


16629 BOTANIKO DR, Weston FL 33326
WESTON ESTATES
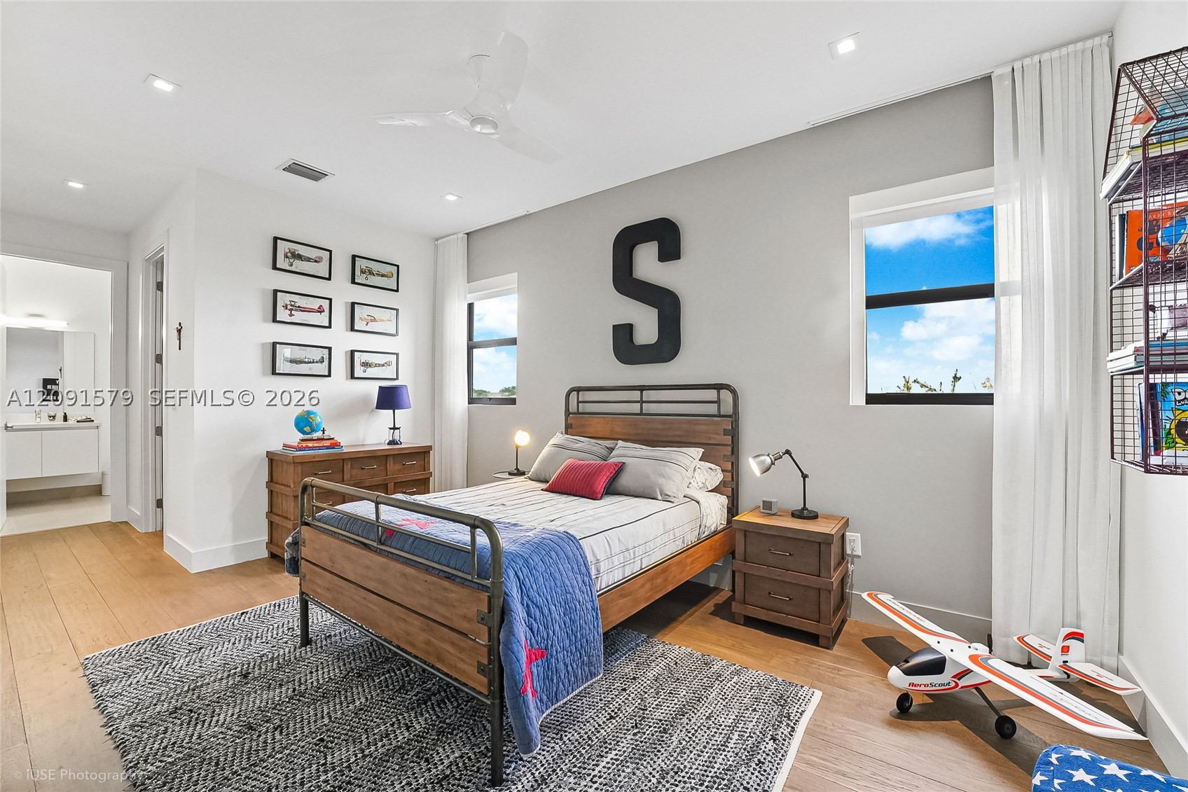
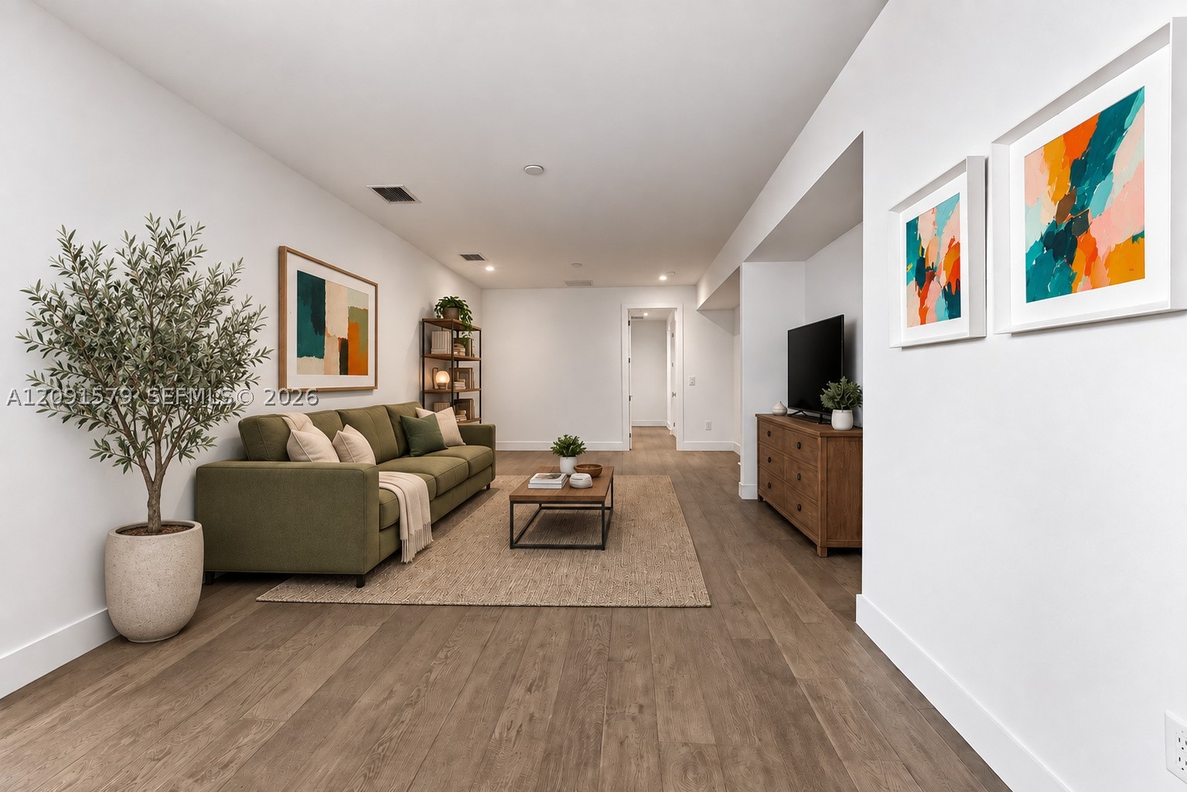
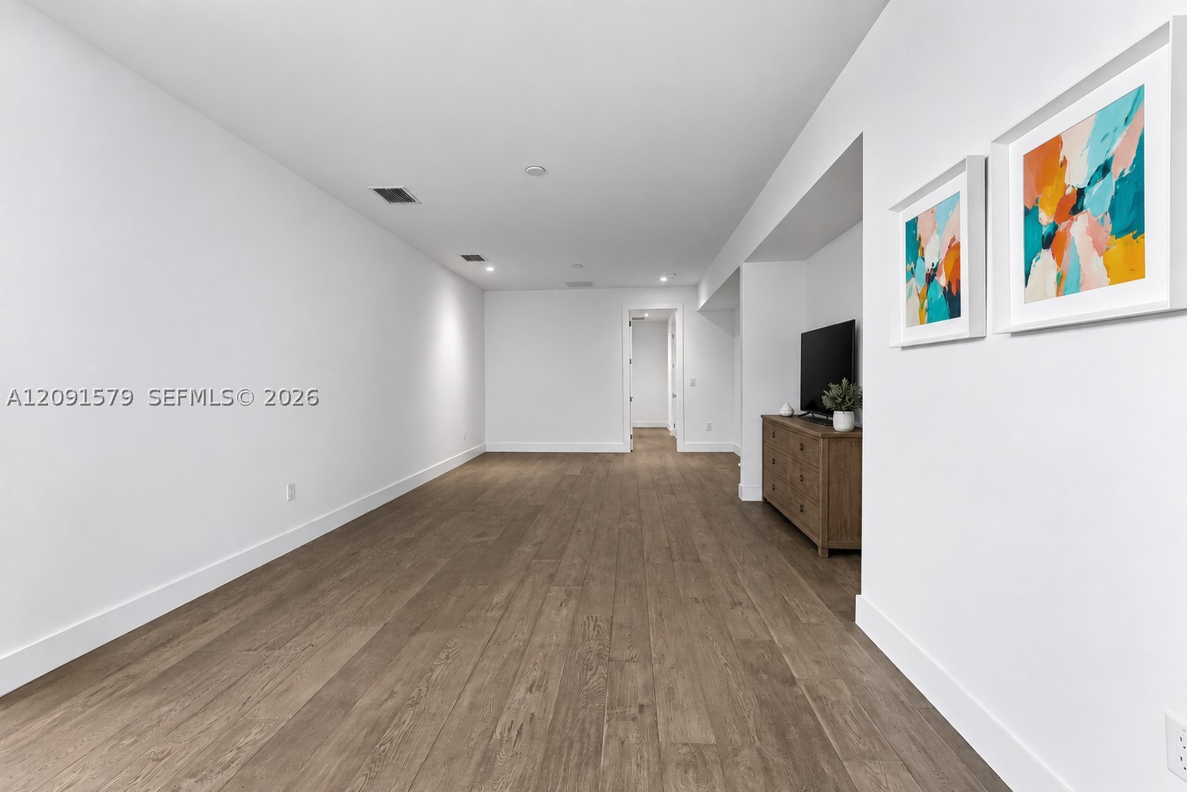
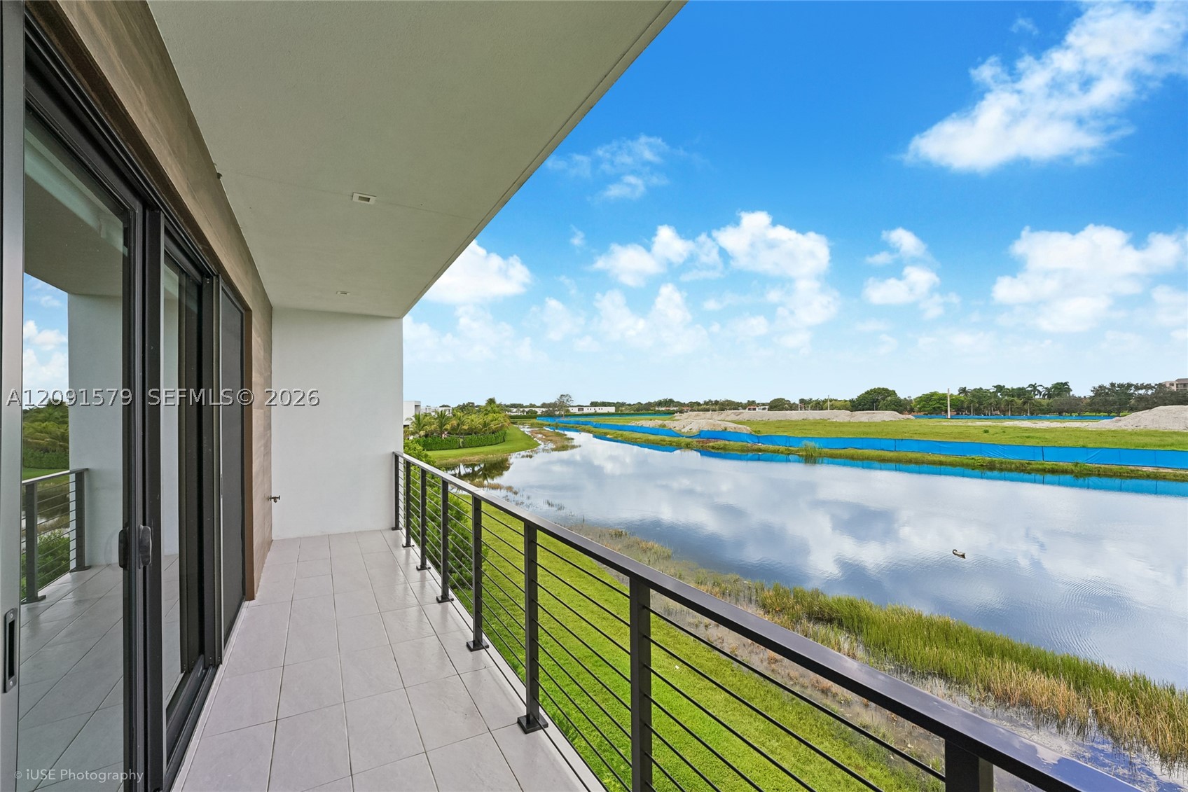

Información
Description
Información sobre propiedad
- Precios: $3,695,000
- Precios/sqft: $481/sqft
- HOA Fee: $1,140/Monthly
- Tax Year: 2025
- Tax annual amount: $53,577
- Property subtype : Single Family Residence
- Property type : residential
- MLS # : A12091579
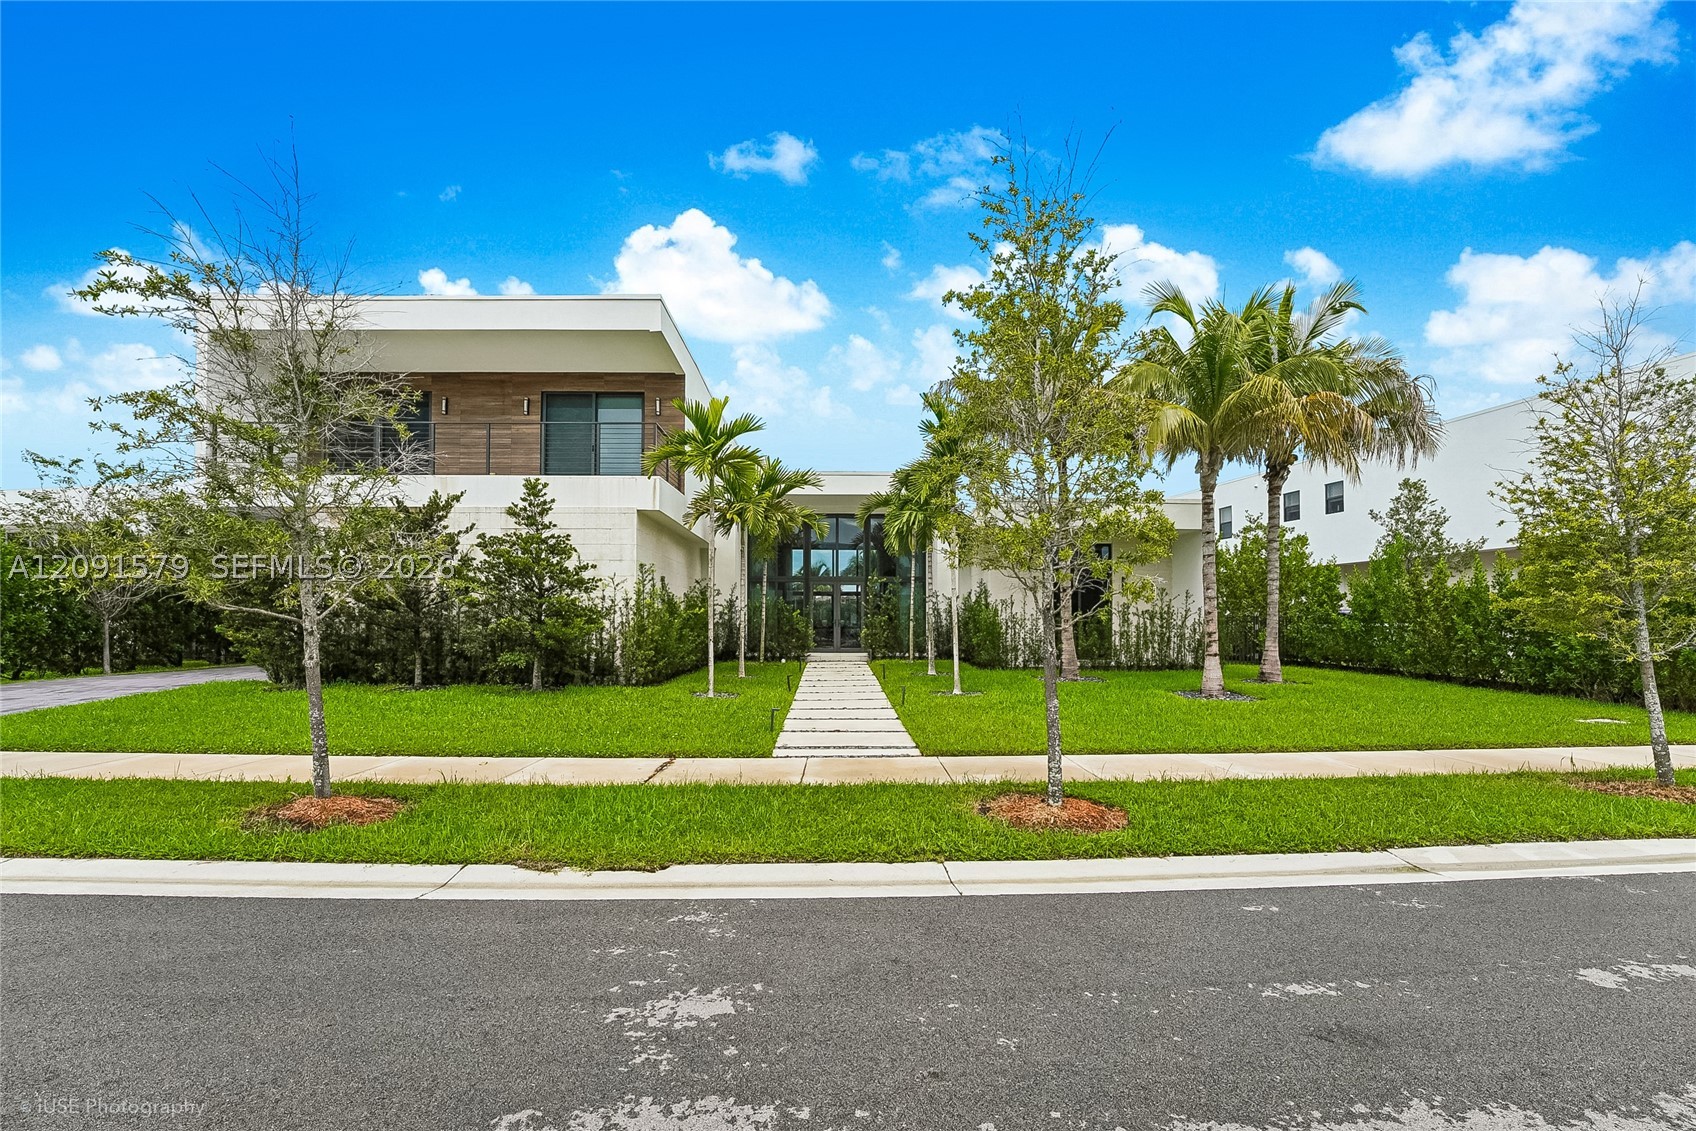
- Front Exposure: South
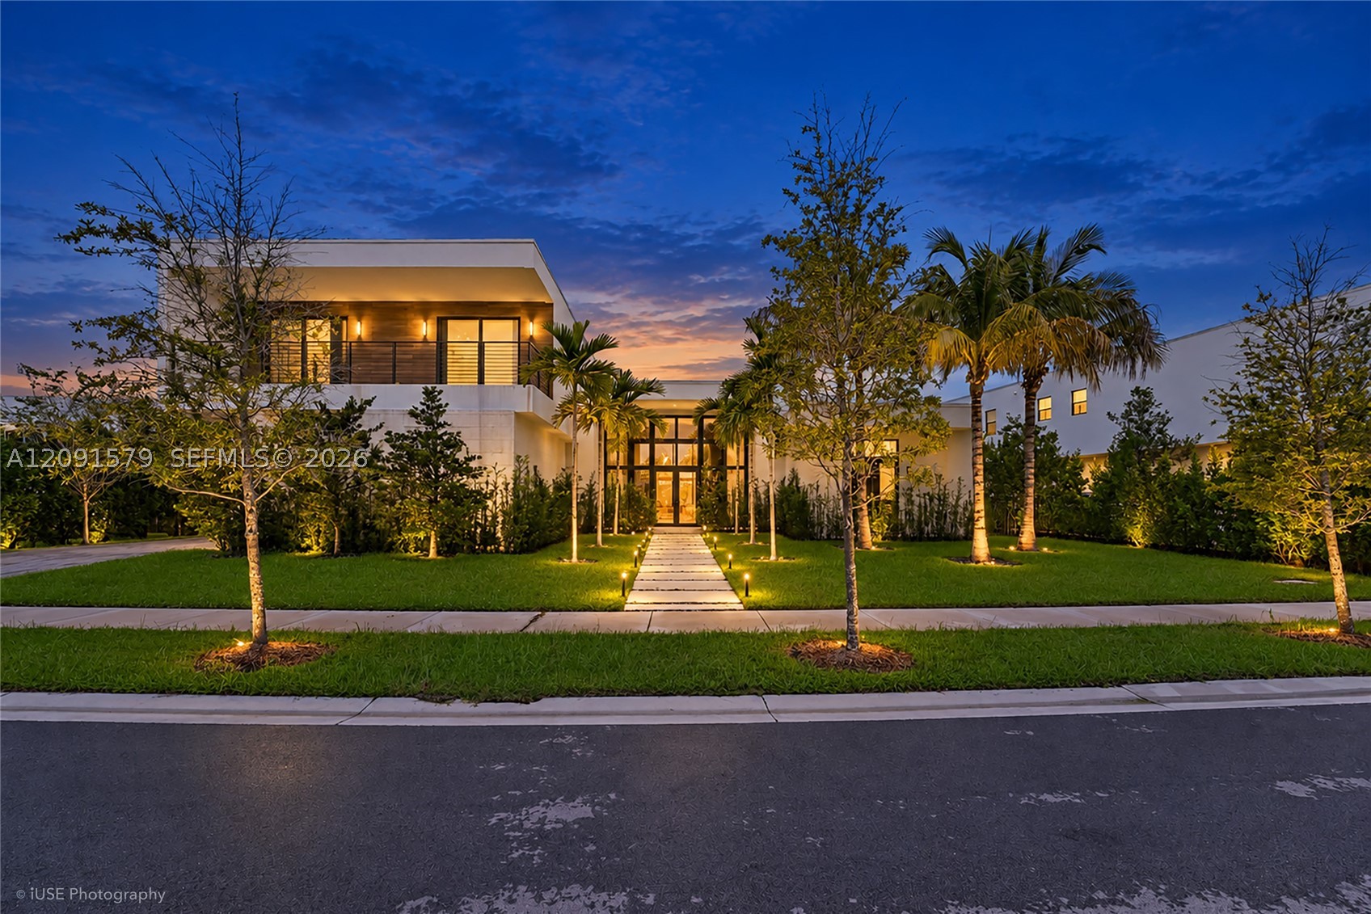
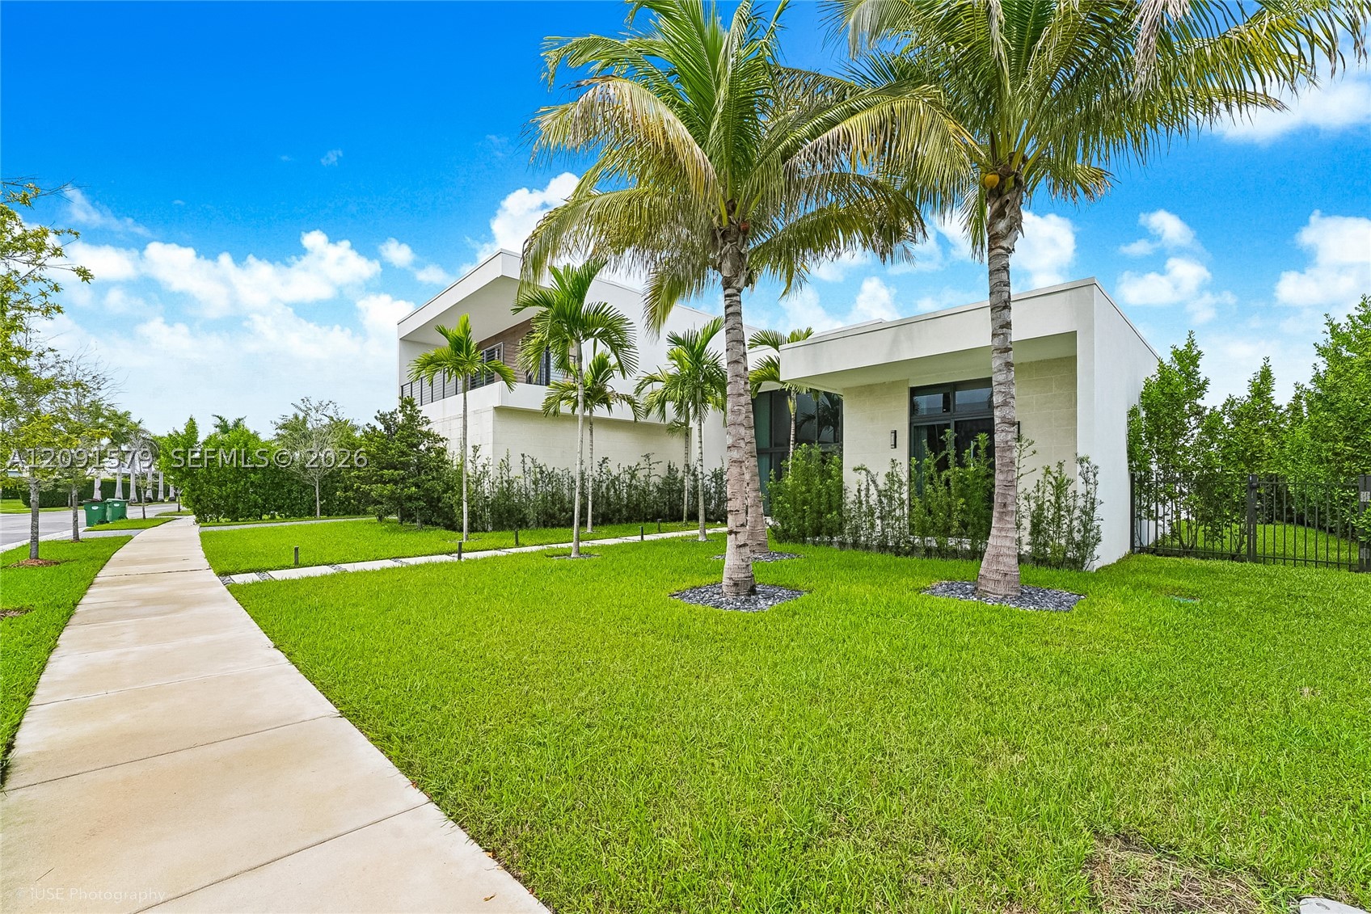
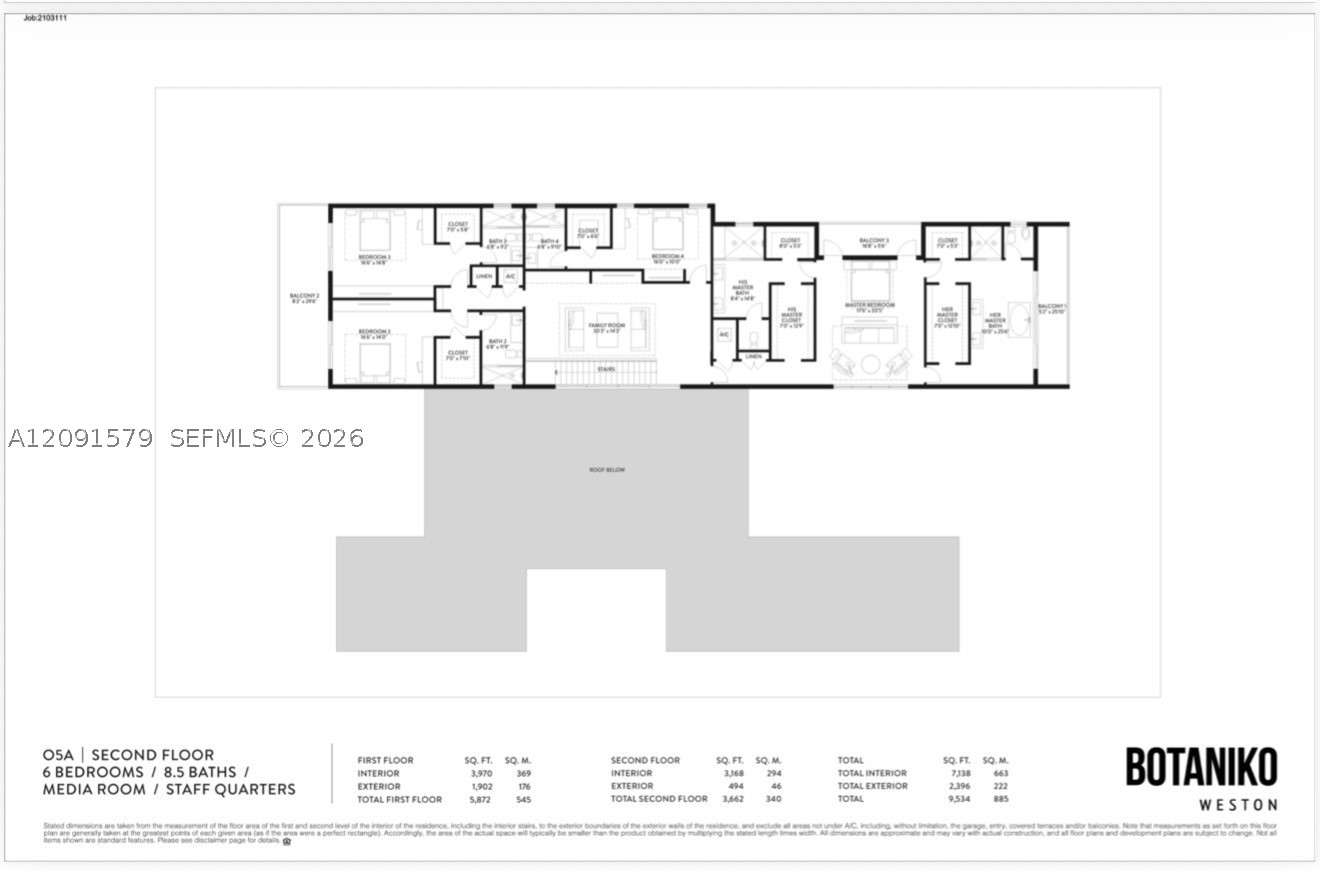
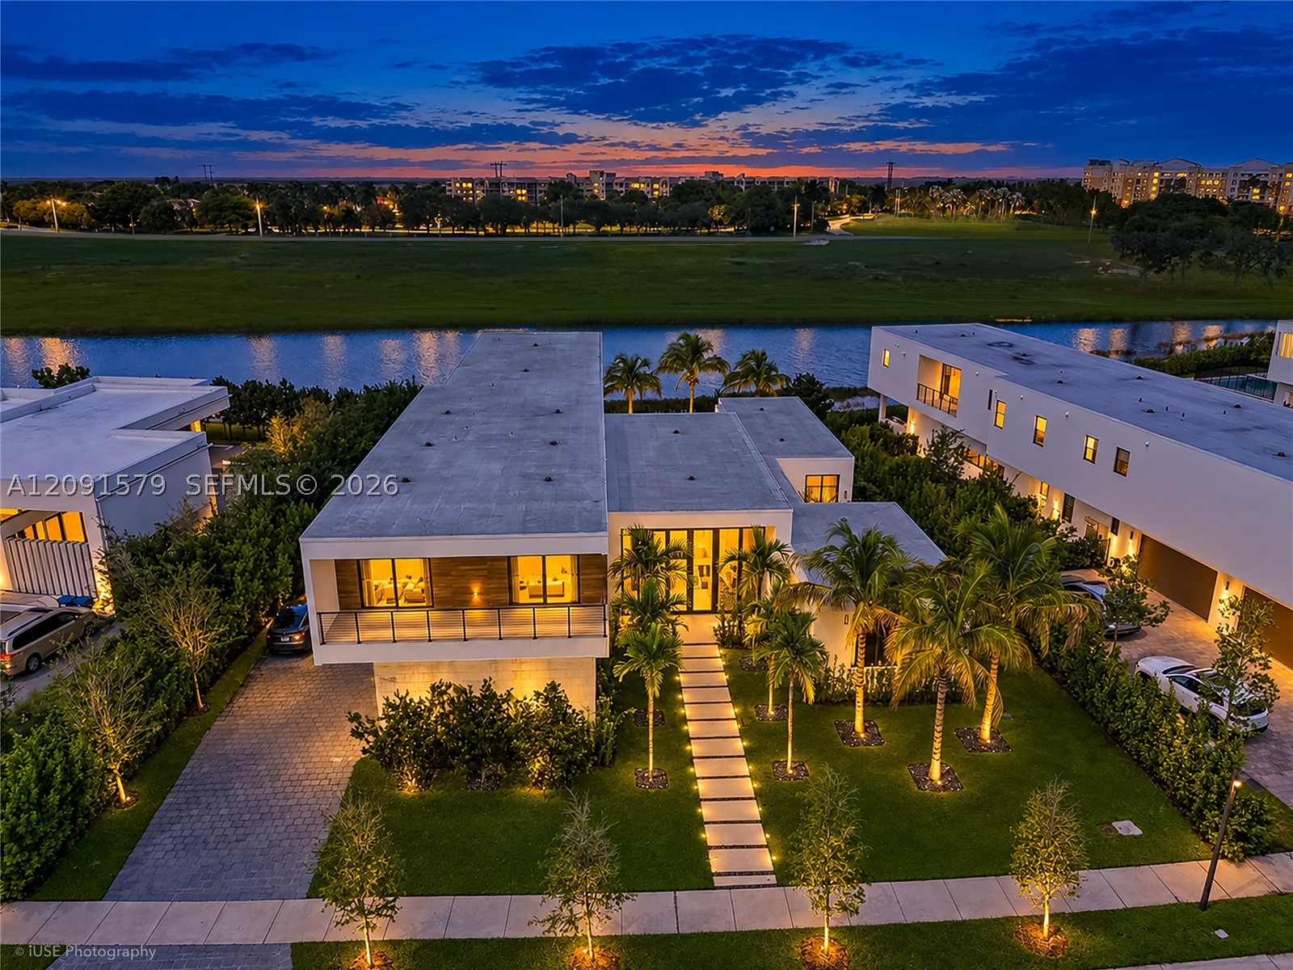
- Stories: 2
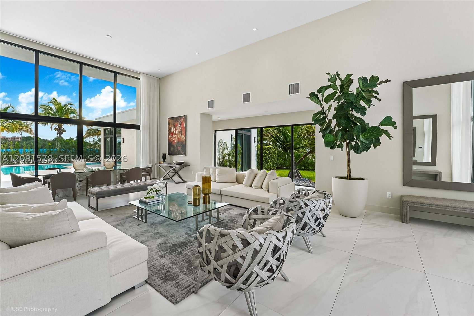
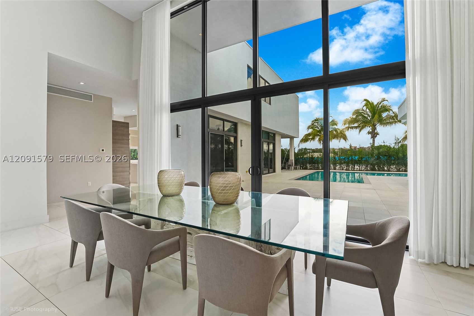
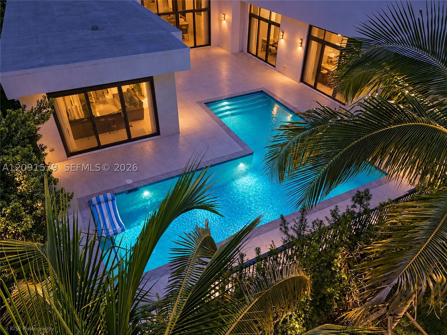
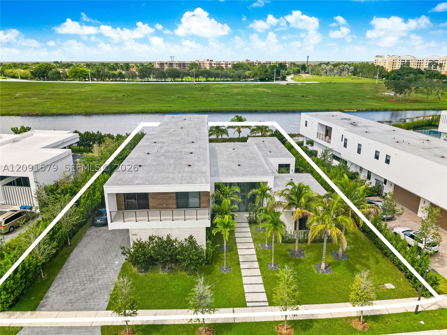
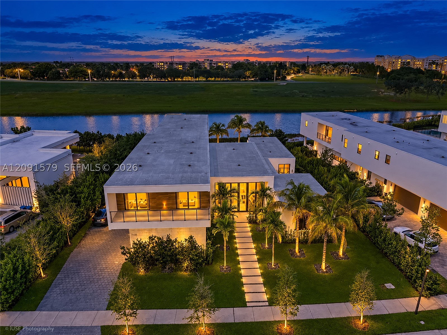
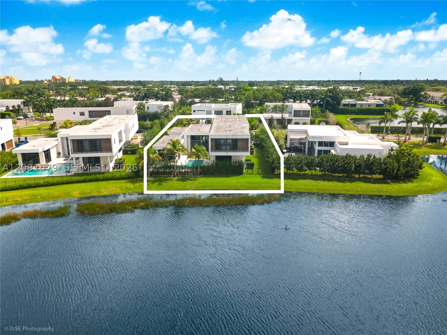
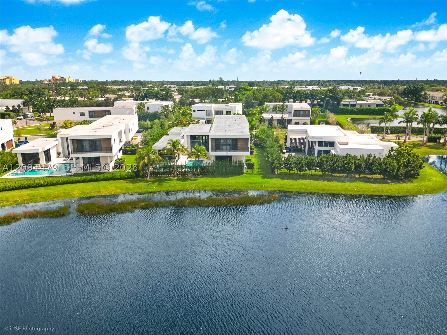
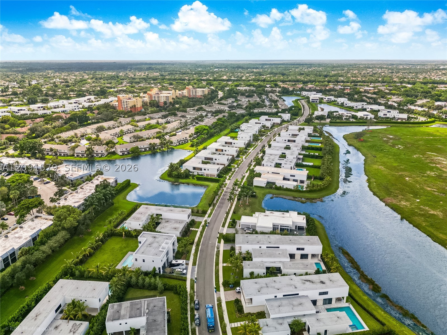
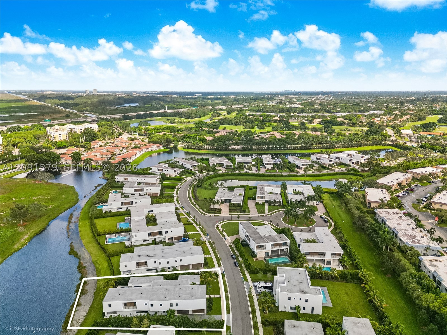
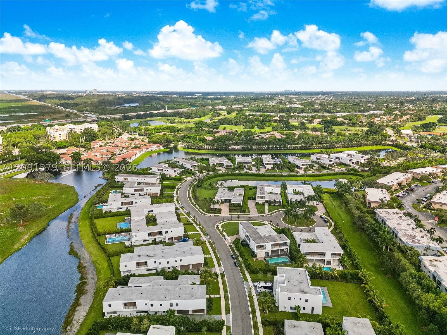
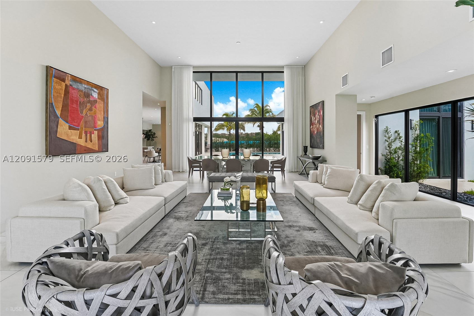
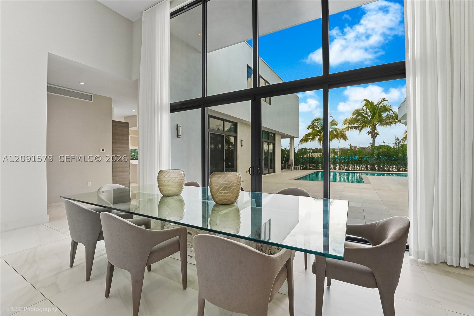
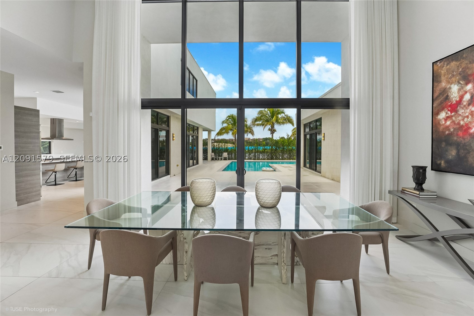
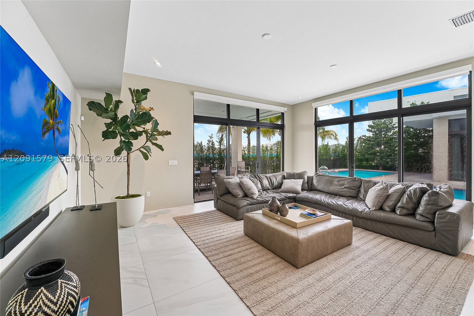
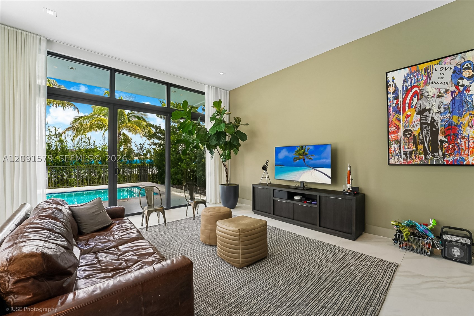
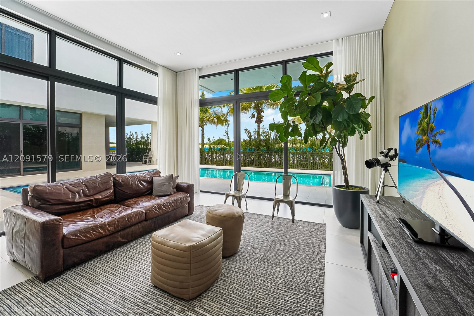
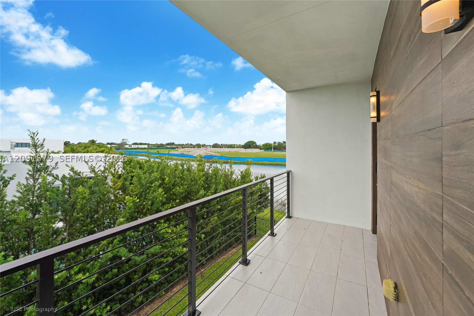
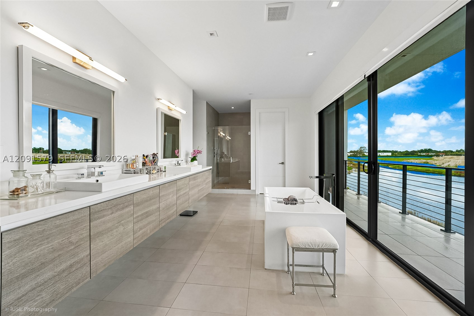
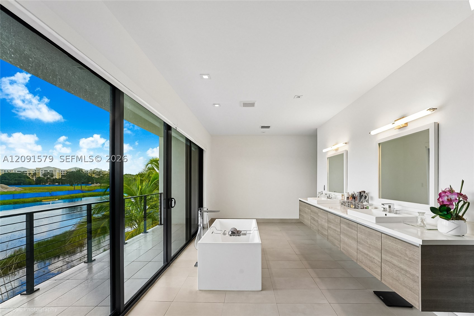
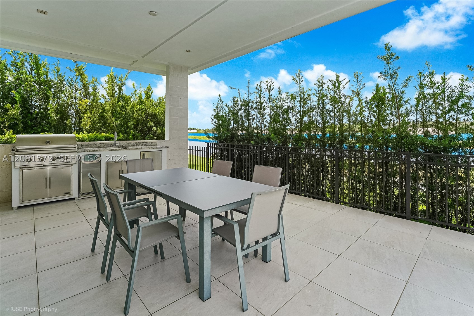
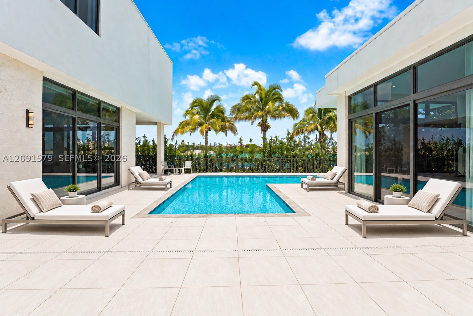
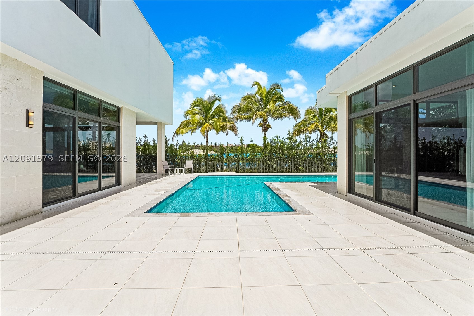
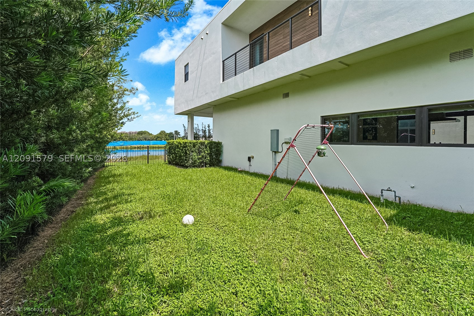
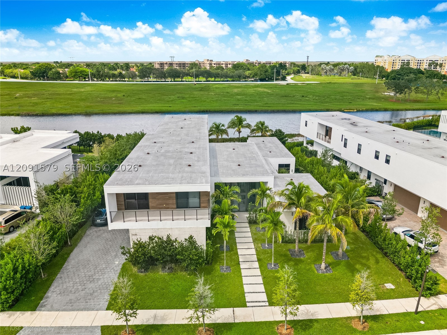
- View: Canal, Pool
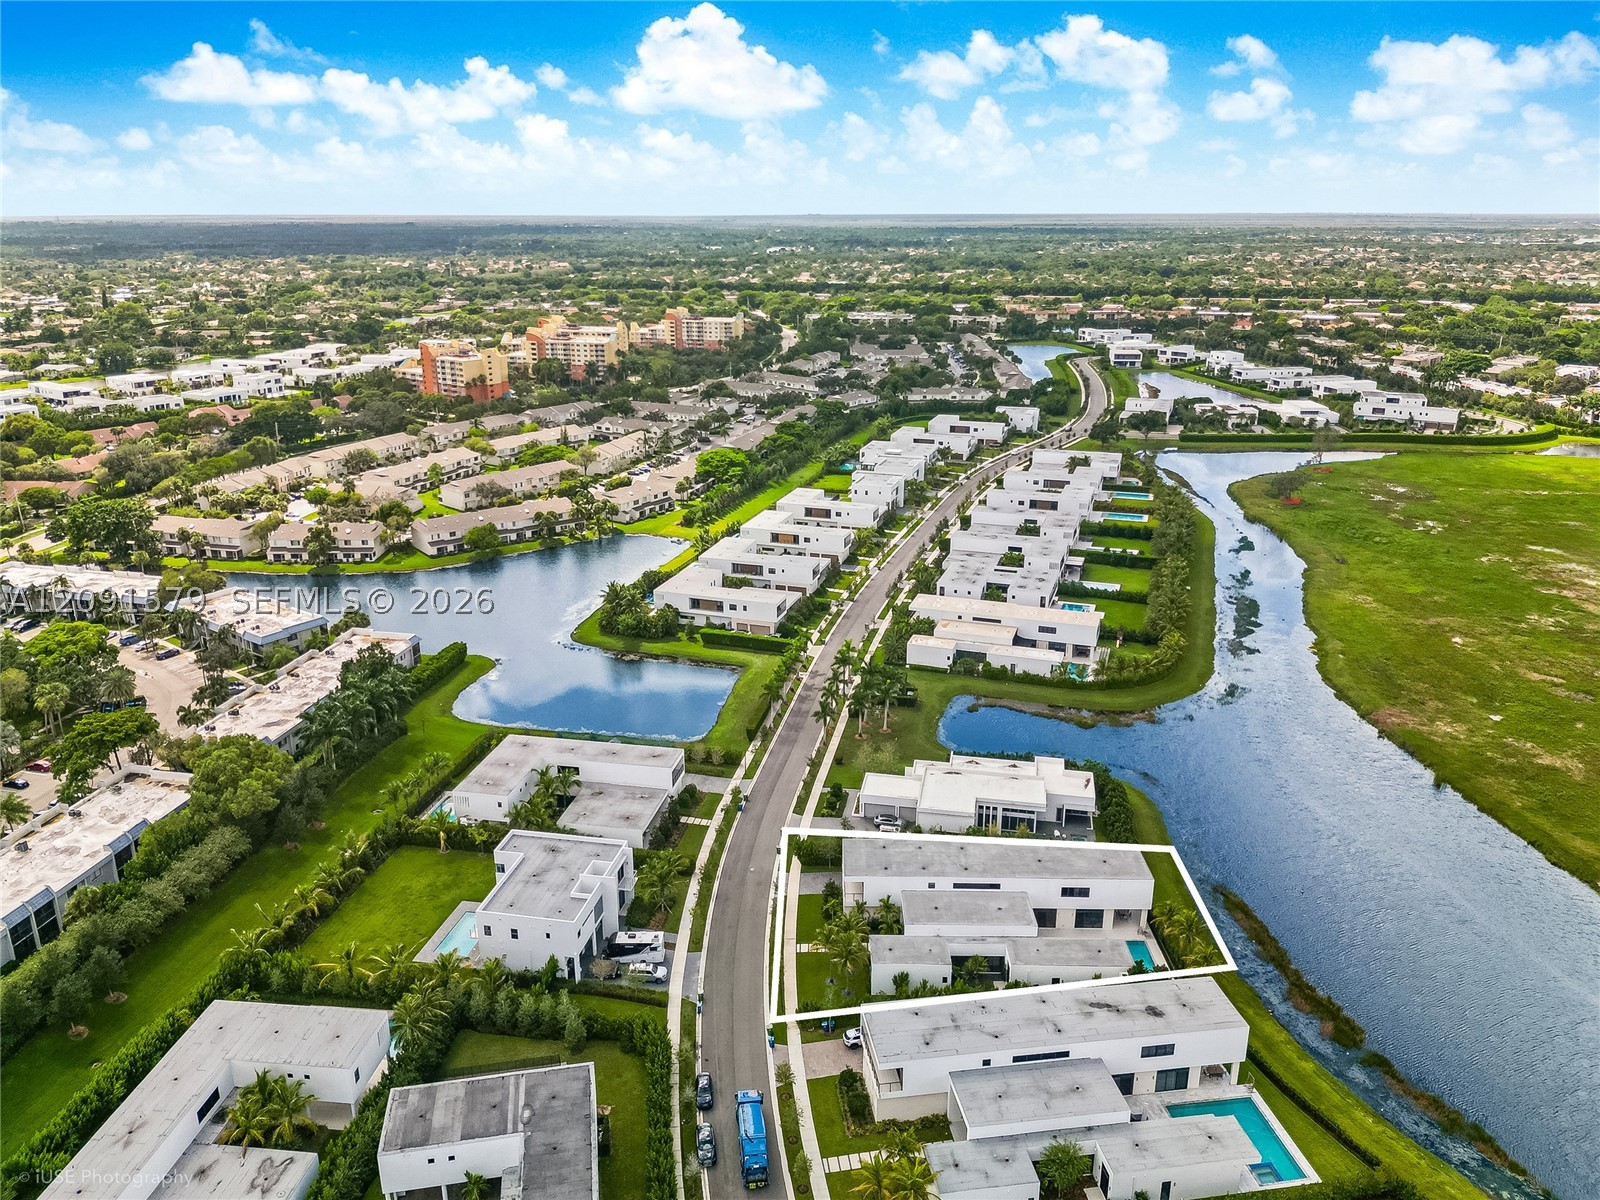
- Waterfront: Canal Front
- Furnished: Unfurnished
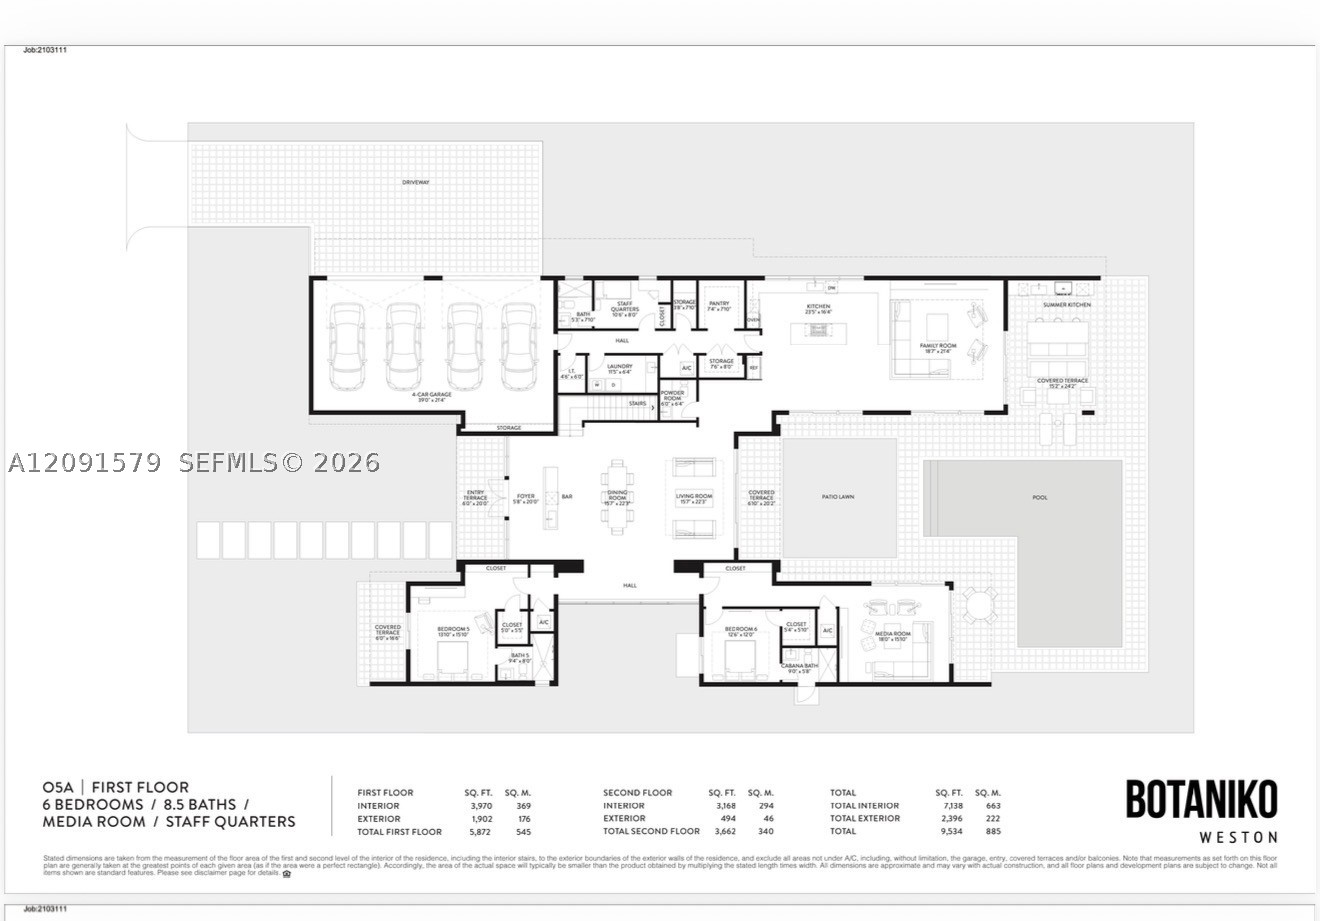
- Living Area: 7,681 sqft
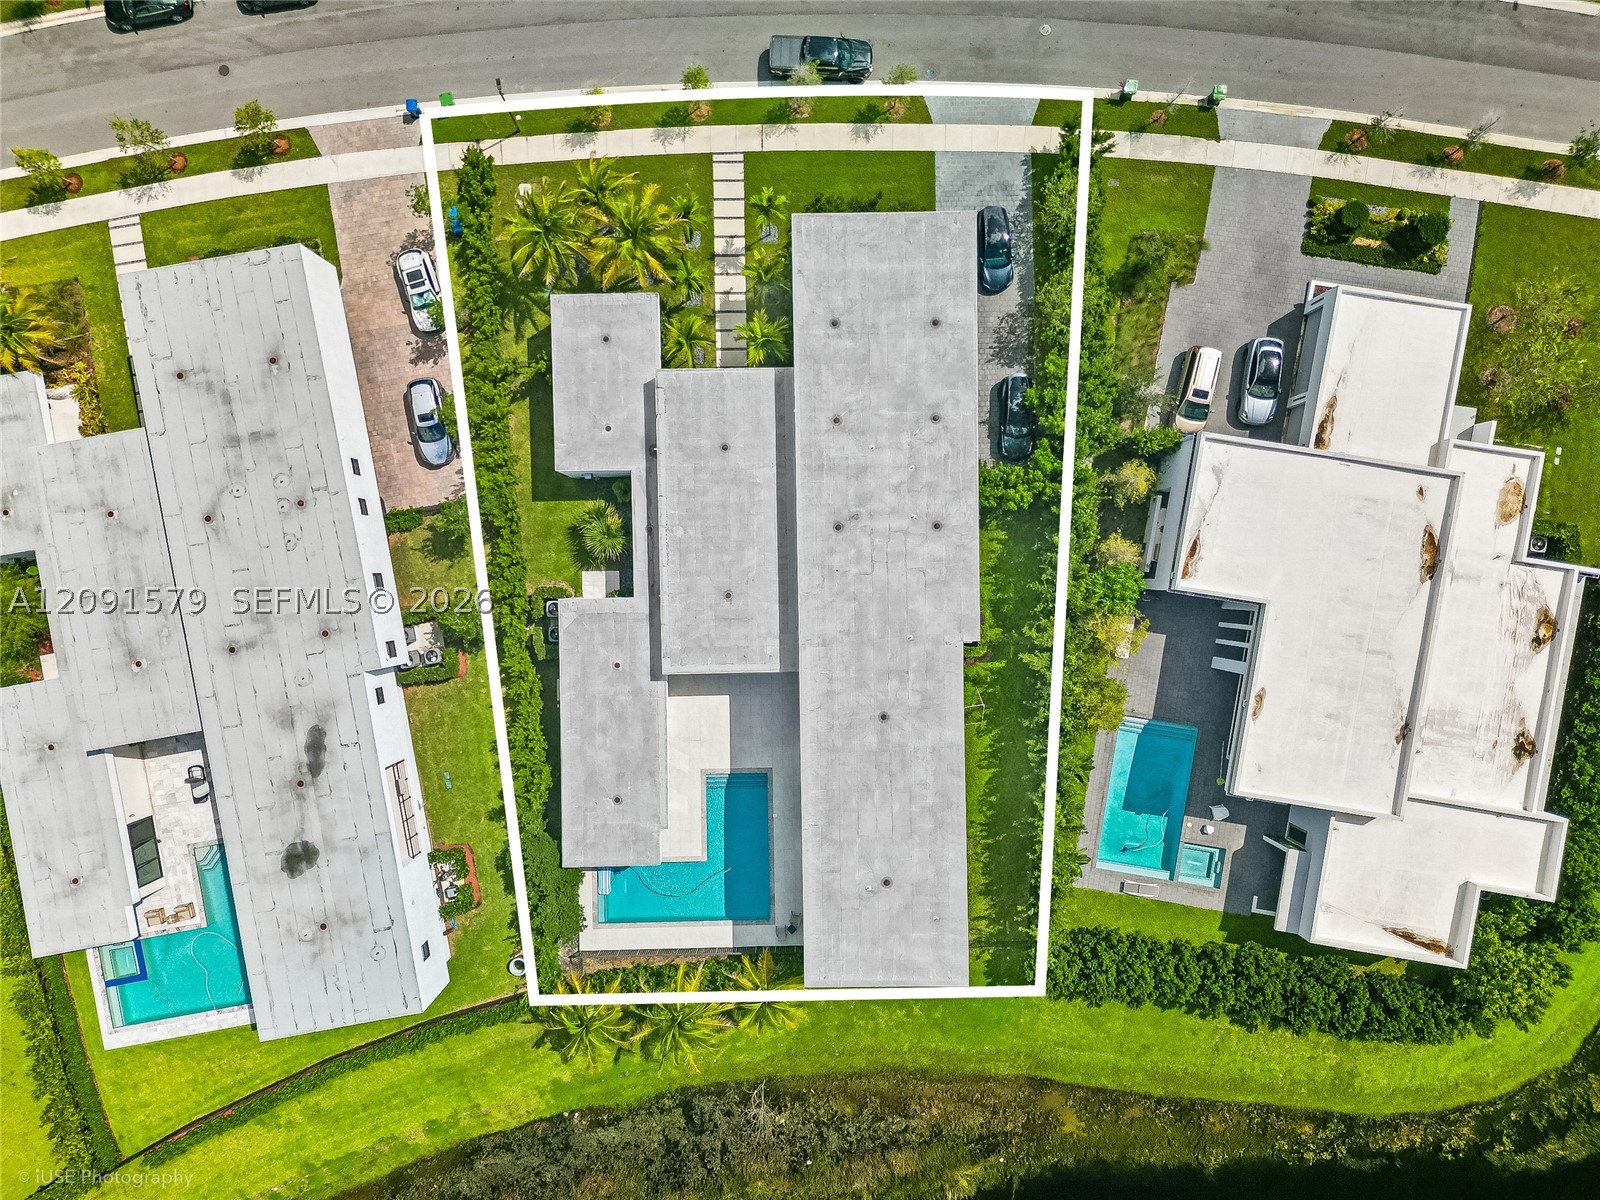
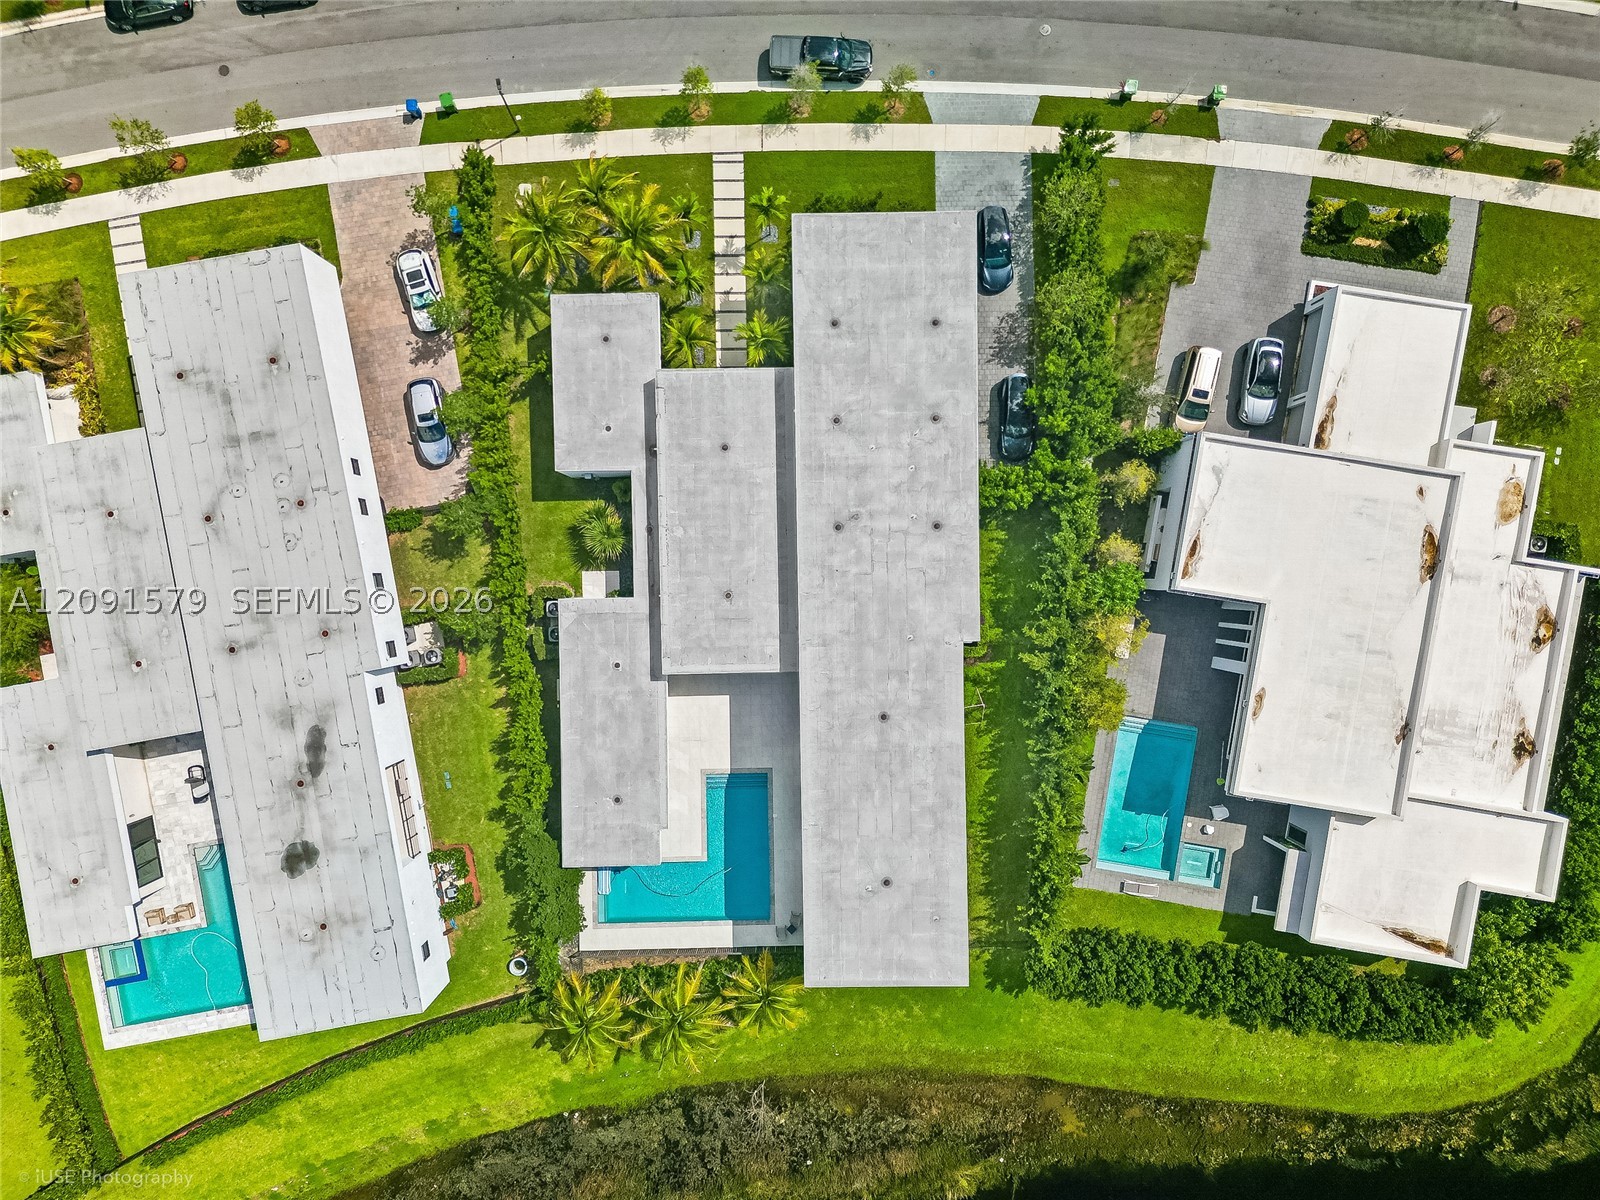
- Lot Size: 17,917 sqft
- Lot Description: Flood Zone, Quarter To Half Acre Lot, Sprinklers Automatic, Sprinkler System
- Roof Description: Concrete, Other
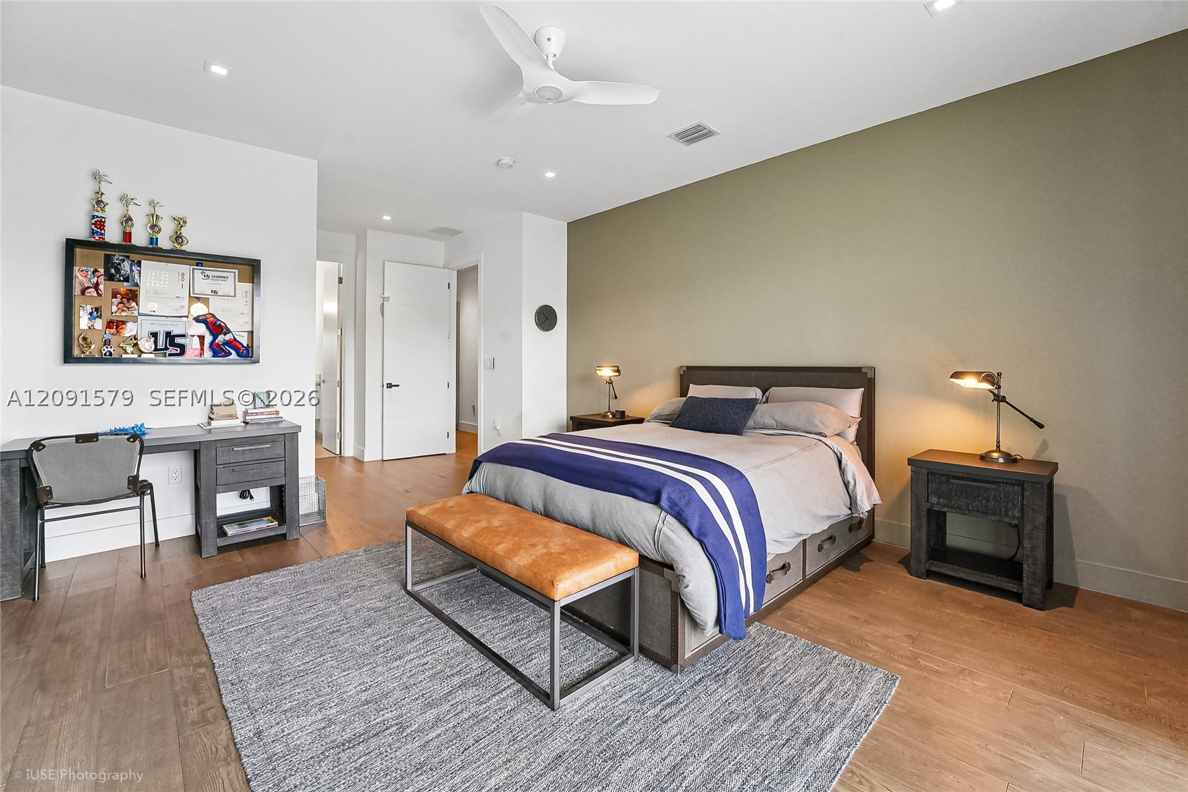
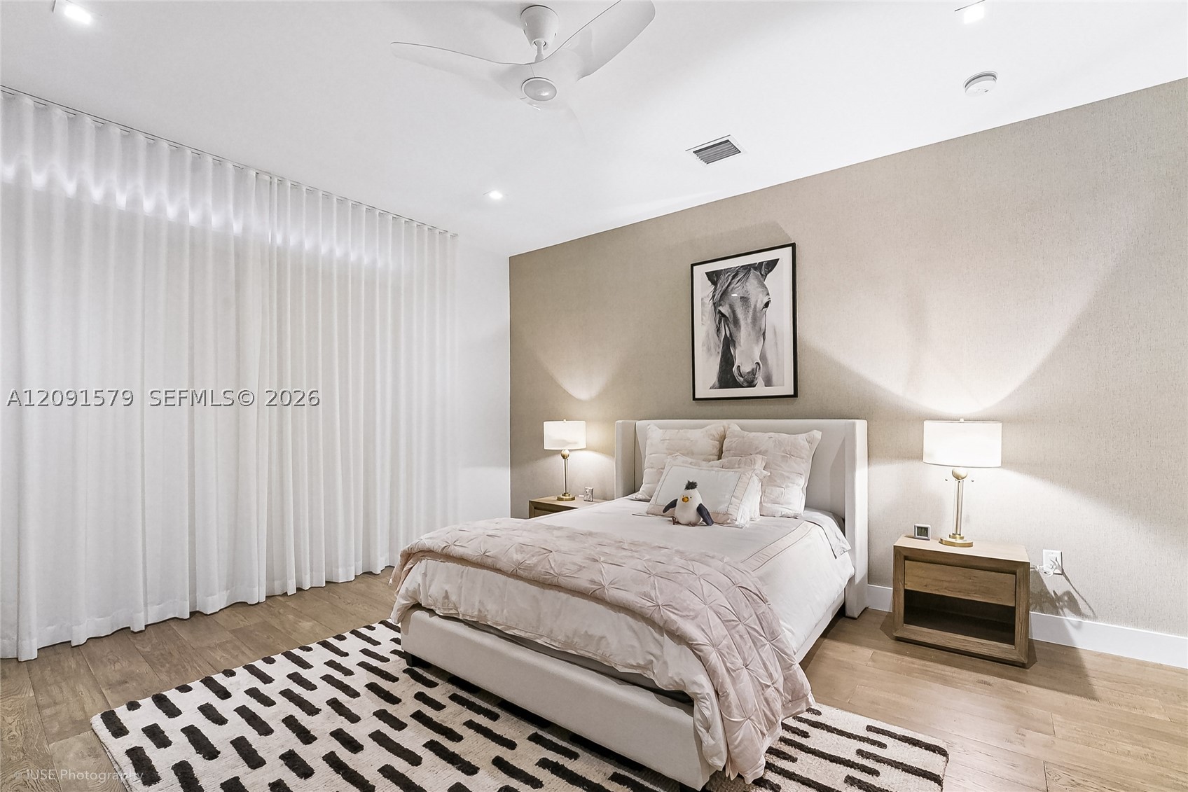
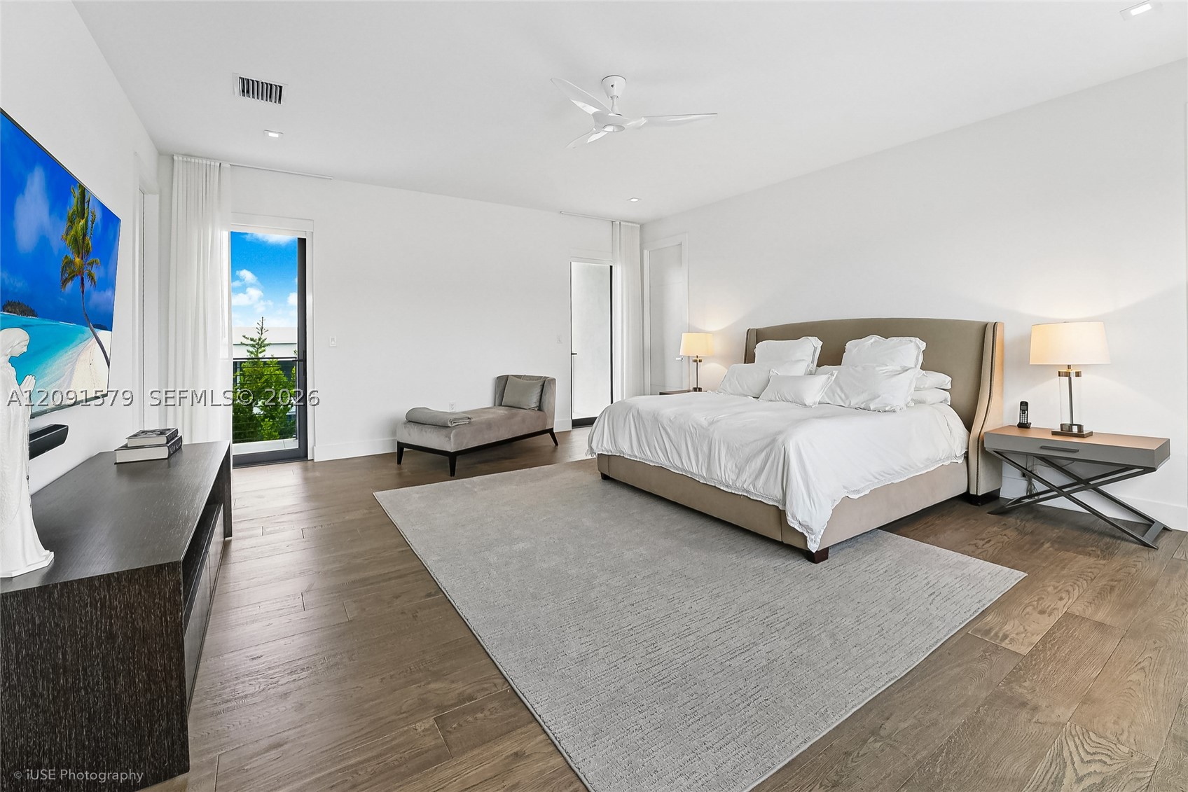
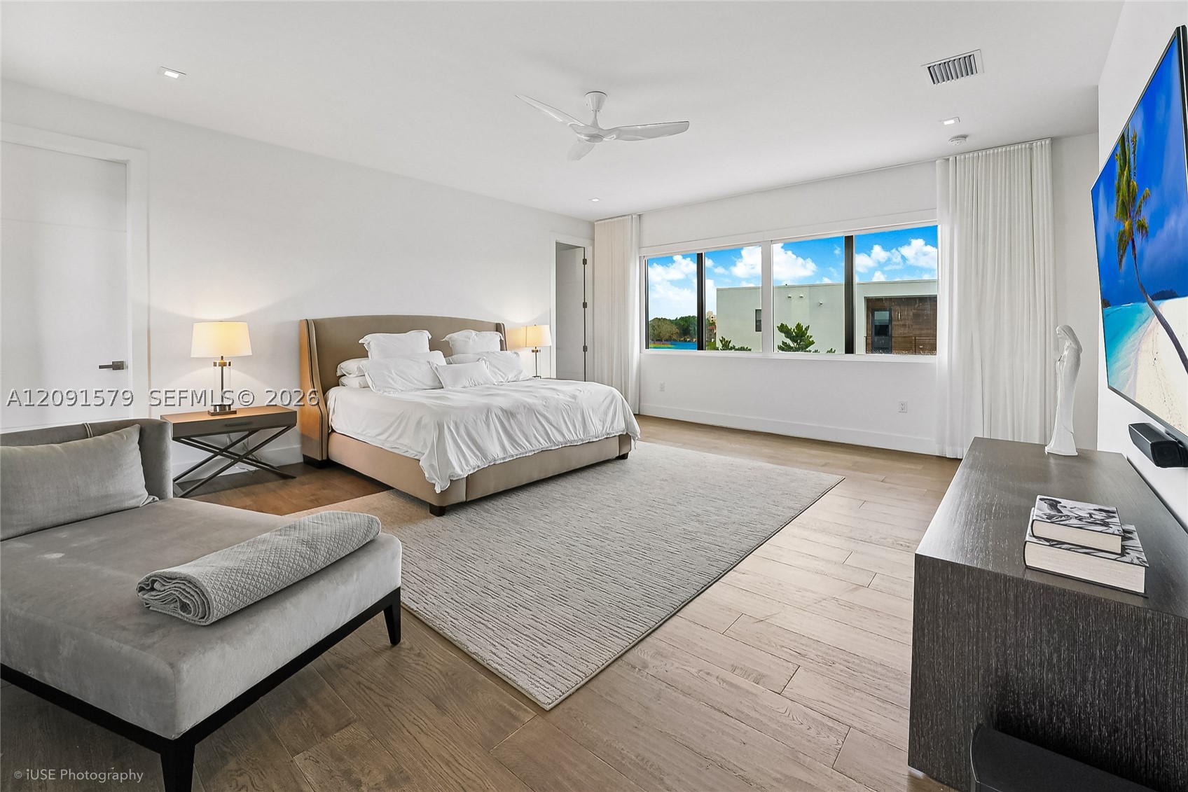
- Flooring: Hardwood, Other, Tile, Wood
- Virtual Tour: https://youtu.be/tbzALQIu4x0
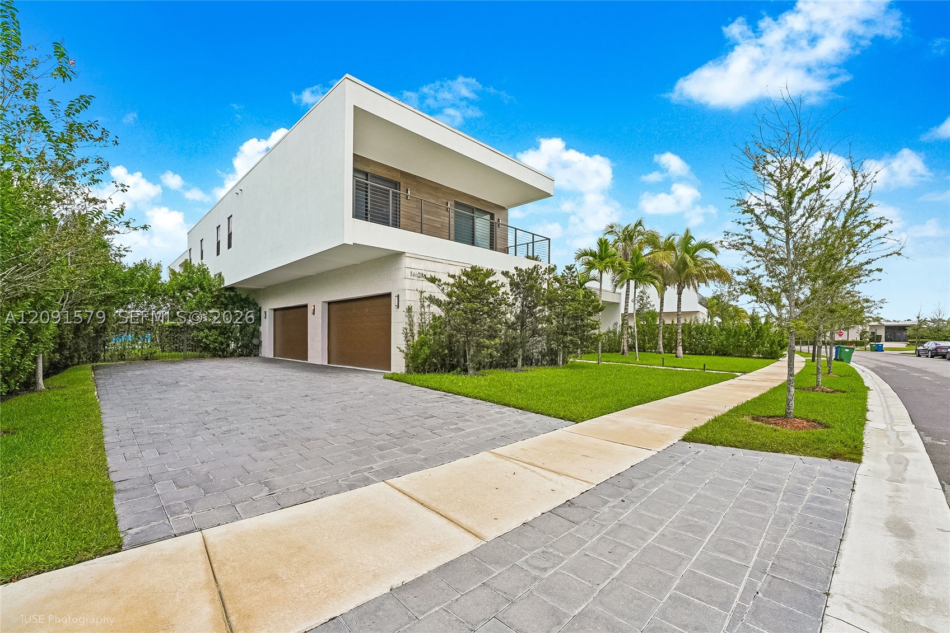
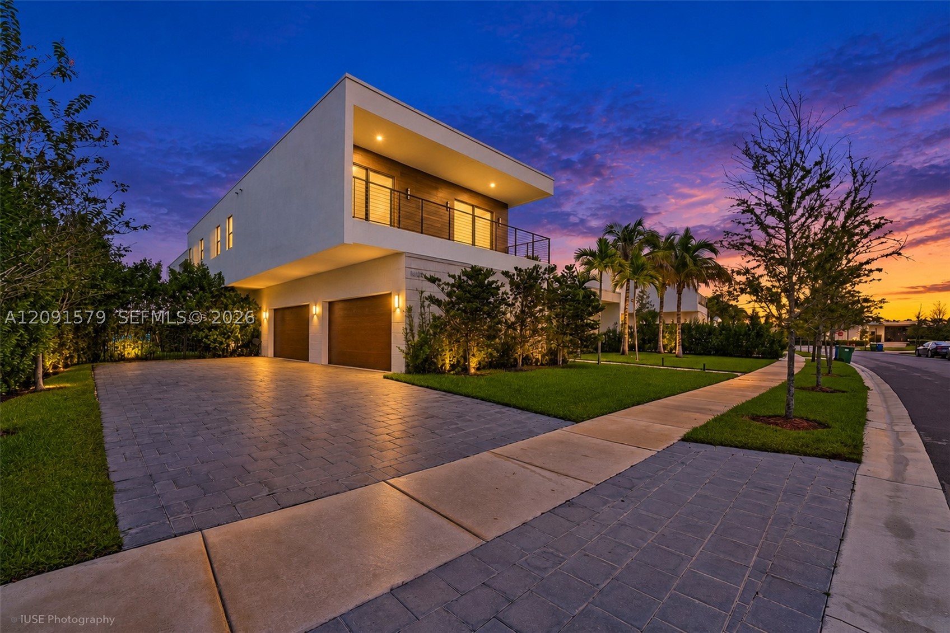
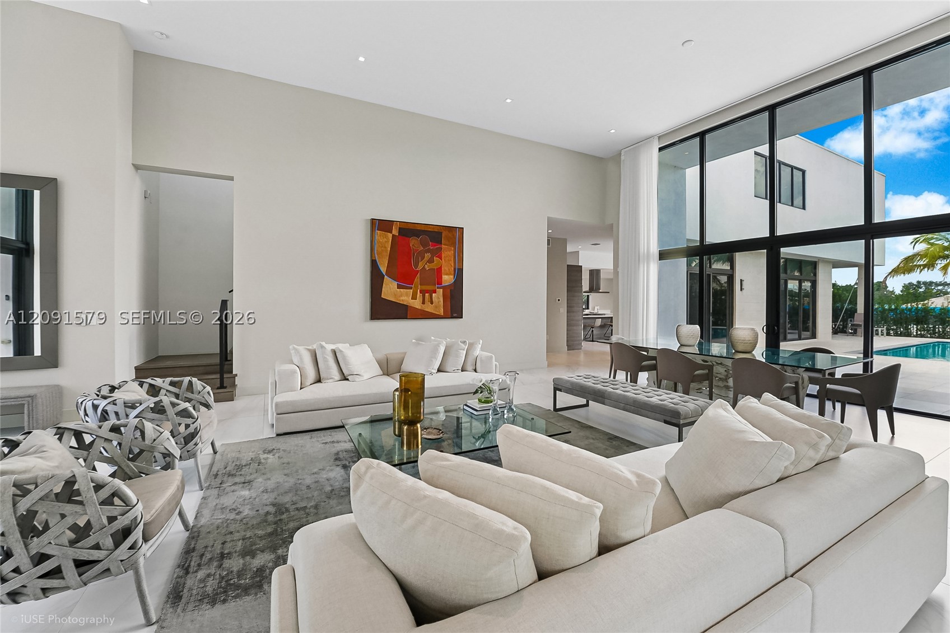
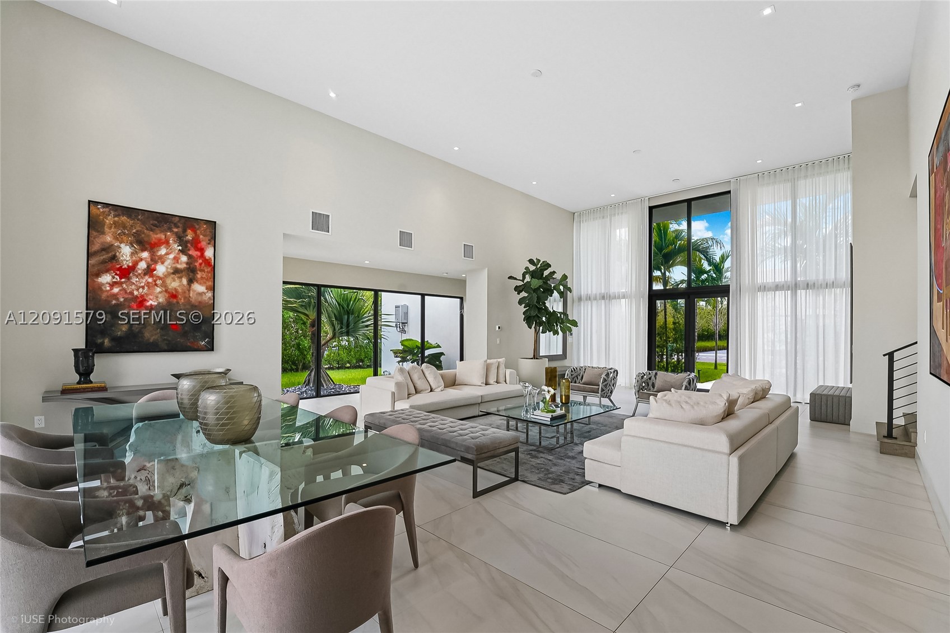
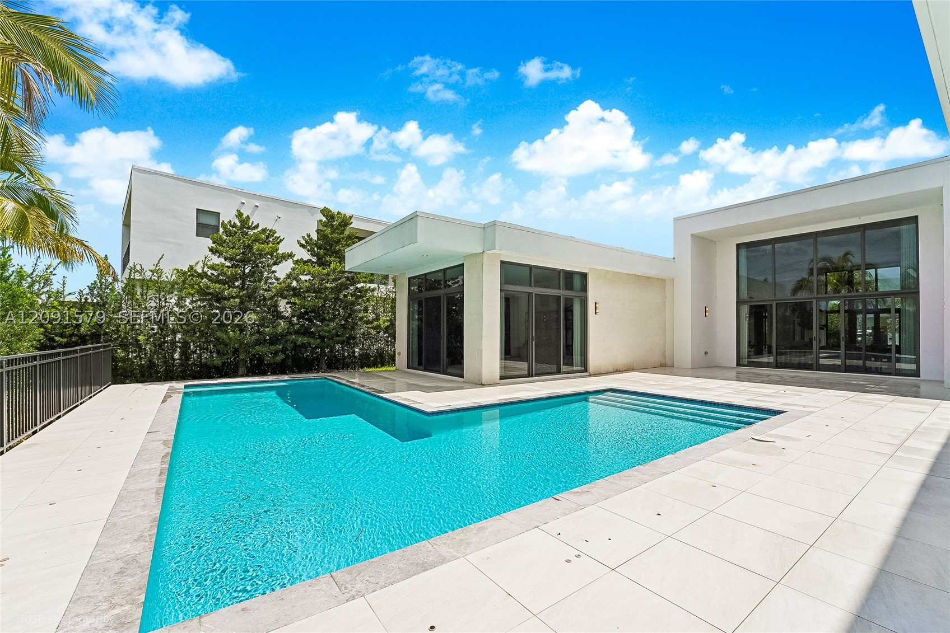
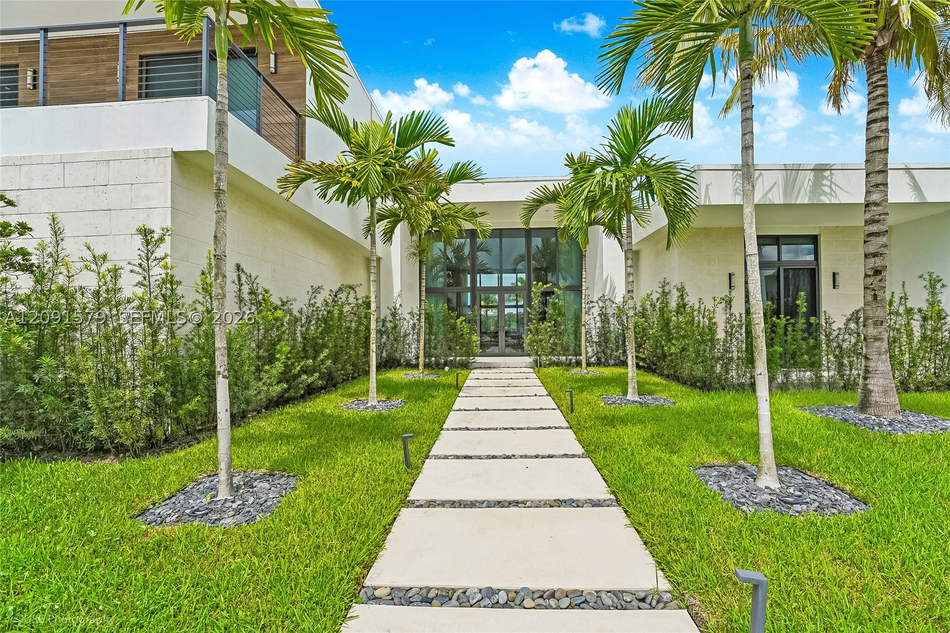
- Design Description: Contemporary Modern, Detached, Two Story
- Construction: CBSConcreteBlockStructure,Block,Other
- Year Built Details: Resale
- Pets Allowed: Conditional, Cats Ok, Dogs Ok, Yes
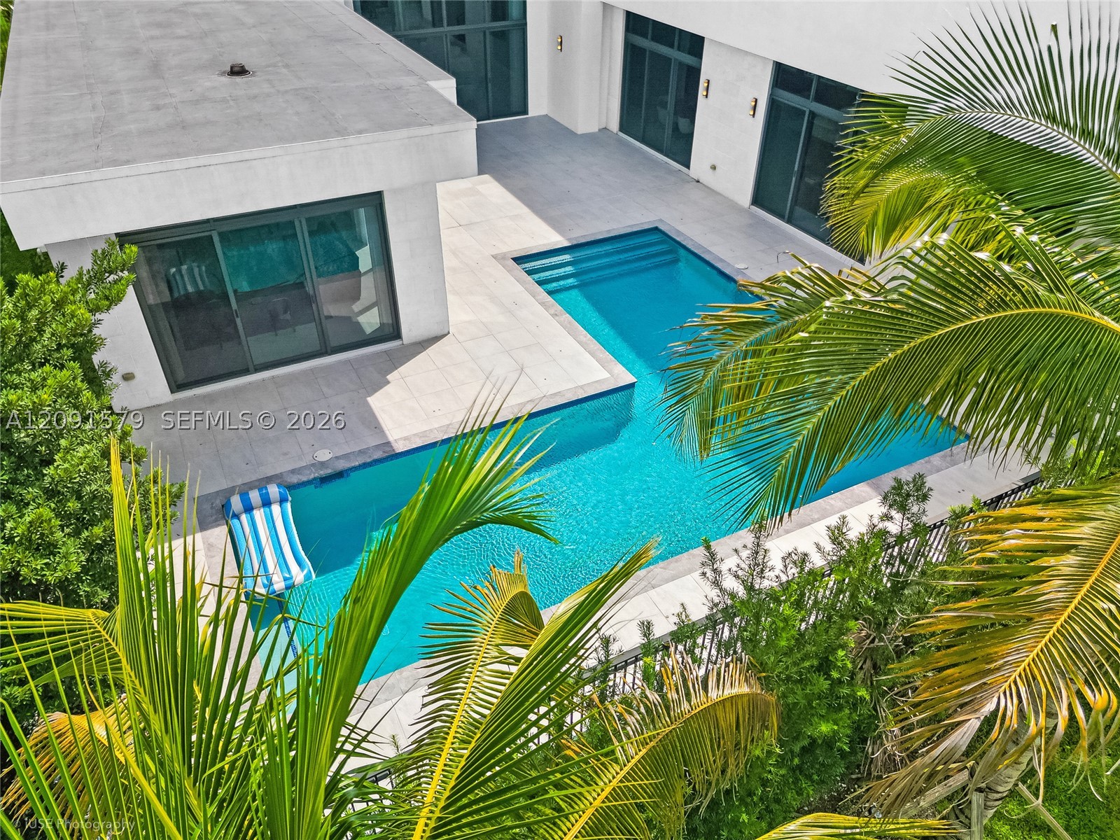
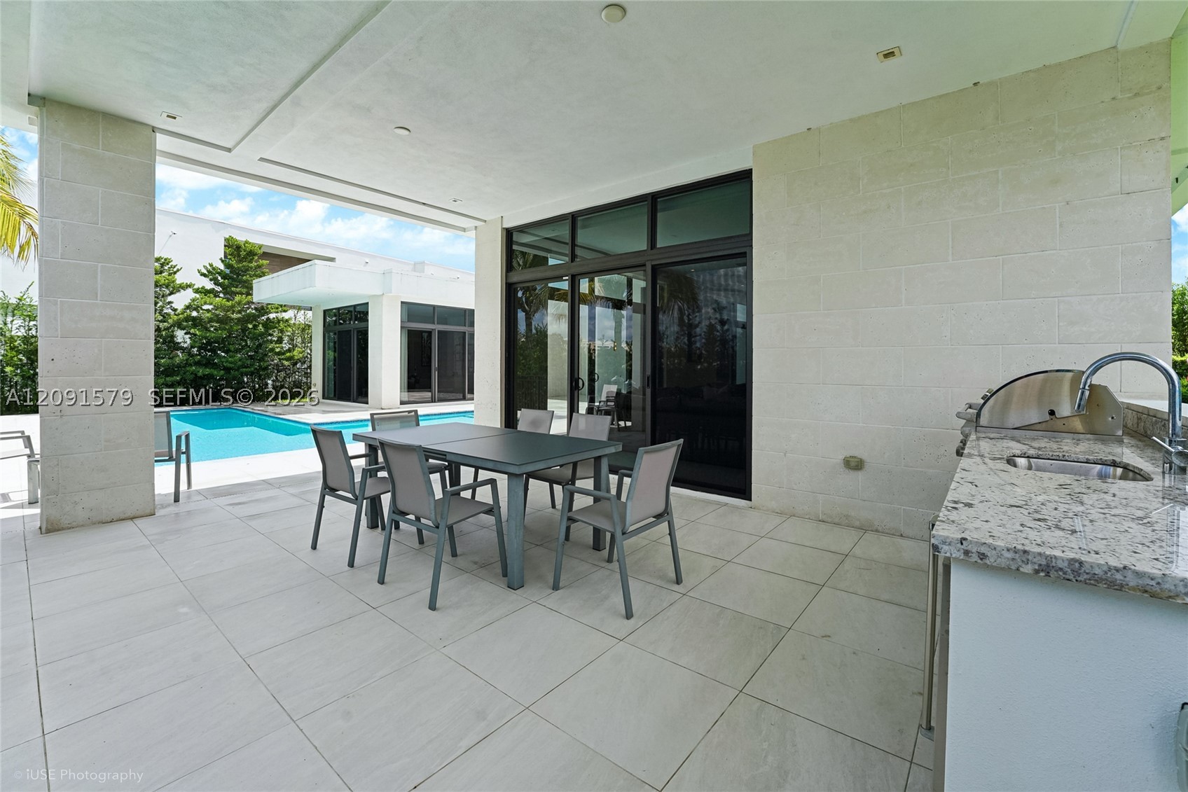
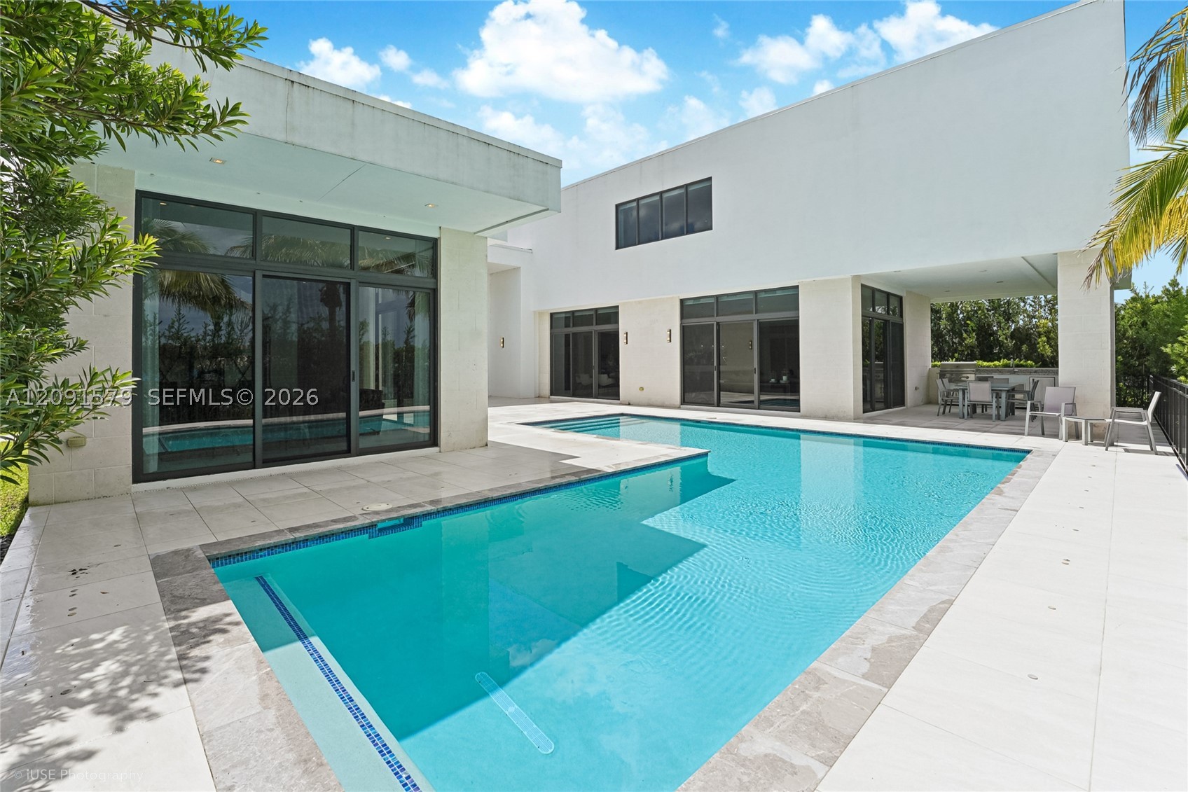
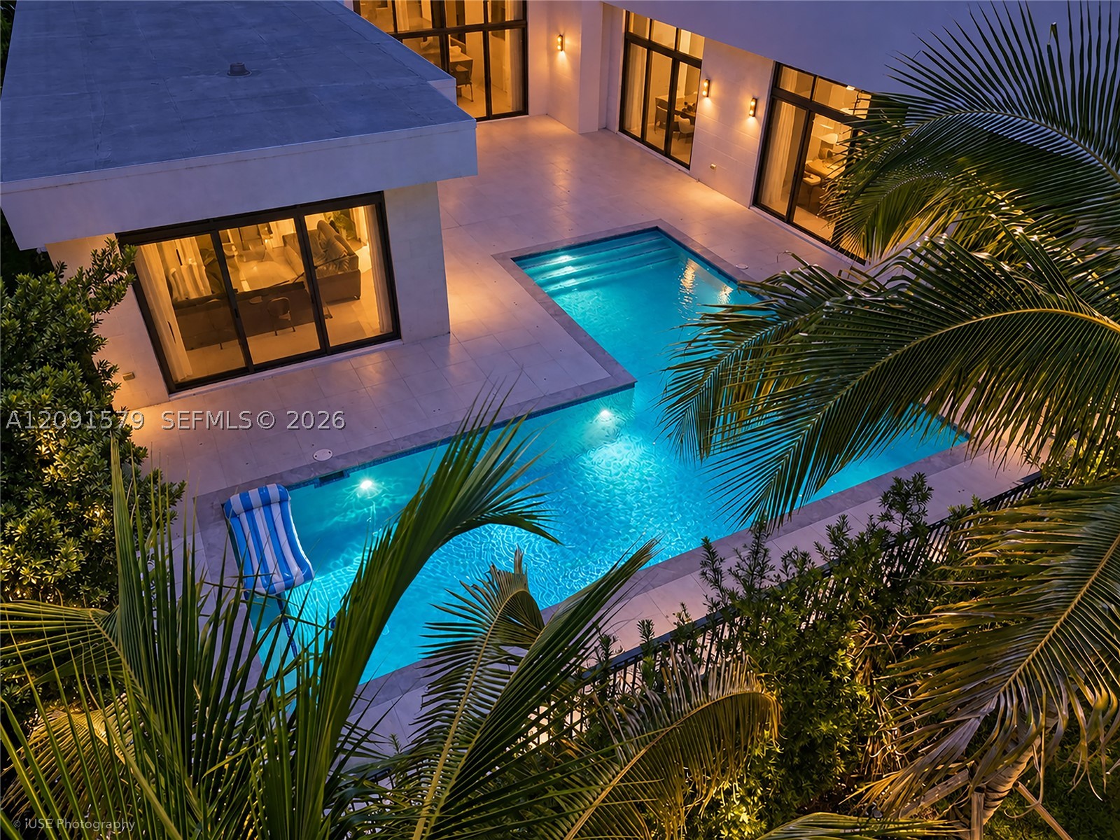
- Pool: Yes
- Pool Features: Heated, In Ground, Other, Pool
- City: Weston
- County: Broward
- State: FL
- Directions: From I-75 N, take Exit 15 (Royal Palm Blvd), turn right on Weston Rd. In 2.3 mi, turn left on Blatt Blvd; at the circle, stay straight.Turn right into Botaniko North's gated entrance, check in with the guard and follow N Botaniko Dr to 16629 on the right.
- Parcel Number: 504005120410
- Subdivision Complex Bldg: WESTON ESTATES
- Zoning Information: R-3
- Garage Spaces: 4.0
- Parking Description: Attached, Driveway, Electric Vehicle Charging Stations, Garage, Guest, Other, Garage Door Opener
- Heating Description: Central, Electric
- Cooling Description: Central Air, Ceiling Fans, Electric
- Water Description: Public
- Sewer Description: Public Sewer
- Room Count: 0
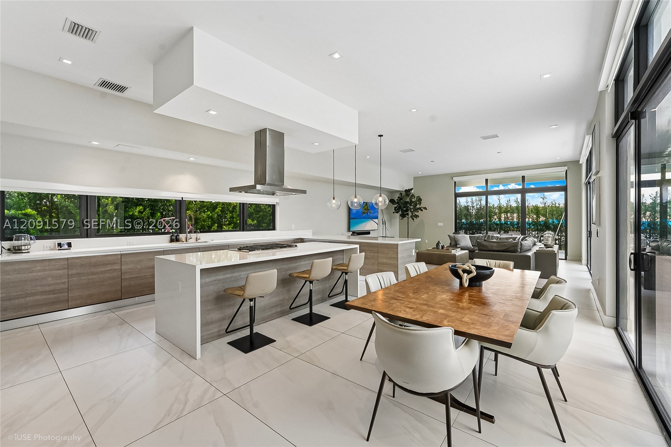
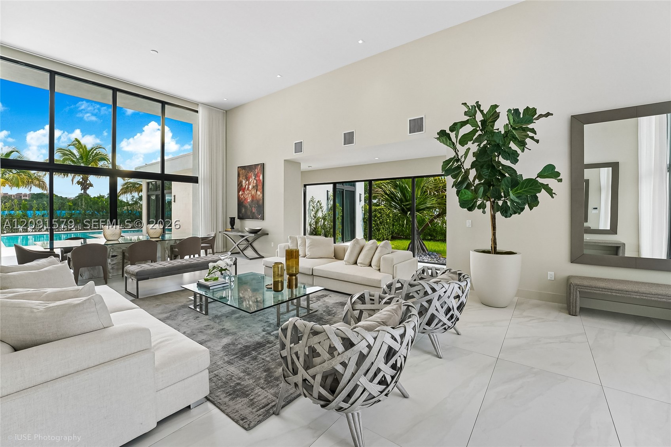
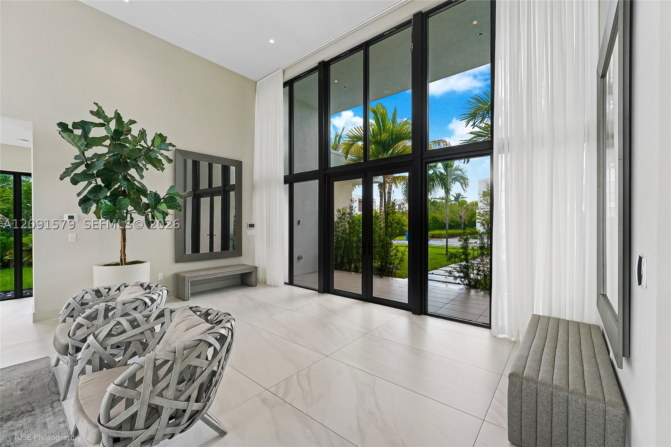
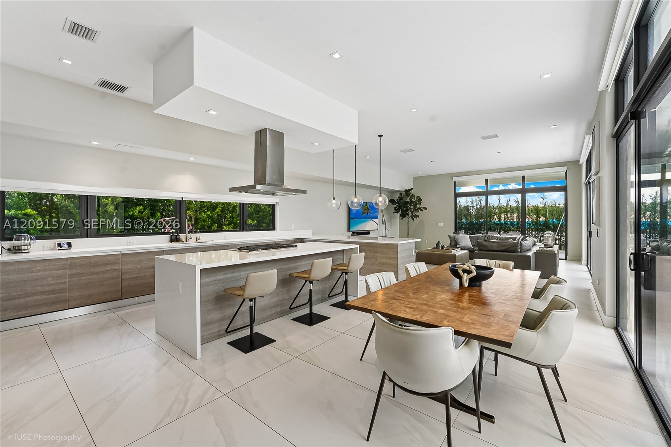
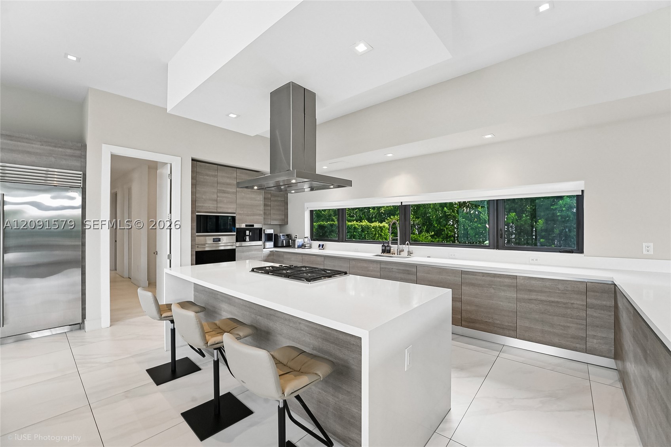
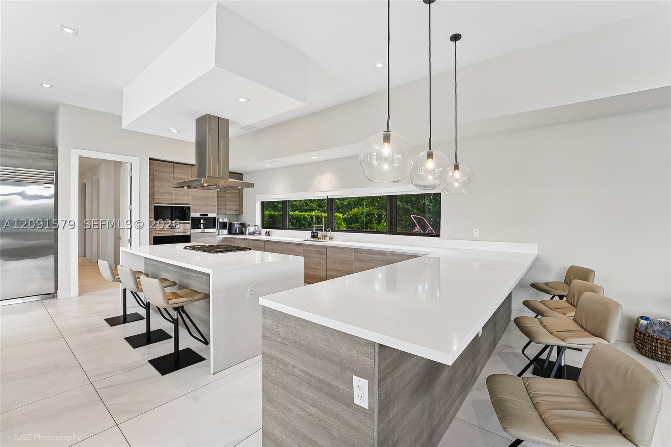
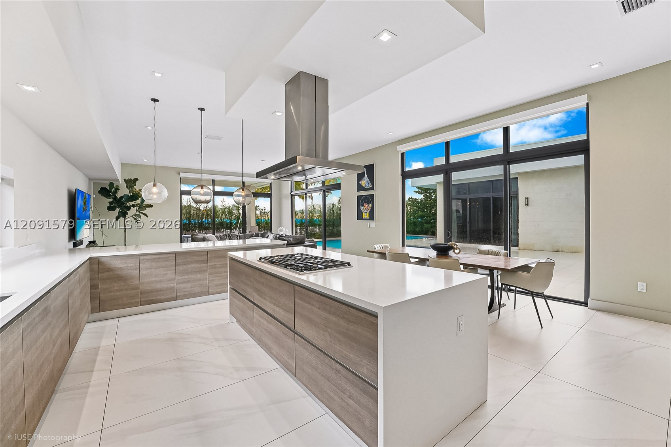
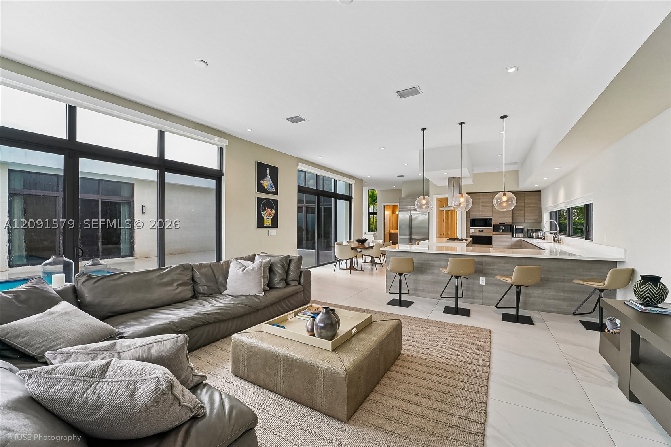
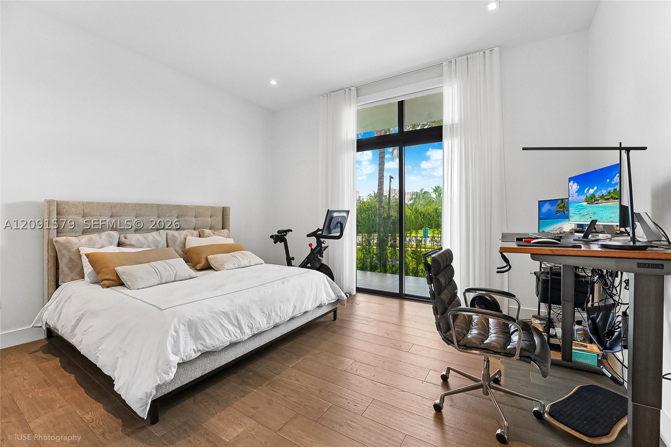
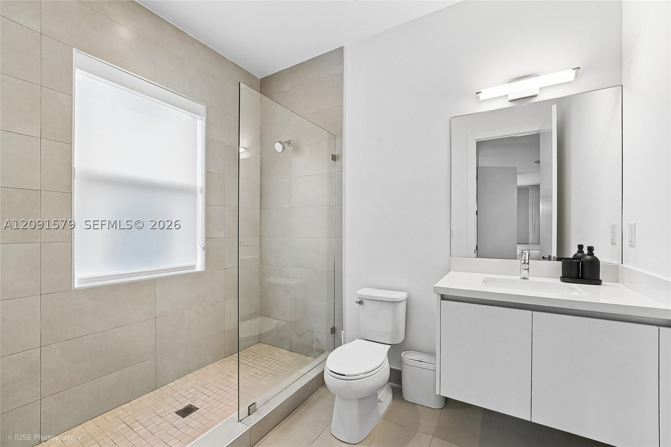
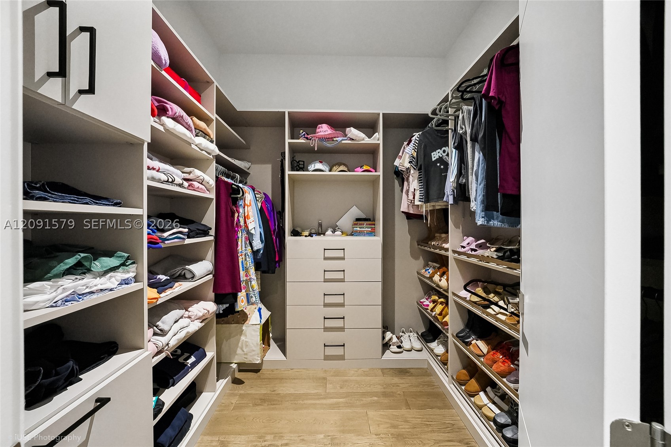
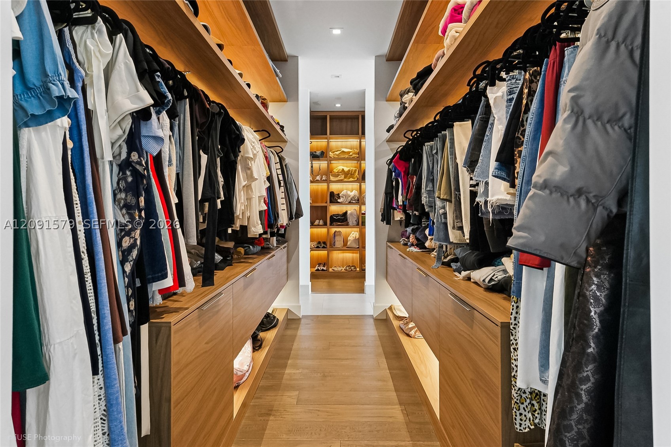
- Interior Features: Bidet, Built In Features, Bedroom On Main Level, Breakfast Area, Bathtub, Dining Area, Separate Formal Dining Room, Dual Sinks, Eat In Kitchen, First Floor Entry, High Ceilings, Kitchen Island, Other, Pantry, Shower Only, Upper Level Primary, Walk In Closets
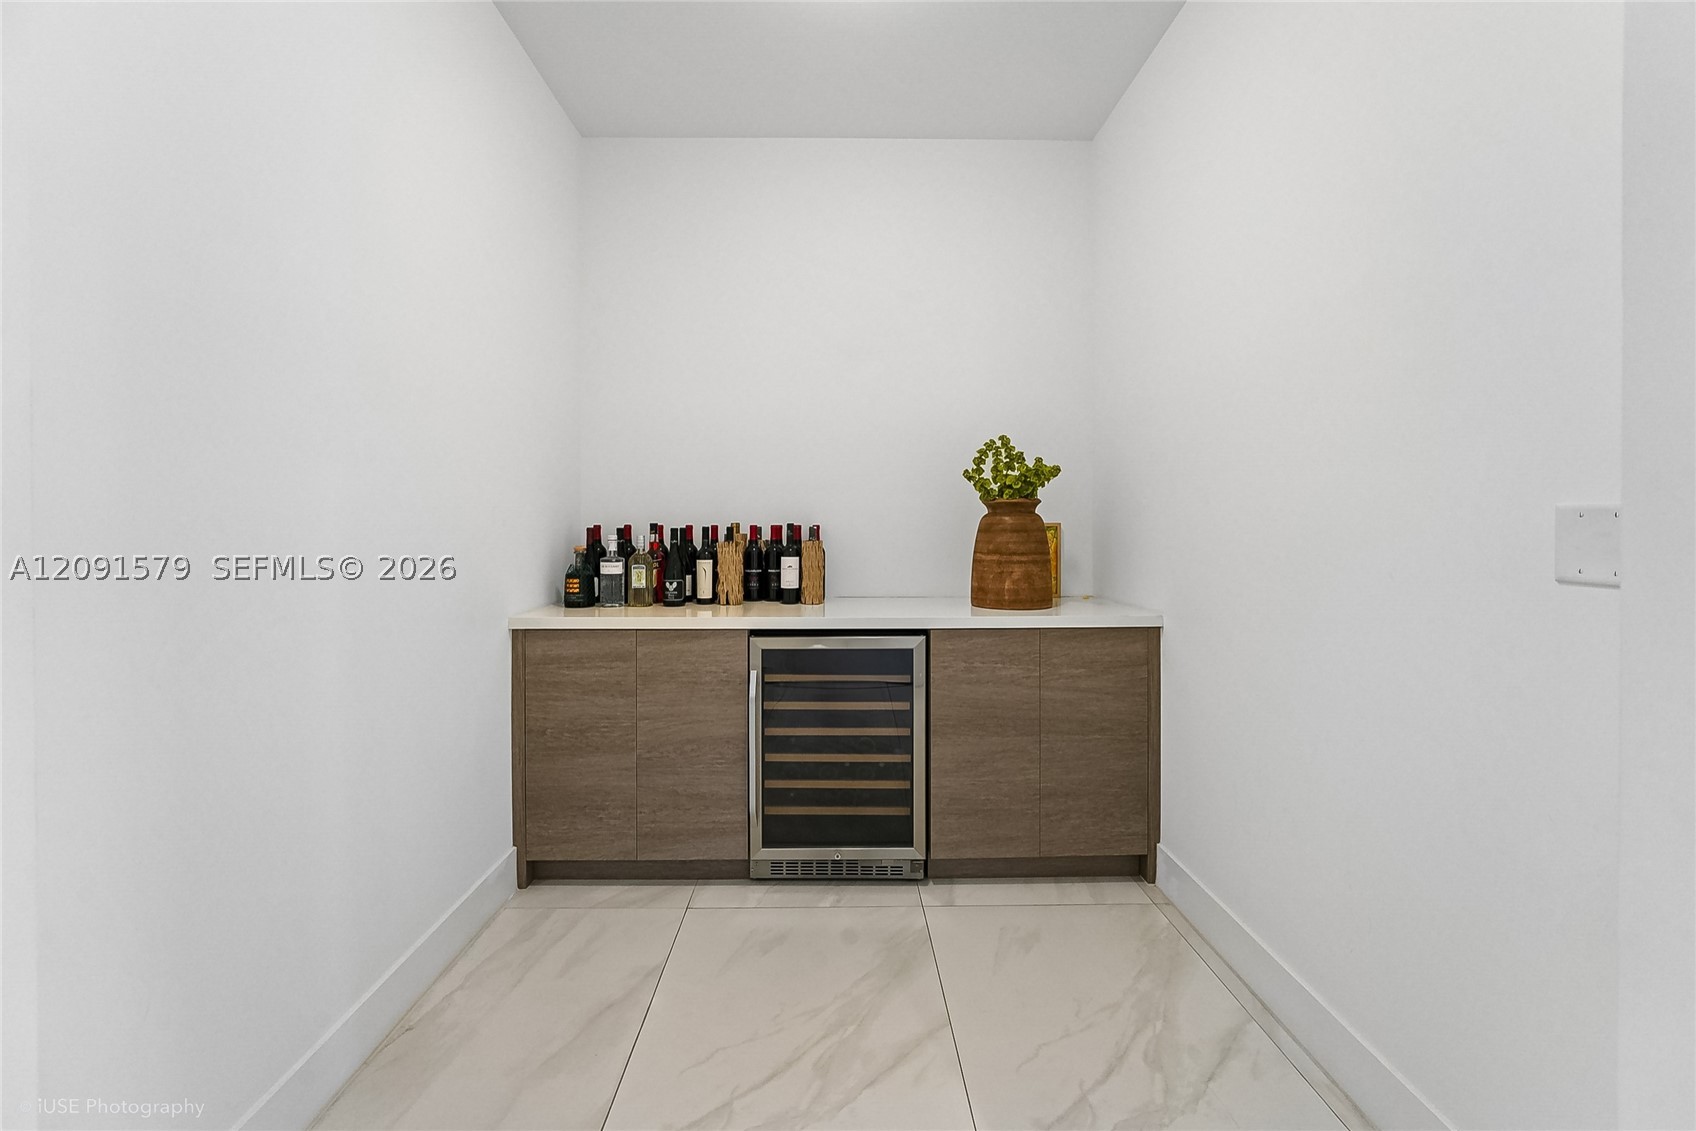
- Equipment Appliances: Some Gas Appliances, Built In Oven, Dryer, Dishwasher, Disposal, Gas Range, Microwave, Other, Refrigerator, Wine Cooler, Washer
- Laundry: Laundry Tub
- Security features: Security System Owned, Security Gate, Gated Community, Smoke Detectors, Security Guard
- Exterior Features: Balcony, Barbecue, Fence, Lighting, Outdoor Grill, Other, Patio
- Patio and Porch Features: Balcony, Open, Patio
- Windows treatment: Blinds, Impact Glass
Contact
No guarantee, warranty or representation of any kind is made regarding the completeness or accuracy of descriptions or measurements (including square footage measurements and property condition), such should be independently verified, and GLOBALTY INVESTMENT expressly disclaims any liability in connection therewith. No financial or legal advice provided.
Details provided by GLOBALTY and may not match the public record. All listings featuring the MLS logo are provided by Realtors® of the Palm Beaches and Greater Fort Lauderdale, Inc. Copyright 2026 Realtors® of the Palm Beaches and Greater Fort Lauderdale, Inc. This information is not verified for authenticity or accuracy and is not guaranteed.
The data relating to real estate for sale on this web site comes in part from the MLS data exchange program of the Realtors® of the Palm Beaches and Greater Fort Lauderdale, Inc. Real estate listings held by brokerage firms other than GLOBALTY are marked with their logo or name and detailed information about such listings includes the name of the listing brokers. Data provided is deemed reliable but is not guaranteed. Information is provided for consumers' personal, non-commercial use, and may not be used for any purpose other than the identification of potential properties for purchase.
The multiple listing information is provided by the Miami Association of REALTORS® from a copyrighted compilation of listings. The compilation of listings and each individual listing are © 2026 Miami Association of REALTORS®. All Rights Reserved. The information provided is for consumers’ personal, non-commercial use and may not be used for any purpose other than to identify prospective properties consumers may be interested in purchasing. All properties are subject to prior sale or withdrawal.