20817 NW 9th Path #0, Miami Gardens FL 33169

WALDEN PLACE II

$4,000/month
4 Habitaciones
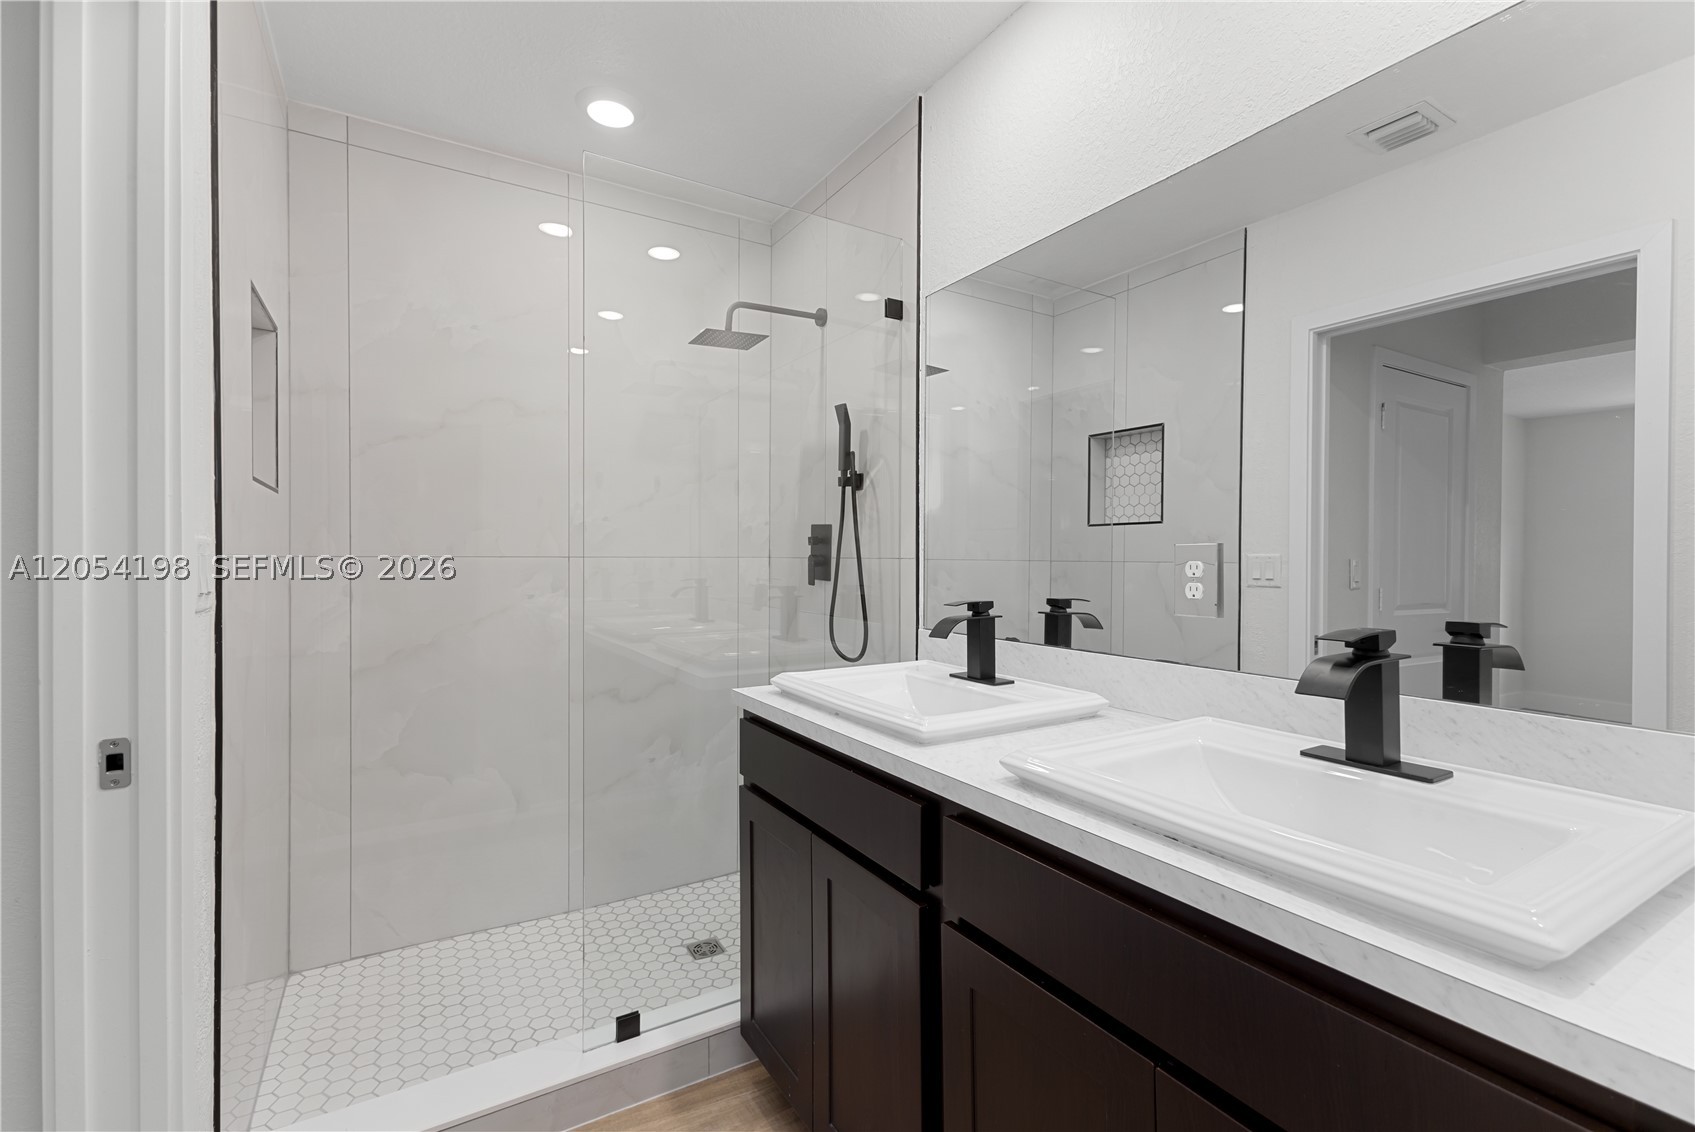
2 Baños
1,597 SQFT
$3 / SQFT

Solicitar información

Thomas Pichet
Thomas Pichet
+1 561-945-4345
This site is protected by reCAPTCHA and the Google Privacy Policy and Terms of Service apply.
$4,000/month
20817 NW 9th Path #0, Miami Gardens FL 33169
WALDEN PLACE II
4 Habs
2 Baños
1,597 SQFT

Información

Vivienda 0
Tamaño del terreno 2,690 sqft
Año de construcción 2021
Amueblado No
Edificio WALDEN PLACE II
Ciudad Miami Gardens
Precios/sqft $3/sqft
DOM 12 Days
MLS # A12054198
Estado Active

Description

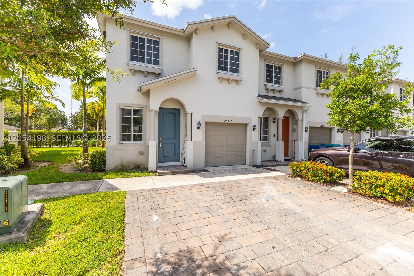
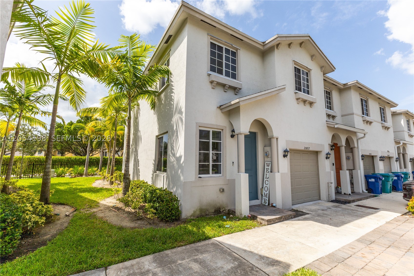
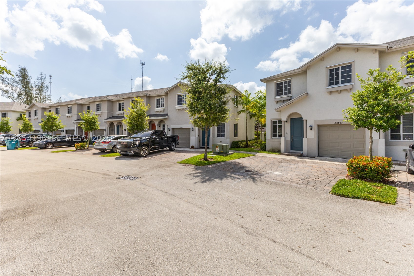
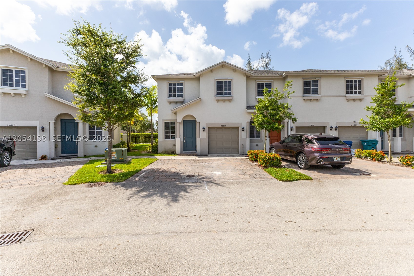
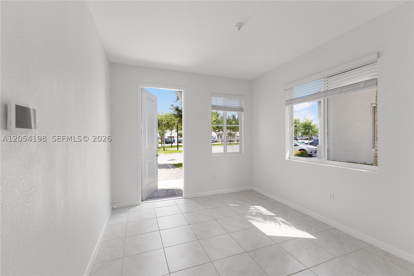
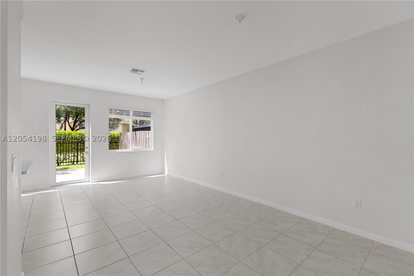
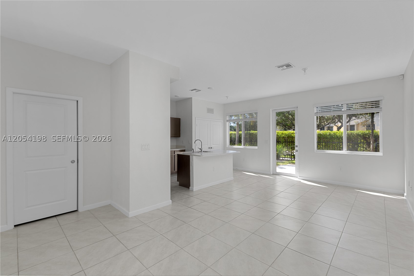
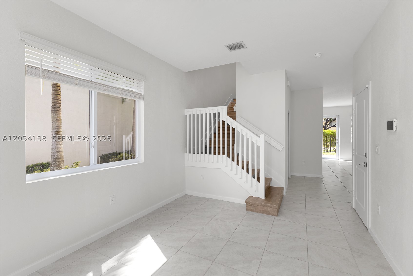
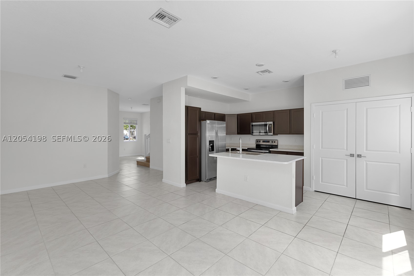
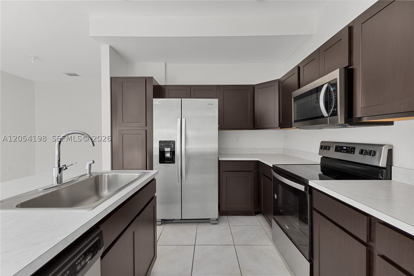
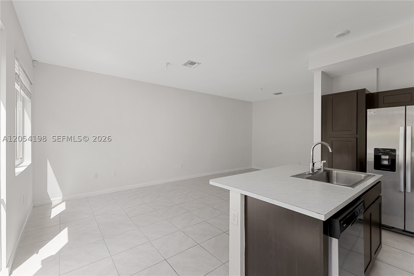
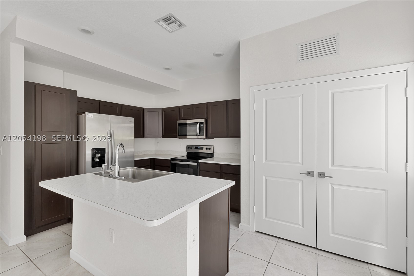
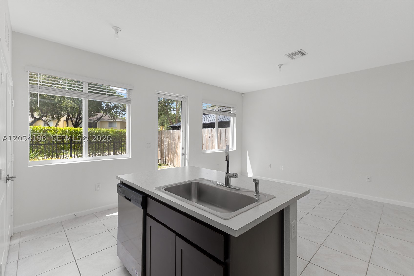
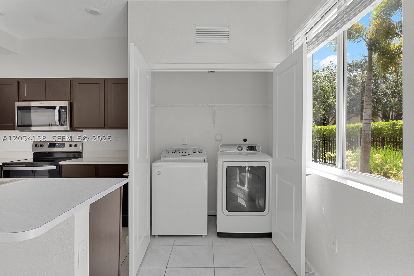
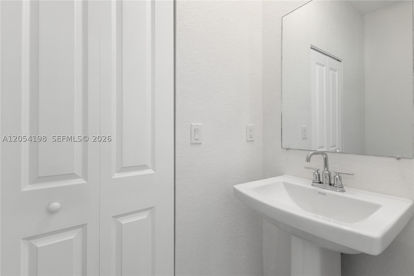
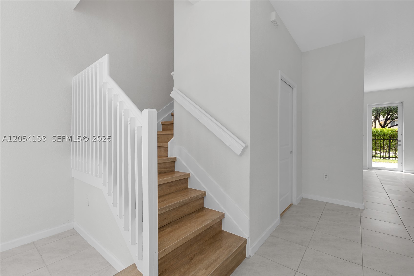
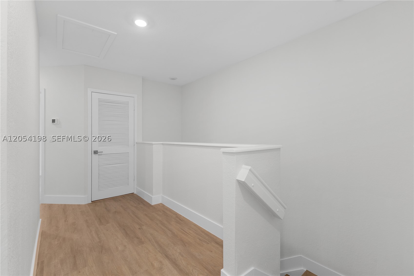
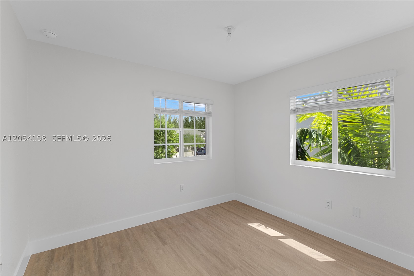
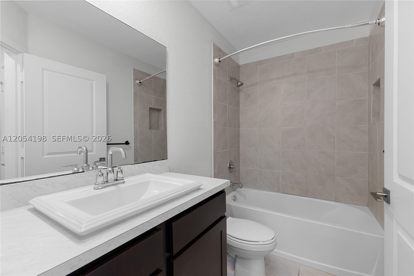
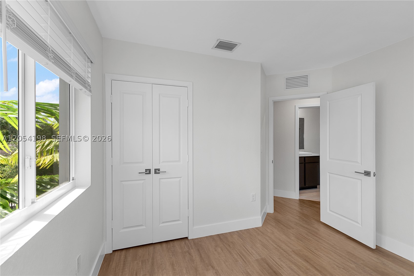
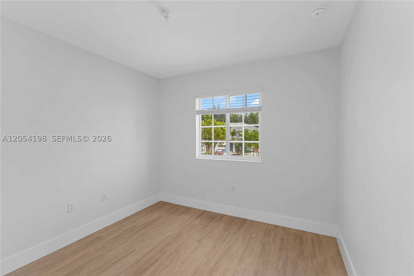
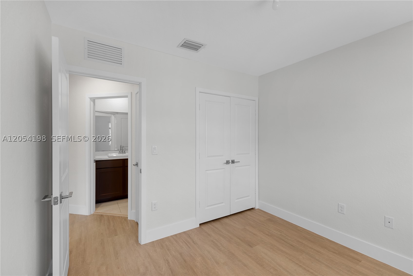
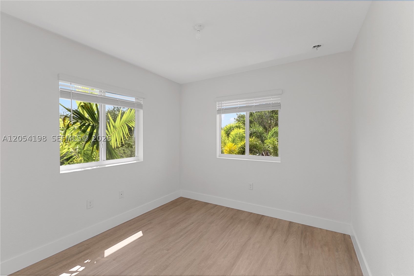
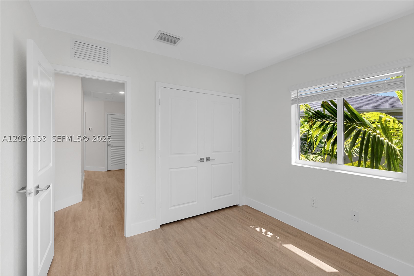
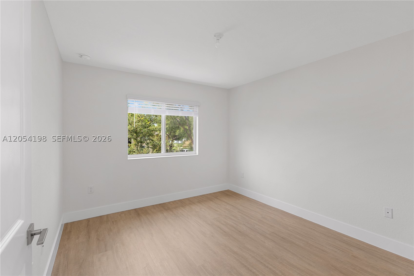
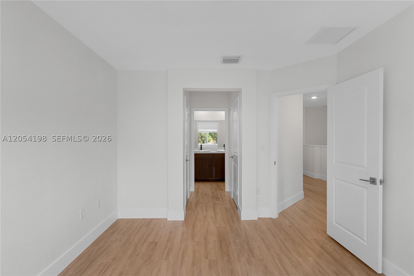
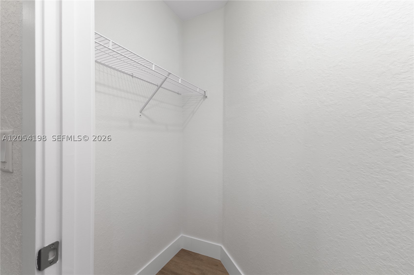
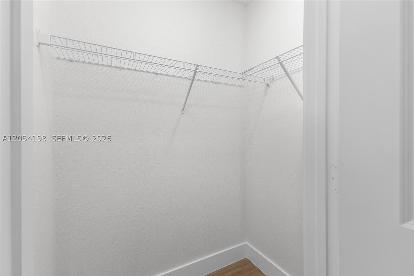
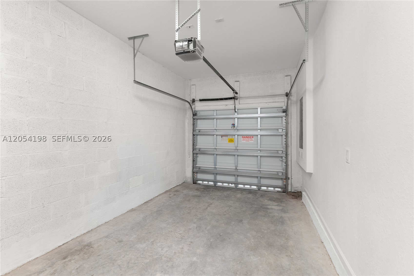
Welcome home to this newer-construction townhome in Walden Place! Built in 2021, this spacious 4 bedroom/2.5 bathroom, 1-car garage residence offers a thoughtfully designed living space with an open-concept layout that's ideal for both everyday living and entertaining. The bright interior flows seamlessly into the living and dining areas, creating a comfortable space to relax or host guests. Step outside to enjoy your private outdoor space, while the community offers residents access to a pool, playground, walking paths, and professionally maintained green spaces. Conveniently located with quick access to the Florida Turnpike and I-95, you'll be just minutes from shopping, dining, parks, schools, and Hard Rock Stadium. If you're looking for a move-in-ready home in a community with modern amenities and an unbeatable location, this one checks all the boxes.

Área

Información sobre propiedad

  • Precios: $4,000/month
  • Precios/sqft: $3/sqft

  • Property subtype : Townhouse
  • Property type : residential_lease
  • MLS # : A12054198
  • View: Garden
  • Furnished: Unfurnished

  • Construction: Block

  • Pets Allowed: Conditional, Cats Ok, Dogs Ok, Number Limit, Pet Fee, Yes

  • Pool Features: In Ground, Pool, Community

  • City: Miami Gardens
  • County: Miami-Dade
  • State: FL
  • Parcel Number: 34-11-35-046-0220
  • Subdivision Complex Bldg: WALDEN PLACE II
  • Zoning Information: 9400

  • Garage Spaces: 1.0
  • Parking Description: Assigned, Two Spaces

  • Heating Description: Central
  • Cooling Description: Central Air
  • Water Description: Public
  • Sewer Description: Public Sewer

  • Interior Features: Breakfast Bar, First Floor Entry, Living Dining Room, Stacked Bedrooms, Upper Level Primary
  • Exterior Features: Patio
  • Patio and Porch Features: Patio
  • Windows treatment: Blinds

Contact

Thomas Pichet
Thomas Pichet
CEO & Broker
+1 561-945-4345
This site is protected by reCAPTCHA and the Google Privacy Policy and Terms of Service apply.

No guarantee, warranty or representation of any kind is made regarding the completeness or accuracy of descriptions or measurements (including square footage measurements and property condition), such should be independently verified, and GLOBALTY INVESTMENT expressly disclaims any liability in connection therewith. No financial or legal advice provided.

Details provided by GLOBALTY and may not match the public record. All listings featuring the MLS logo are provided by Realtors® of the Palm Beaches and Greater Fort Lauderdale, Inc. Copyright 2026 Realtors® of the Palm Beaches and Greater Fort Lauderdale, Inc. This information is not verified for authenticity or accuracy and is not guaranteed.

The data relating to real estate for sale on this web site comes in part from the MLS data exchange program of the Realtors® of the Palm Beaches and Greater Fort Lauderdale, Inc. Real estate listings held by brokerage firms other than GLOBALTY are marked with their logo or name and detailed information about such listings includes the name of the listing brokers. Data provided is deemed reliable but is not guaranteed. Information is provided for consumers' personal, non-commercial use, and may not be used for any purpose other than the identification of potential properties for purchase.

The multiple listing information is provided by the Miami Association of REALTORS® from a copyrighted compilation of listings. The compilation of listings and each individual listing are © 2026 Miami Association of REALTORS®. All Rights Reserved. The information provided is for consumers’ personal, non-commercial use and may not be used for any purpose other than to identify prospective properties consumers may be interested in purchasing. All properties are subject to prior sale or withdrawal.