274 NE 3rd, Boca Raton FL 33432

BOCA VILLAS SEC C

$6,350,000
6 Habitaciones
6 Baños
5,743 SQFT
$1,106 / SQFT

Solicitar información

Thomas Pichet
Thomas Pichet
+1 561-945-4345
This site is protected by reCAPTCHA and the Google Privacy Policy and Terms of Service apply.
$6,350,000
274 NE 3rd, Boca Raton FL 33432
BOCA VILLAS SEC C
6 Habs
6 Baños
5,743 SQFT

Información

Tamaño del terreno 8,603 sqft
Año de construcción 2026
Ciudad Boca Raton
Subdivisión Boca Villas
Precios/sqft $1,106/sqft
DOM 172 Days
MLS # B26016150
Estado Active

Description

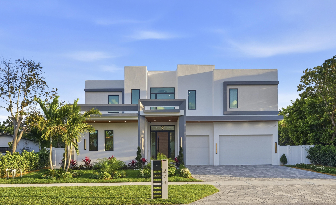
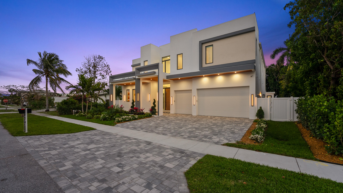
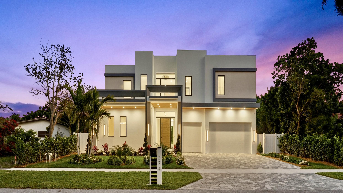
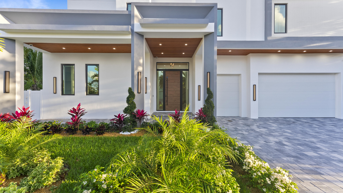
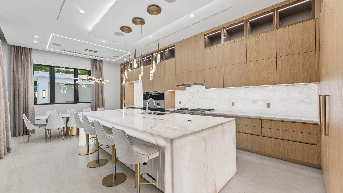
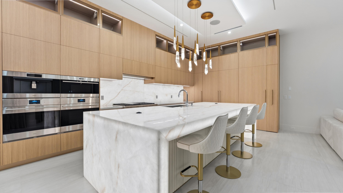
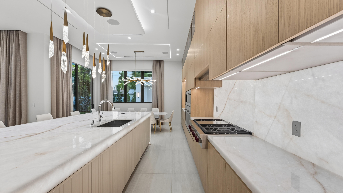
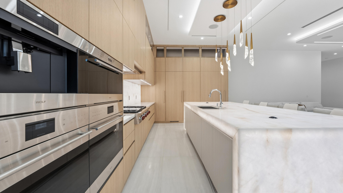
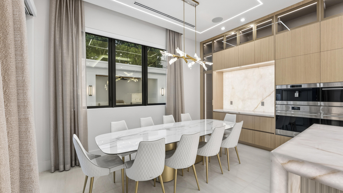
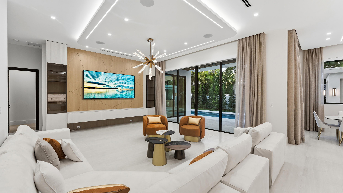
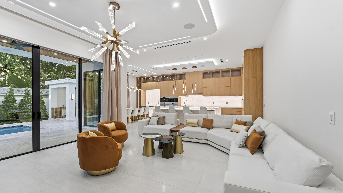
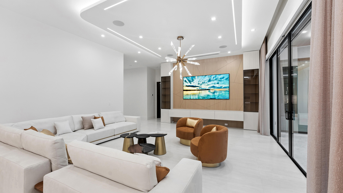
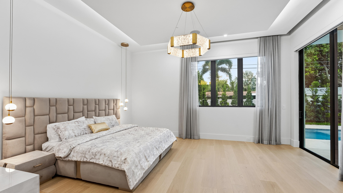
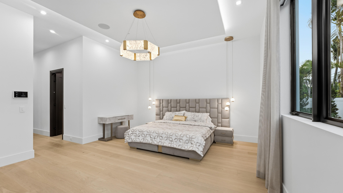
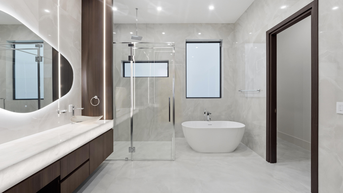
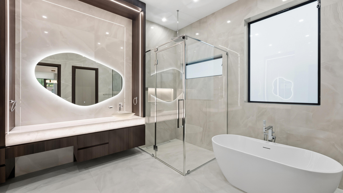
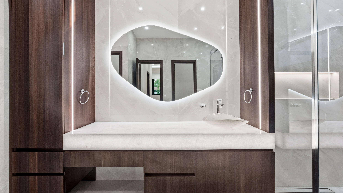
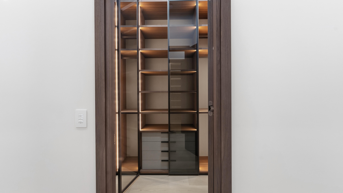
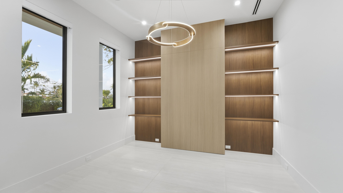
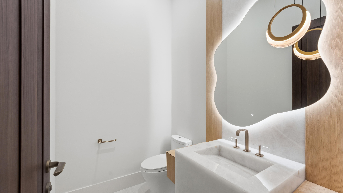
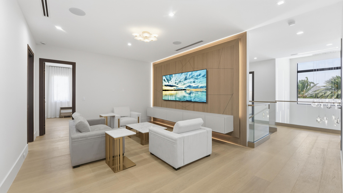
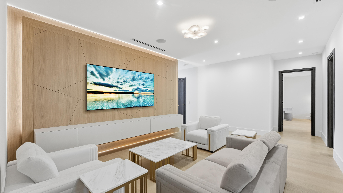
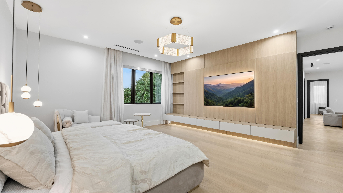
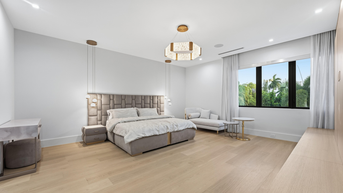
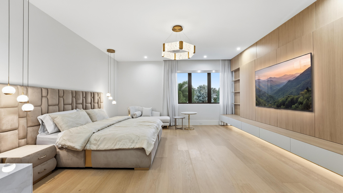
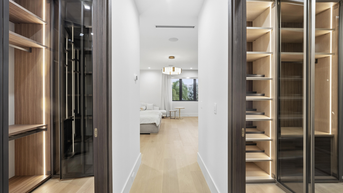
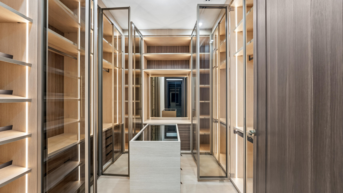
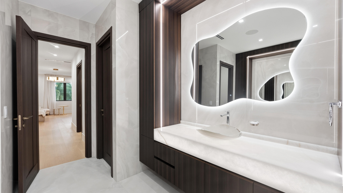
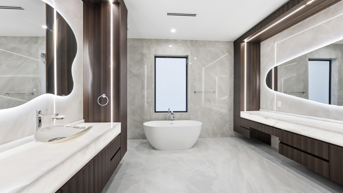
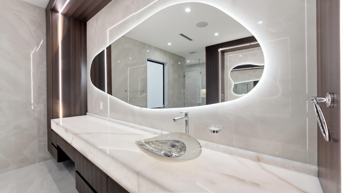
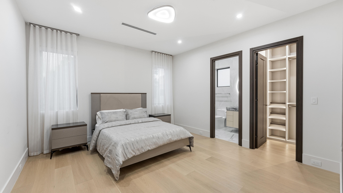
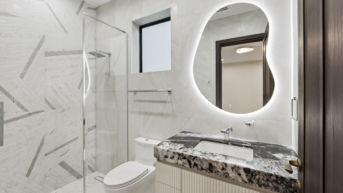
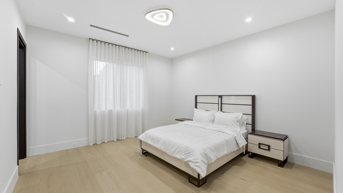
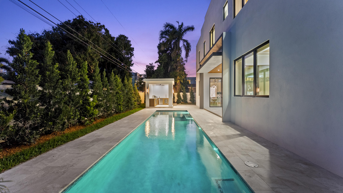
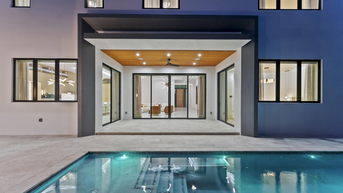
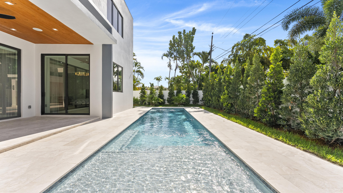
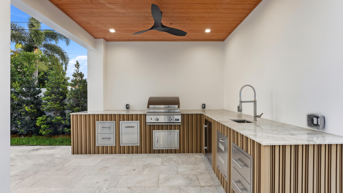
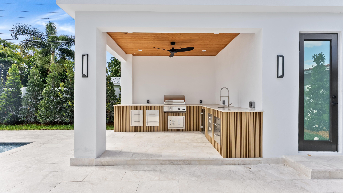
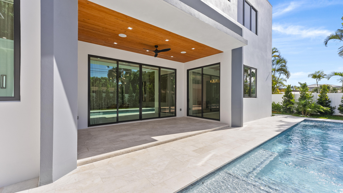
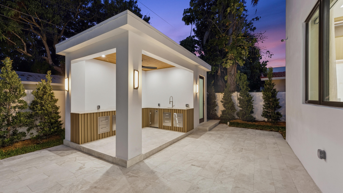
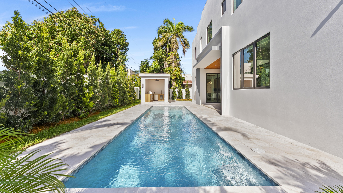
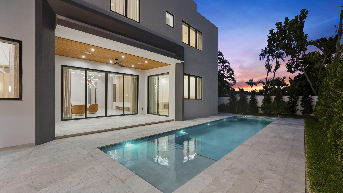
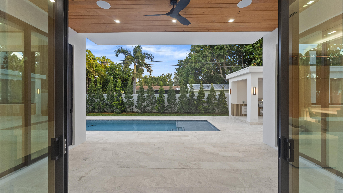
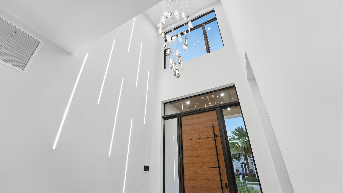
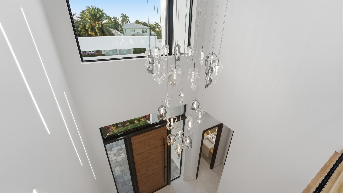
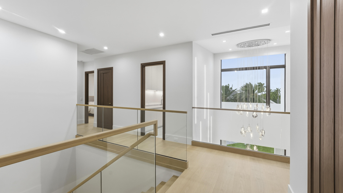
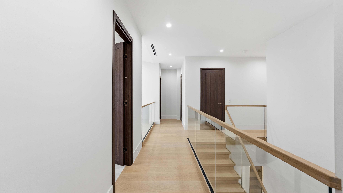
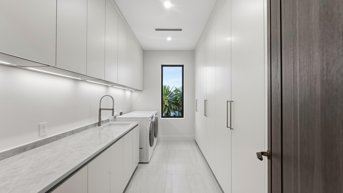
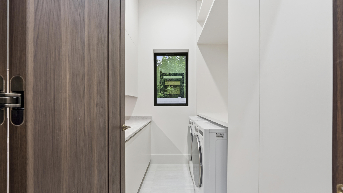
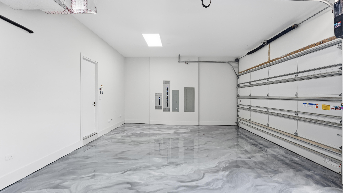
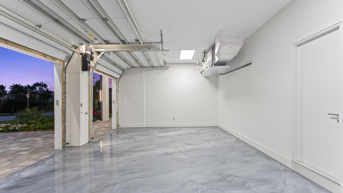
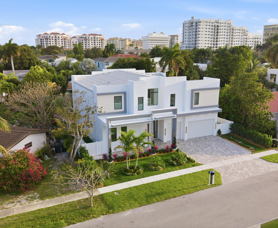
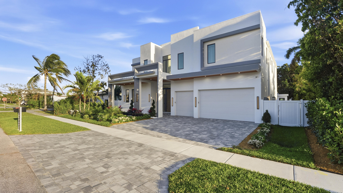
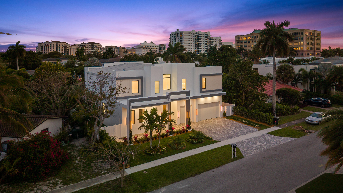
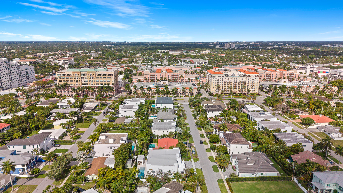
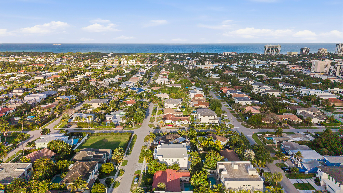
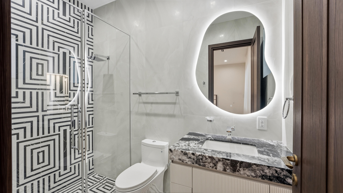
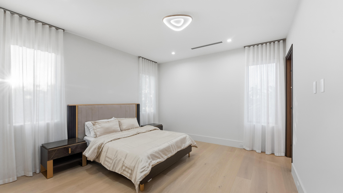
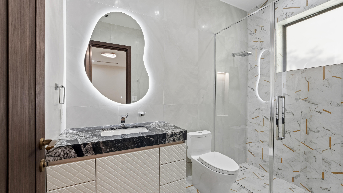
Bienvenidos a Casa del Sole, una excepcional finca moderna construida por Yacov Development, donde la construcción de primera calidad se une a un diseño refinado en el corazón de Boca Villas. Con una ubicación perfecta, a un paso de Mizner Park, de las inmaculadas playas de Boca y de The Boca Raton, esta residencia ofrece una combinación inigualable de lujo y estilo de vida. Diseñada pensando en la sofisticación y la funcionalidad, la vivienda cuenta con acabados de primera calidad y tecnología domótica avanzada en todas sus estancias. La cocina de chef es una auténtica joya, con encimeras Cristallo, isla y salpicadero iluminados, elegantes armarios italianos con chapado de madera y un completo conjunto de electrodomésticos de primera línea, que incluye frigoríficos Sub-Zero y hornos dobles Wolf, una cocina de 48 pulgadas, una cafetera integrada, un microondas y dos lavavajillas Cove. Las zonas de estar de concepto abierto se ven realzadas por unas baldosas de porcelánico italiano de gran formato (48x48) y un techo suspendido con iluminación a medida. Los múltiples espacios de estar incluyen un despacho independiente y una amplia pared preparada para sistemas multimedia, diseñada para albergar pantallas de gran tamaño. En la planta superior, el suelo de madera de ingeniería se extiende por toda la vivienda, complementado por un espacioso loft y un lavadero adicional. Ambas plantas cuentan con lujosas suites principales y distribuciones cuidadosamente diseñadas para garantizar la comodidad y la privacidad. Los cuartos de baño, inspirados en un spa, incluyen lavabos integrados Cristallo, inodoros inteligentes Signature, baldosas de gran formato, espejos a medida y desagües lineales para la ducha. Sal al exterior y disfruta de tu refugio privado al estilo de un resort, que cuenta con una piscina de agua salada de 38' con iluminación LED y calefacción a gas natural, adoquines de mármol y una cocina exterior totalmente equipada con barbacoa DCS y encimeras Taj Mahal. Otros elementos destacados del exterior incluyen un baño en la cabaña y una ducha exterior. Otras características de alta gama incluyen: ascensor, sistema domótico Control4, puertas italianas importadas con bisagras ocultas y cierres magnéticos, cámaras de seguridad, infraestructura preparada para un generador y armarios a medida en toda la vivienda. El garaje cuenta con suelo de epoxi metalizado y dispone de elevador para coches.
Información sobre propiedad

  • Precios: $6,350,000
  • Precios/sqft: $1,106/sqft
  • Tax Year: 2025
  • Tax annual amount: $22,495

  • Property subtype : Single Family Residence
  • Property type : residential
  • MLS # : B26016150
  • Front Exposure: North
  • Stories: 2
  • View: Pool
  • Furnished: Unfurnished

  • Design Description: Contemporary Modern, Two Story
  • Construction: CBSConcreteBlockStructure,Block
  • Year Built Details: New Construction

  • Pets Allowed: No

  • Pool: Yes
  • Pool Features: Heated, Pool

  • City: Boca Raton
  • County: Palm Beach
  • State: FL
  • Directions: Mizner Blvd to NE 3rd Ct
  • Parcel Number: 06434720180230020
  • Subdivision Complex Bldg: BOCA VILLAS SEC C
  • Zoning Information: R1D (city)

  • Garage Spaces: 3.0
  • Parking Description: Attached, Circular Driveway, Covered, Garage, Two Or More Spaces, Garage Door Opener

  • Heating Description: Central
  • Cooling Description: Central Air
  • Water Description: Public
  • Sewer Description: Not Connected At Lot, Public Sewer, Other

  • Room Count: 3
  • Interior Features: Built In Features, Bedroom On Main Level, Bathtub, Closet Cabinetry, Dining Area, Separate Formal Dining Room, Dual Sinks, Entrance Foyer, Eat In Kitchen, High Ceilings, Kitchen Island, Main Level Primary, Main Living Area Entry Level, Separate Shower, Upper Level Primary, Walk In Closets, Elevator, Loft, Pantry
  • Equipment Appliances: Some Gas Appliances, Dryer, Dishwasher, Disposal, Gas Range, Microwave, Other, Refrigerator, Washer
  • Laundry: Washer Hookup
  • Security features: Closed Circuit Cameras
  • Exterior Features: Lighting, Outdoor Shower, Other, Patio
  • Patio and Porch Features: Patio
  • Windows treatment: Blinds, Drapes, Impact Glass

Contact

Thomas Pichet
Thomas Pichet
CEO & Broker
+1 561-945-4345
This site is protected by reCAPTCHA and the Google Privacy Policy and Terms of Service apply.

No guarantee, warranty or representation of any kind is made regarding the completeness or accuracy of descriptions or measurements (including square footage measurements and property condition), such should be independently verified, and GLOBALTY INVESTMENT expressly disclaims any liability in connection therewith. No financial or legal advice provided.

Details provided by GLOBALTY and may not match the public record. All listings featuring the MLS logo are provided by Realtors® of the Palm Beaches and Greater Fort Lauderdale, Inc. Copyright 2026 Realtors® of the Palm Beaches and Greater Fort Lauderdale, Inc. This information is not verified for authenticity or accuracy and is not guaranteed.

The data relating to real estate for sale on this web site comes in part from the MLS data exchange program of the Realtors® of the Palm Beaches and Greater Fort Lauderdale, Inc. Real estate listings held by brokerage firms other than GLOBALTY are marked with their logo or name and detailed information about such listings includes the name of the listing brokers. Data provided is deemed reliable but is not guaranteed. Information is provided for consumers' personal, non-commercial use, and may not be used for any purpose other than the identification of potential properties for purchase.

The multiple listing information is provided by the Miami Association of REALTORS® from a copyrighted compilation of listings. The compilation of listings and each individual listing are © 2026 Miami Association of REALTORS®. All Rights Reserved. The information provided is for consumers’ personal, non-commercial use and may not be used for any purpose other than to identify prospective properties consumers may be interested in purchasing. All properties are subject to prior sale or withdrawal.