5400 Hancock, Southwest Ranches FL 33330

SUNSHINE RANCHES

$8,499,000
4 Habitaciones
3 Baños
3,076 SQFT
$2,763 / SQFT

Solicitar información

Thomas Pichet
Thomas Pichet
+1 561-945-4345
This site is protected by reCAPTCHA and the Google Privacy Policy and Terms of Service apply.
$8,499,000
5400 Hancock, Southwest Ranches FL 33330
SUNSHINE RANCHES
4 Habs
3 Baños
3,076 SQFT

Información

Año de construcción 1968
Provincia Broward County
Precios/sqft $2,763/sqft
DOM 354 Days
MLS # F10519075
Estado ActiveUnderContract

Description

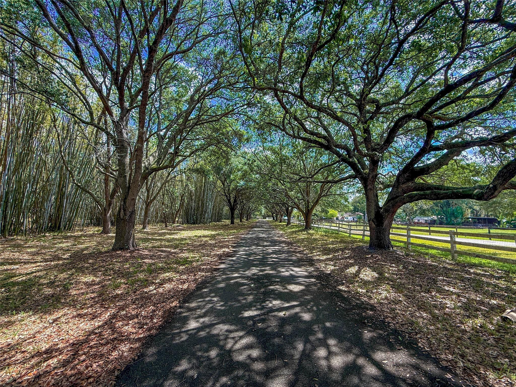
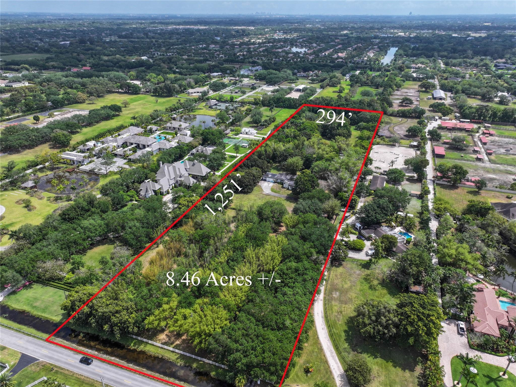
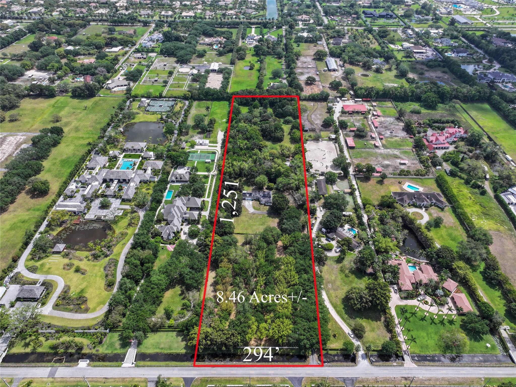
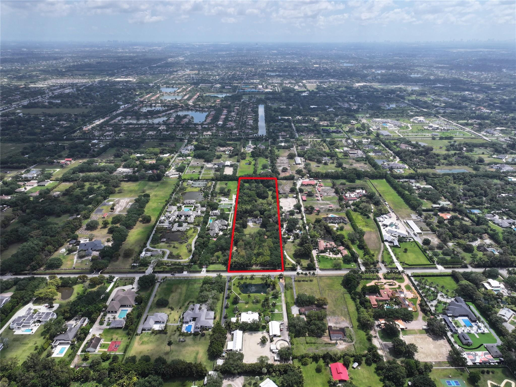
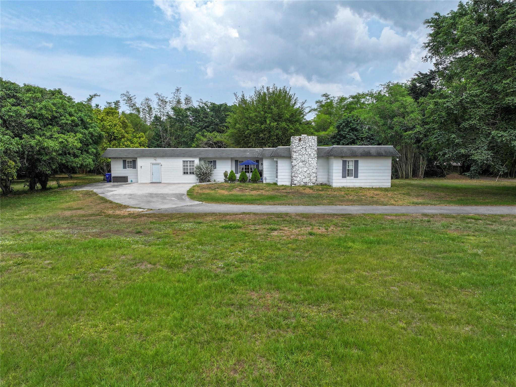
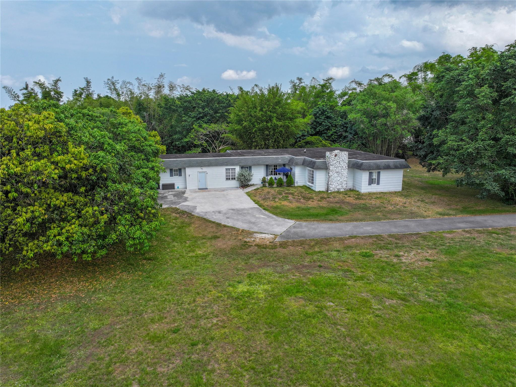
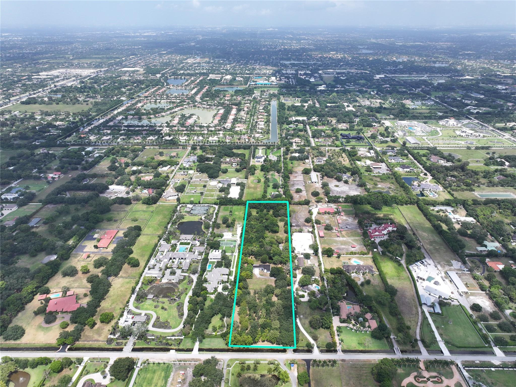
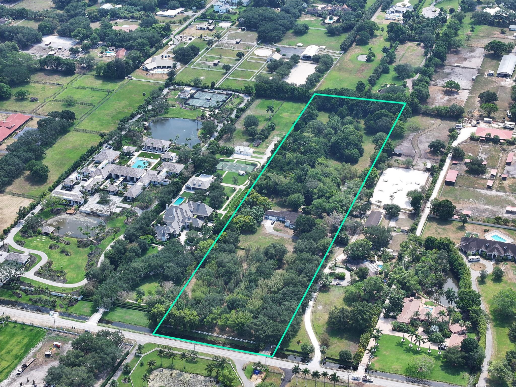
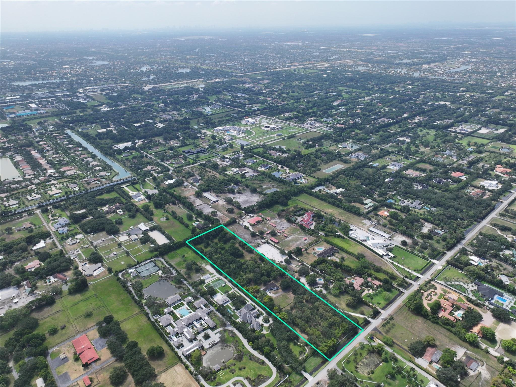
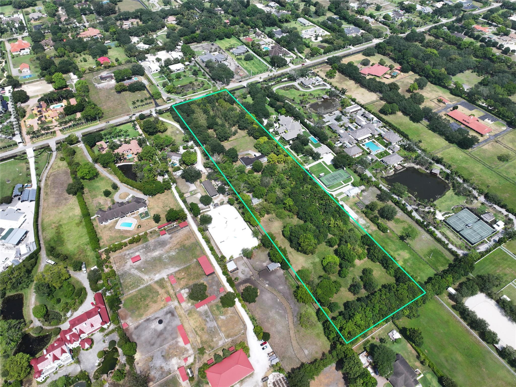
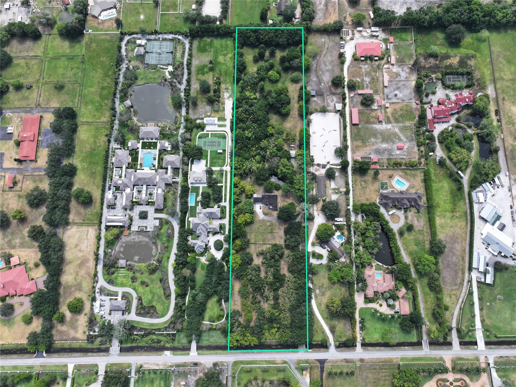
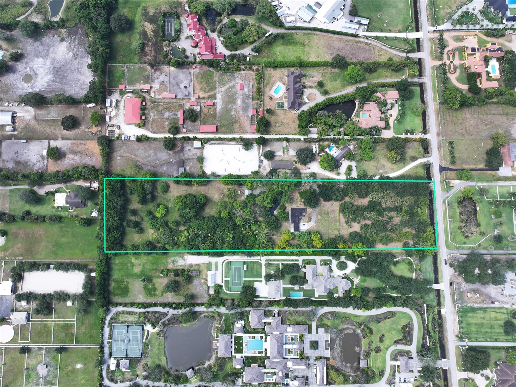
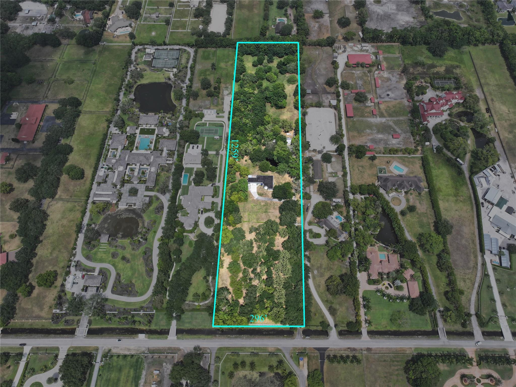
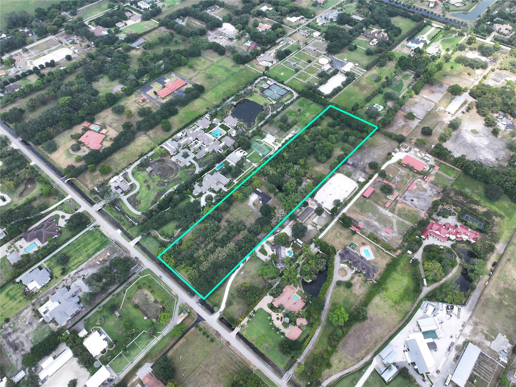
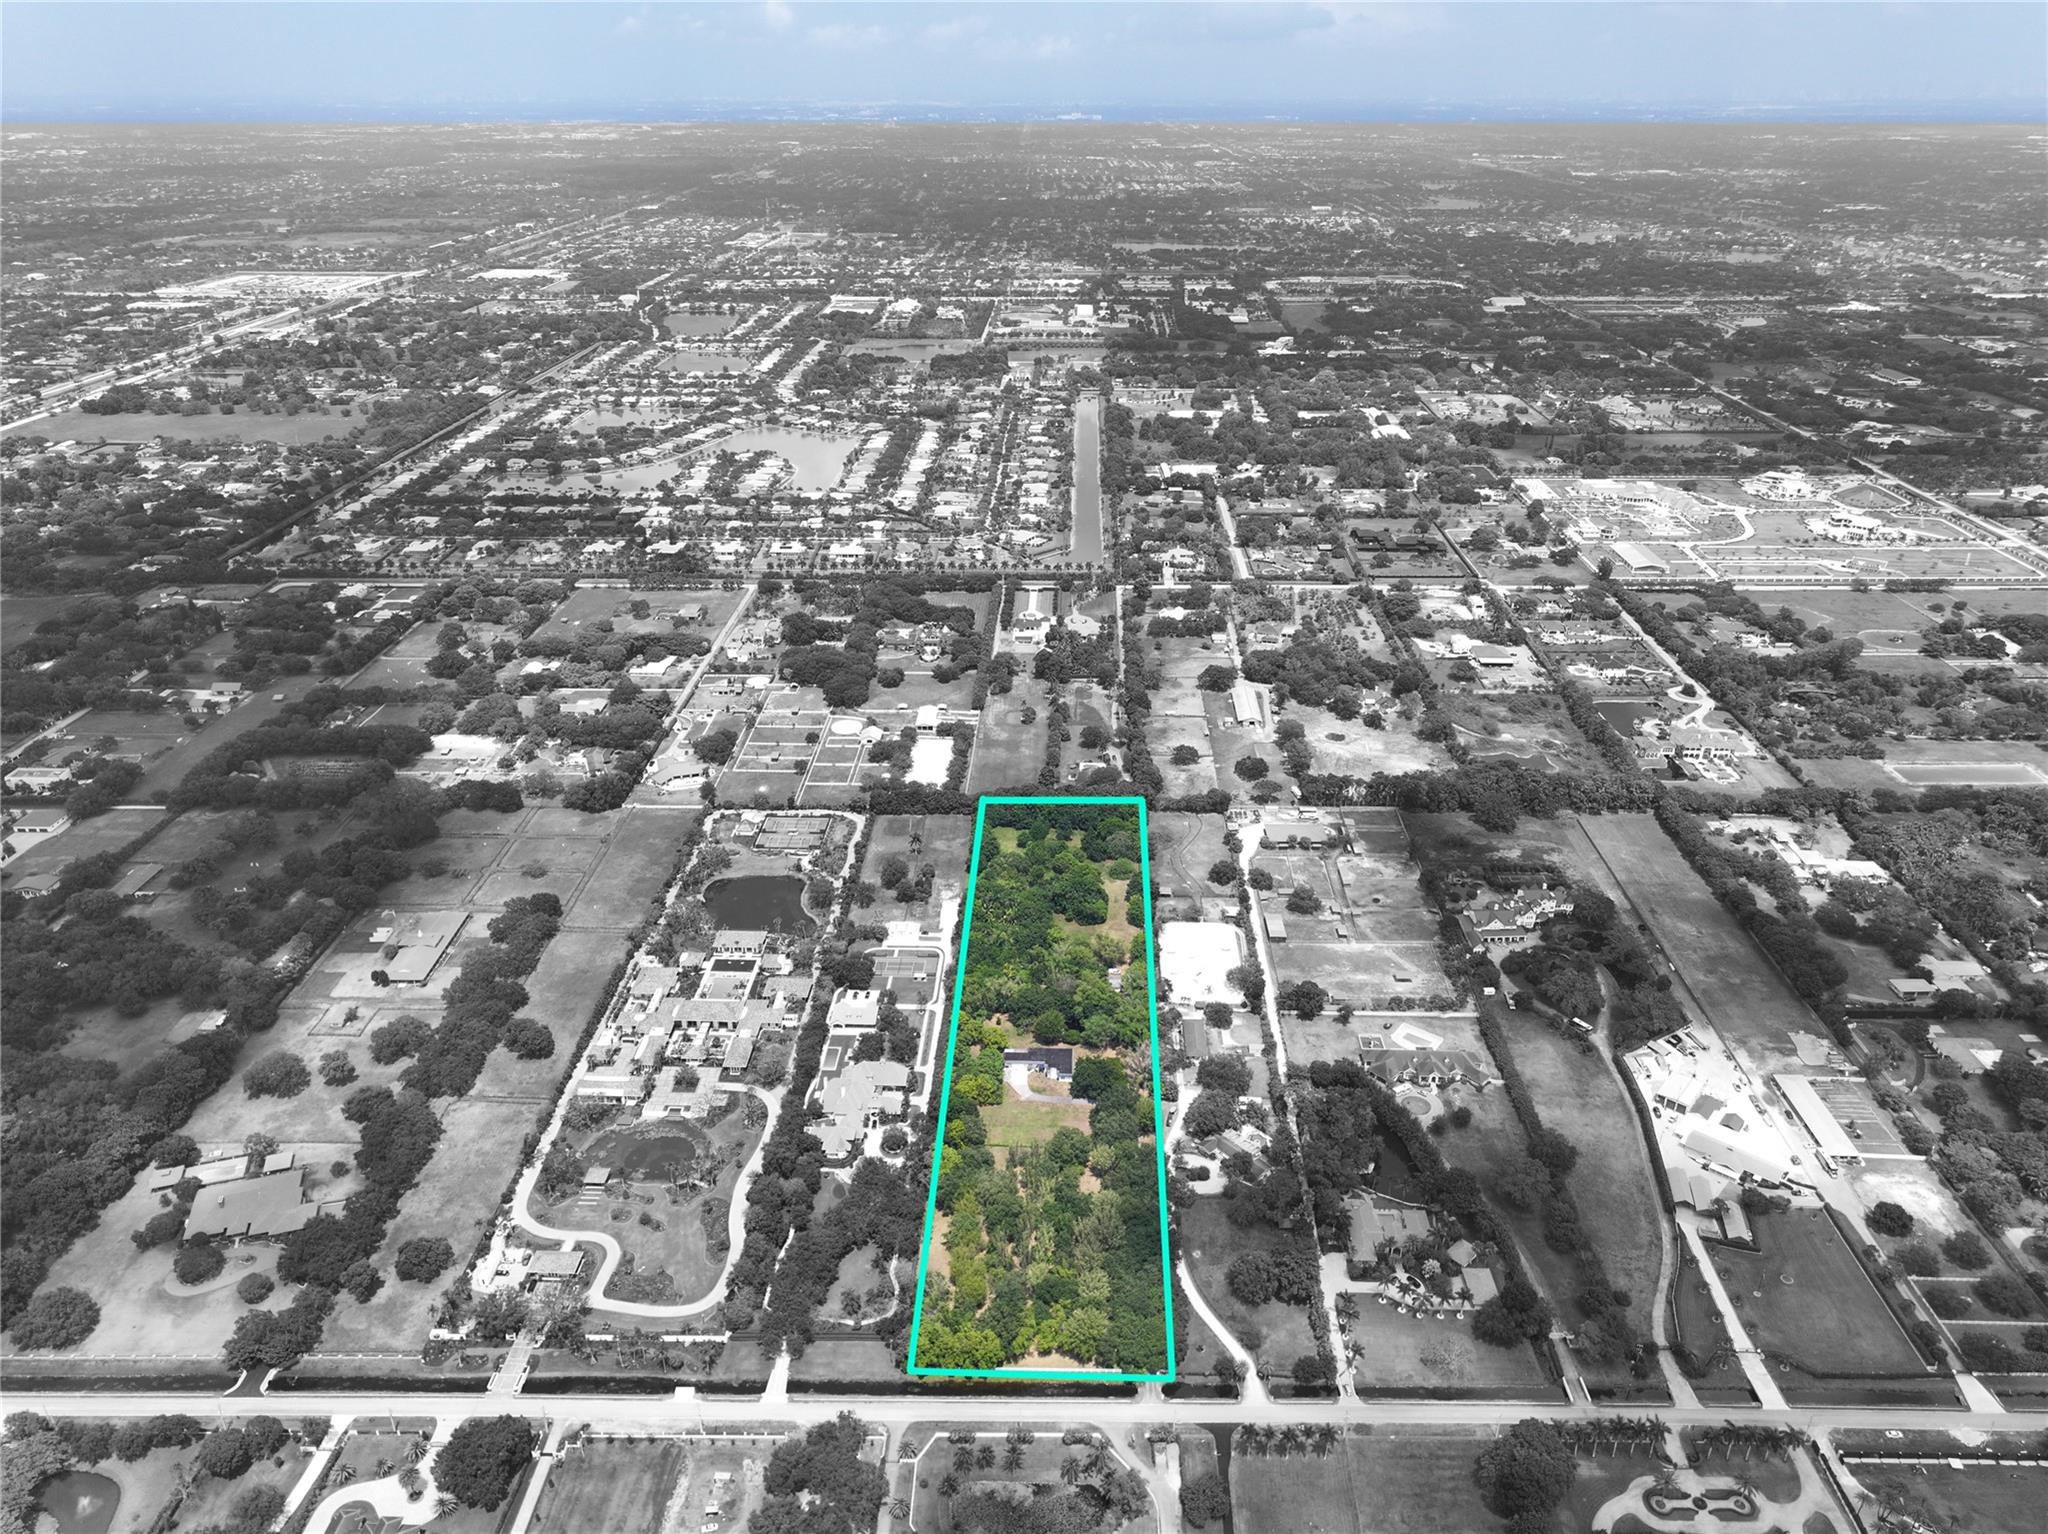
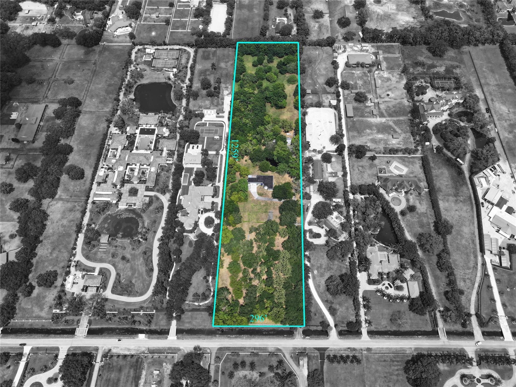
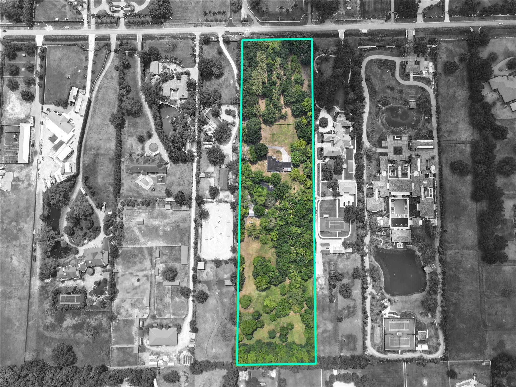
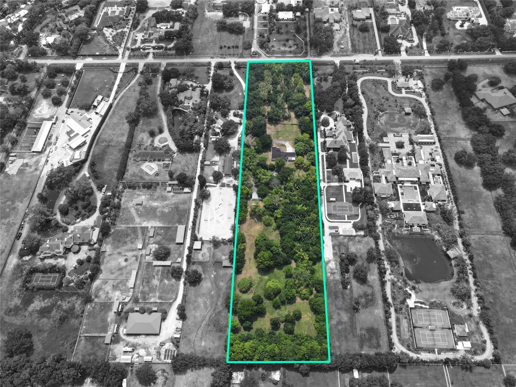
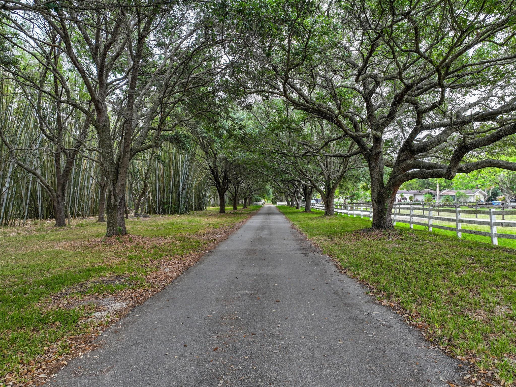
***A ONCE-IN-A-LIFETIME OPPORTUNITY ON PRESTIGIOUS HANCOCK ROAD!!!*** WELCOME TO ONE OF THE LAST REMAINING MULTI-ACRE ESTATES ON COVETED HANCOCK RD IN SUNSHINE RANCHES! SPANNING 8.46 ACRES+/-,THIS RARE OFFERING COMBINES EXCLUSIVITY,SCALE&UNMATCHED POTENTIAL. DON’T LET THE RURAL CHARM FOOL YOU,SW RANCHES IS QUICKLY BECOMING THE “HAMPTONS OF SOUTH FLORIDA,”W/OVER 18 MEGA MANSIONS CURRENTLY BUILT,IN FOR PERMIT,OR UNDER CONSTRUCTION. THIS PROPERTY BOASTS 294' OF FRONTAGE& 1,251' OF DEPTH, W/A PICTURESQUE OAK TREE-LINED D/W WELCOMING YOU HOME. IT'S HIGH AND DRY,W/CITY WATER &NO WETLANDS-AN IDEAL CANVAS TO DEVELOP. EXISTING 3,076 SF HOME (4BD/3BA) IS BEING SOLD AS-IS. REPLATTING ALLOWS FOR DIVISION INTO 3 BUILDABLE LOTS (MINIMUM 2 ACRES EACH),MAKING THIS A IDEAL FOR A DREAM-HOME/FAMILY COMPOUND.

Área

Información sobre propiedad

  • Precios: $8,499,000
  • Precios/sqft: $2,763/sqft
  • Tax Year: 2024
  • Tax annual amount: $49,201

  • Property subtype : Single Family Residence
  • Property type : residential
  • MLS # : F10519075
  • Front Exposure: West
  • Stories: 1
  • View: Garden
  • Waterfront: Canal Access, Canal Front, None

  • Design Description: Ranch
  • Construction: Block,Stucco

  • Pets Allowed: No Pet Restrictions, Yes

  • Pool: No

  • City: Southwest Ranches
  • County: Broward
  • State: FL
  • Directions: GRIFFIN ROAD TO HANCOCK ROAD, SOUTH TO PROPERTY ON THE EAST SIDE OF THE STREET.
  • Parcel Number: 504034010250
  • Subdivision Complex Bldg: SUNSHINE RANCHES

  • Garage Spaces: 3.0
  • Parking Description: Attached, Driveway, Garage, Guest

  • Heating Description: Central, Electric
  • Cooling Description: Central Air, Ceiling Fans
  • Water Description: Public

  • Interior Features: Breakfast Area, Dining Area, Separate Formal Dining Room, Entrance Foyer, Main Level Primary, Split Bedrooms
  • Equipment Appliances: Electric Range, Refrigerator
  • Windows treatment: Blinds

Contact

Thomas Pichet
Thomas Pichet
CEO & Broker
+1 561-945-4345
This site is protected by reCAPTCHA and the Google Privacy Policy and Terms of Service apply.

No guarantee, warranty or representation of any kind is made regarding the completeness or accuracy of descriptions or measurements (including square footage measurements and property condition), such should be independently verified, and GLOBALTY INVESTMENT expressly disclaims any liability in connection therewith. No financial or legal advice provided.

Details provided by GLOBALTY and may not match the public record. All listings featuring the MLS logo are provided by Realtors® of the Palm Beaches and Greater Fort Lauderdale, Inc. Copyright 2026 Realtors® of the Palm Beaches and Greater Fort Lauderdale, Inc. This information is not verified for authenticity or accuracy and is not guaranteed.

The data relating to real estate for sale on this web site comes in part from the MLS data exchange program of the Realtors® of the Palm Beaches and Greater Fort Lauderdale, Inc. Real estate listings held by brokerage firms other than GLOBALTY are marked with their logo or name and detailed information about such listings includes the name of the listing brokers. Data provided is deemed reliable but is not guaranteed. Information is provided for consumers' personal, non-commercial use, and may not be used for any purpose other than the identification of potential properties for purchase.

The multiple listing information is provided by the Miami Association of REALTORS® from a copyrighted compilation of listings. The compilation of listings and each individual listing are © 2026 Miami Association of REALTORS®. All Rights Reserved. The information provided is for consumers’ personal, non-commercial use and may not be used for any purpose other than to identify prospective properties consumers may be interested in purchasing. All properties are subject to prior sale or withdrawal.