


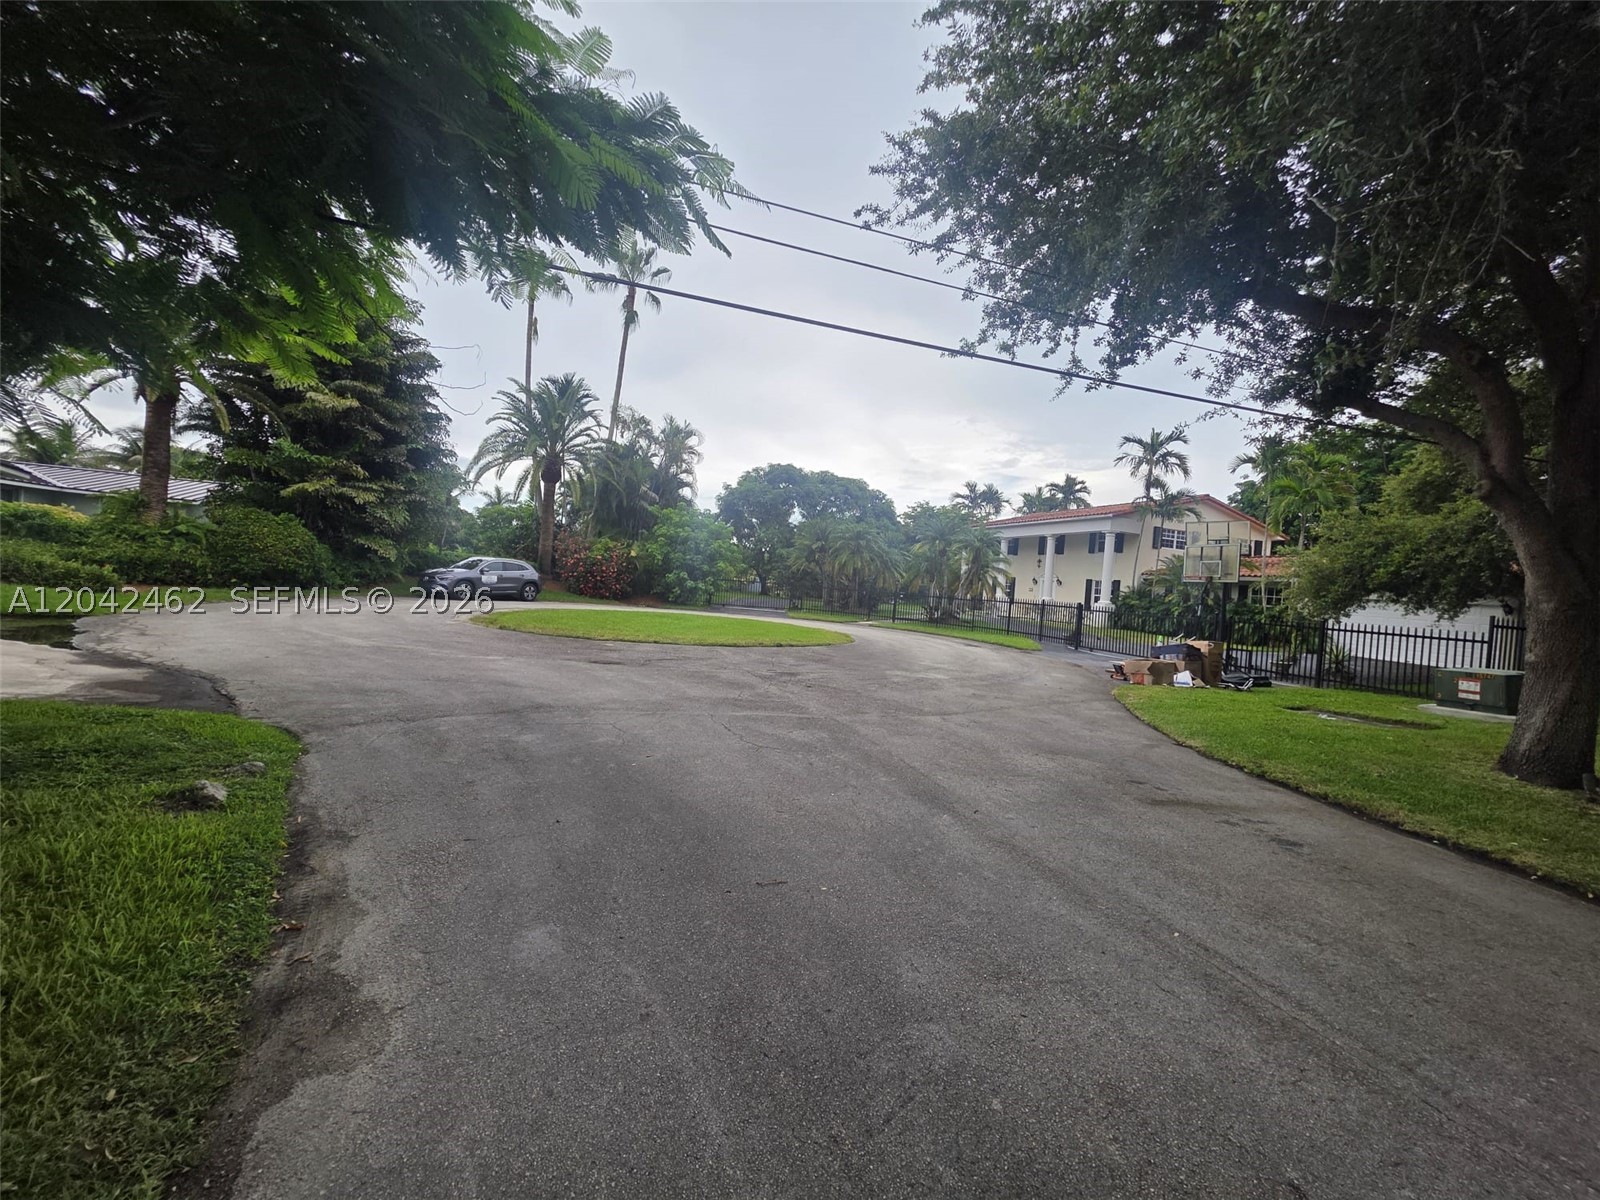
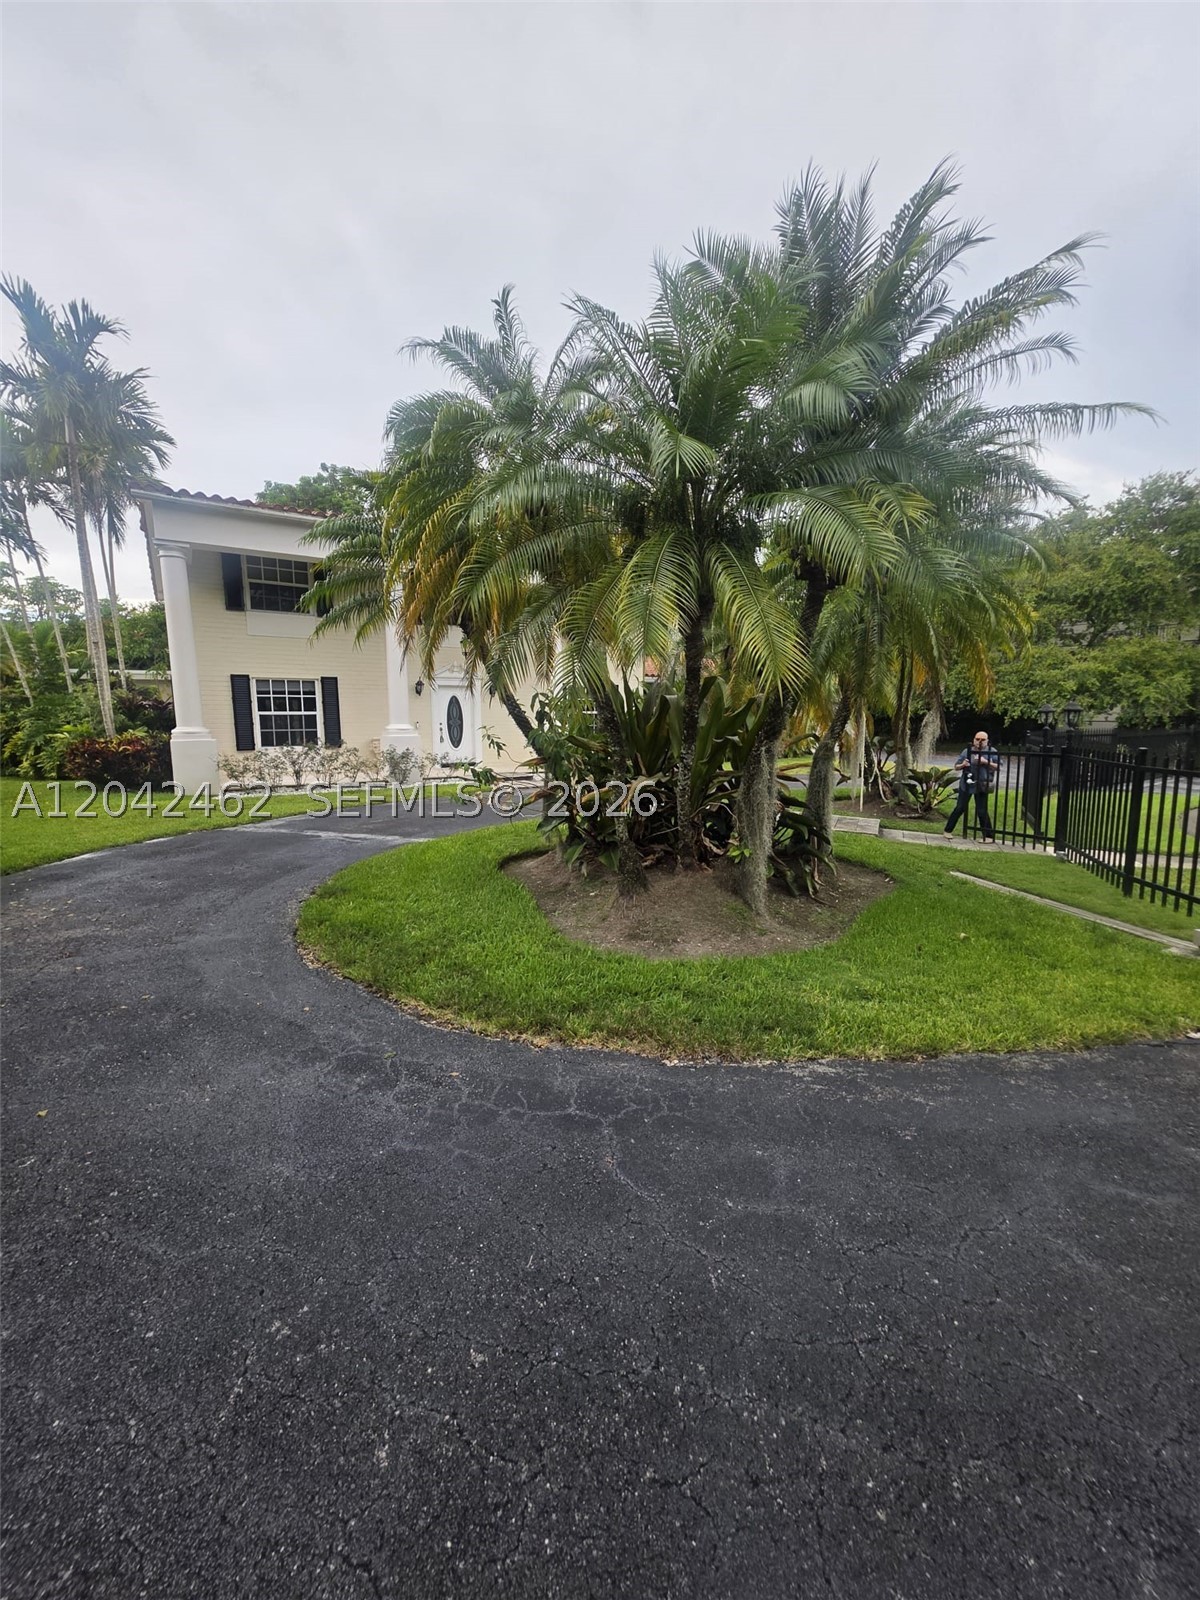
7240 SW 119th St, Pinecrest FL 33156
MONTGOMERY EAST SEC 2
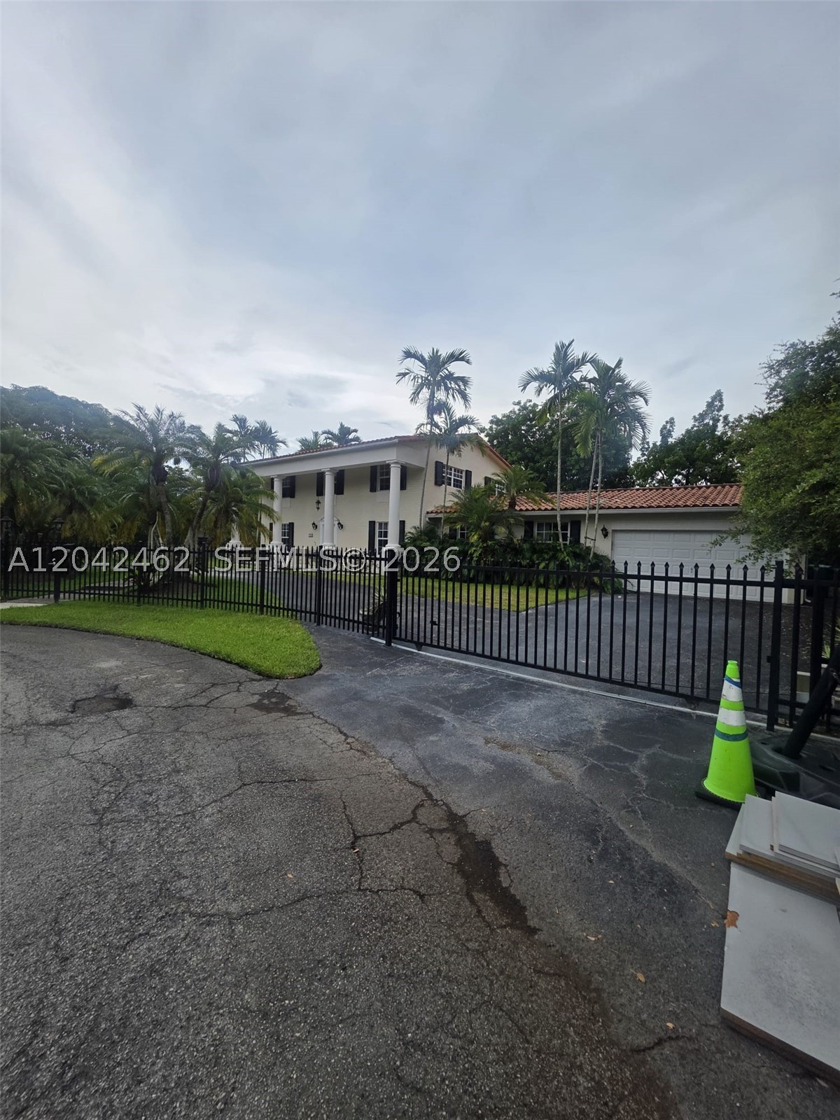
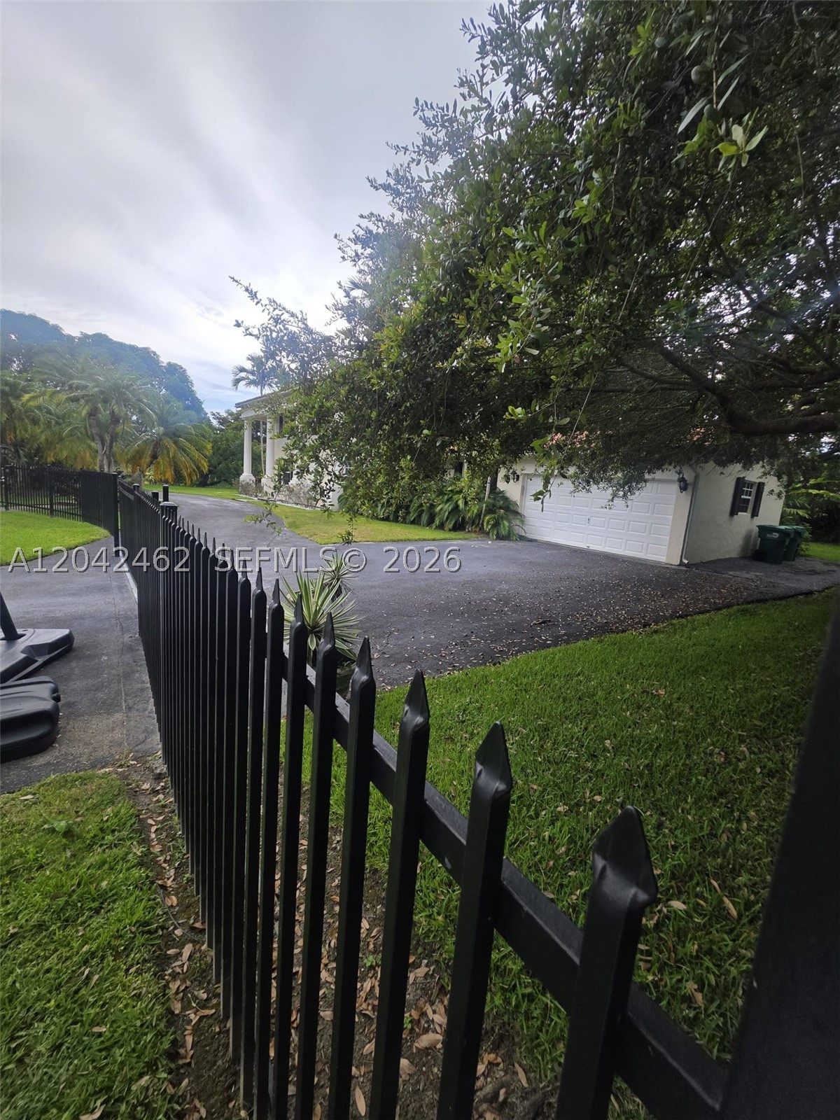
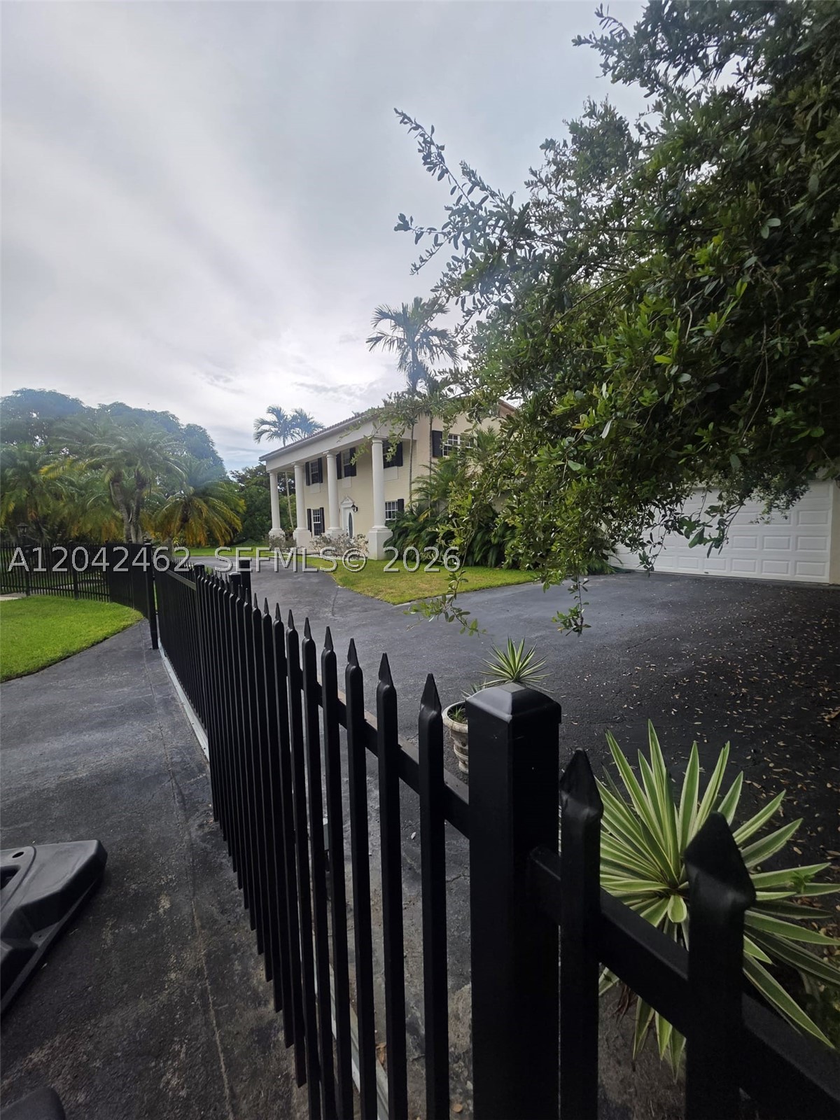
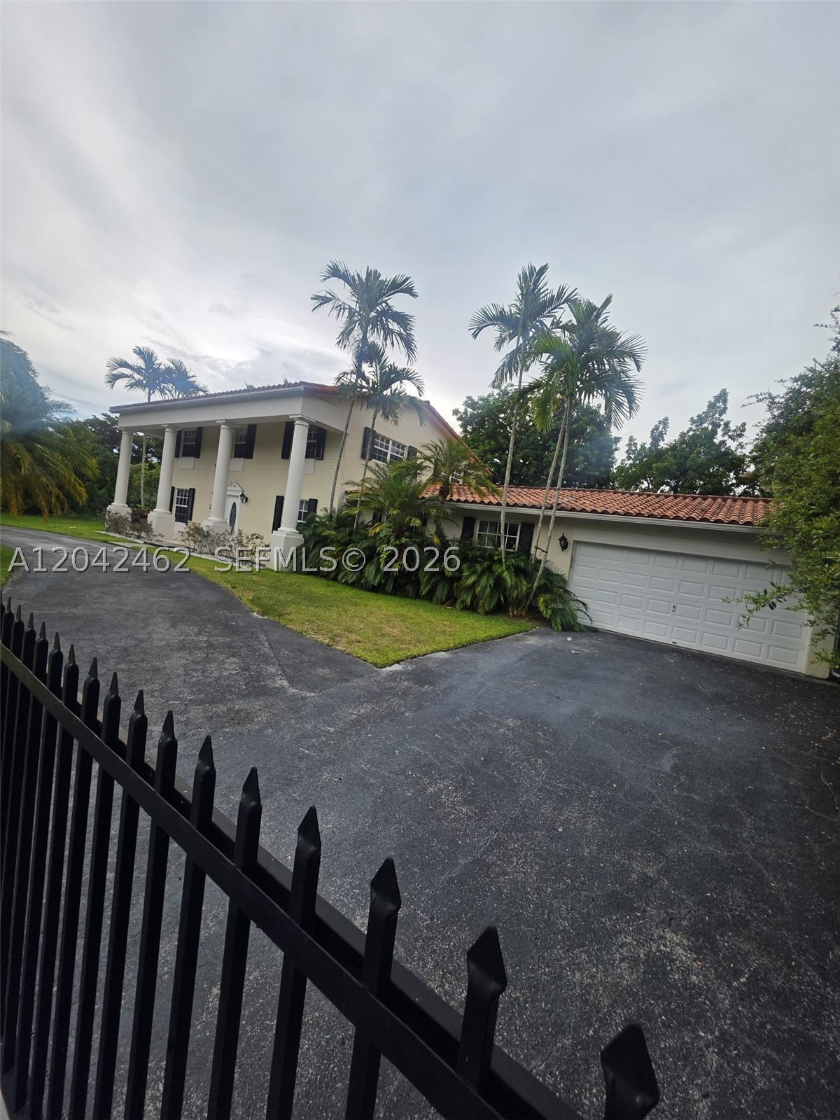

Información
Description
Información sobre propiedad
- Precios: $9,500/month
- Precios/sqft: $3/sqft
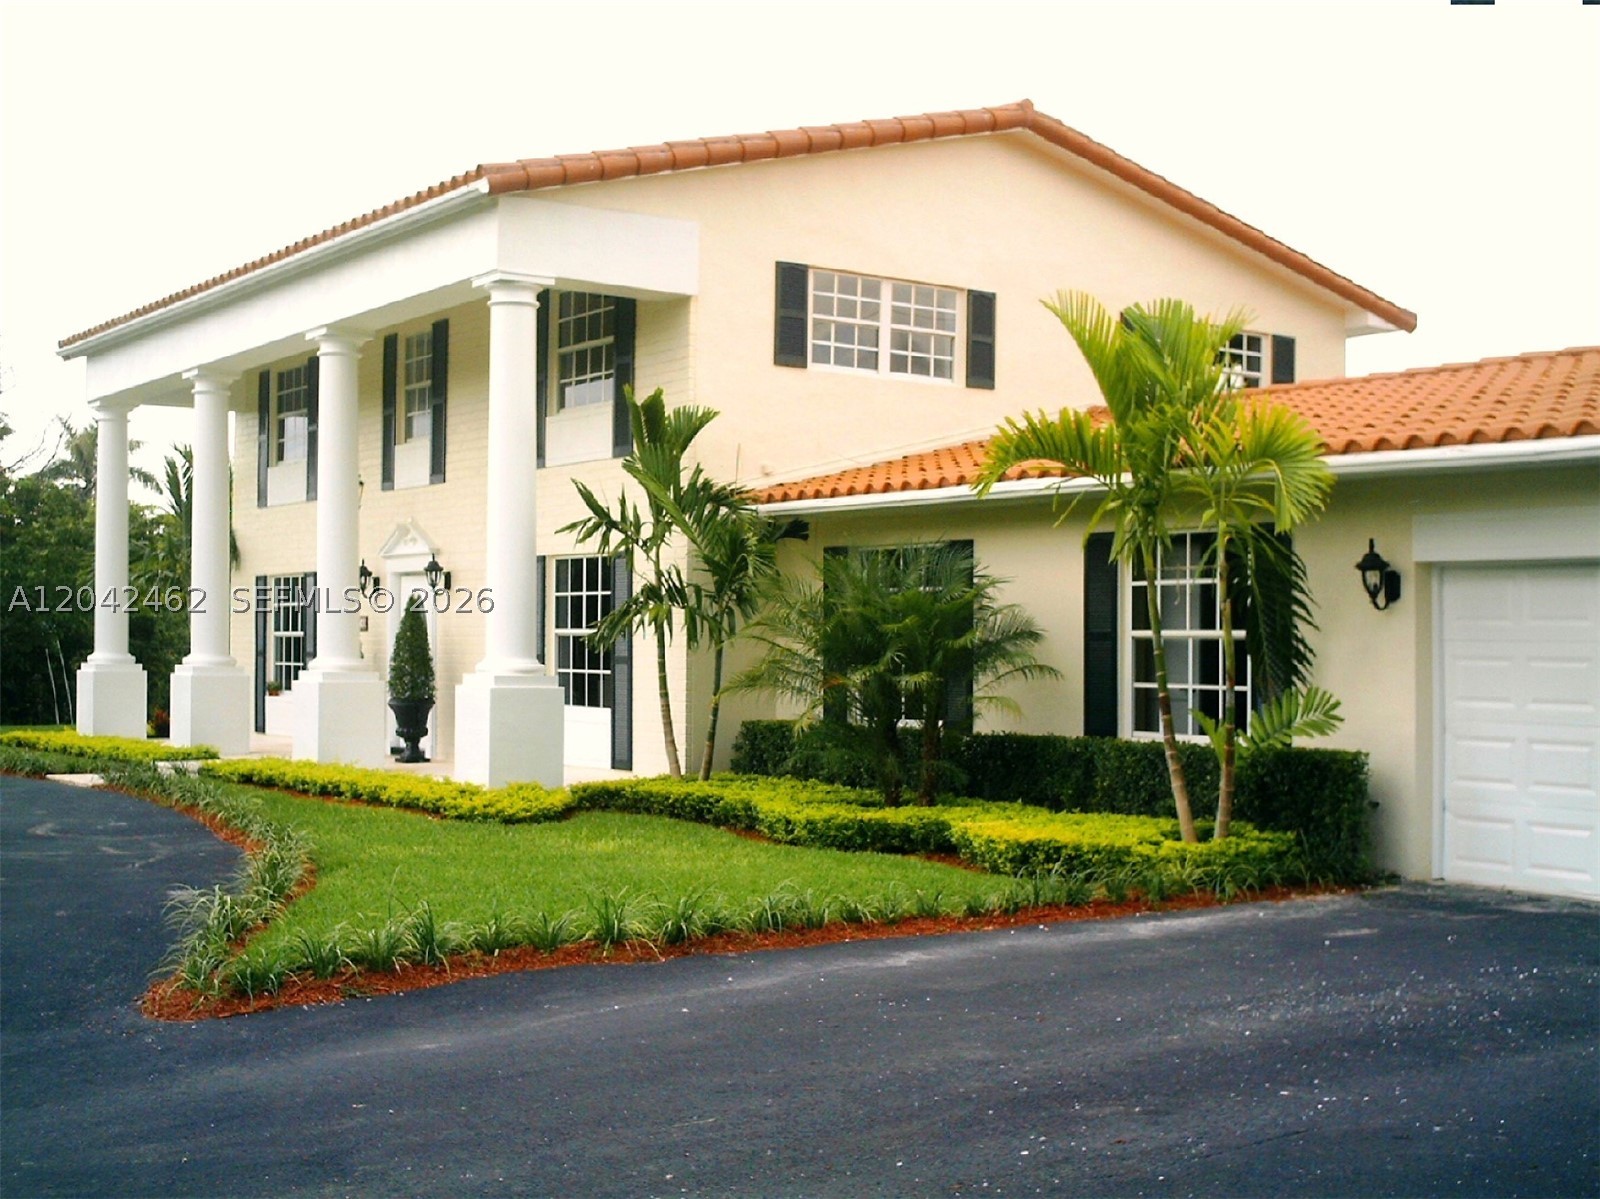
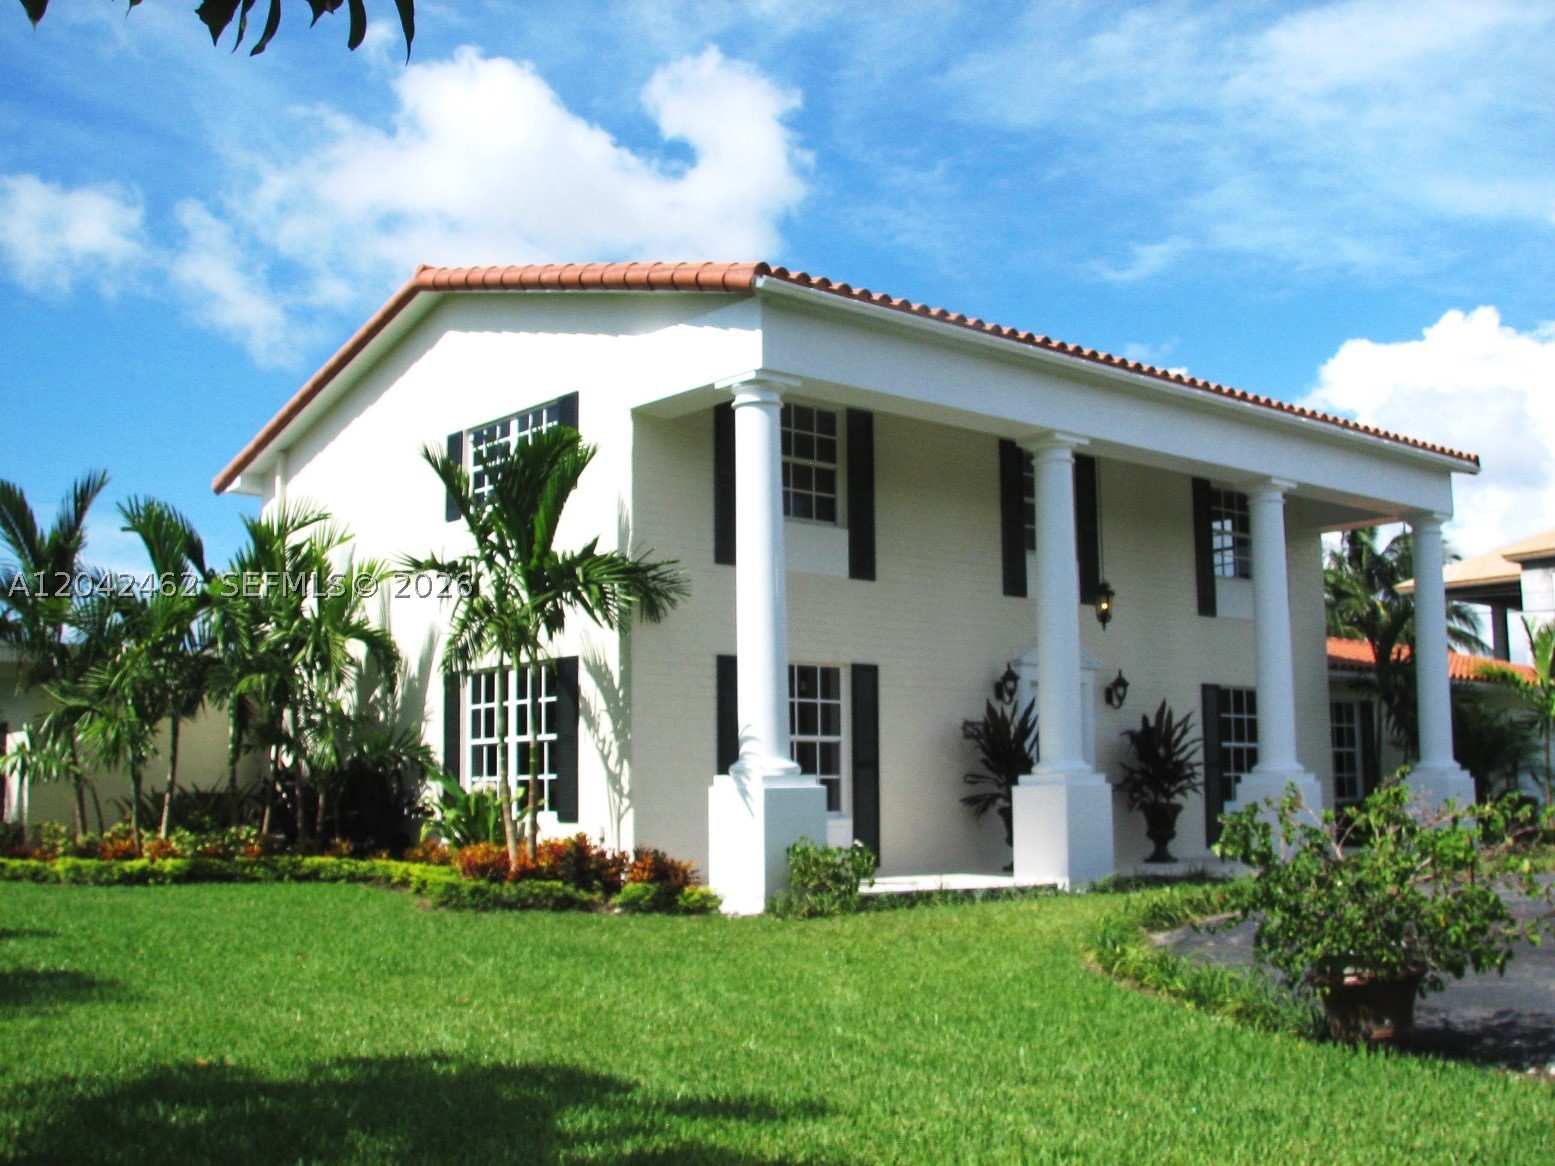
- Property subtype : Single Family Residence
- Property type : residential_lease
- MLS # : A12042462
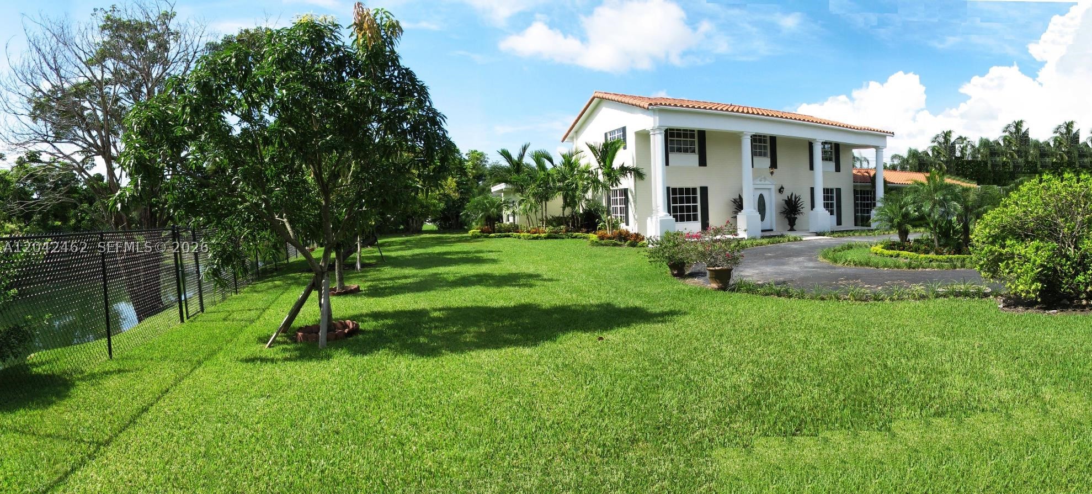
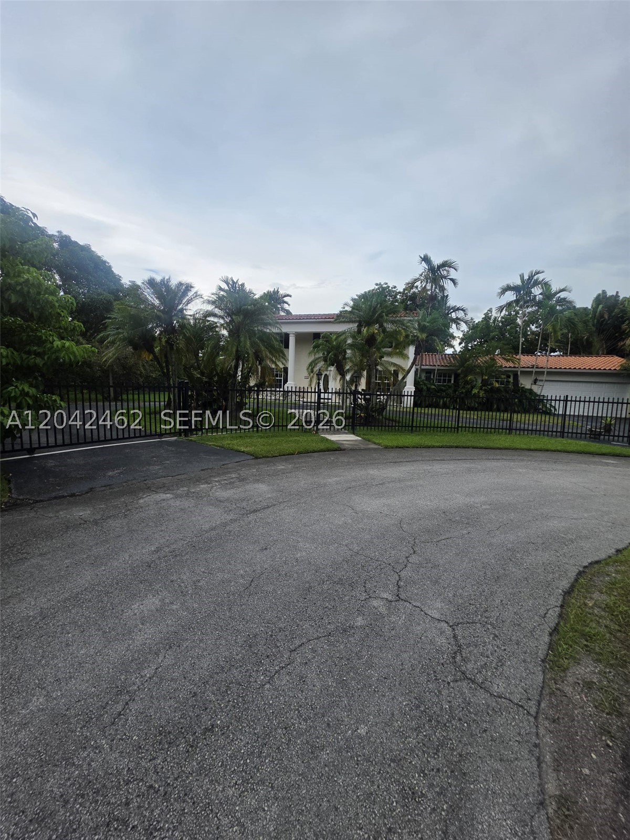
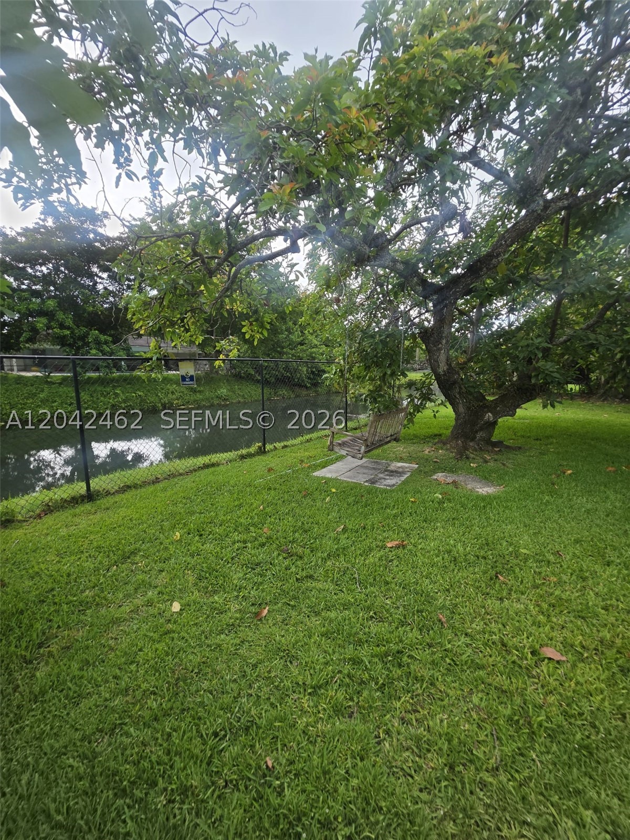
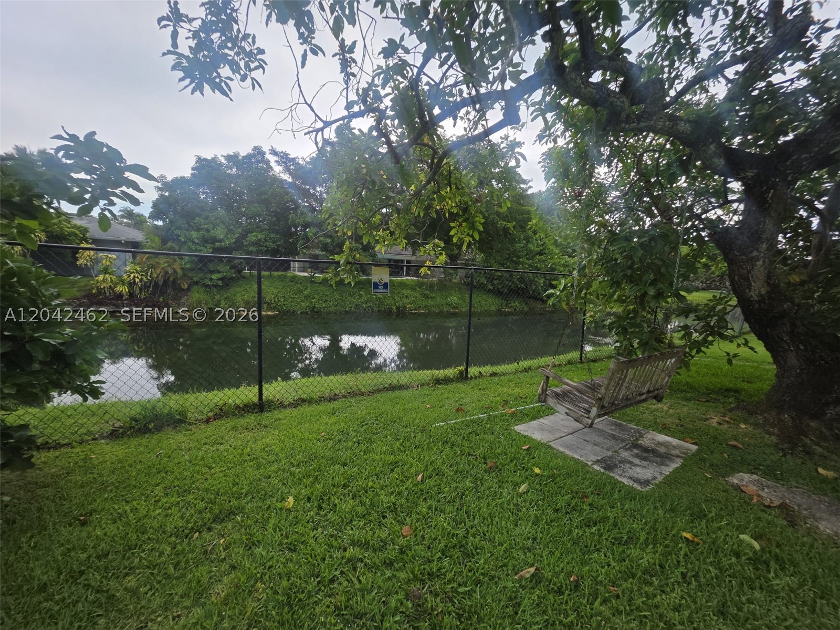
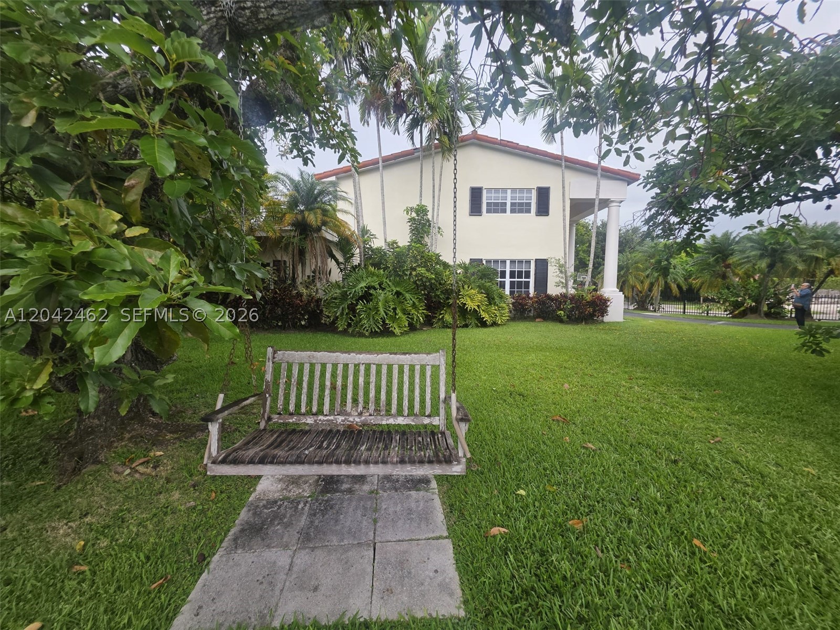
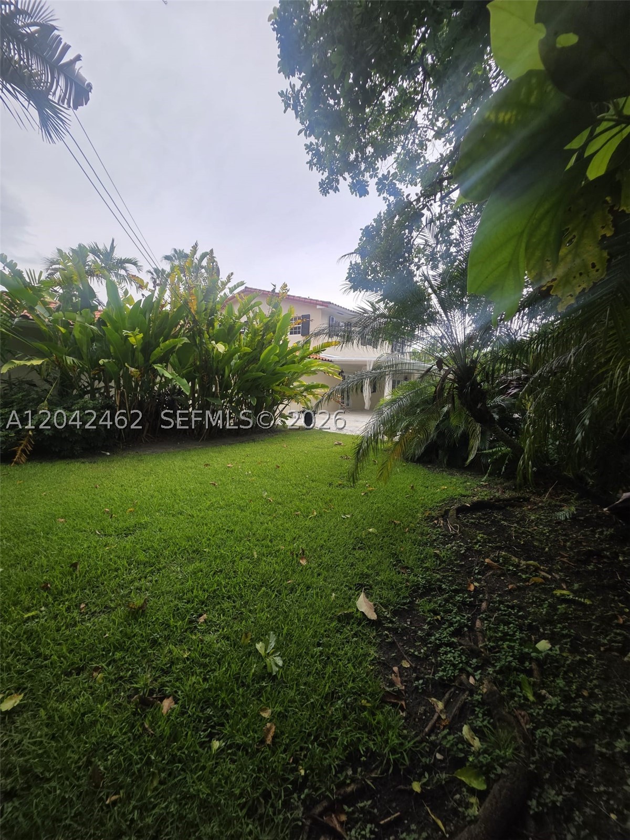
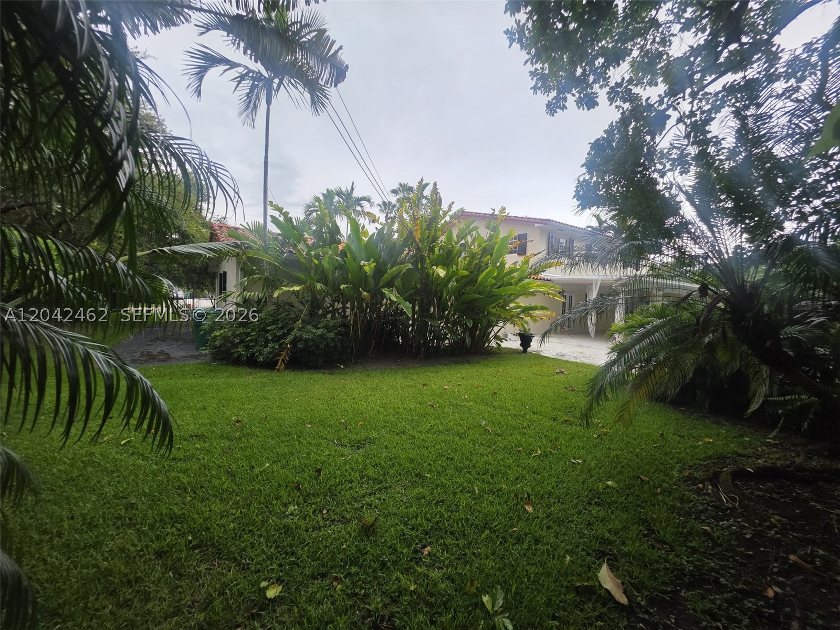
- View: Canal
- Waterfront: Canal Front
- Furnished: Unfurnished
- Living Area: 2,798 sqft
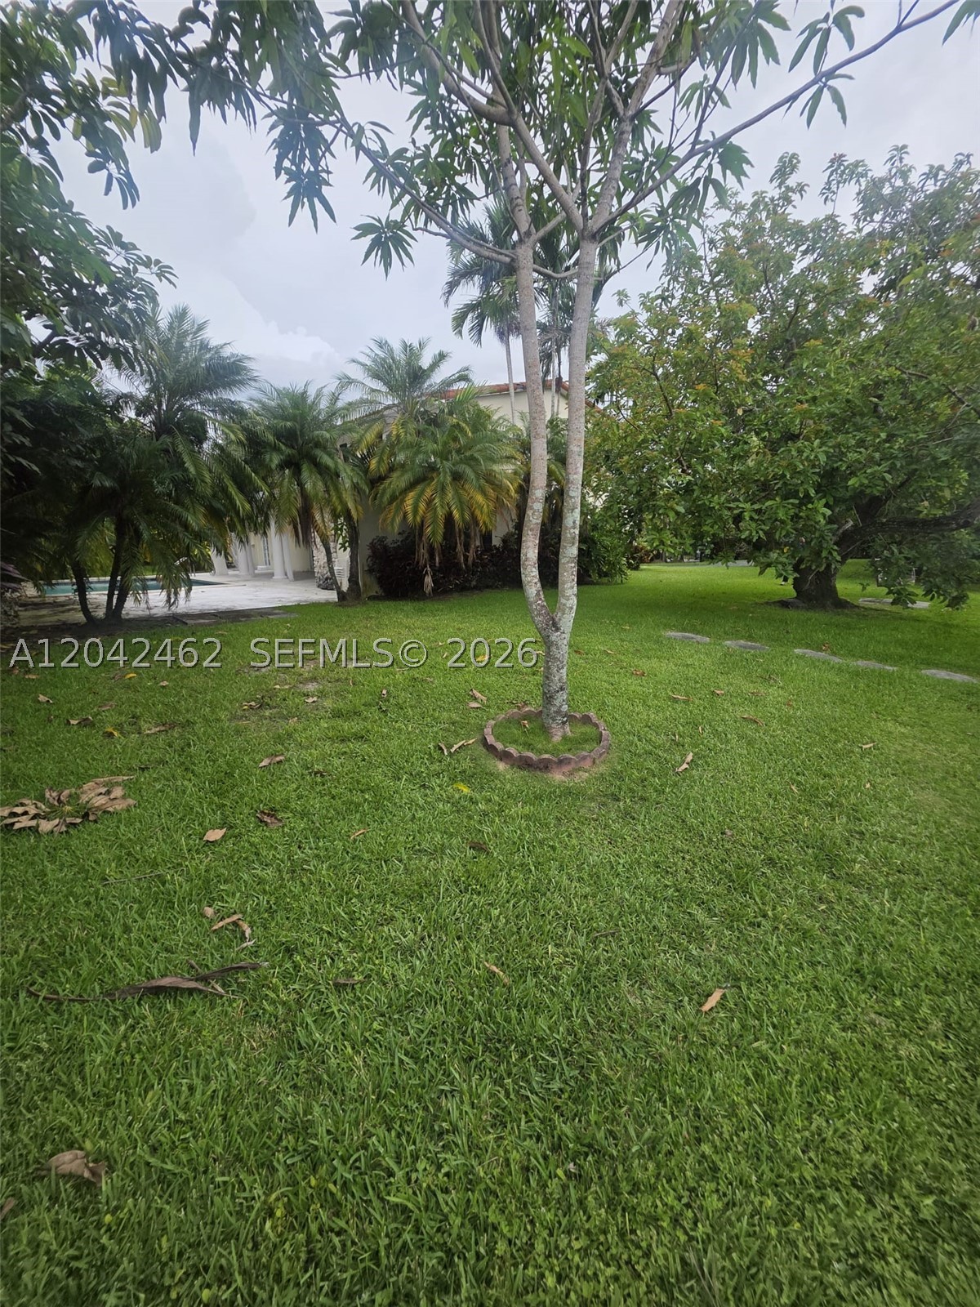
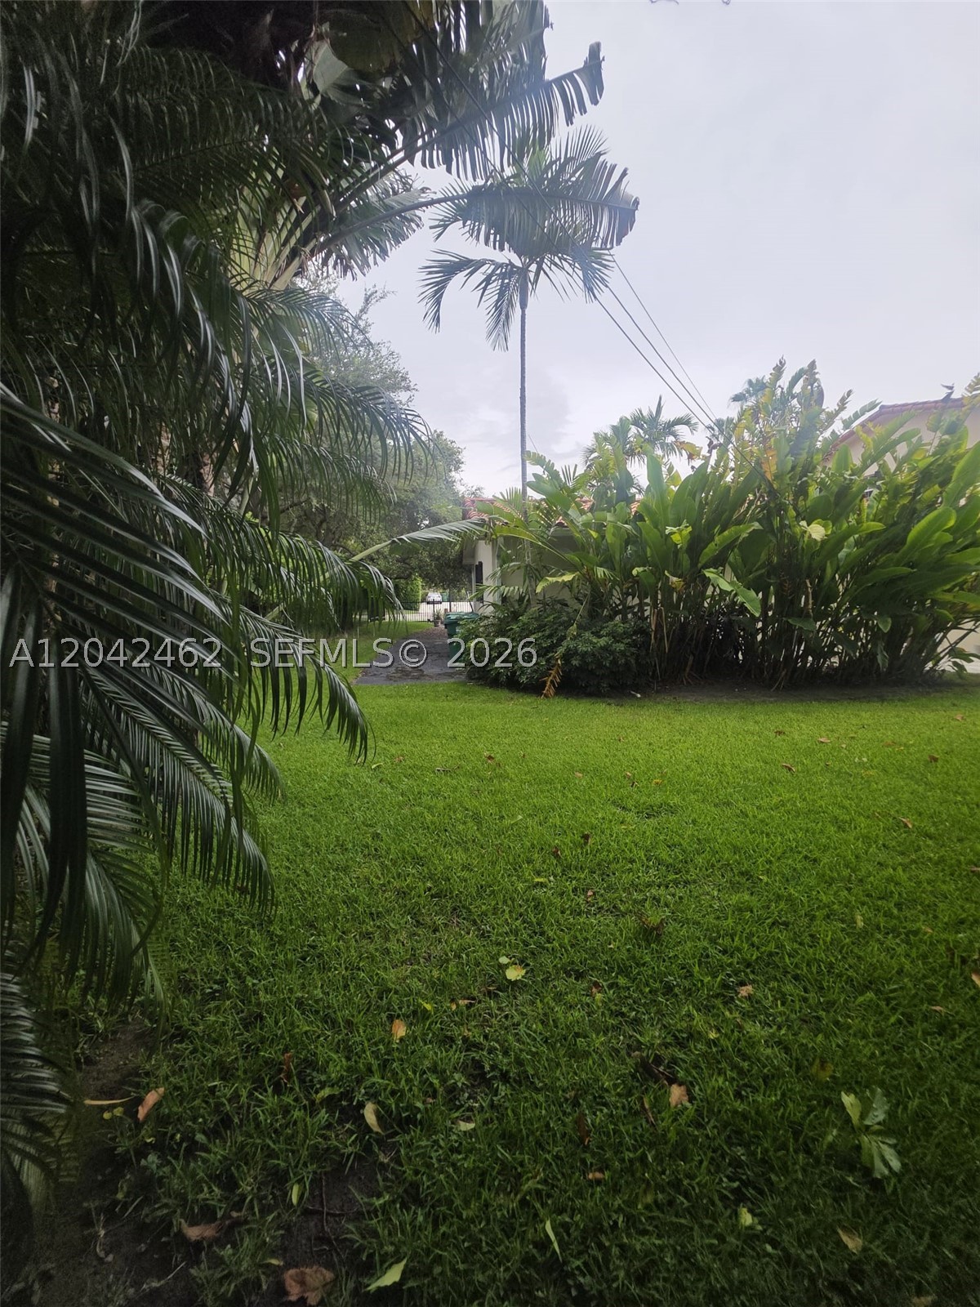
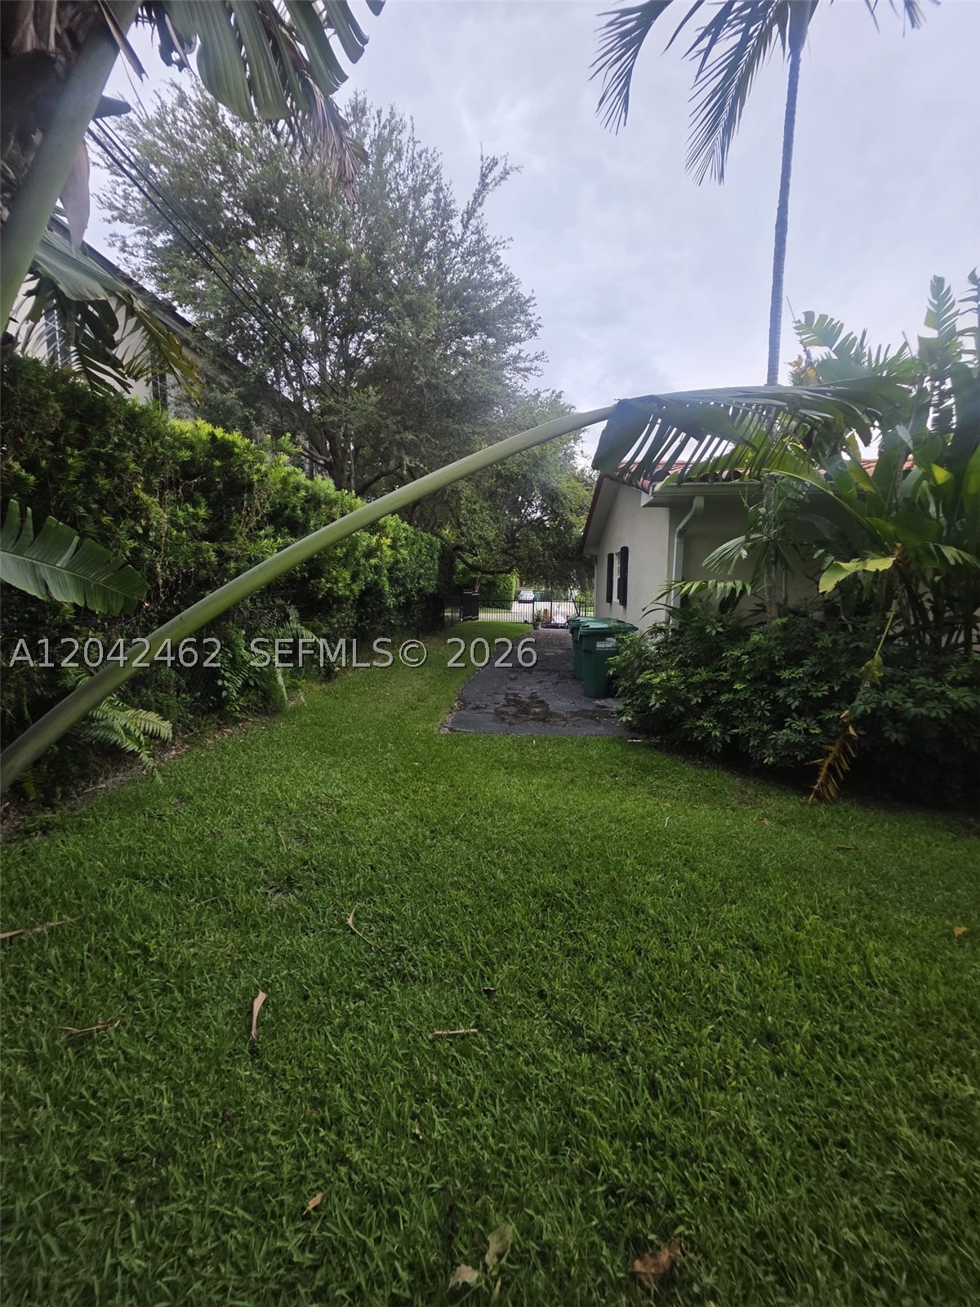
- Lot Size: 17,354 sqft
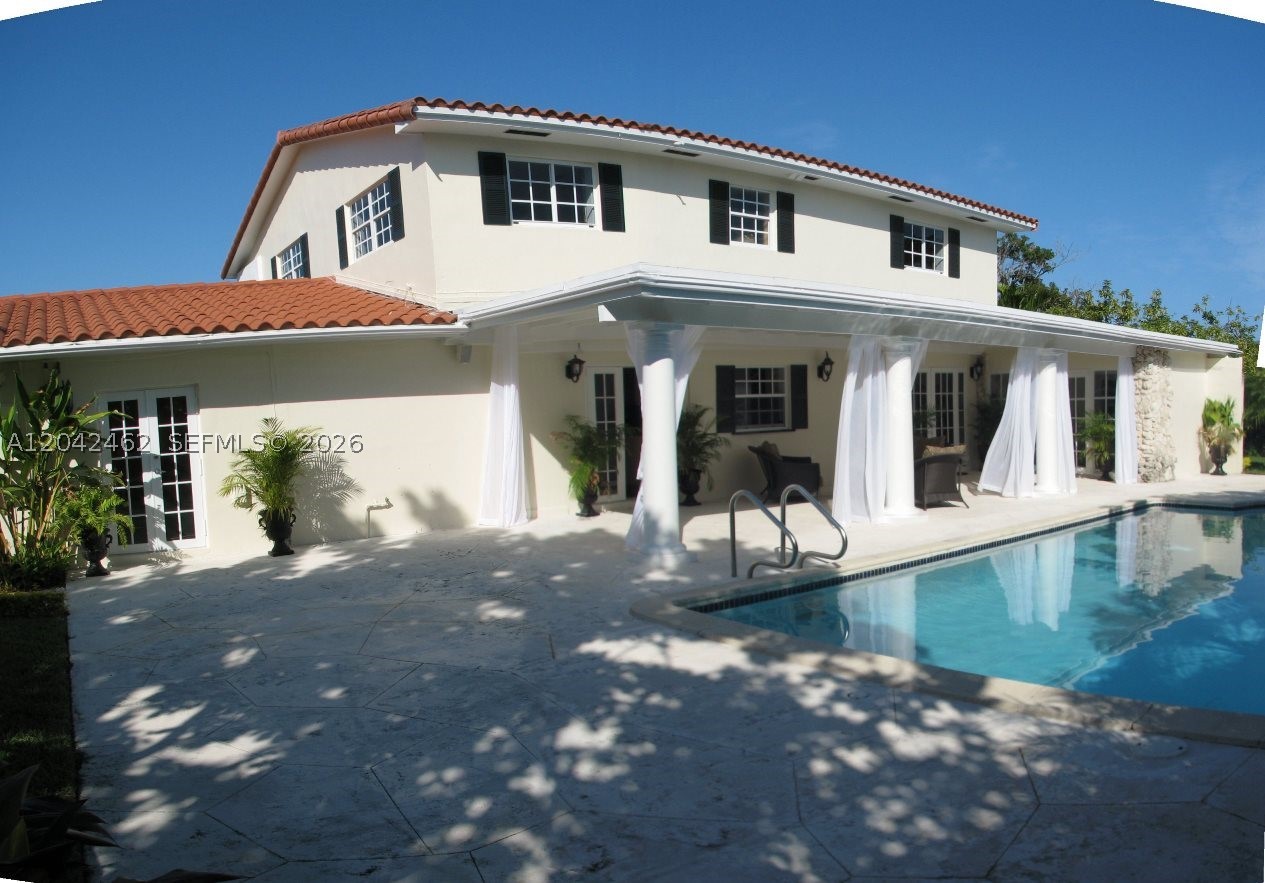
- Lot Description: Flood Zone, Quarter To Half Acre Lot
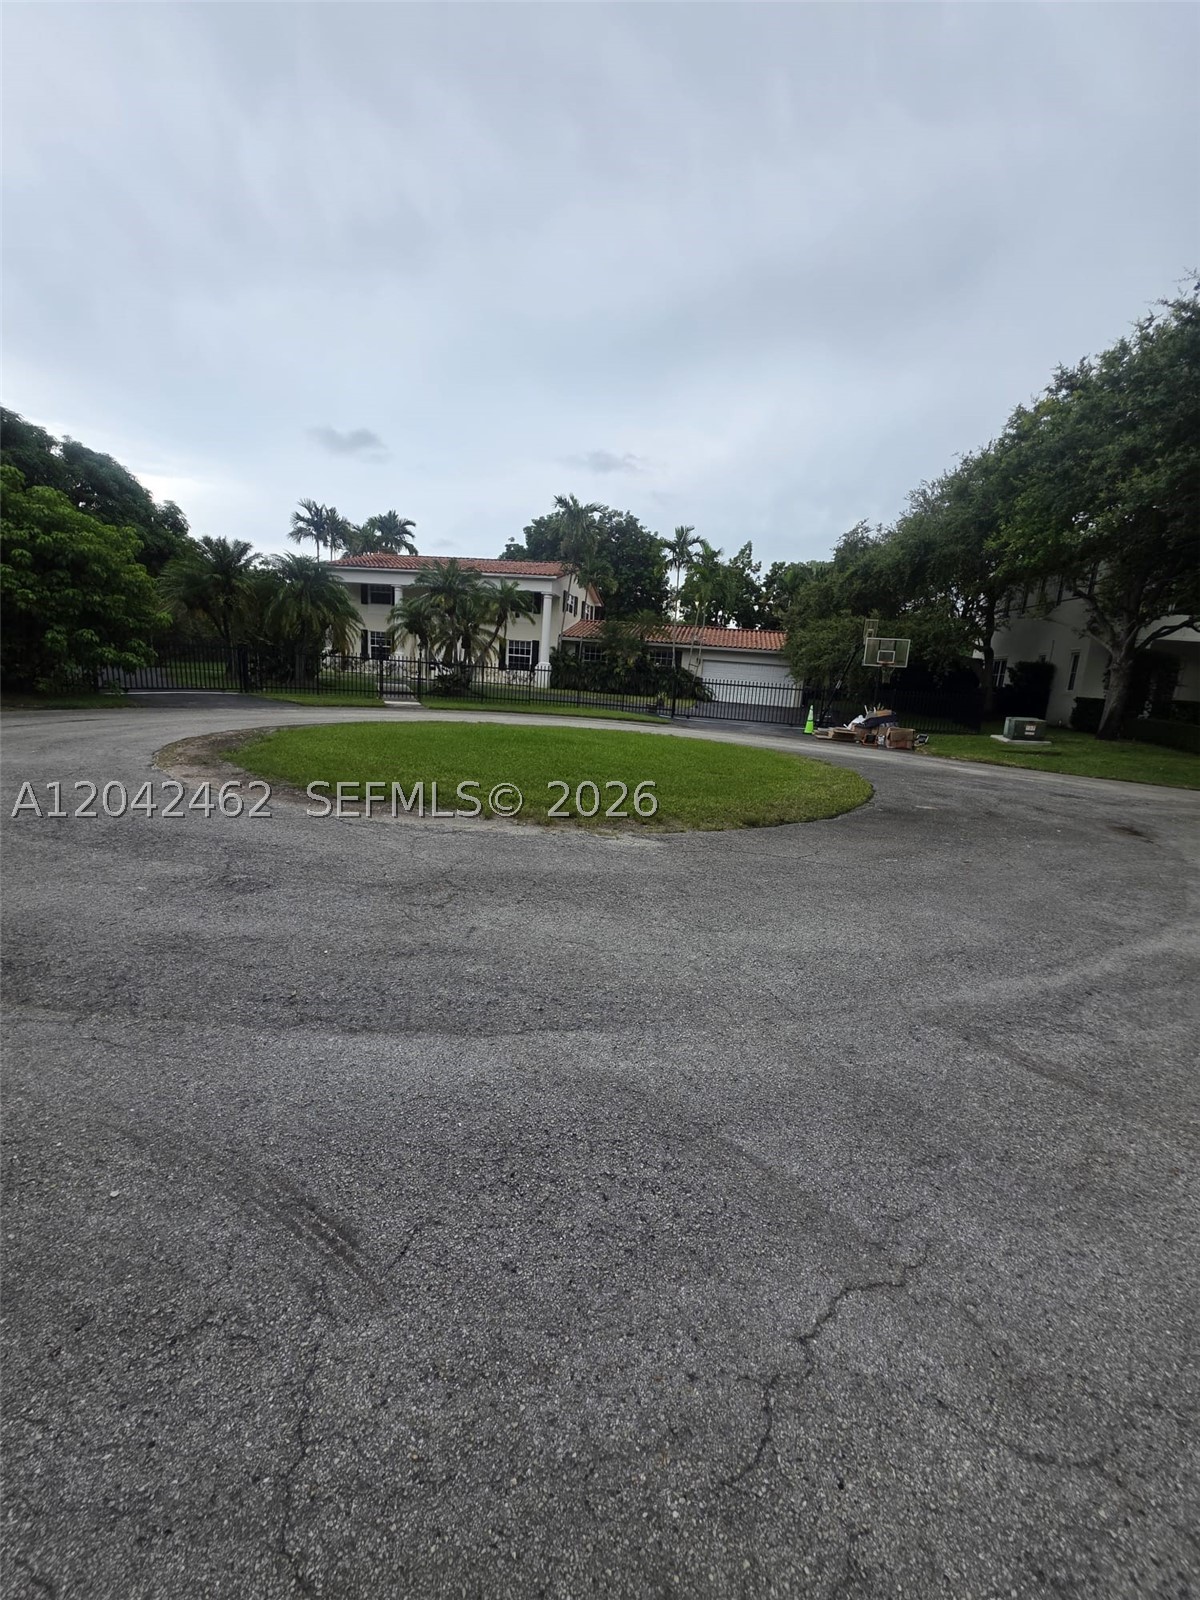
- Roof Description: Barrel
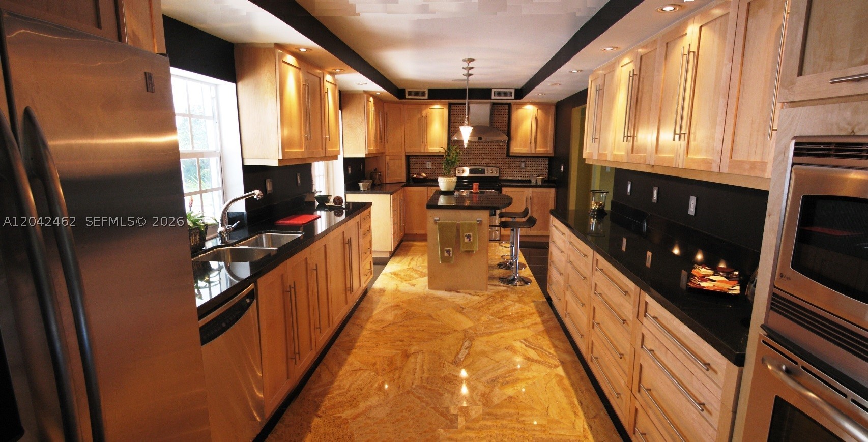
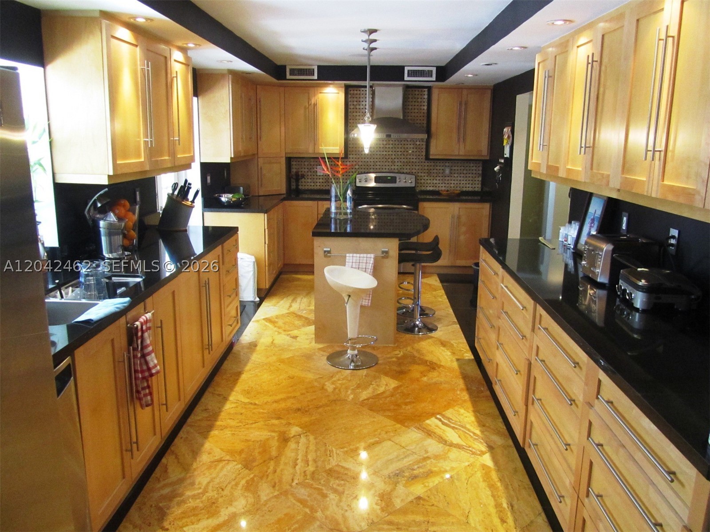
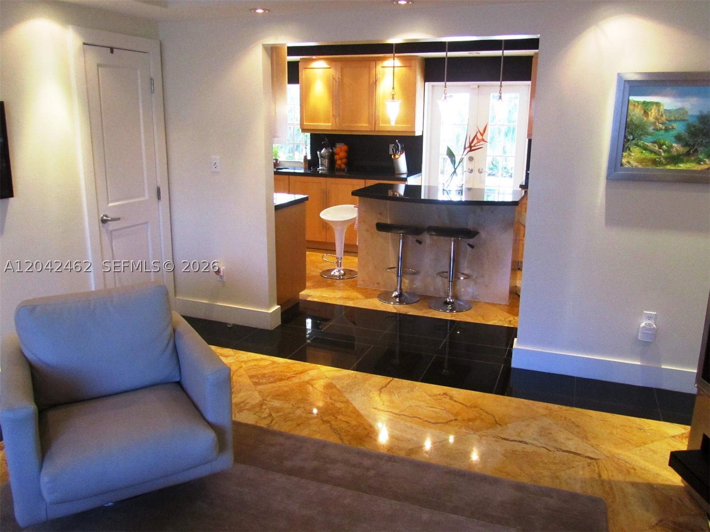
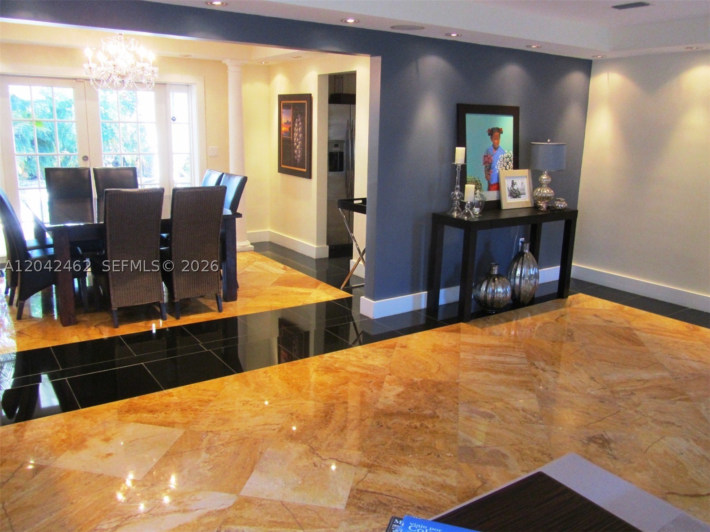
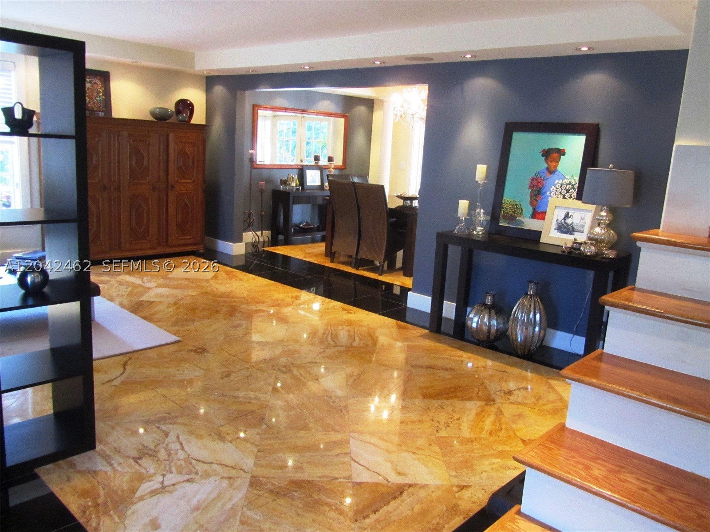
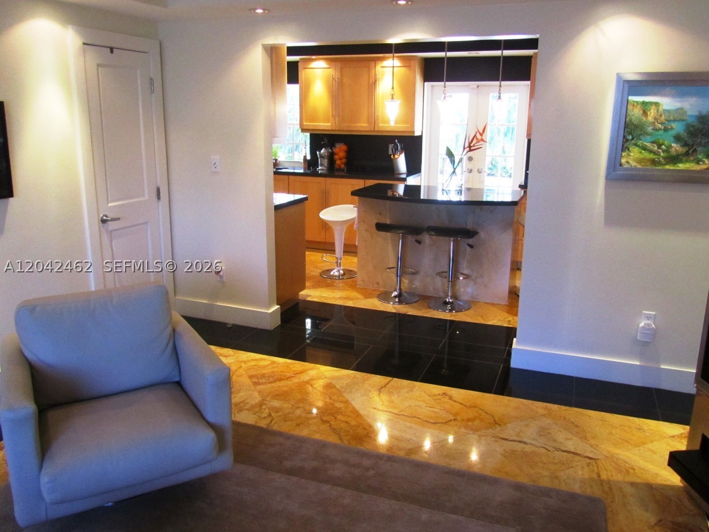
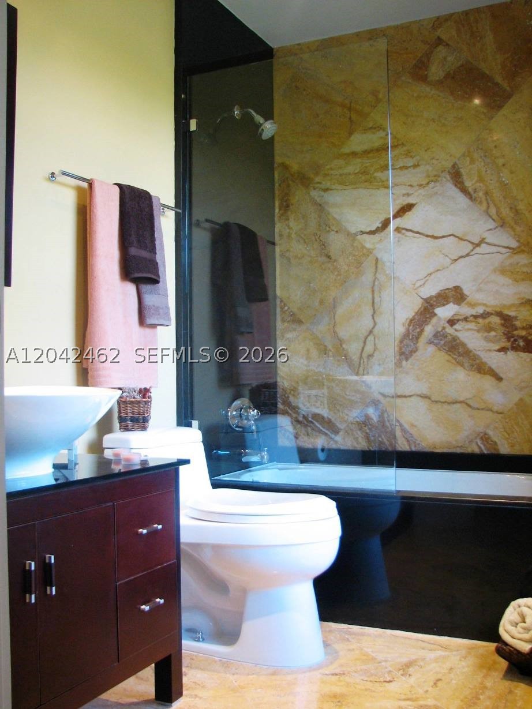
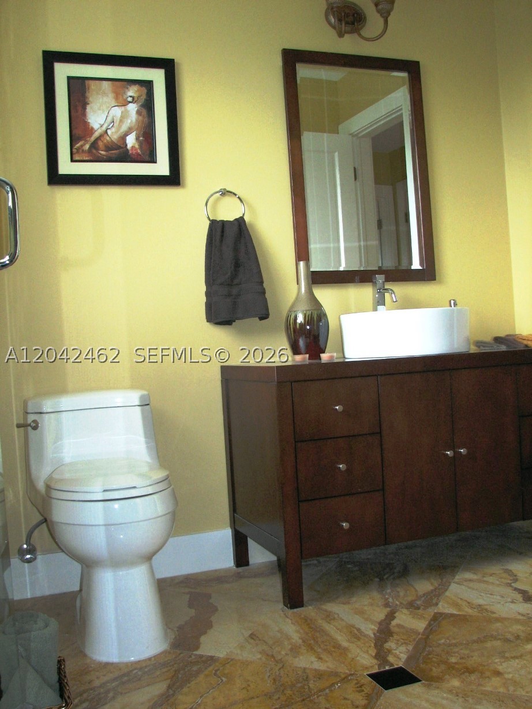
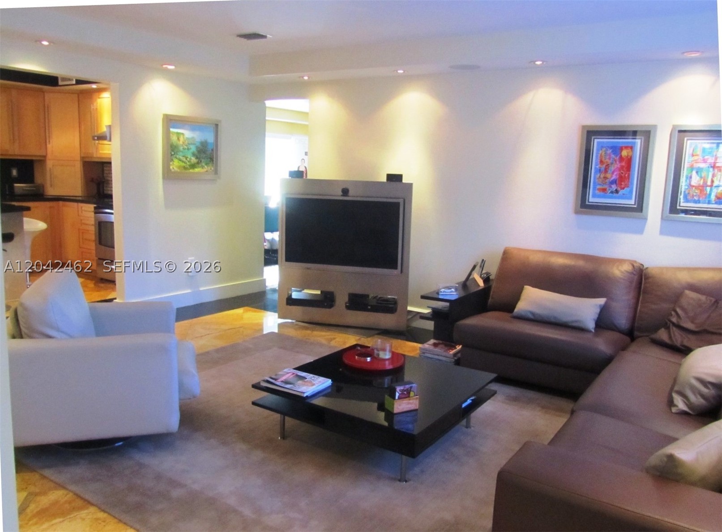
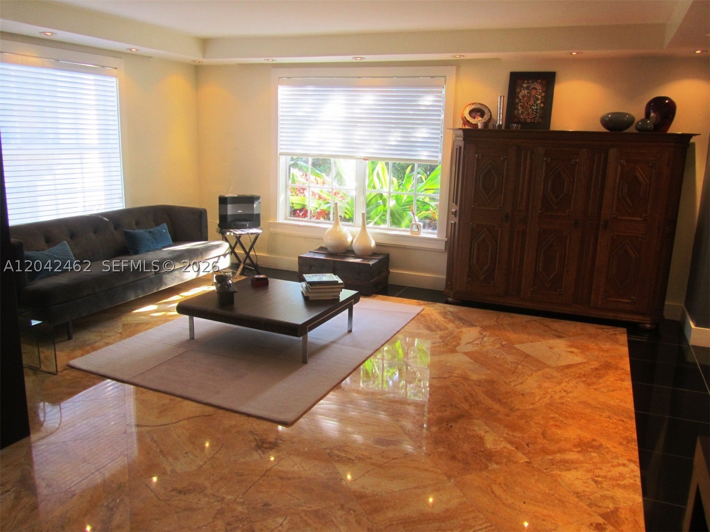
- Flooring: Marble, Parquet
- Virtual Tour: https://www.propertypanorama.com/instaview/mia/A12042462
- Design Description: Other
- Pets Allowed: Cats Ok, Dogs Ok, Yes
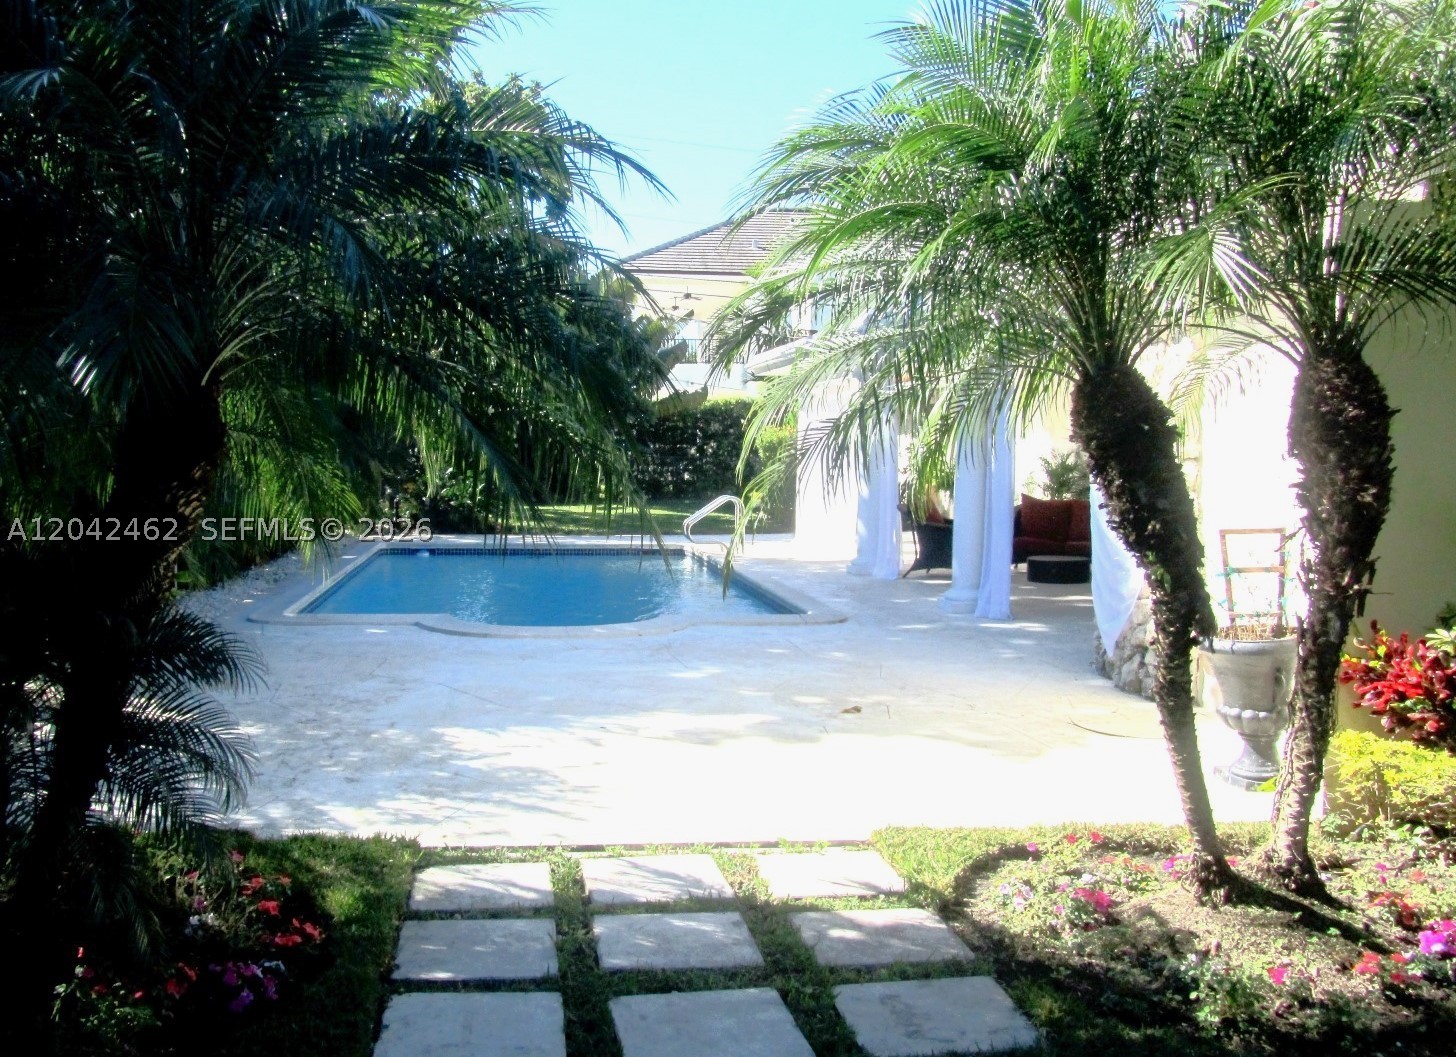
- Pool: Yes
- Pool Features: In Ground, Other, Pool
- City: Pinecrest
- County: Miami-Dade
- State: FL
- Parcel Number: 20-50-11-023-0540
- Subdivision Complex Bldg: MONTGOMERY EAST SEC 2
- Zoning Information: 2100
- Garage Spaces: 2.0
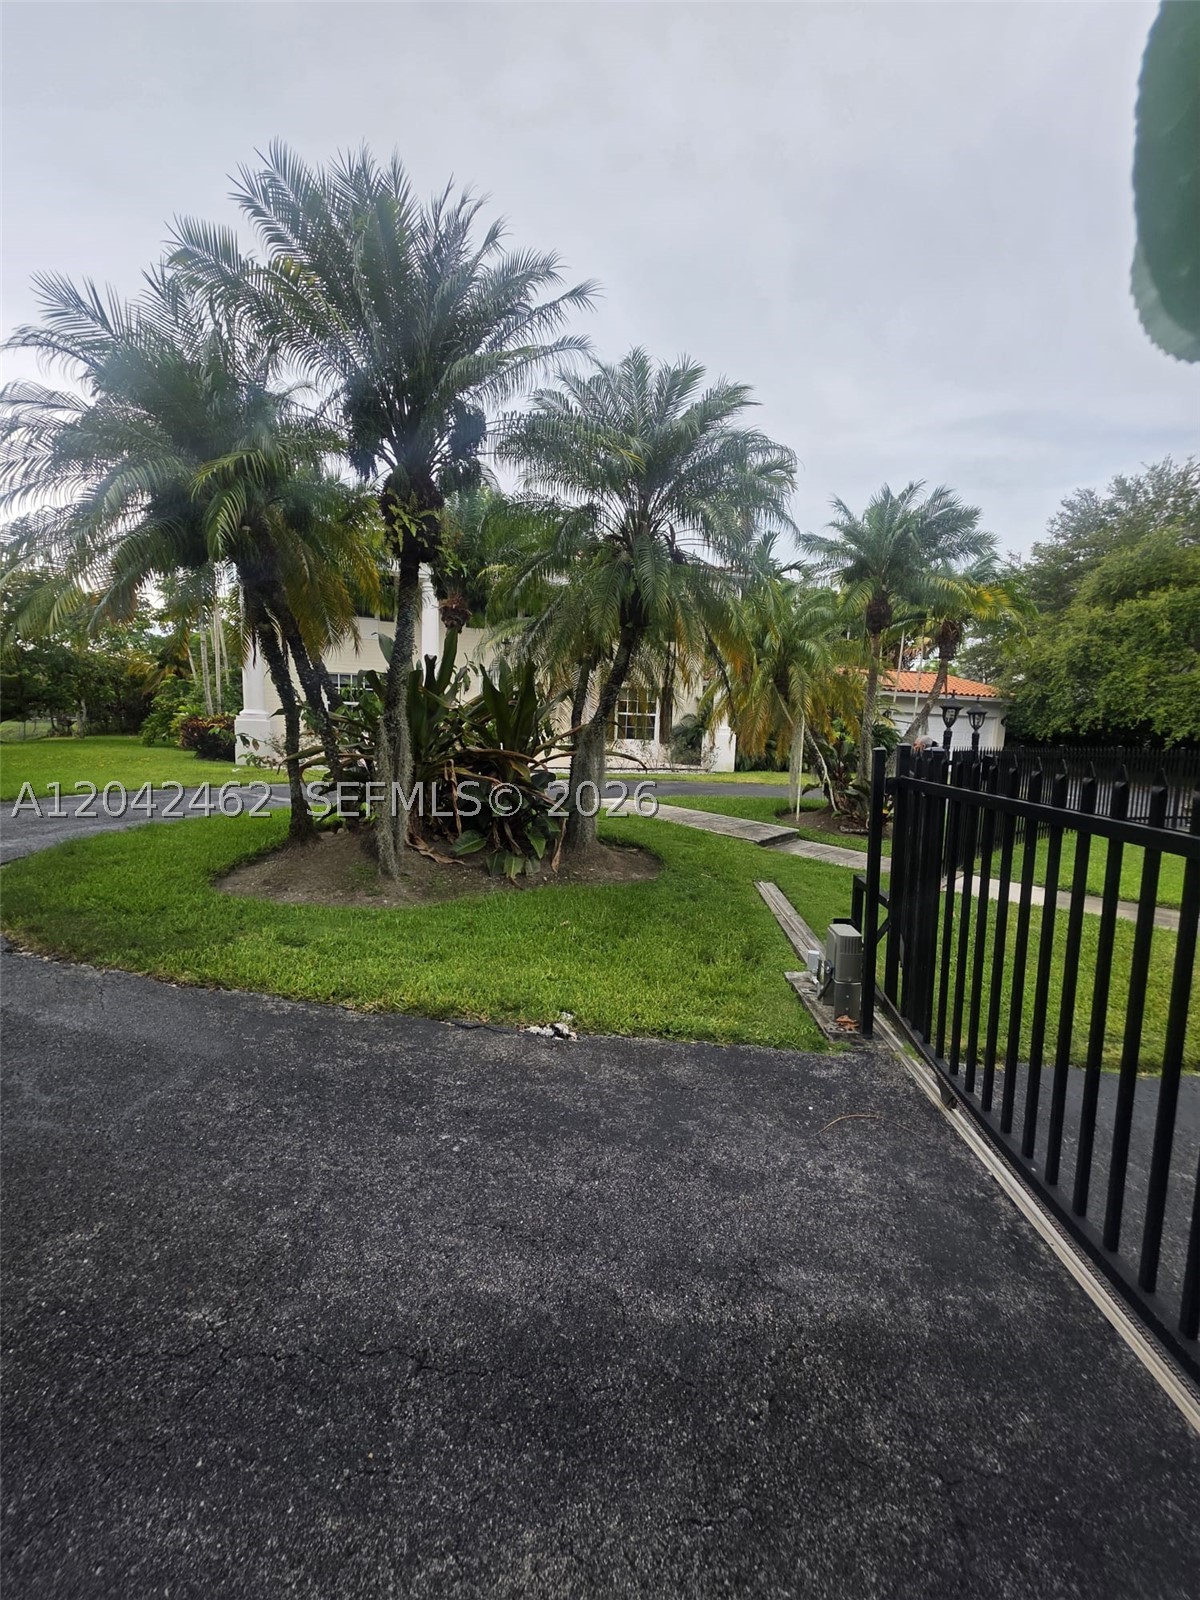
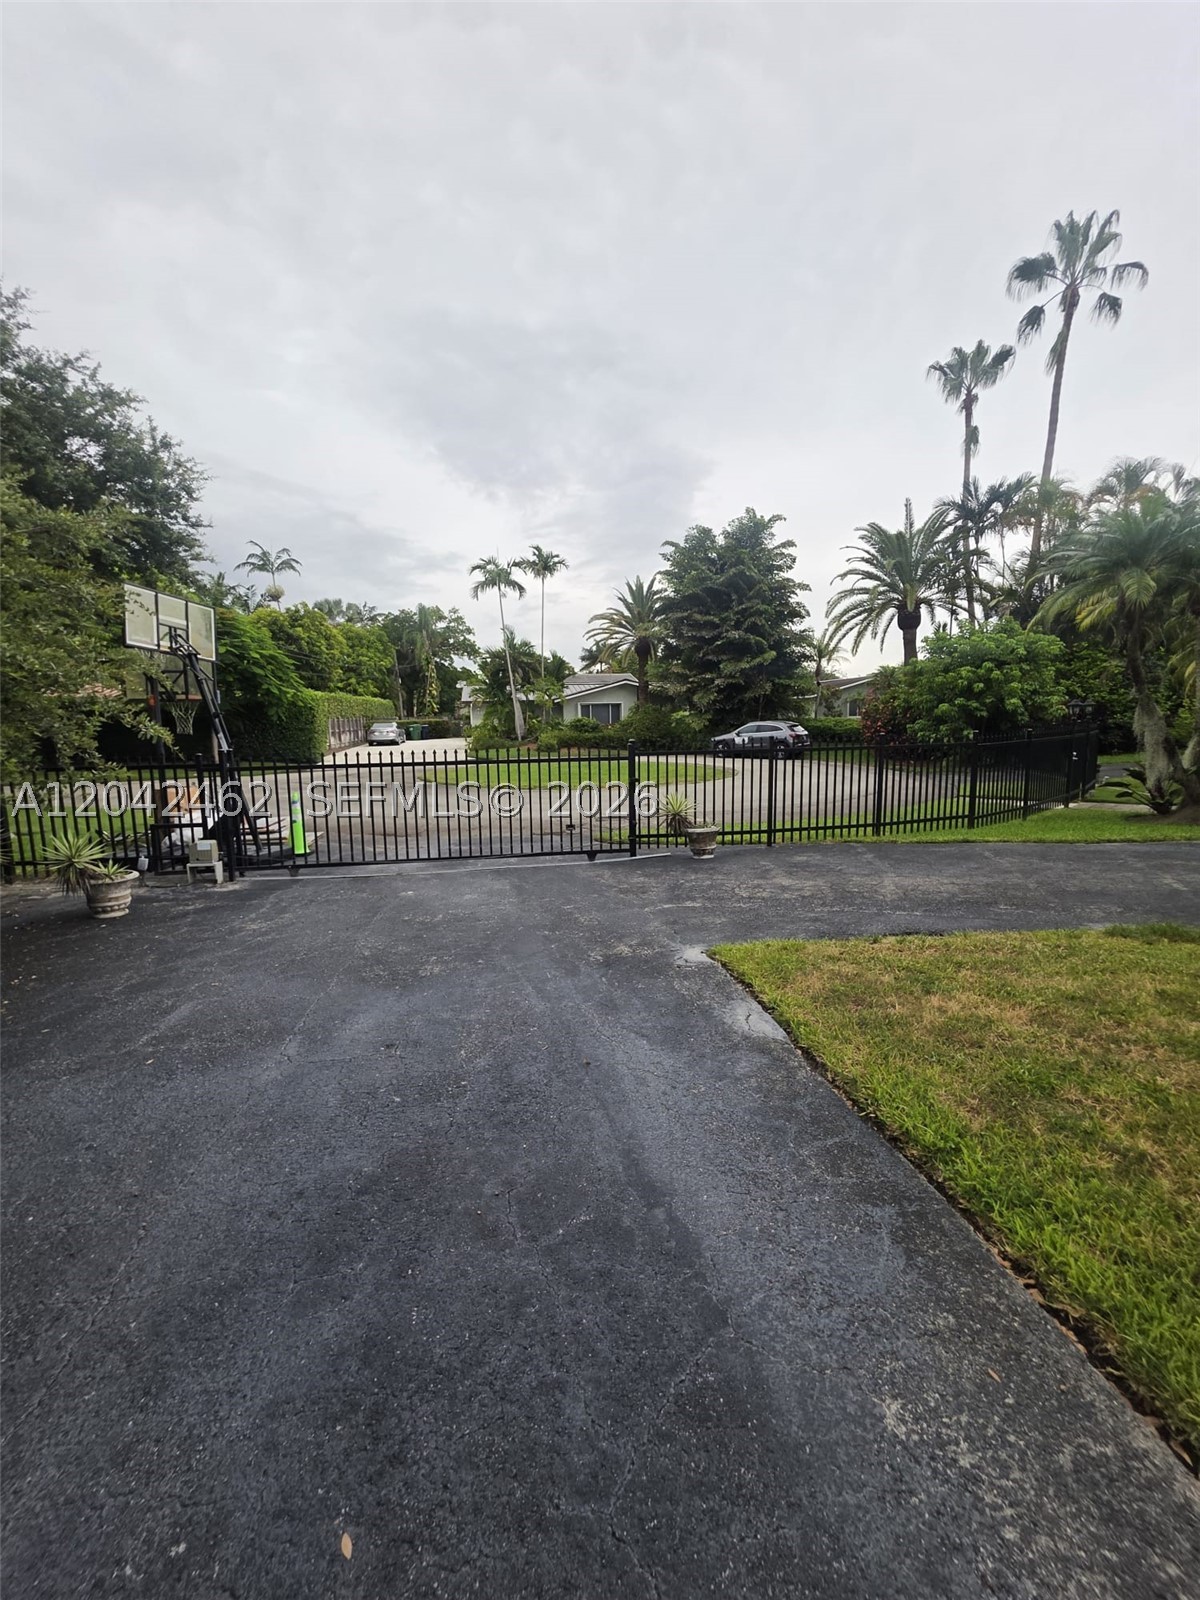
- Parking Description: Attached, Circular Driveway, Garage, Garage Door Opener
- Cooling Description: Electric
- Water Description: Public
- Sewer Description: Septic Tank
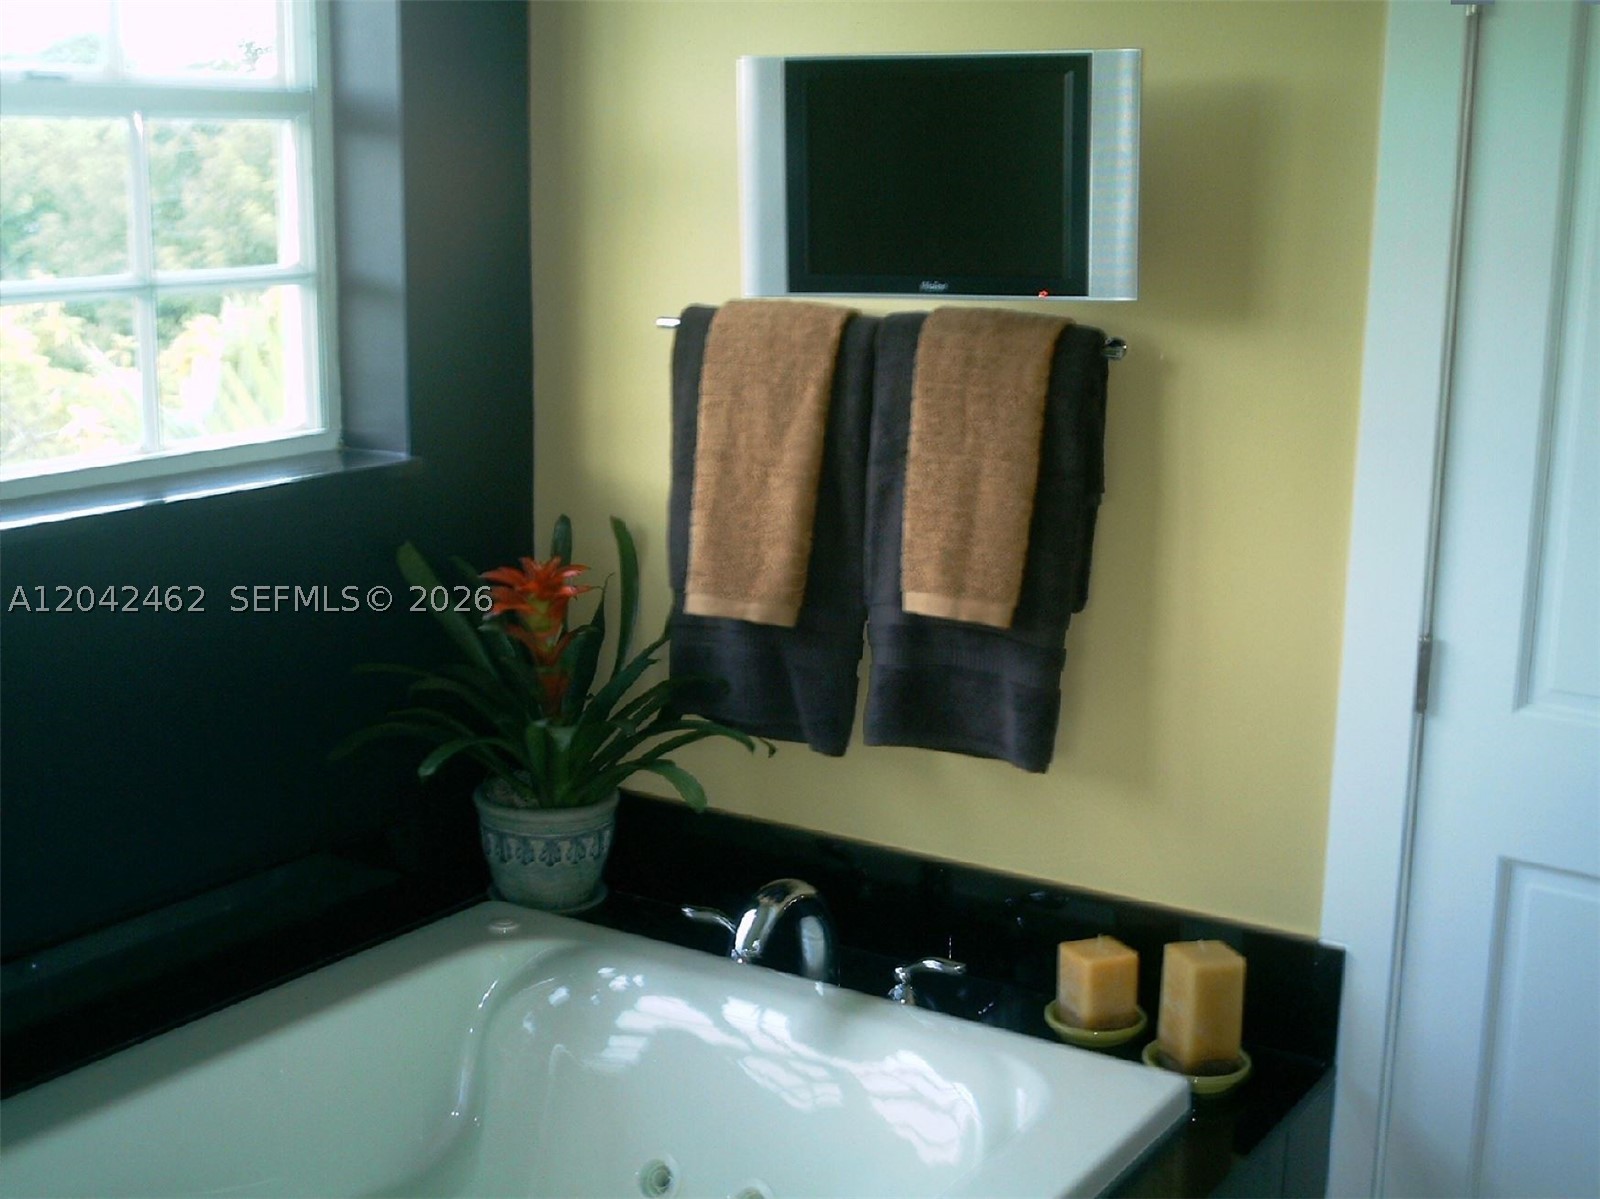
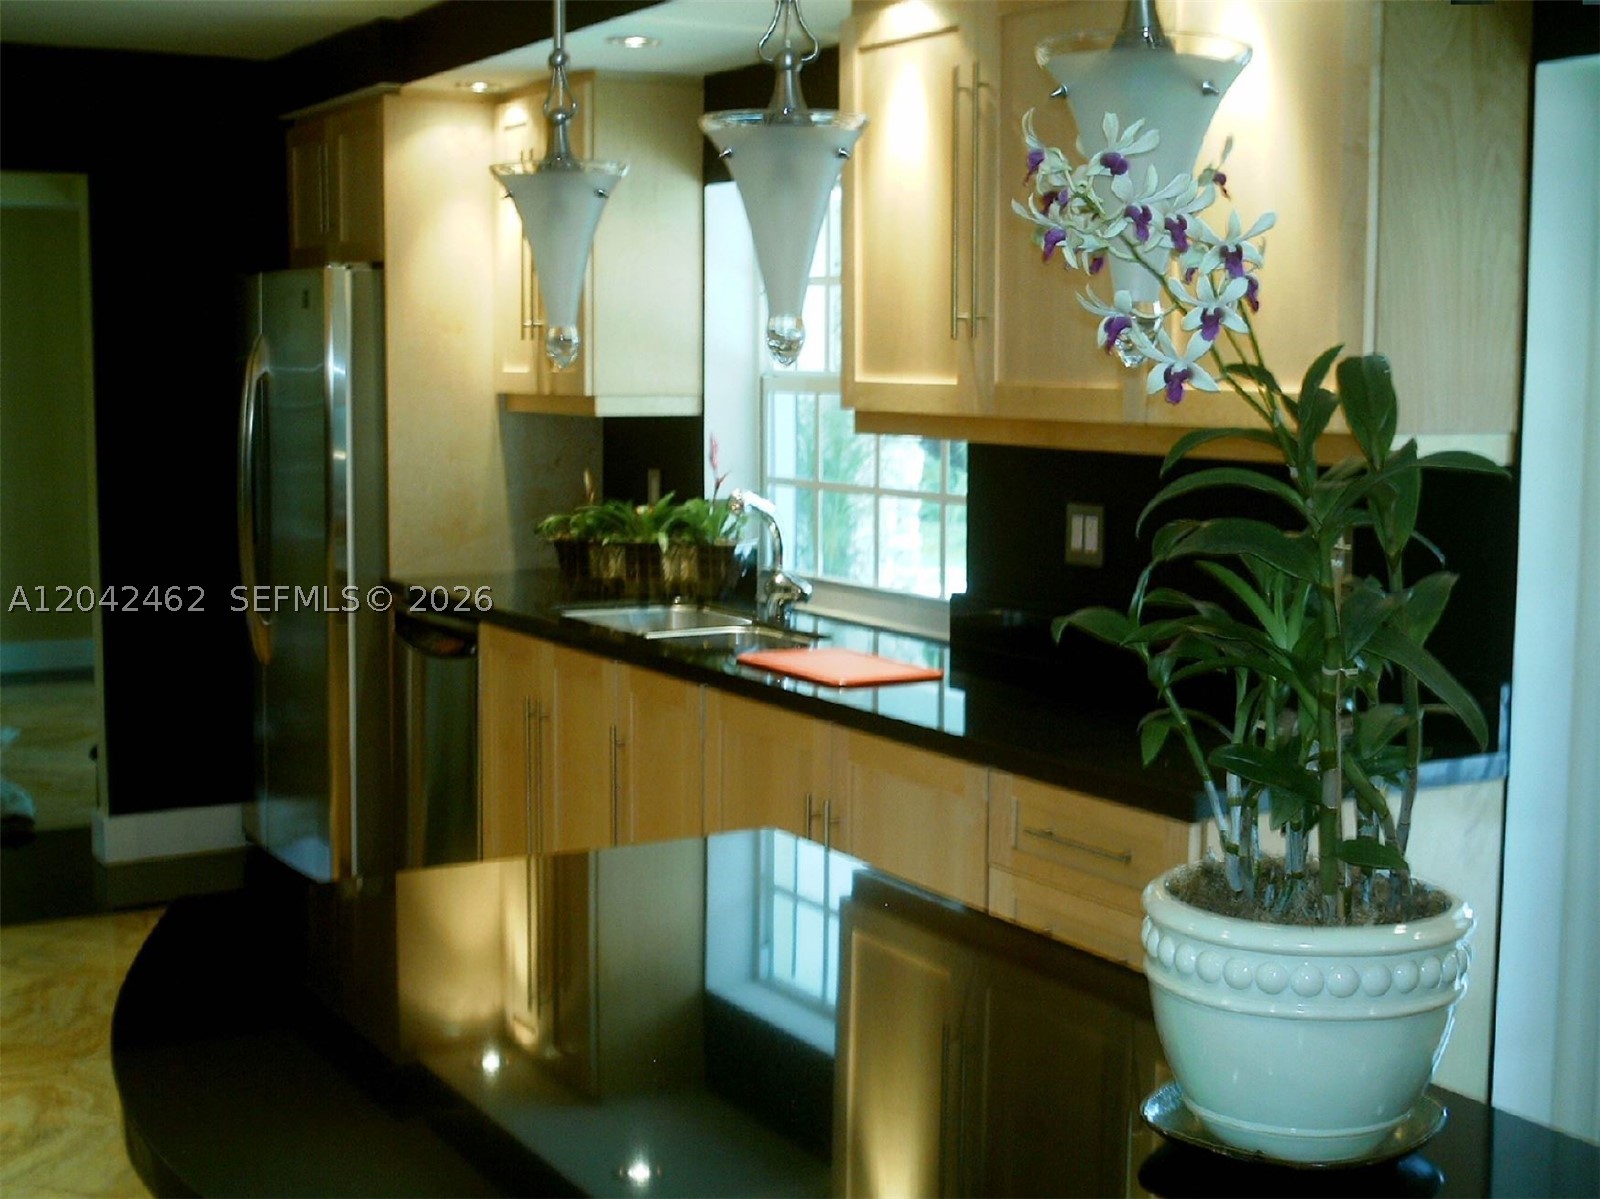
- Interior Features: Bedroom On Main Level, Bathtub, Eat In Kitchen, French Doors Atrium Doors, Kitchen Island, Other, Upper Level Primary, First Floor Entry
- Equipment Appliances: Dryer, Dishwasher, Electric Range, Electric Water Heater, Ice Maker, Microwave, Other, Refrigerator, Washer
- Exterior Features: Fruit Trees, Outdoor Shower, Patio, Storm Security Shutters
- Patio and Porch Features: Patio
- Windows treatment: Blinds
Other Homes near Pinecrest
Contact
No guarantee, warranty or representation of any kind is made regarding the completeness or accuracy of descriptions or measurements (including square footage measurements and property condition), such should be independently verified, and GLOBALTY INVESTMENT expressly disclaims any liability in connection therewith. No financial or legal advice provided.
Details provided by GLOBALTY and may not match the public record. All listings featuring the MLS logo are provided by Realtors® of the Palm Beaches and Greater Fort Lauderdale, Inc. Copyright 2026 Realtors® of the Palm Beaches and Greater Fort Lauderdale, Inc. This information is not verified for authenticity or accuracy and is not guaranteed.
The data relating to real estate for sale on this web site comes in part from the MLS data exchange program of the Realtors® of the Palm Beaches and Greater Fort Lauderdale, Inc. Real estate listings held by brokerage firms other than GLOBALTY are marked with their logo or name and detailed information about such listings includes the name of the listing brokers. Data provided is deemed reliable but is not guaranteed. Information is provided for consumers' personal, non-commercial use, and may not be used for any purpose other than the identification of potential properties for purchase.
The multiple listing information is provided by the Miami Association of REALTORS® from a copyrighted compilation of listings. The compilation of listings and each individual listing are © 2026 Miami Association of REALTORS®. All Rights Reserved. The information provided is for consumers’ personal, non-commercial use and may not be used for any purpose other than to identify prospective properties consumers may be interested in purchasing. All properties are subject to prior sale or withdrawal.