7430 NW 49TH, Lauderhill FL 33319

BOULEVARD WOODS NORTH

$630,000
3 Habitaciones
2 Baños
2,252 SQFT
$280 / SQFT

Solicitar información

Thomas Pichet
Thomas Pichet
+1 561-945-4345
This site is protected by reCAPTCHA and the Google Privacy Policy and Terms of Service apply.
$630,000
7430 NW 49TH, Lauderhill FL 33319
BOULEVARD WOODS NORTH
3 Habs
2 Baños
2,252 SQFT

Información

Tamaño del terreno 7,500 sqft
Año de construcción 1984
Provincia Broward County
Ciudad Lauderhill
Precios/sqft $280/sqft
DOM 8 Days
MLS # B26081052
Estado Active

Description

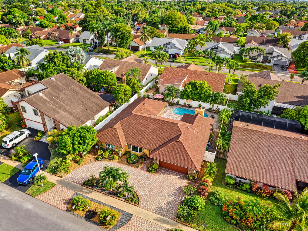
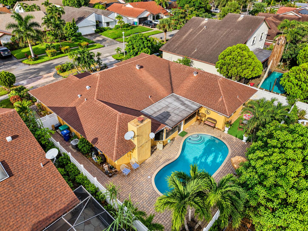
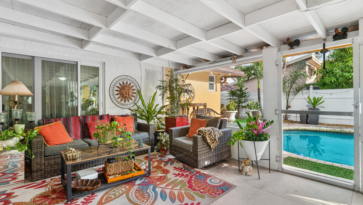
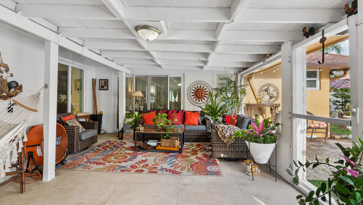
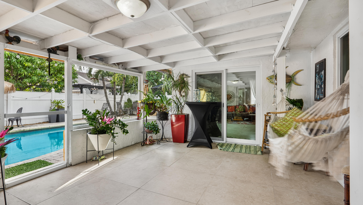
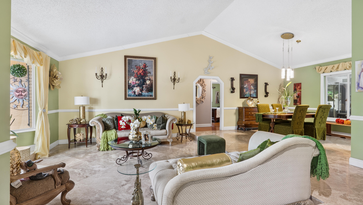
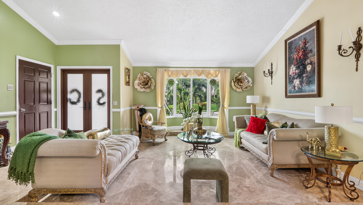
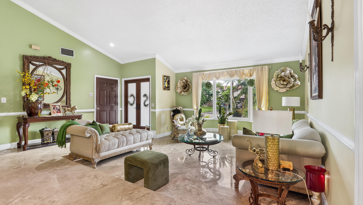
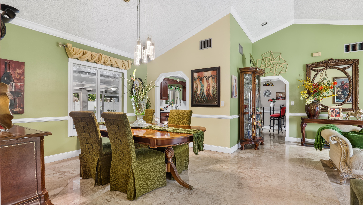
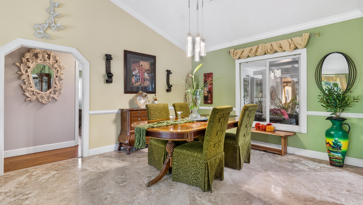
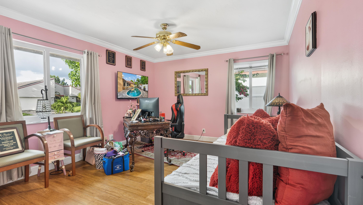
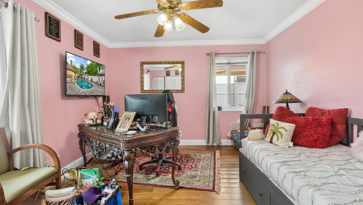
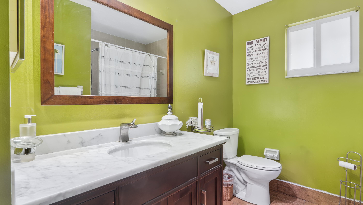
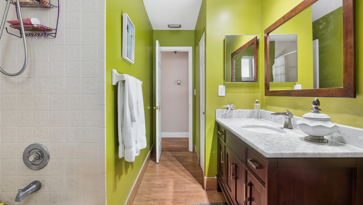
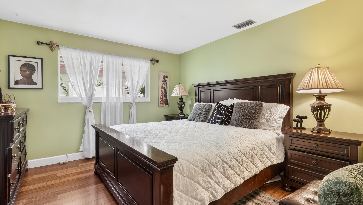
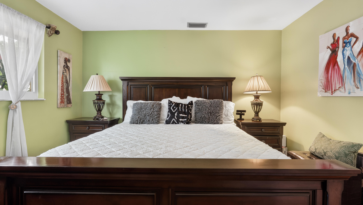
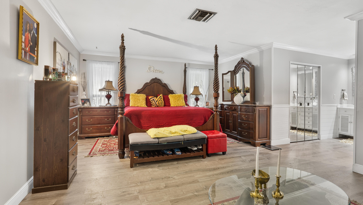
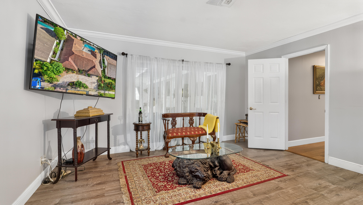
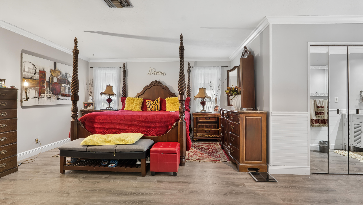
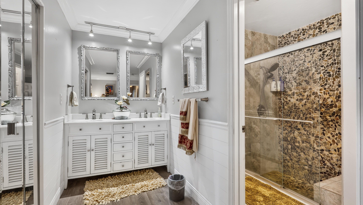
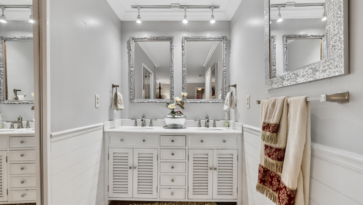
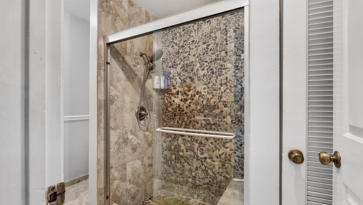
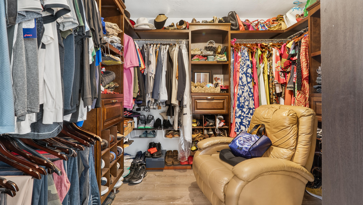
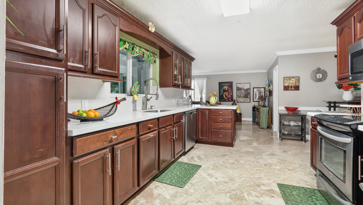
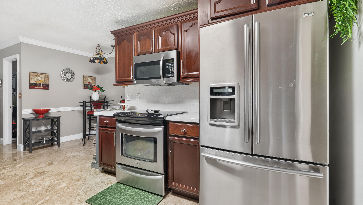
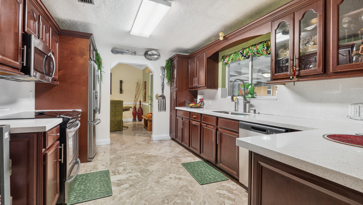
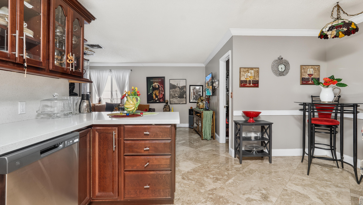
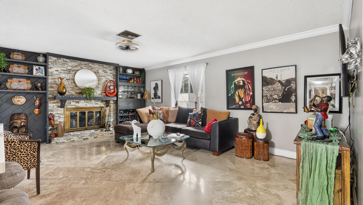
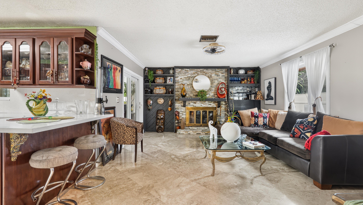
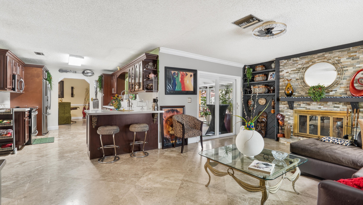
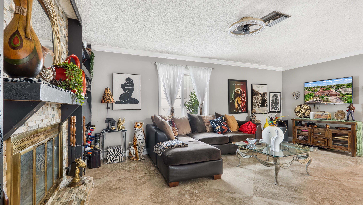
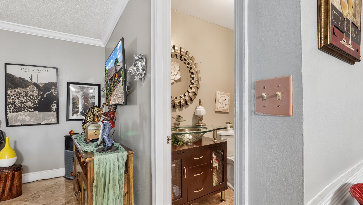
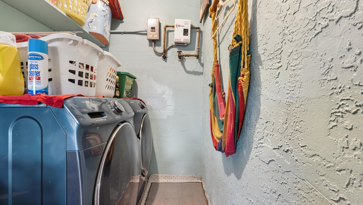
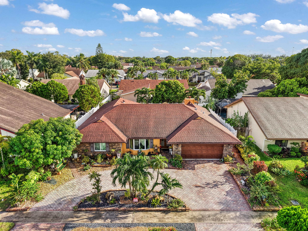
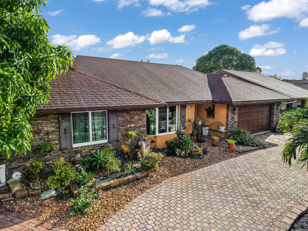
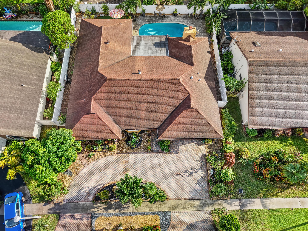
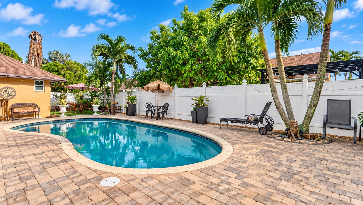
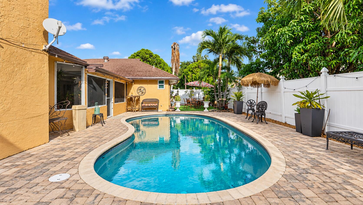
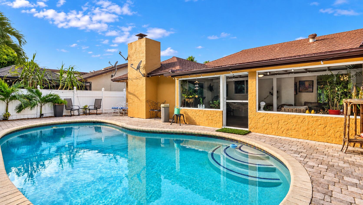
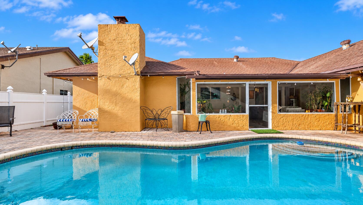
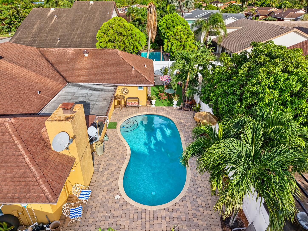
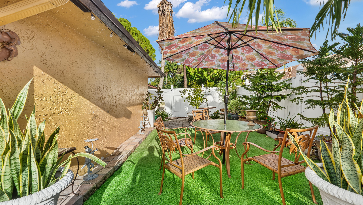
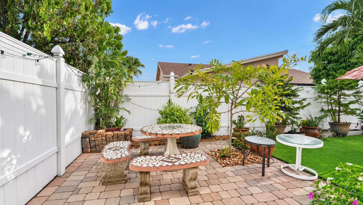
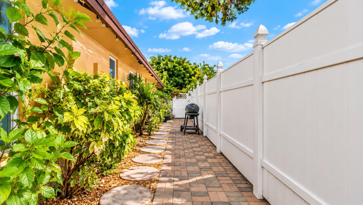
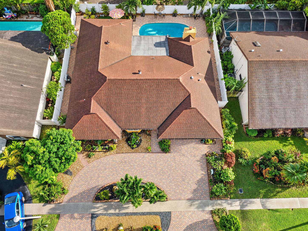
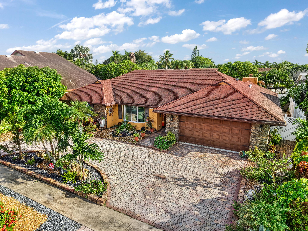
¡Sin gastos de comunidad! Espaciosa vivienda de una sola planta con 3 dormitorios, 2,5 baños y piscina, con aproximadamente 2.252 pies cuadrados de superficie habitable y un garaje para 2 coches. Cuenta con suelos de mármol pulido, ventanas y puertas resistentes a huracanes, dos sistemas de aire acondicionado, calentador de agua sin depósito, chimenea, cuarto de baño principal renovado y un amplio vestidor. La cocina dispone de armarios de madera, electrodomésticos de acero inoxidable, amplias encimeras y una conexión abierta con la sala de estar. Disfruta de un jardín trasero privado con piscina, una amplia terraza de adoquines, un patio cubierto, un jardín tropical maduro y mucho espacio para recibir invitados. Un amplio camino de entrada de adoquines y el suelo de baldosas del garaje completan esta vivienda del sur de Florida, en perfecto estado de conservación.

Información sobre propiedad

  • Precios: $630,000
  • Precios/sqft: $280/sqft
  • Tax Year: 2025
  • Tax annual amount: $7,745

  • Property subtype : Single Family Residence
  • Property type : residential
  • MLS # : B26081052
  • Front Exposure: North
  • Stories: 1
  • Living Area: 2,252 sqft

  • Design Description: One Story
  • Construction: Block
  • Year Built Details: Resale

  • Pets Allowed: No

  • Pool: Yes
  • Pool Features: Pool Equipment, Pool, Private

  • City: Lauderhill
  • County: Broward
  • State: FL
  • Parcel Number: 494115100790
  • Subdivision Complex Bldg: BOULEVARD WOODS NORTH
  • Zoning Information: RS-4

  • Garage Spaces: 2.0
  • Parking Description: Circular Driveway, Detached, Garage, Paver Block, Two Or More Spaces
  • Carport Spaces: 4.0

  • Heating Description: Central
  • Cooling Description: Central Air, Ceiling Fans
  • Water Description: Public
  • Sewer Description: Public Sewer

  • Room Count: 3
  • Interior Features: Bedroom On Main Level, French Doors Atrium Doors, High Ceilings, Kitchen Island, Main Level Primary, Main Living Area Entry Level, Vaulted Ceilings, Bar, Walk In Closets
  • Equipment Appliances: Built In Oven, Dishwasher, Electric Range, Disposal, Ice Maker, Microwave, Refrigerator, Self Cleaning Oven, Washer
  • Laundry: In Garage
  • Exterior Features: Fence
  • Windows treatment: Impact Glass

Contact

Thomas Pichet
Thomas Pichet
CEO & Broker
+1 561-945-4345
This site is protected by reCAPTCHA and the Google Privacy Policy and Terms of Service apply.

No guarantee, warranty or representation of any kind is made regarding the completeness or accuracy of descriptions or measurements (including square footage measurements and property condition), such should be independently verified, and GLOBALTY INVESTMENT expressly disclaims any liability in connection therewith. No financial or legal advice provided.

Details provided by GLOBALTY and may not match the public record. All listings featuring the MLS logo are provided by Realtors® of the Palm Beaches and Greater Fort Lauderdale, Inc. Copyright 2026 Realtors® of the Palm Beaches and Greater Fort Lauderdale, Inc. This information is not verified for authenticity or accuracy and is not guaranteed.

The data relating to real estate for sale on this web site comes in part from the MLS data exchange program of the Realtors® of the Palm Beaches and Greater Fort Lauderdale, Inc. Real estate listings held by brokerage firms other than GLOBALTY are marked with their logo or name and detailed information about such listings includes the name of the listing brokers. Data provided is deemed reliable but is not guaranteed. Information is provided for consumers' personal, non-commercial use, and may not be used for any purpose other than the identification of potential properties for purchase.

The multiple listing information is provided by the Miami Association of REALTORS® from a copyrighted compilation of listings. The compilation of listings and each individual listing are © 2026 Miami Association of REALTORS®. All Rights Reserved. The information provided is for consumers’ personal, non-commercial use and may not be used for any purpose other than to identify prospective properties consumers may be interested in purchasing. All properties are subject to prior sale or withdrawal.