


8416 Pine Tree, Lake Clarke Shores FL 33406
LAKE CLARKE WATERWAY ESTAT

Información
Description
Información sobre propiedad
- Precios: $1,300,000
- Precios/sqft: $609/sqft
- Tax Year: 2025
- Tax annual amount: $14,744
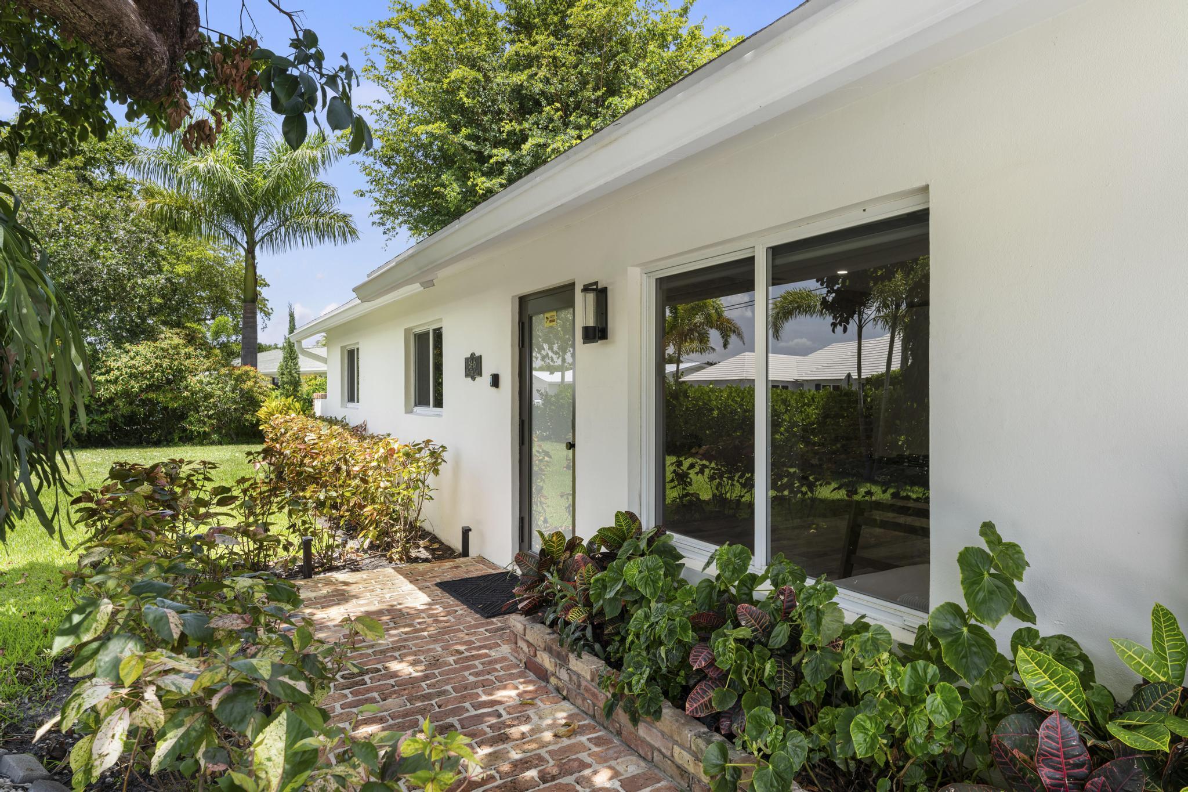
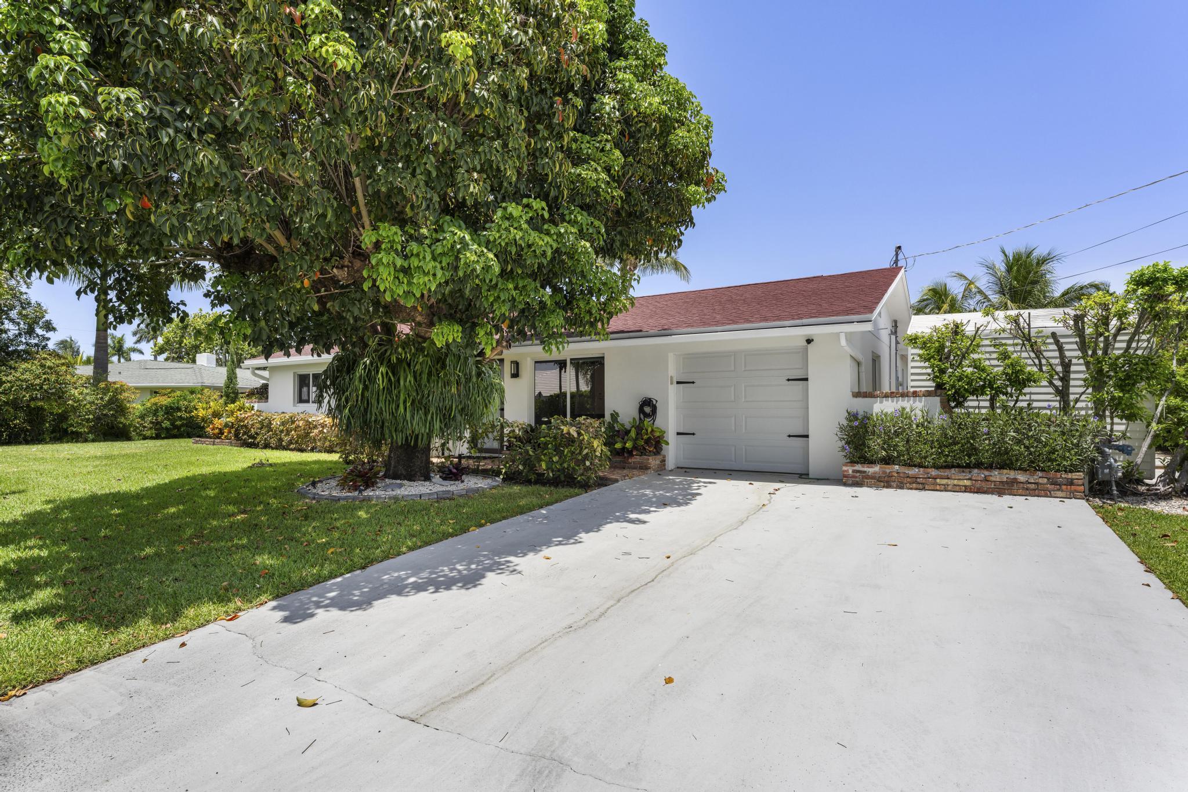
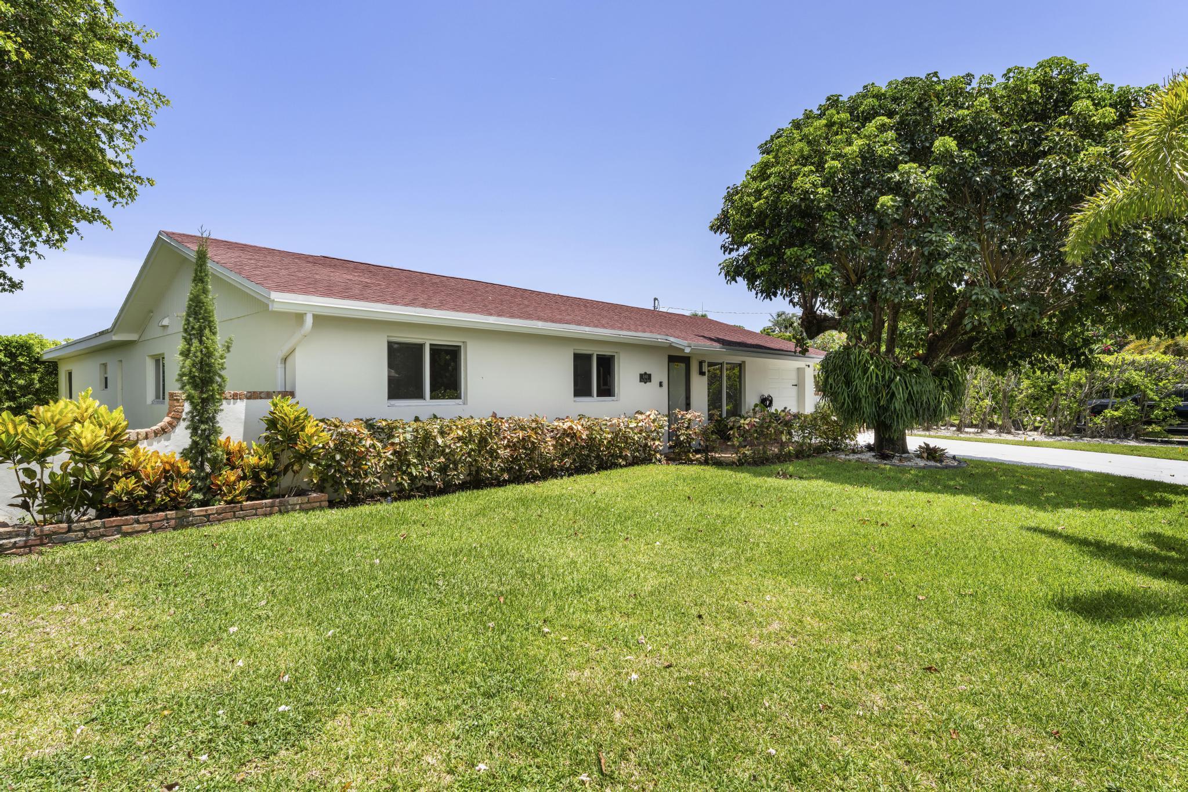
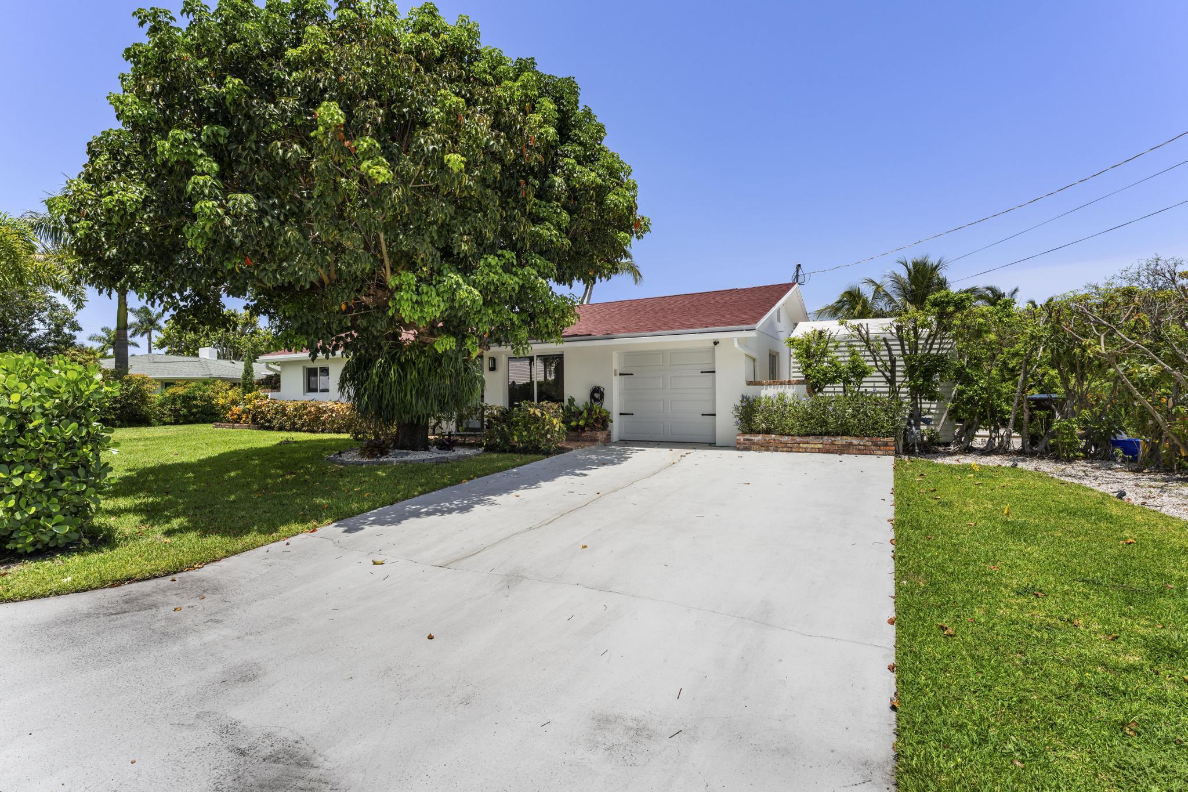
- Property subtype : Single Family Residence
- Property type : residential
- MLS # : B26055432
- Front Exposure: West
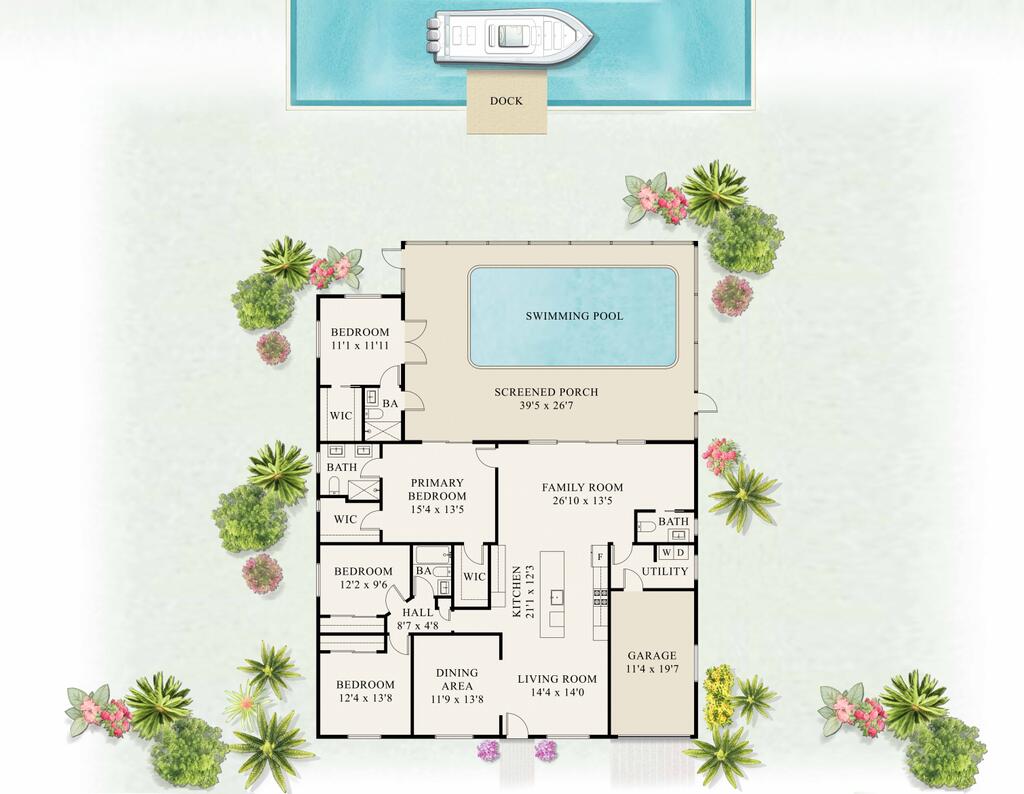
- Stories: 1
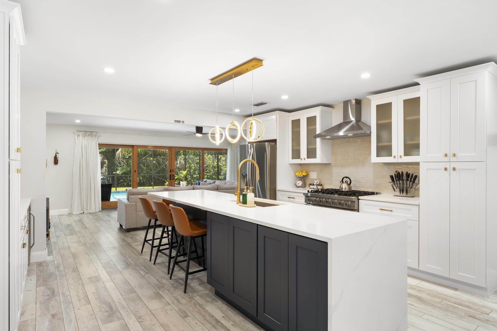
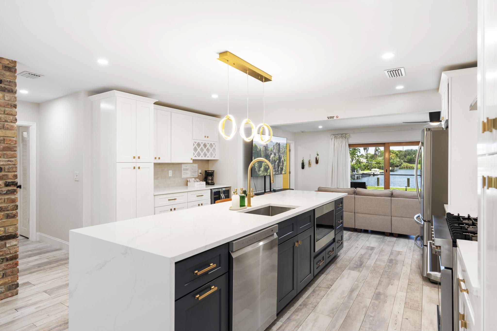
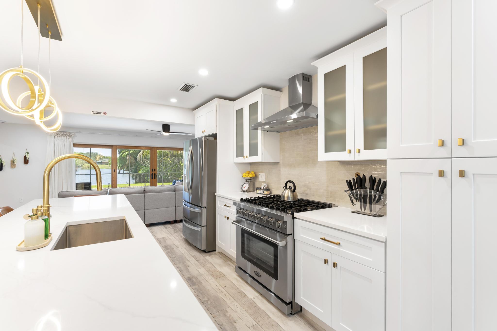
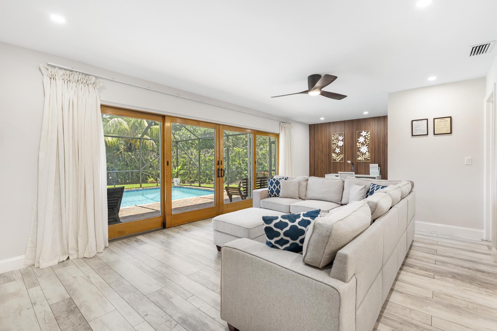
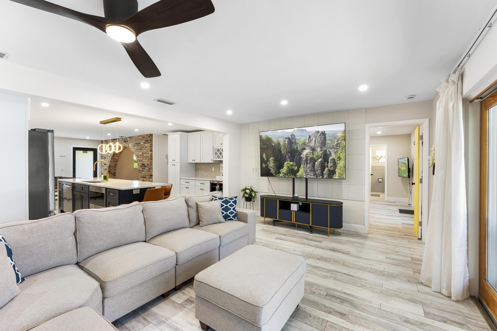
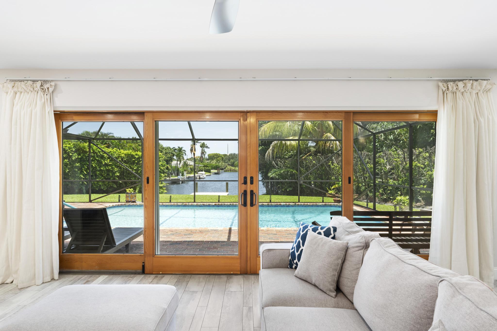
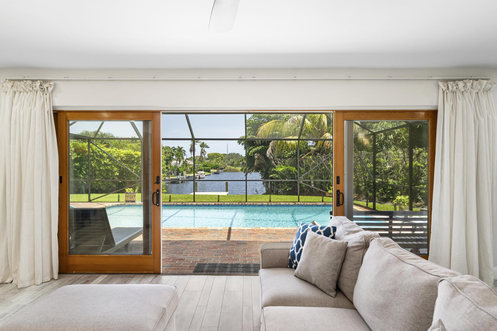
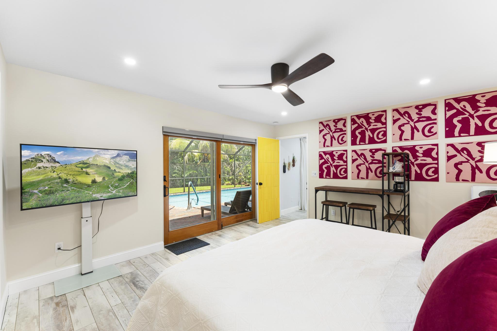
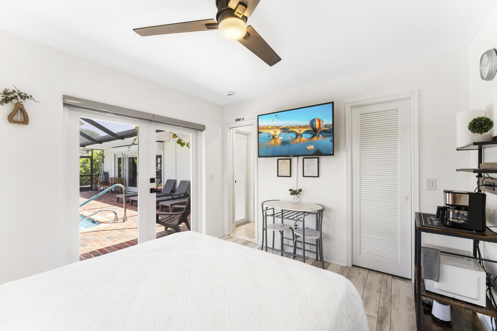
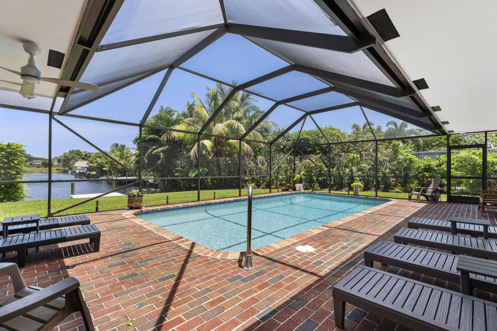
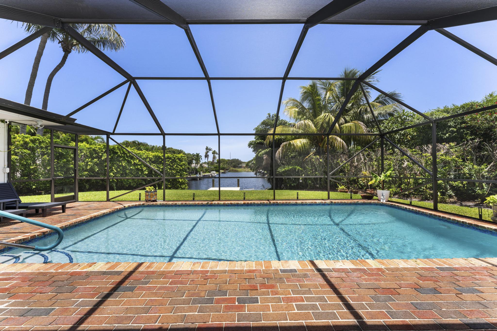
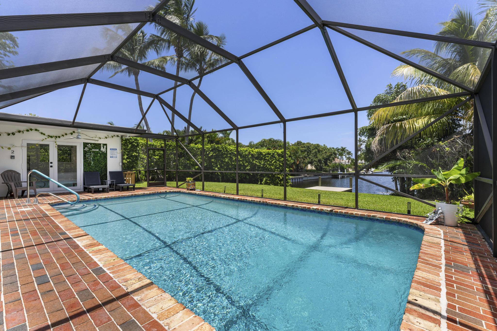
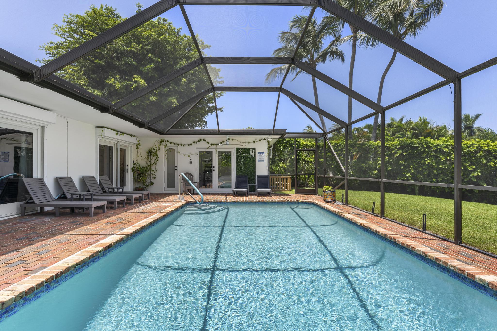
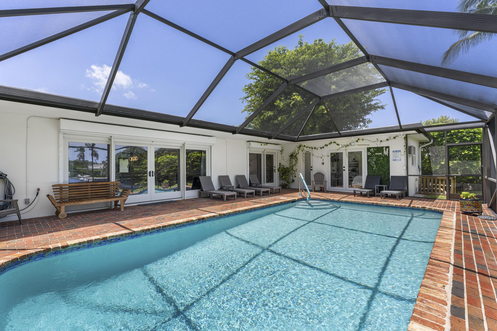
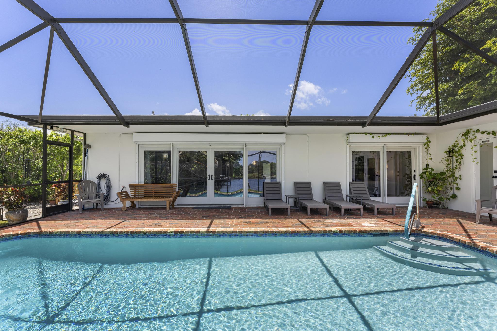
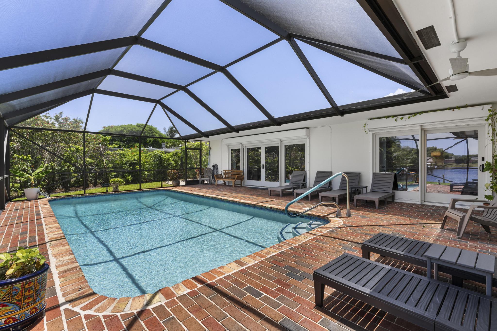
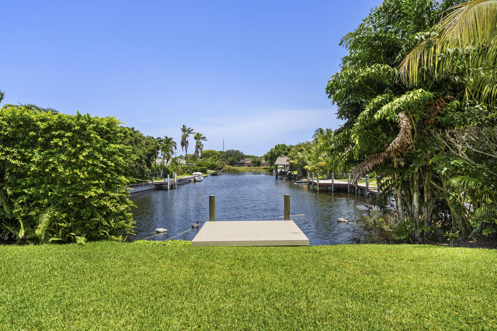
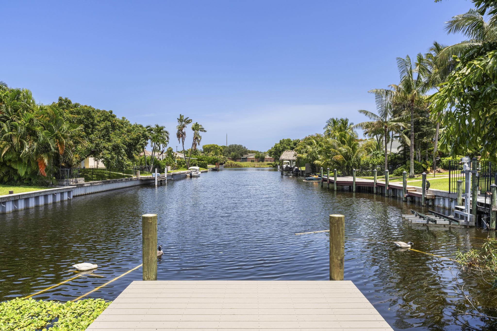
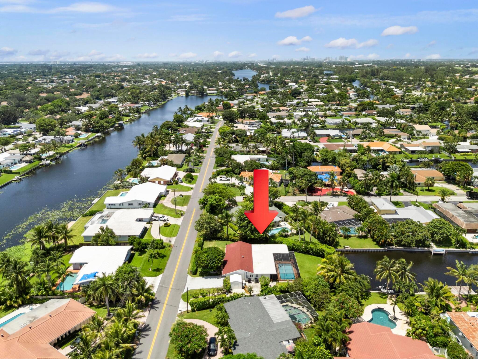
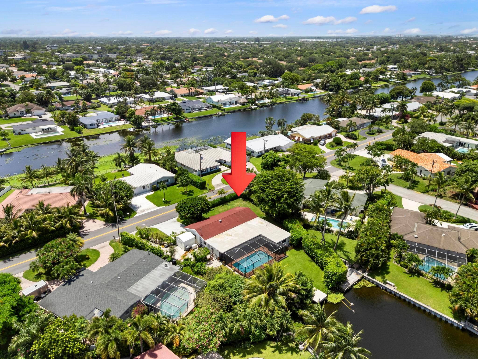
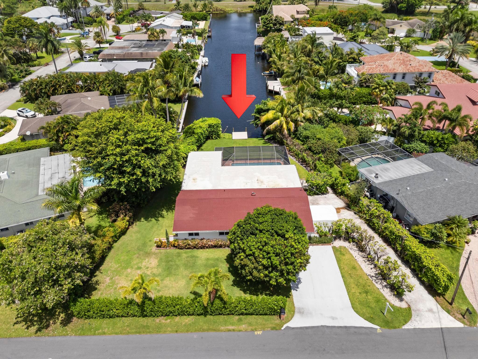
- View: Canal, Lake, Pool, Water
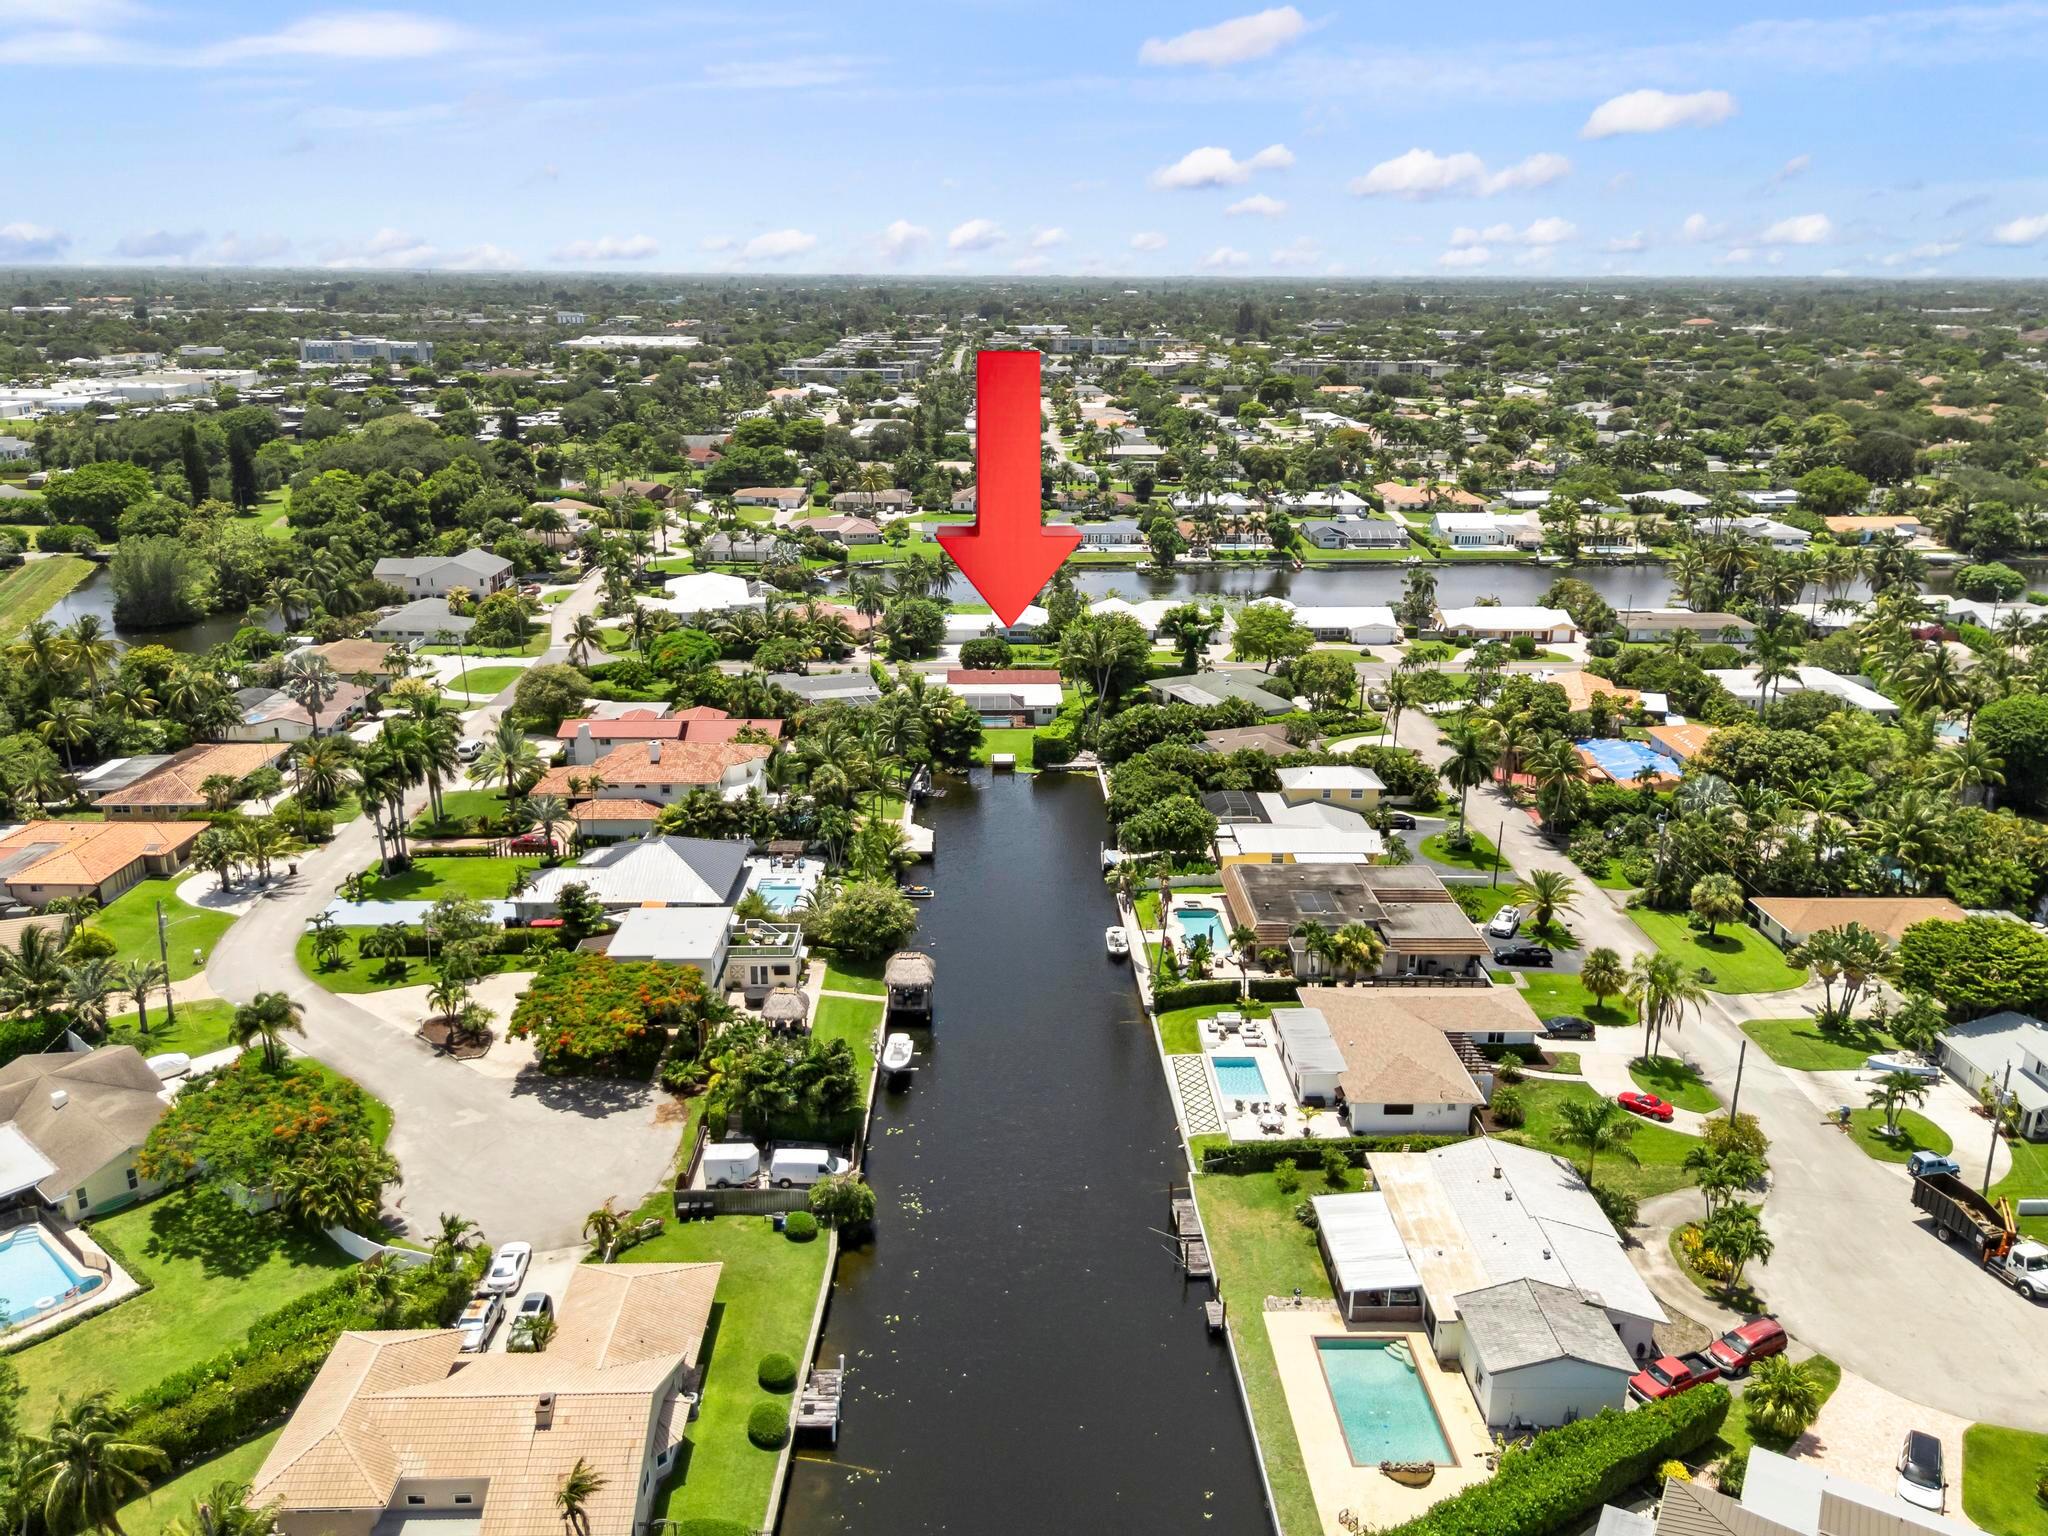
- Waterfront: Canal Access, Canal Front, Fixed Bridge, Intersecting Canal, Lake Privileges, Navigable Water
- Furnished: Negotiable
- Living Area: 2,134 sqft
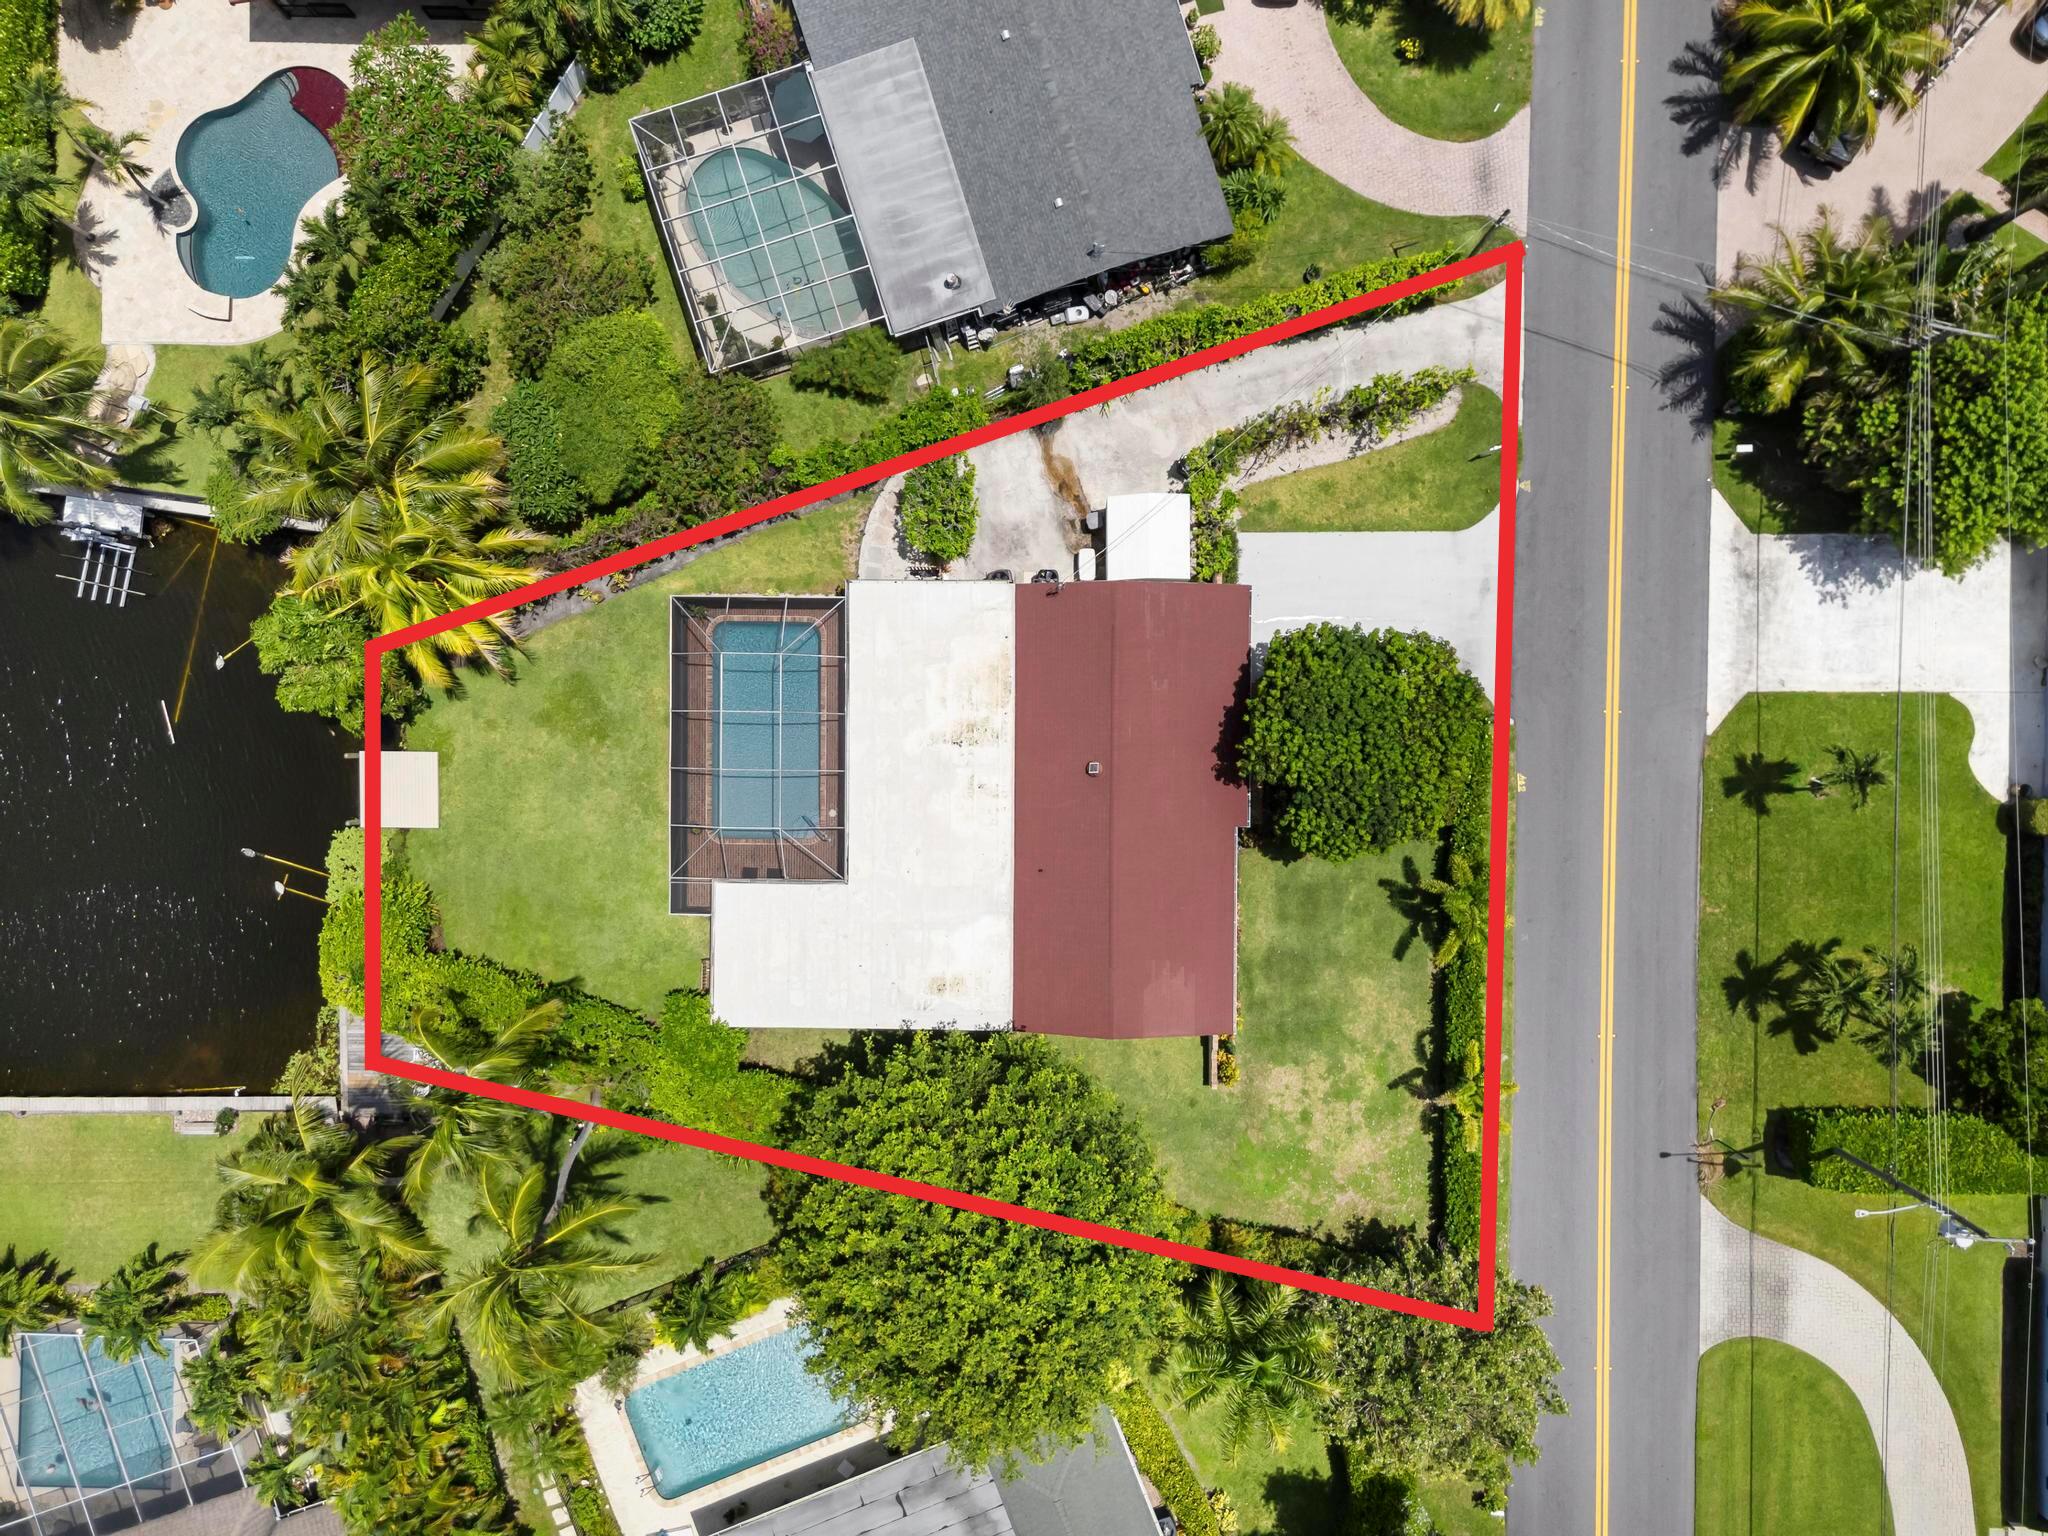
- Lot Size: 11,400 sqft
- Lot Description: Less Than One Acre, Interior Lot, Quarter To Half Acre Lot, Sprinklers Automatic, Sprinkler System
- Roof Description: Composition, Flat, Shingle, Tile
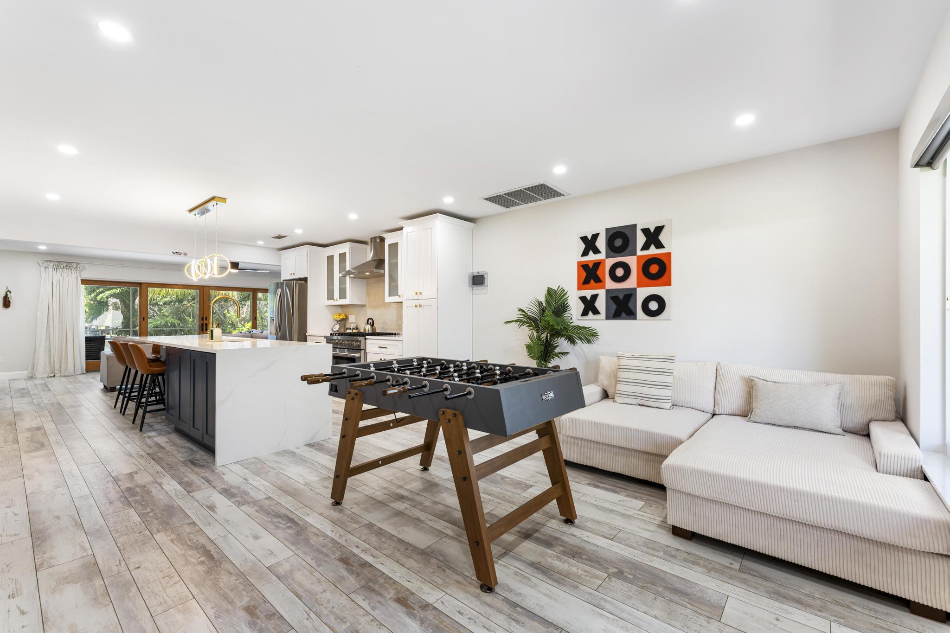
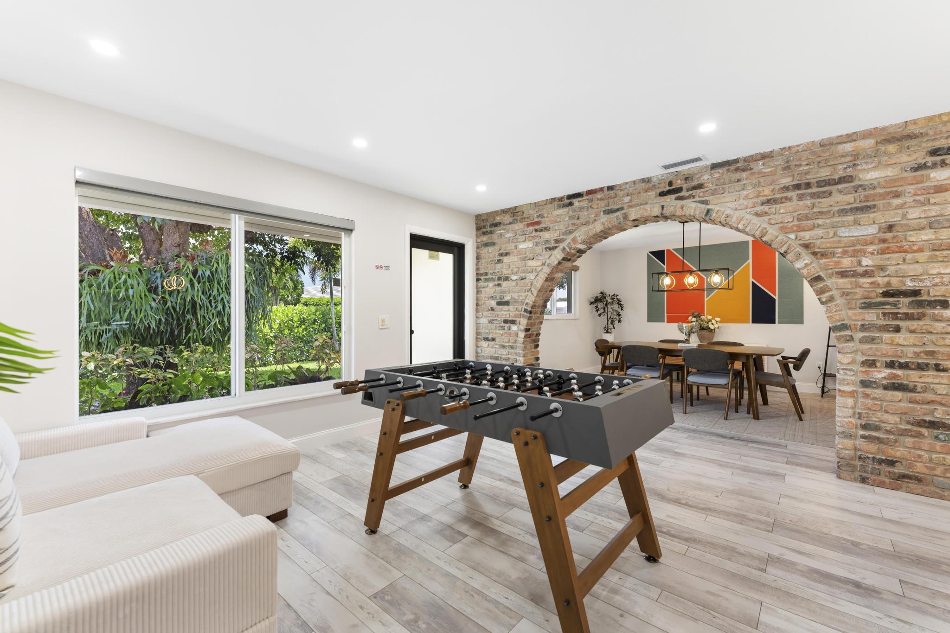
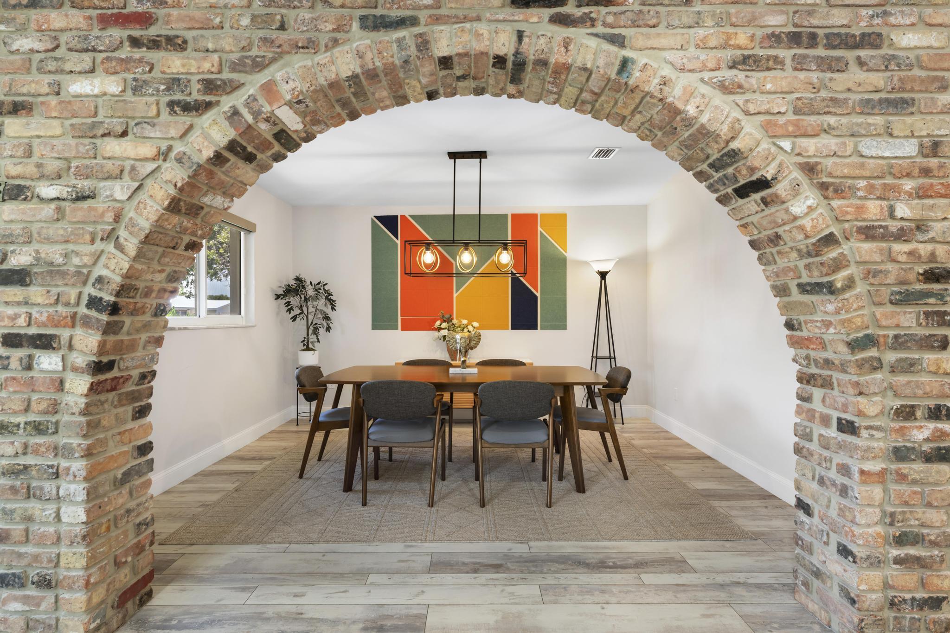
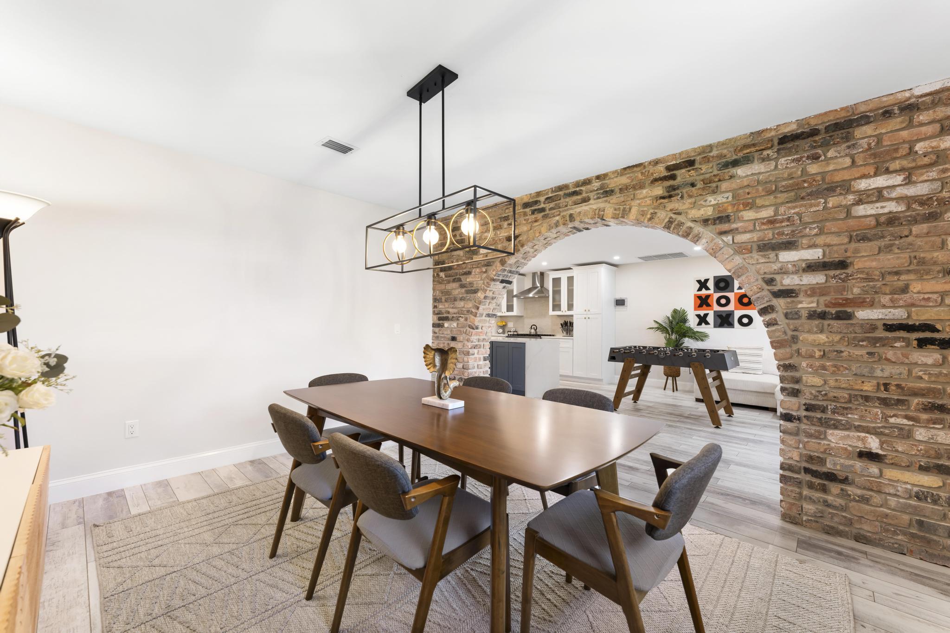
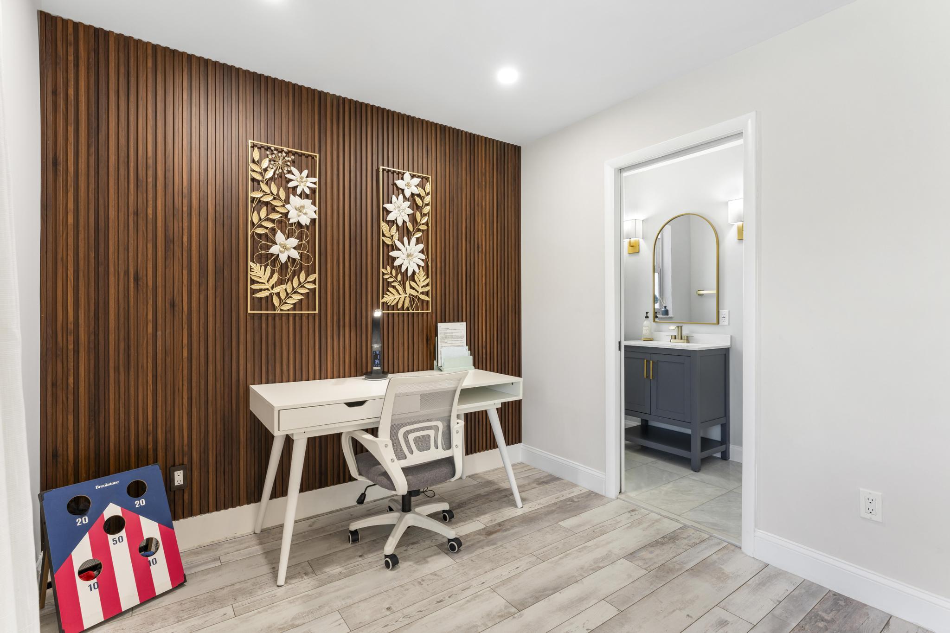
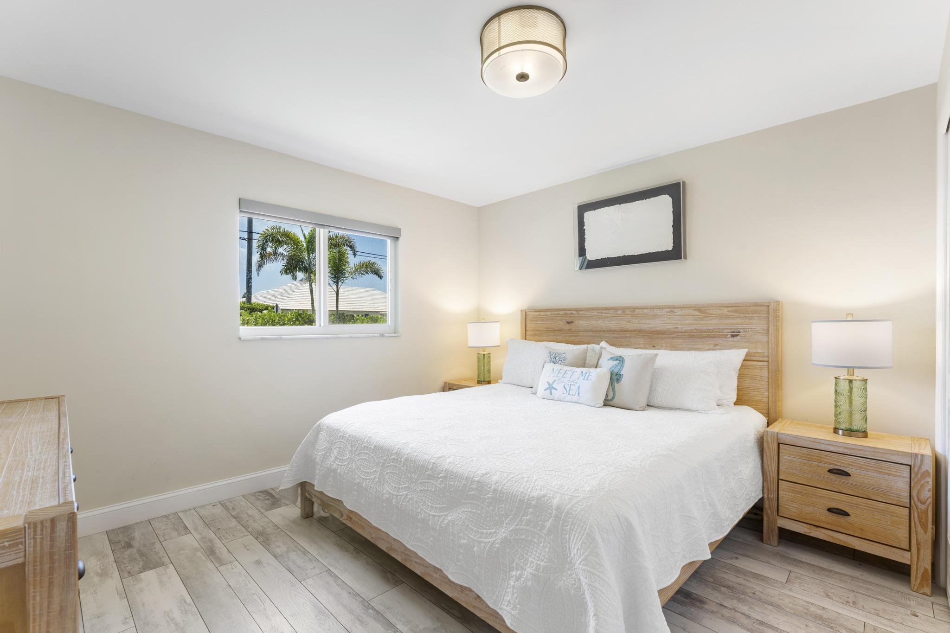
- Flooring: Tile, Vinyl
- Virtual Tour: https://www.propertypanorama.com/8416-Pine-Tree-Lane-Lake-Clarke-Shores-FL-33406--B26055432/unbranded
- Design Description: Ranch, One Story
- Construction: Block
- Year Built Details: Resale
- Pets Allowed: No
- Spa: No
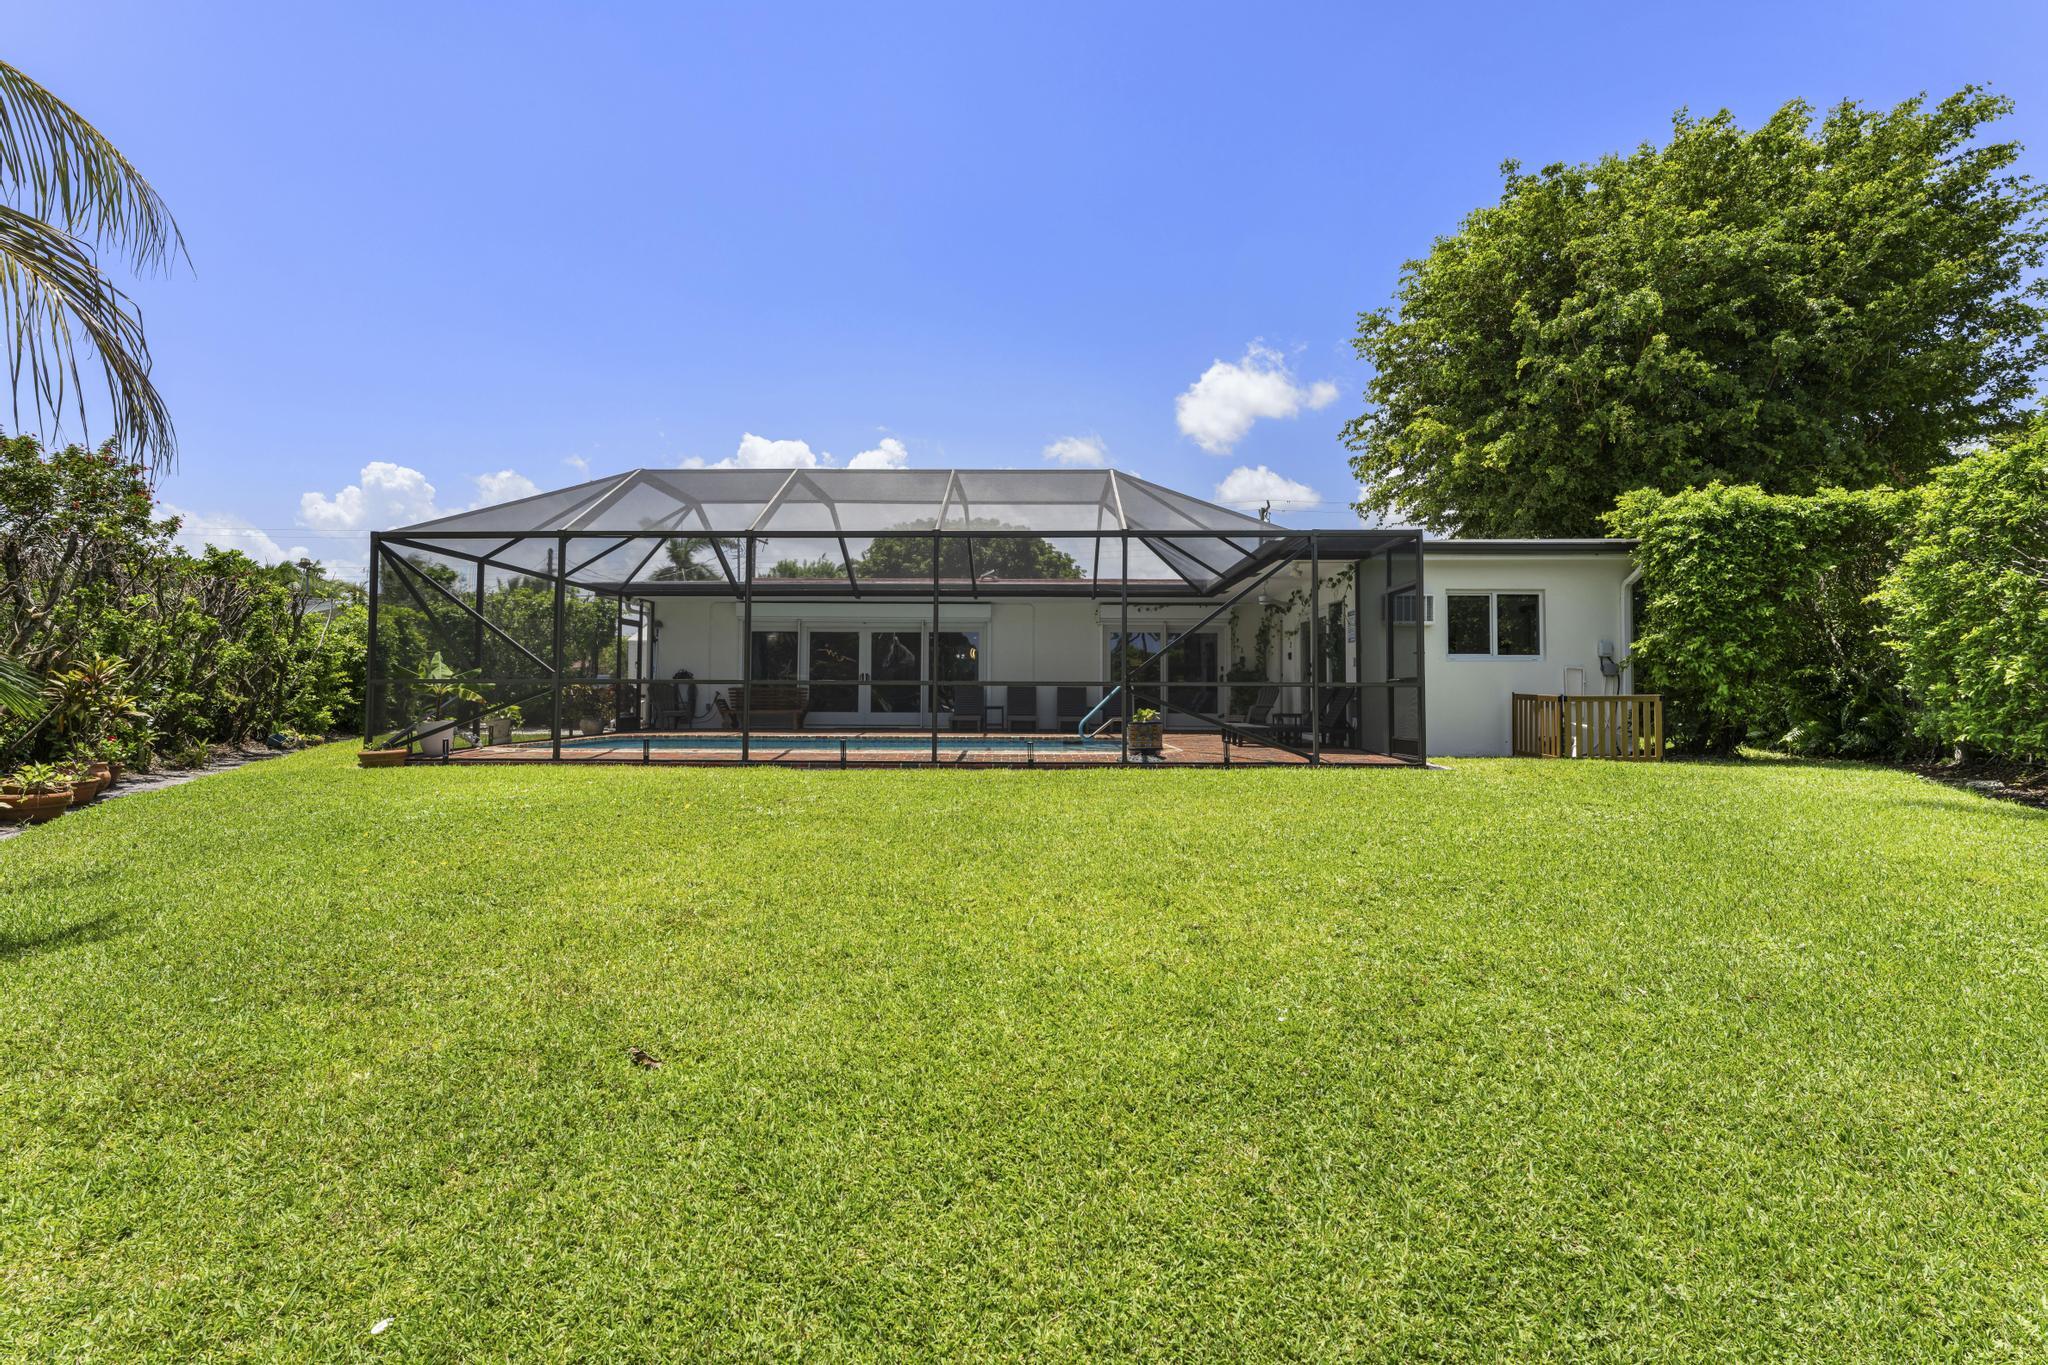
- Pool: Yes
- Pool Features: Gunite, Heated, Pool, Private, Screen Enclosure
- City: Lake Clarke Shores
- County: Palm Beach
- State: FL
- Directions: Take I-95 to Forest Hill Boulevard and head west. At the first traffic light, turn left onto Pine Tree Lane. Continue south on Pine Tree Lane until you near the end of the road. The property will be on the east side of the street, just past Indian Road E.
- Parcel Number: 34434417070010170
- Subdivision Complex Bldg: LAKE CLARKE WATERWAY ESTAT
- Zoning Information: SFR (city)
- Garage Spaces: 1.0
- Parking Description: Attached, Driveway, Garage, Rv Access Parking, One Space
- Heating Description: Central
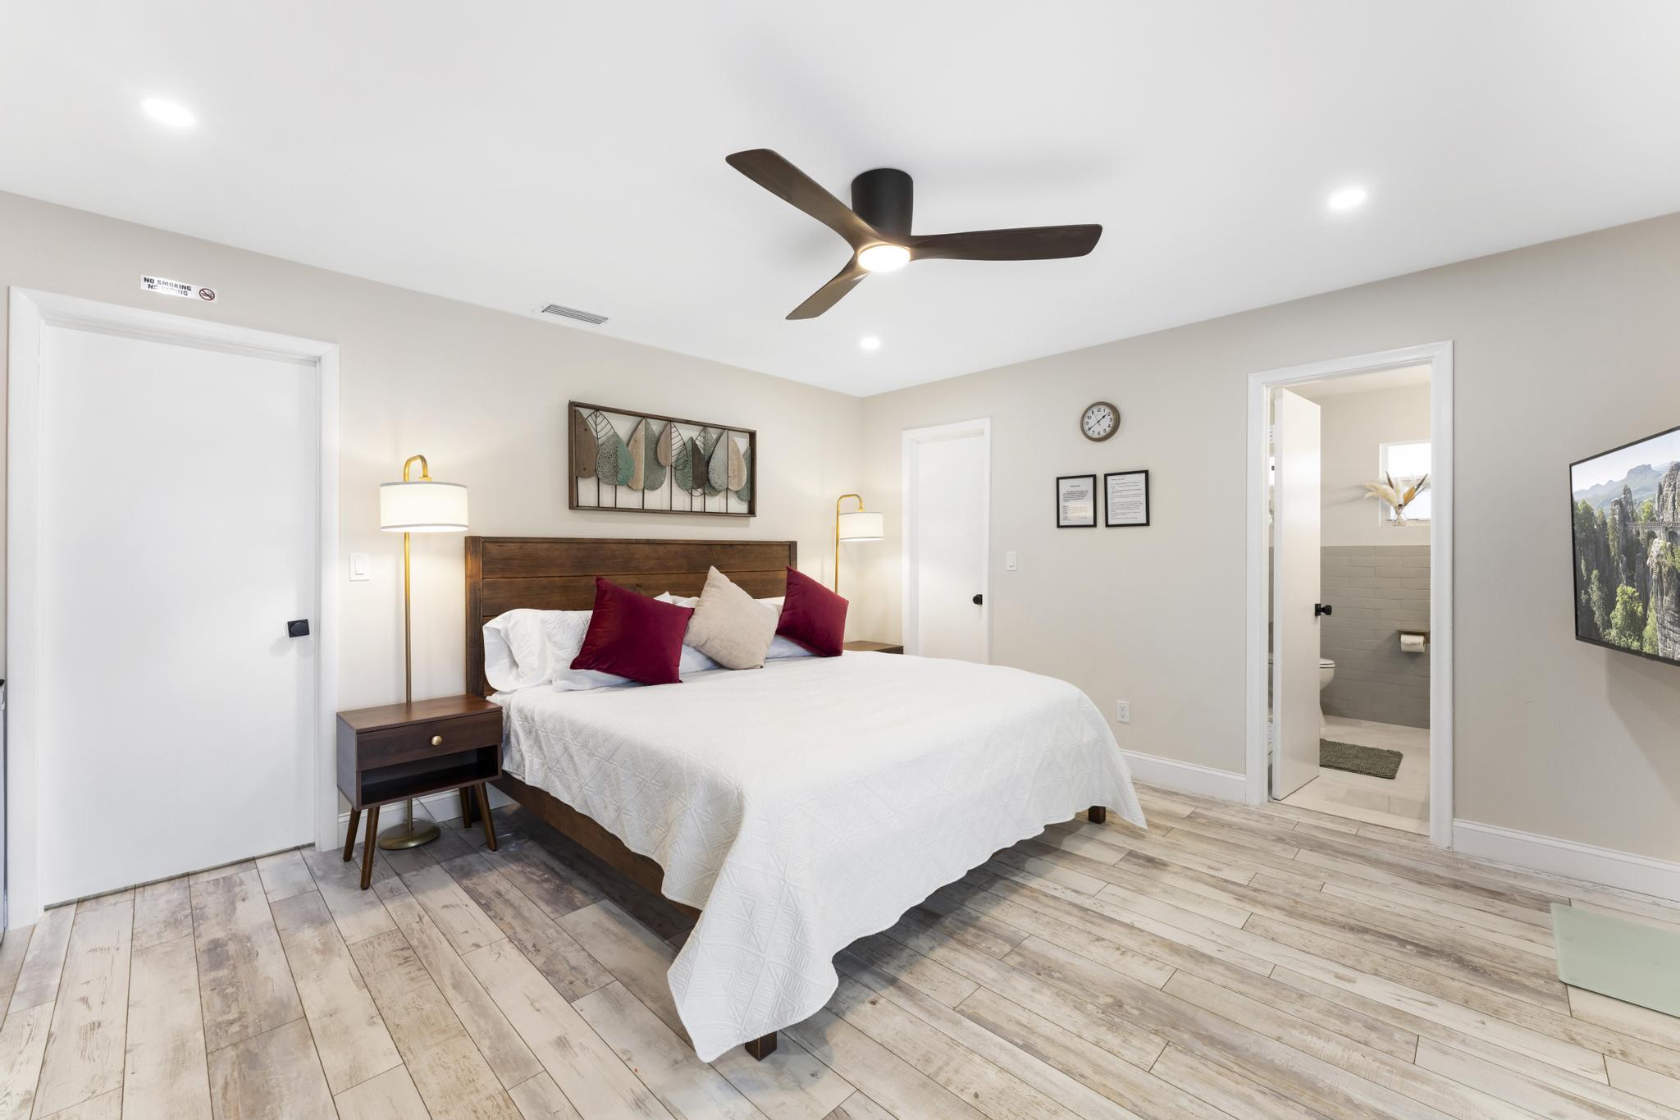
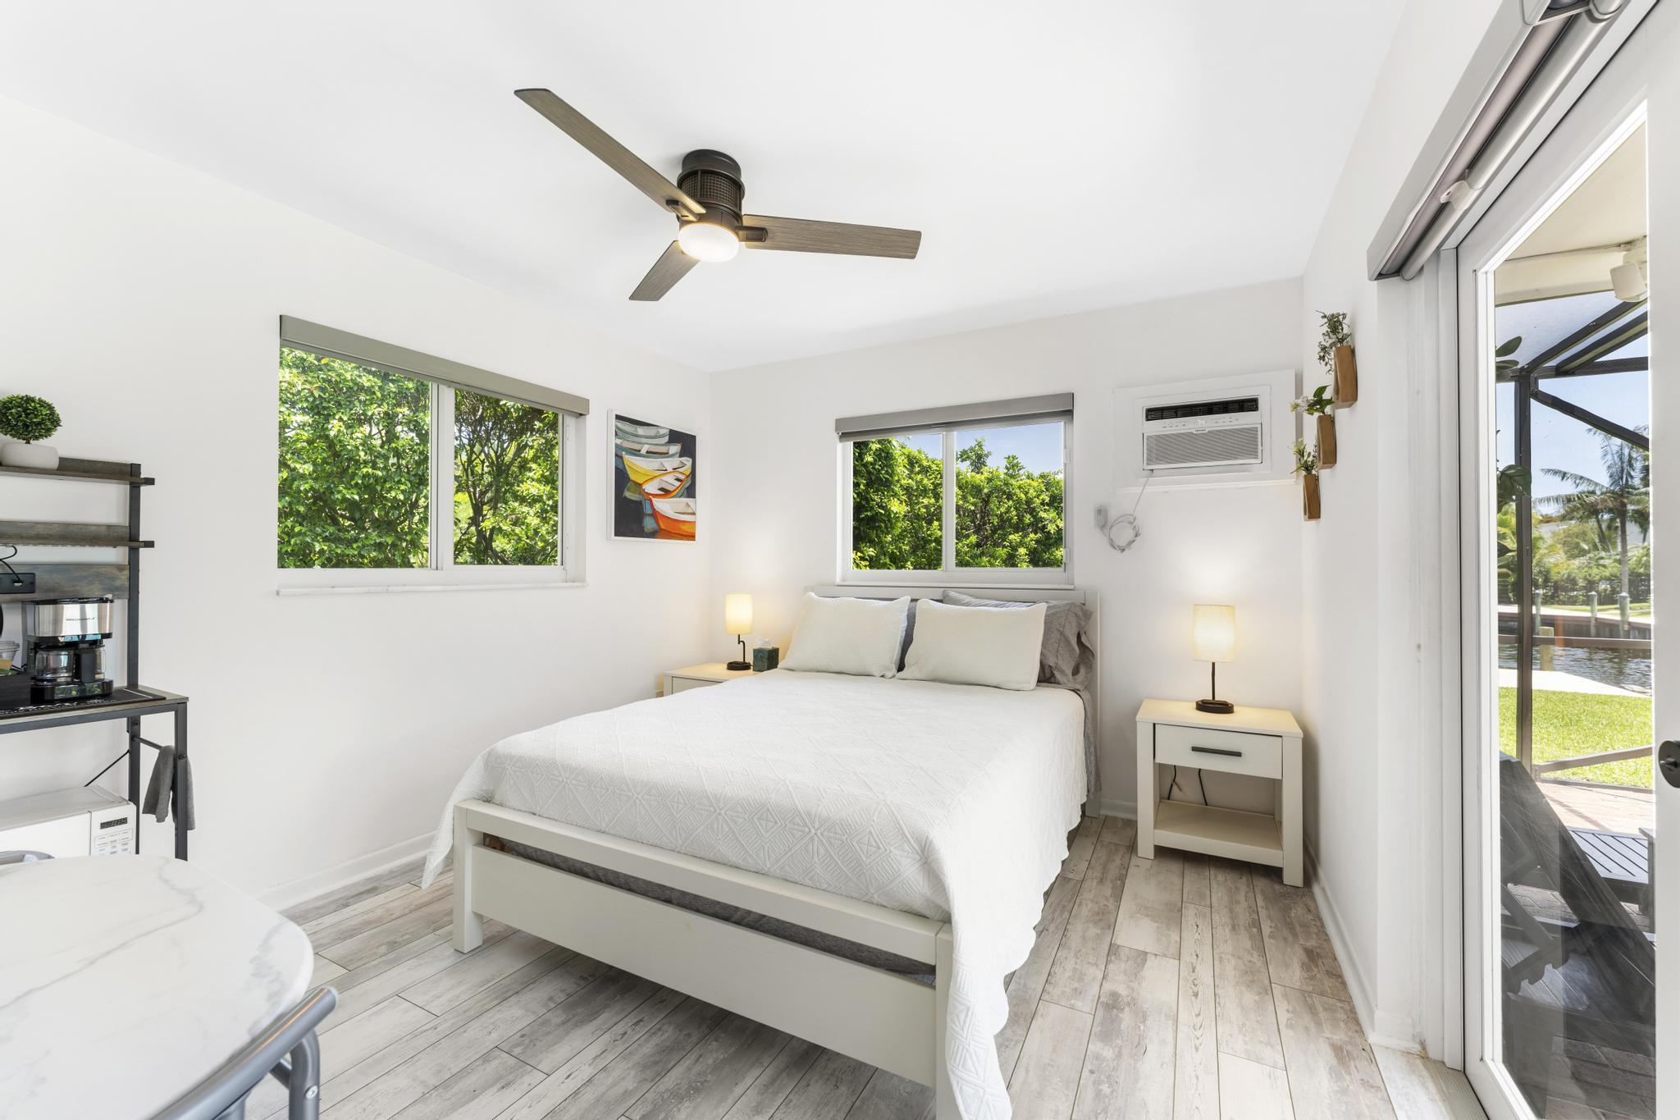
- Cooling Description: Central Air, Ceiling Fans
- Water Description: Public
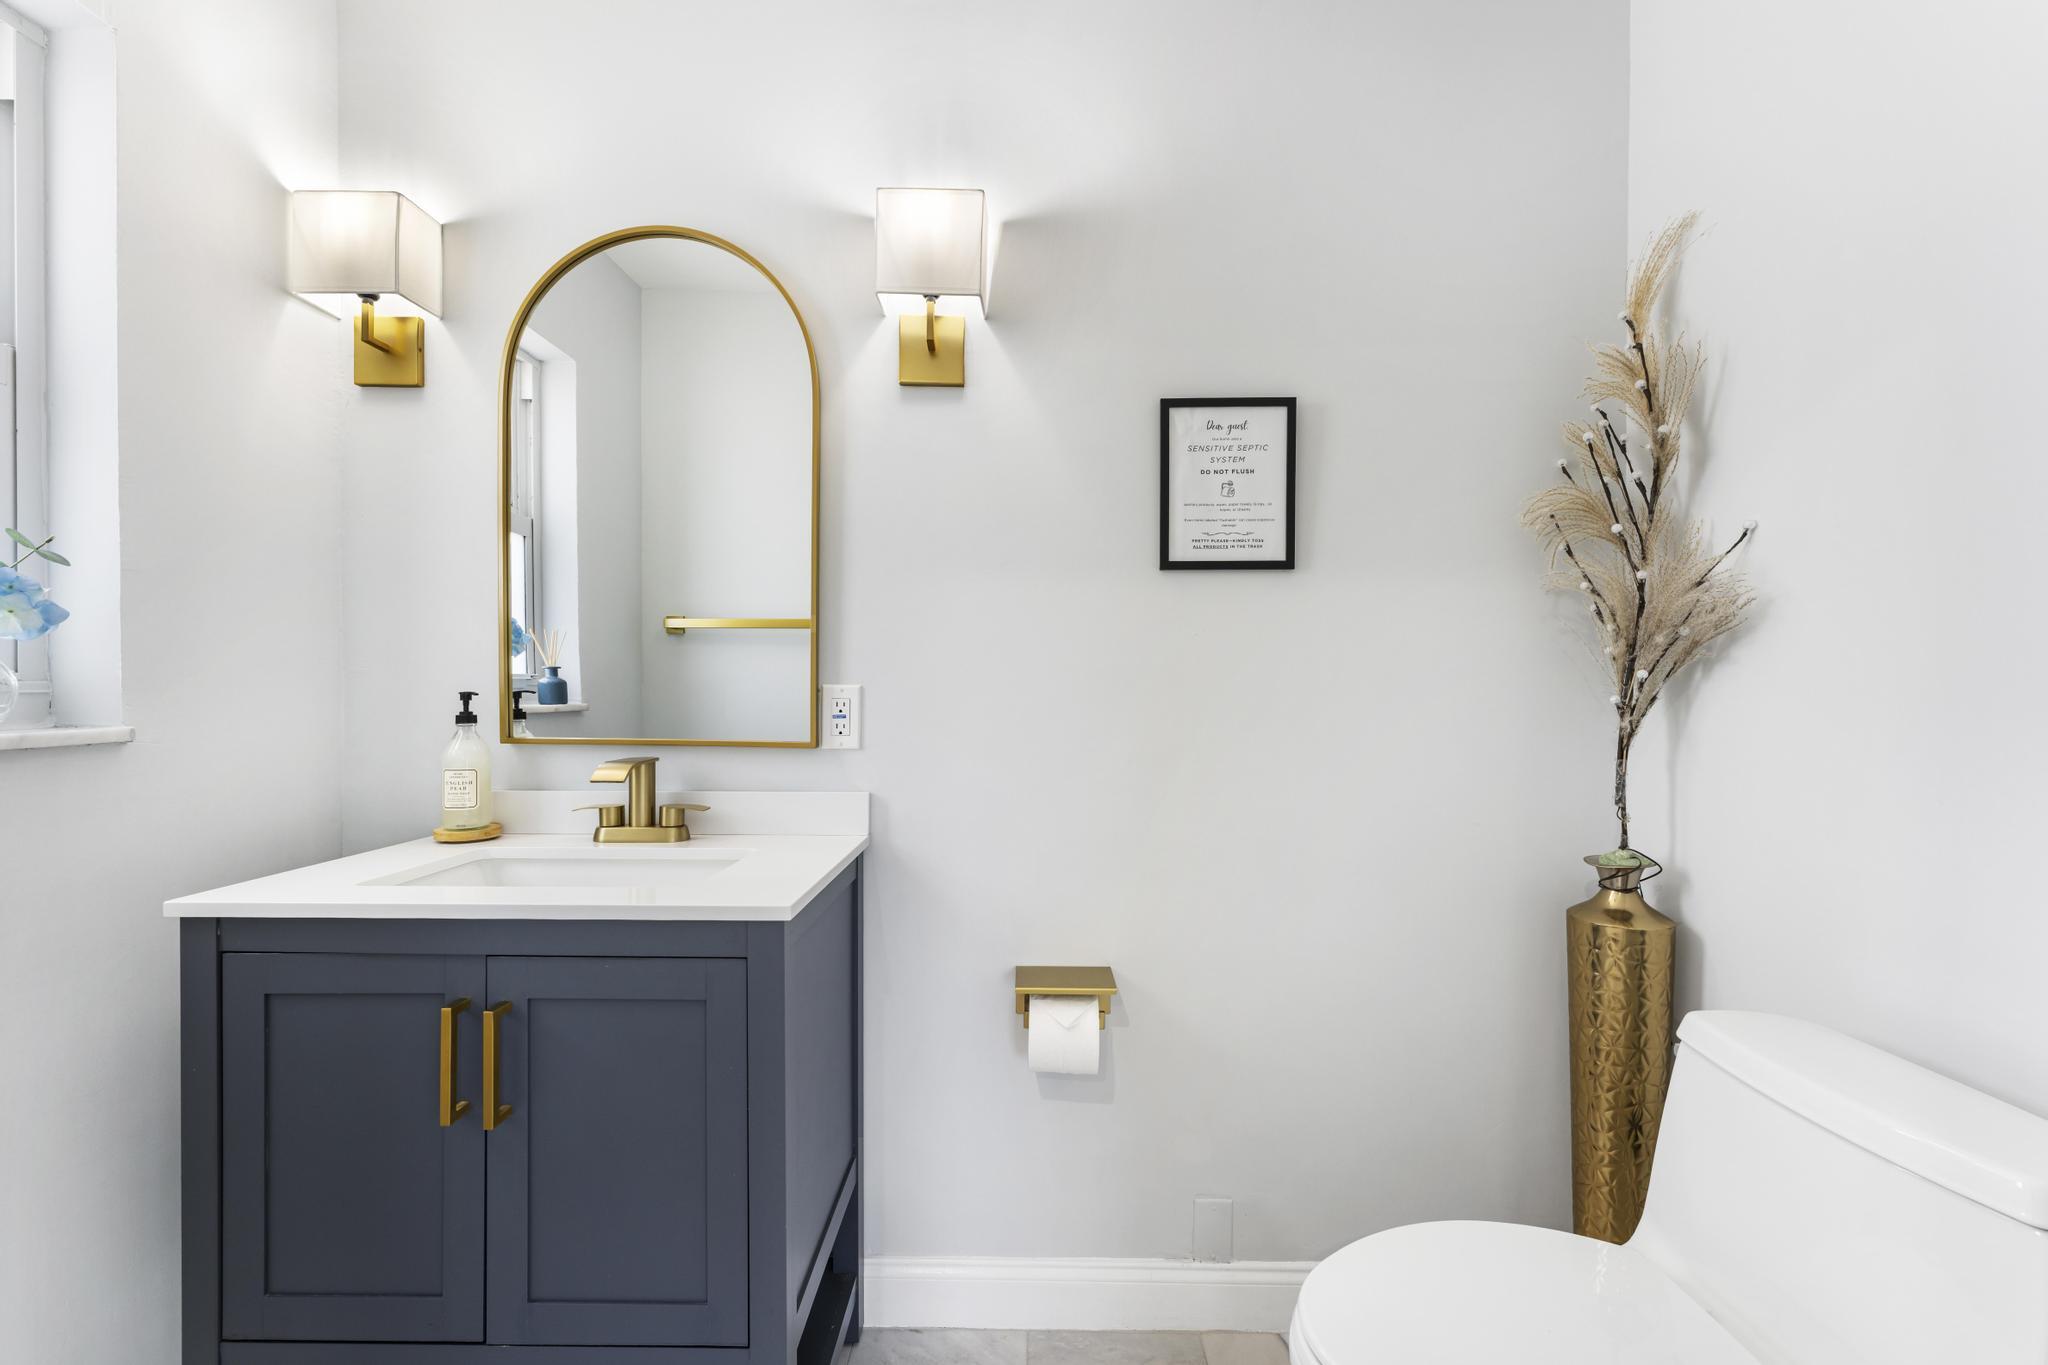
- Sewer Description: Septic Tank
- Room Count: 10
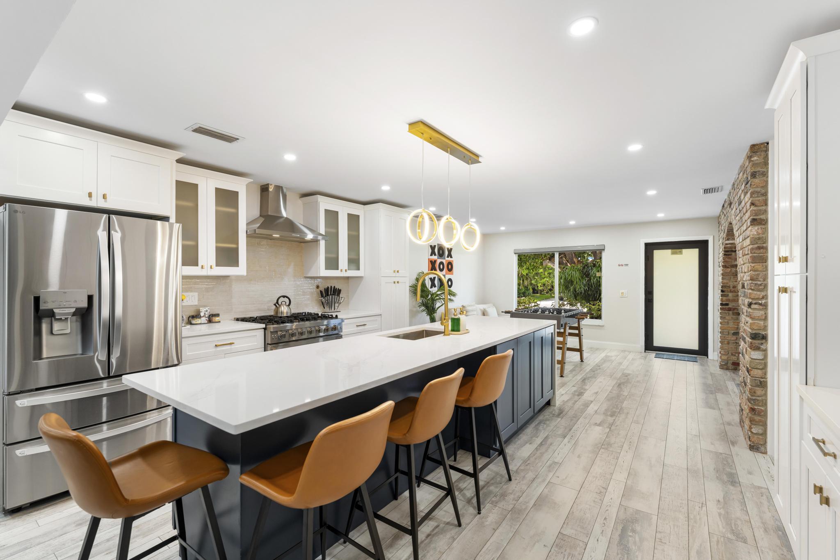
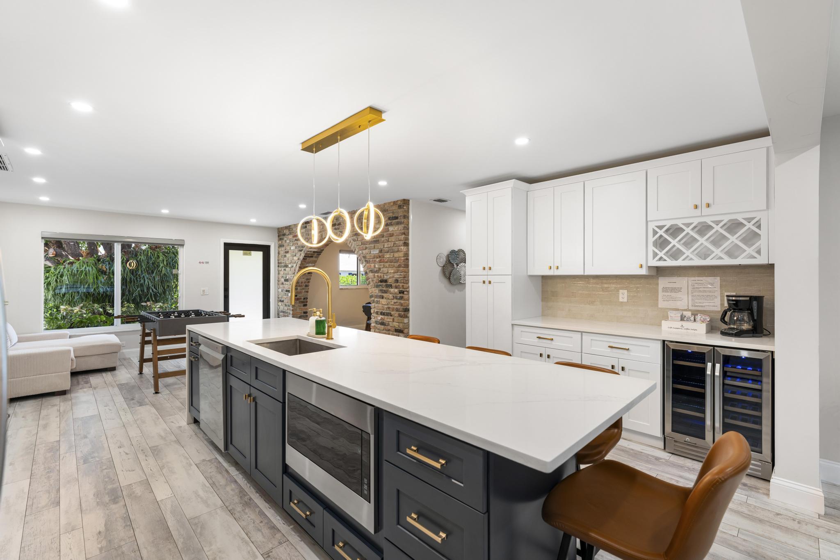
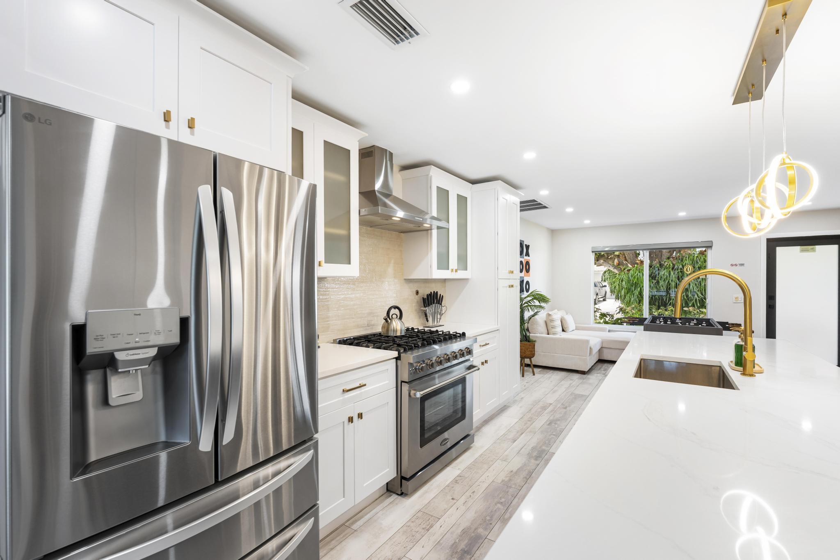
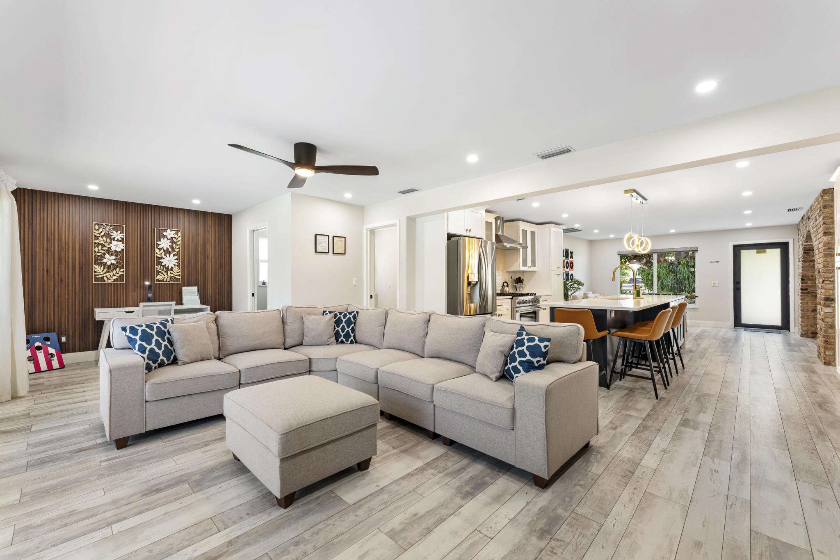
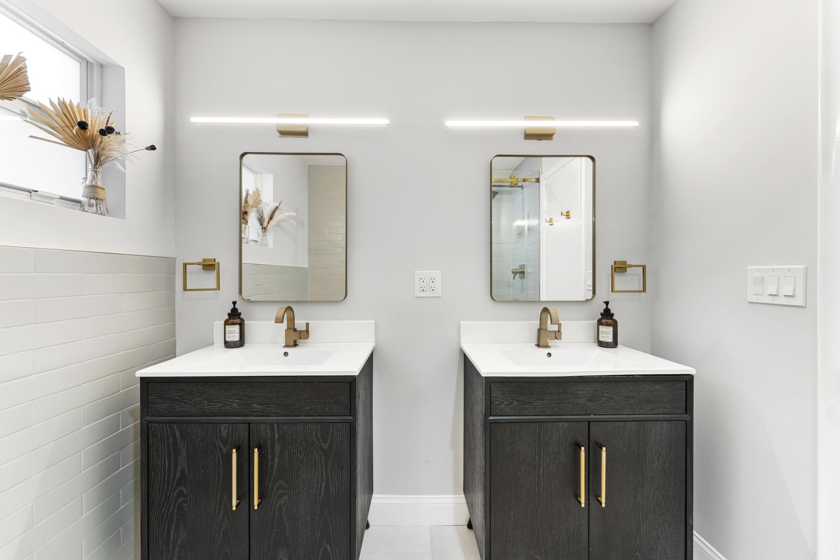
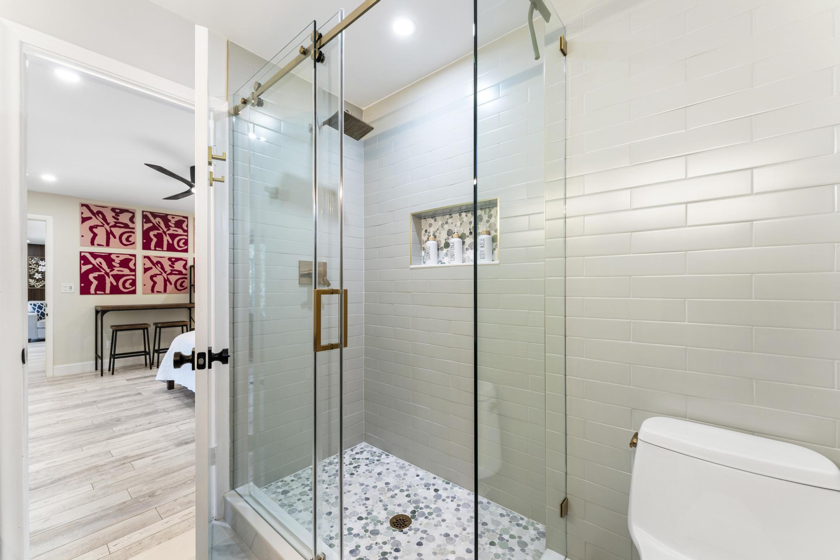
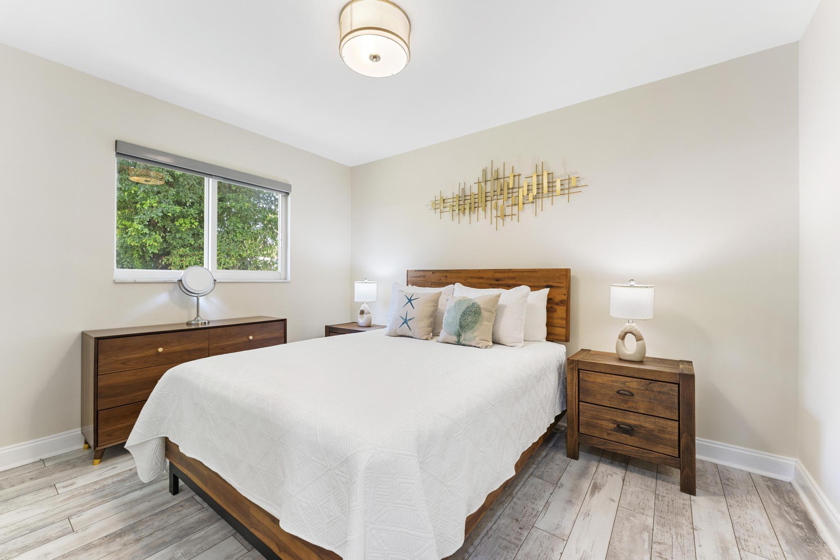
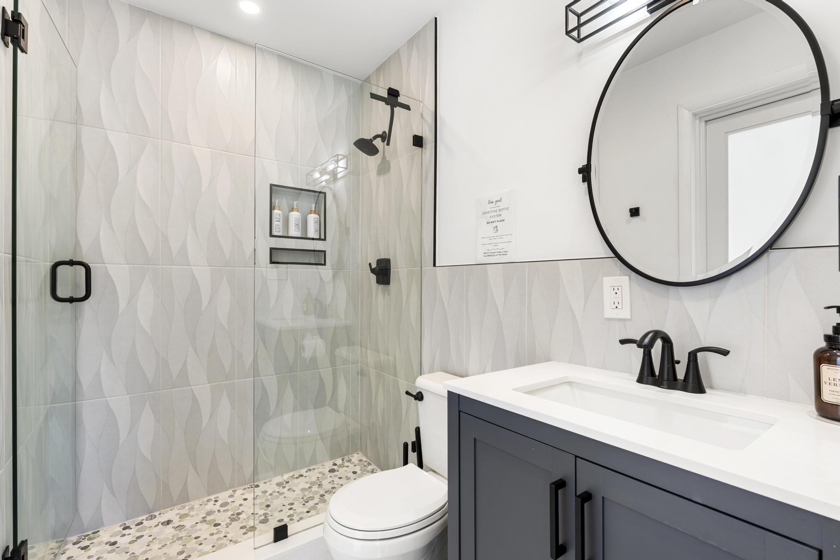
- Interior Features: Bedroom On Main Level, Dual Sinks, Eat In Kitchen, Kitchen Island, Main Level Primary, Main Living Area Entry Level, Split Bedrooms, Shower Only, Bar, Walk In Closets, Pantry
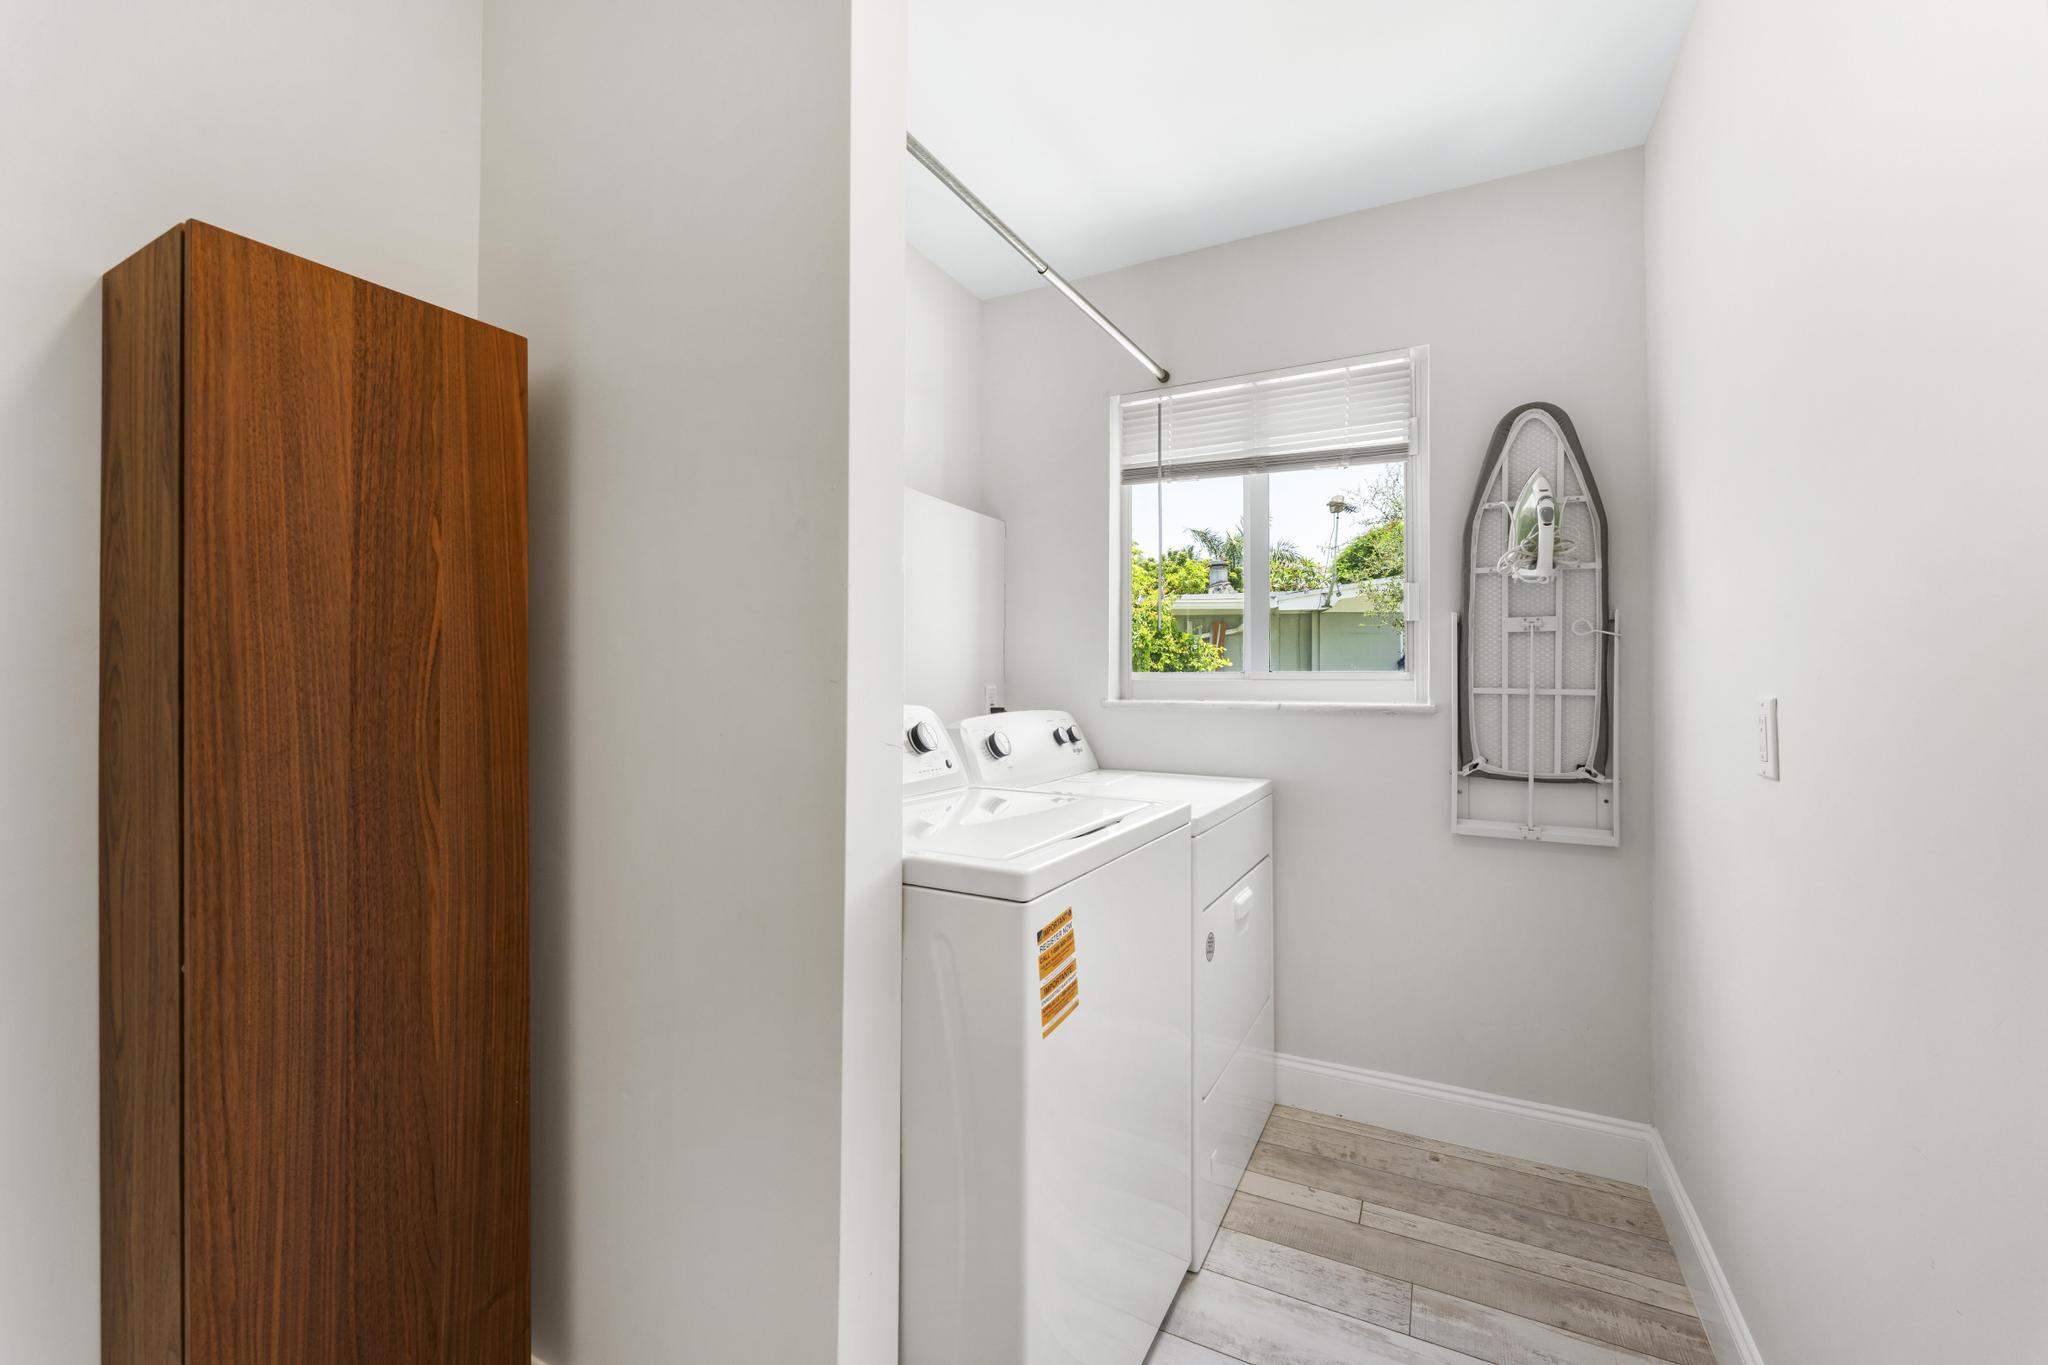
- Equipment Appliances: Some Gas Appliances, Dryer, Dishwasher, Disposal, Gas Range, Gas Water Heater, Microwave, Refrigerator, Wine Cooler, Washer
- Laundry: Washer Hookup
- Security features: Smoke Detectors
- Exterior Features: Lighting, Patio, Shed, Storm Security Shutters
- Patio and Porch Features: Patio
- Windows treatment: Blinds, Impact Glass
Other Homes near Lake Clarke Shores
Contact
No guarantee, warranty or representation of any kind is made regarding the completeness or accuracy of descriptions or measurements (including square footage measurements and property condition), such should be independently verified, and GLOBALTY INVESTMENT expressly disclaims any liability in connection therewith. No financial or legal advice provided.
Details provided by GLOBALTY and may not match the public record. All listings featuring the MLS logo are provided by Realtors® of the Palm Beaches and Greater Fort Lauderdale, Inc. Copyright 2026 Realtors® of the Palm Beaches and Greater Fort Lauderdale, Inc. This information is not verified for authenticity or accuracy and is not guaranteed.
The data relating to real estate for sale on this web site comes in part from the MLS data exchange program of the Realtors® of the Palm Beaches and Greater Fort Lauderdale, Inc. Real estate listings held by brokerage firms other than GLOBALTY are marked with their logo or name and detailed information about such listings includes the name of the listing brokers. Data provided is deemed reliable but is not guaranteed. Information is provided for consumers' personal, non-commercial use, and may not be used for any purpose other than the identification of potential properties for purchase.
The multiple listing information is provided by the Miami Association of REALTORS® from a copyrighted compilation of listings. The compilation of listings and each individual listing are © 2026 Miami Association of REALTORS®. All Rights Reserved. The information provided is for consumers’ personal, non-commercial use and may not be used for any purpose other than to identify prospective properties consumers may be interested in purchasing. All properties are subject to prior sale or withdrawal.