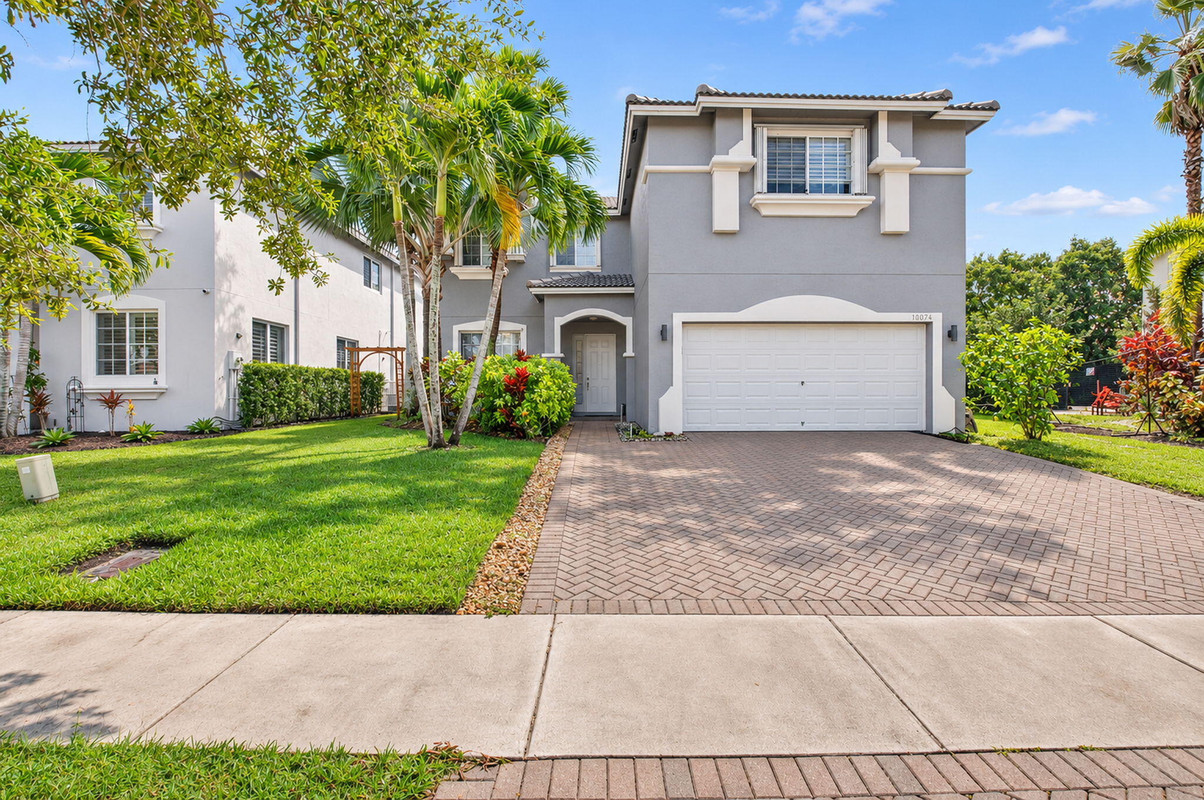
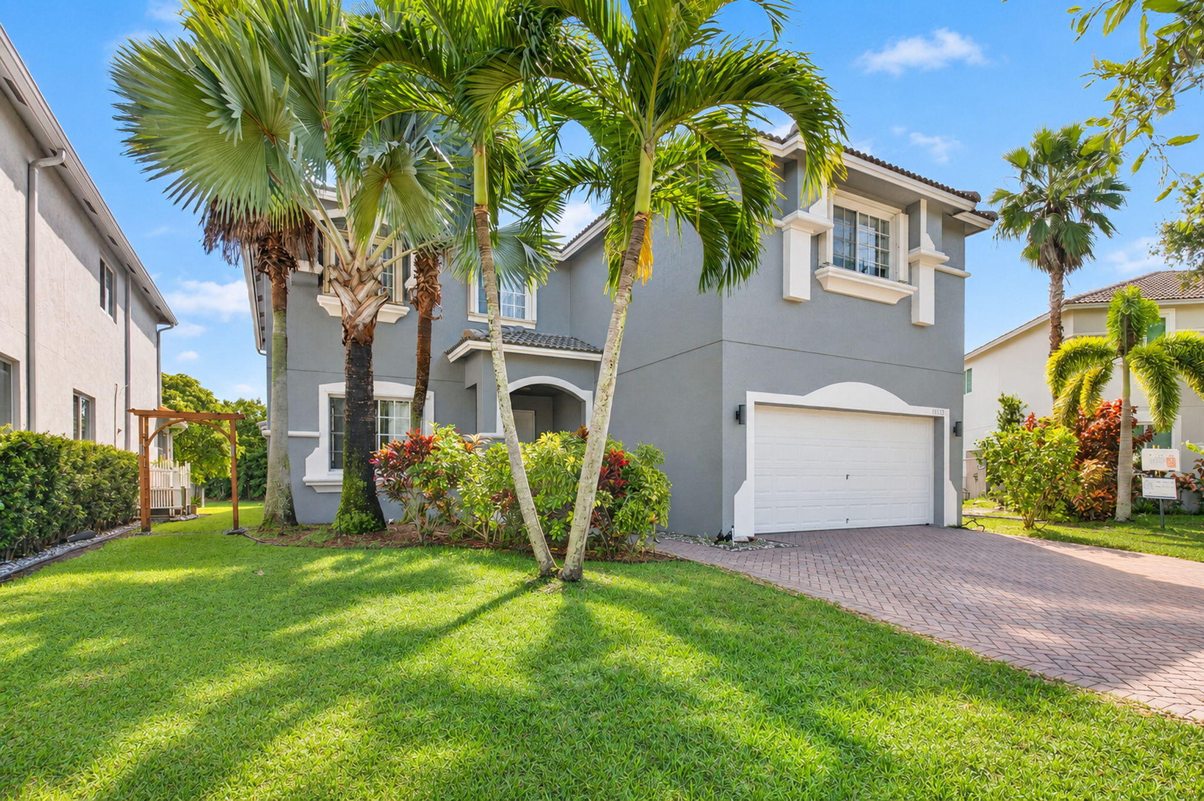
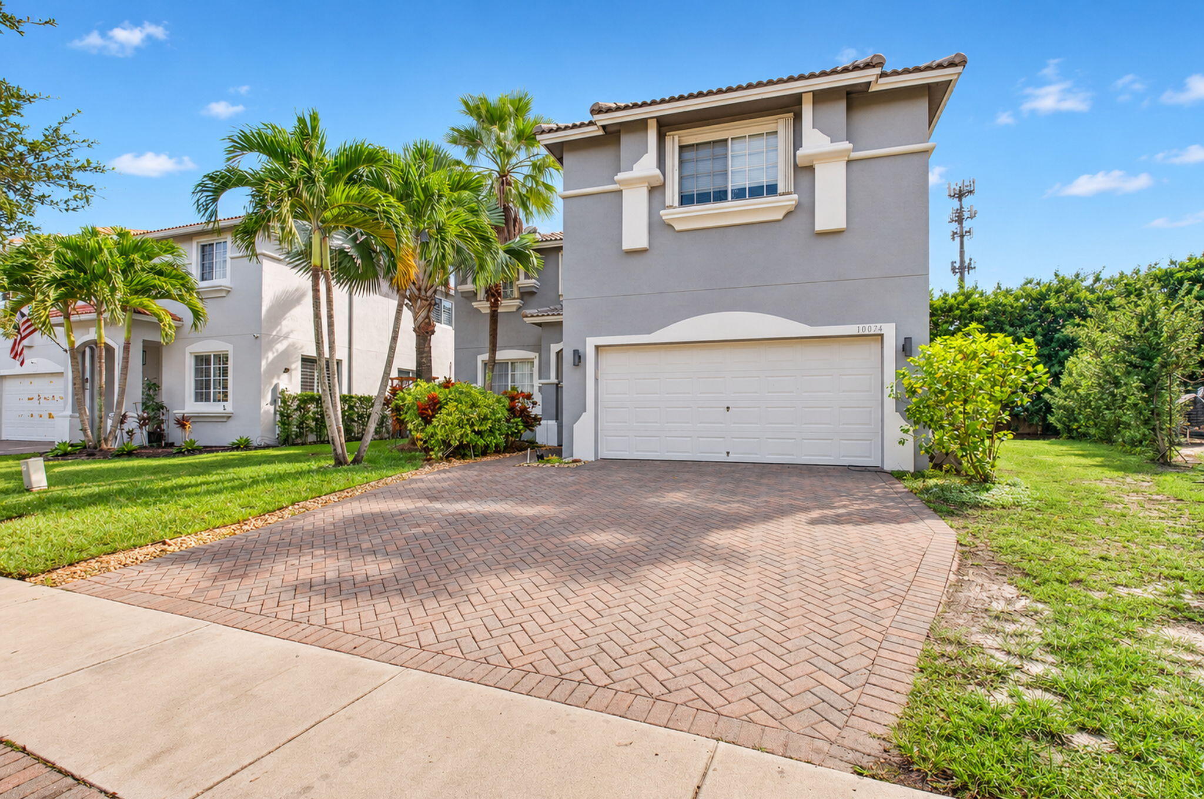
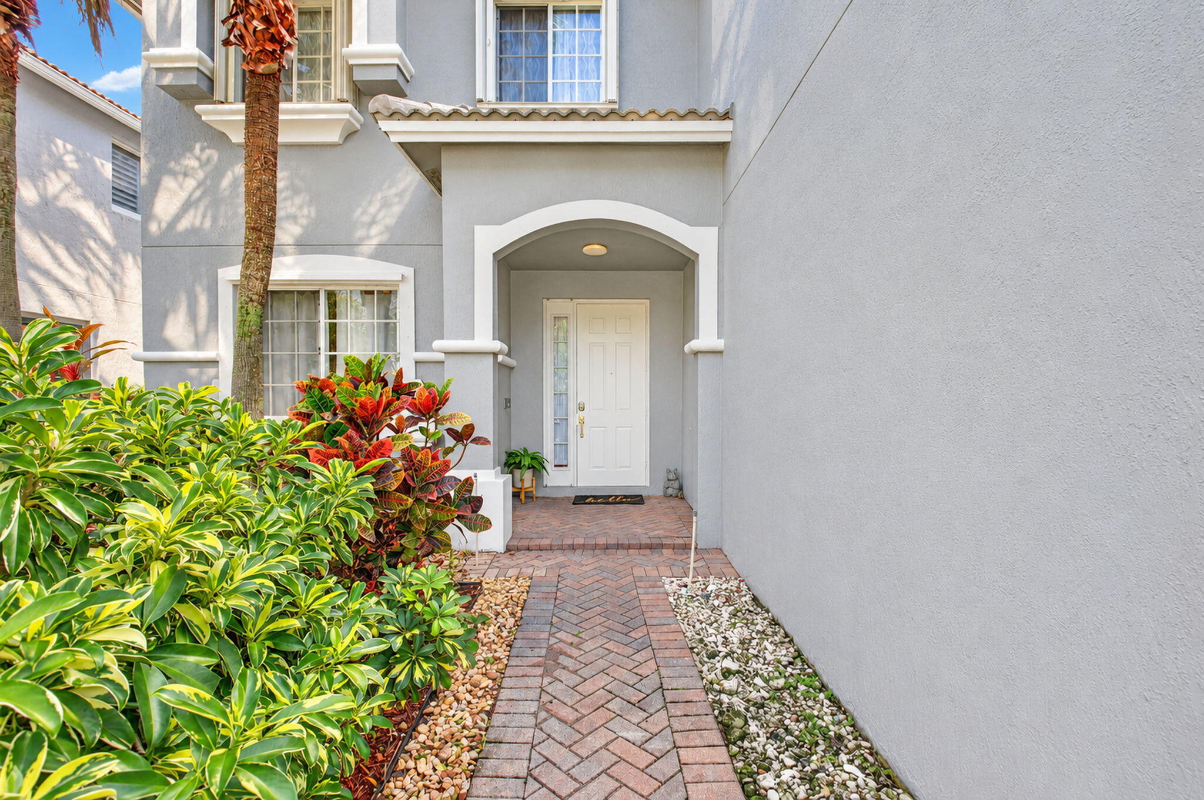
10074 Boca Vista, Boca Raton FL 33498

Boca Vista

$975,000
6 Bedrooms
4 Bathrooms
3,603 SQFT
$271 / SQFT

Request Information

Thomas Pichet
Thomas Pichet
+1 561-945-4345
This site is protected by reCAPTCHA and the Google Privacy Policy and Terms of Service apply.
$975,000
10074 Boca Vista, Boca Raton FL 33498
Boca Vista
6 Beds
4 Baths
3,603 SQFT

Key Information

Lot Size 7,321 sqft
Year Built 2003
City Boca Raton
Subdivision Boca Chase
HOA Fee $310/Monthly
Price/sqft $271/sqft
DOM 4 Days
MLS # B26096106
Status Active

Description

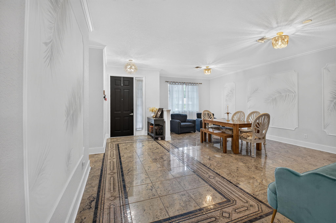
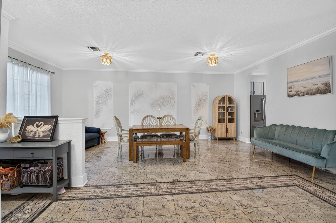
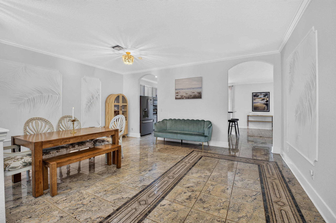
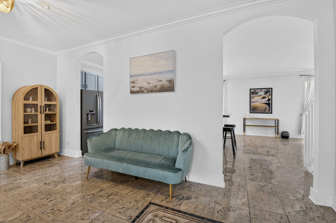
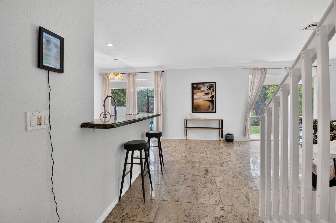
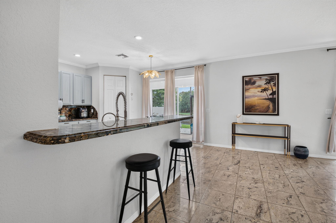
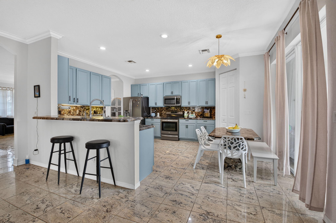
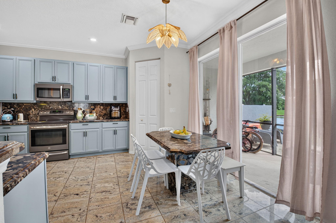
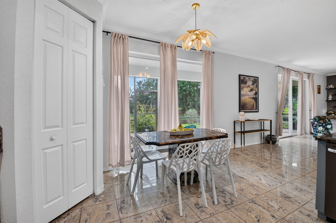
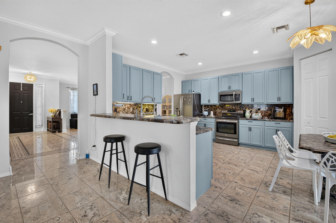
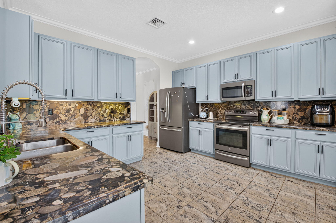
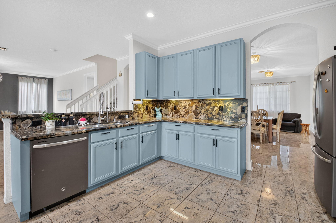
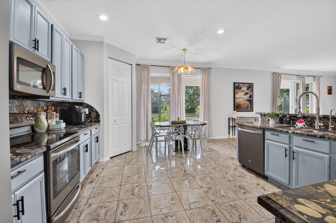
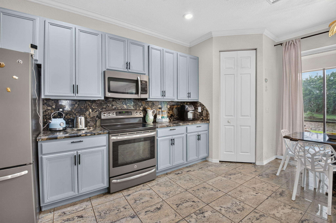
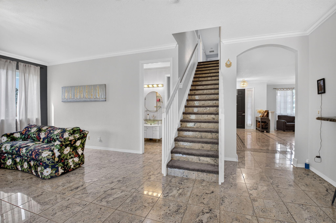
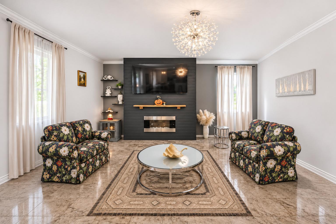
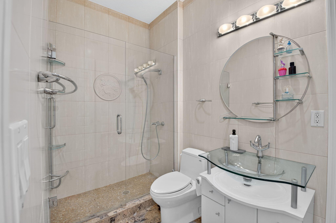
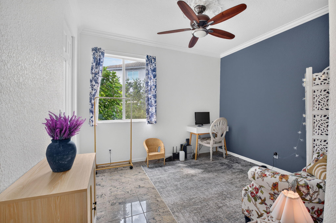
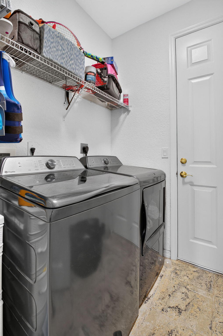
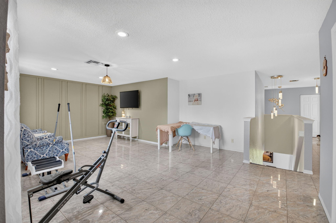
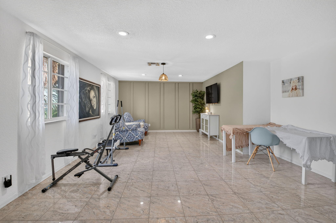
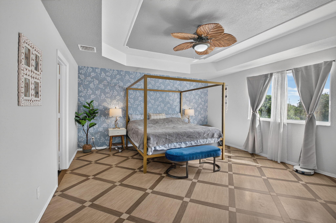
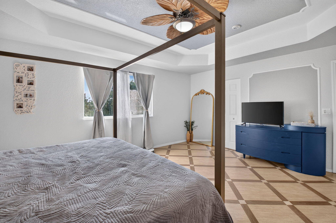
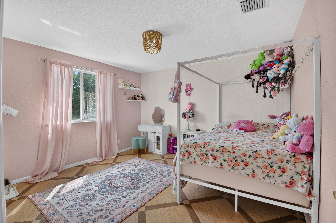
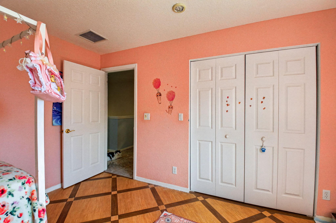
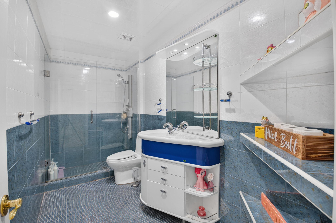
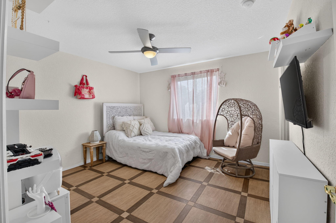
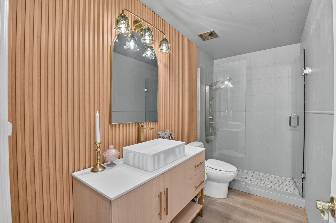
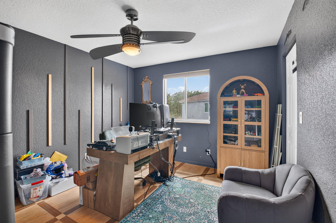
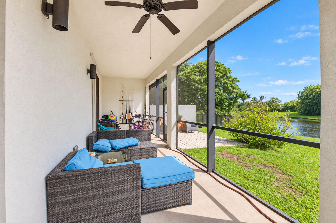
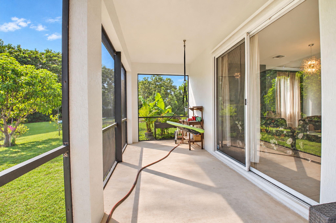
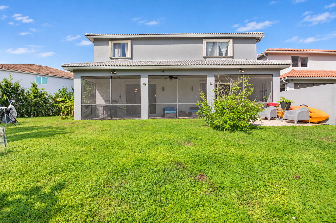
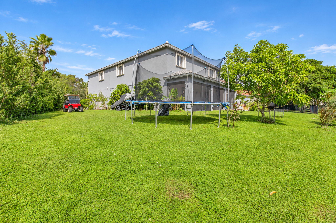
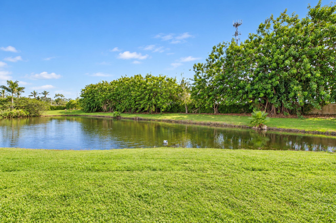
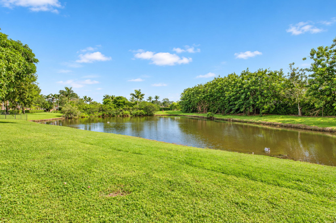
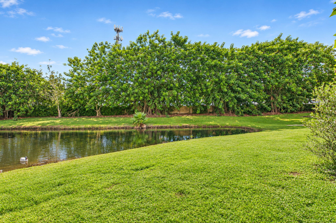
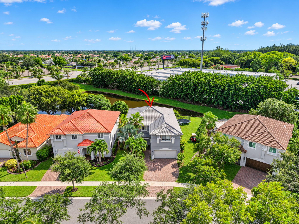
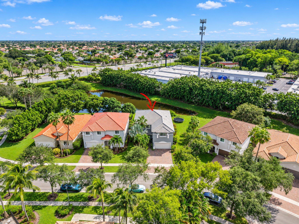
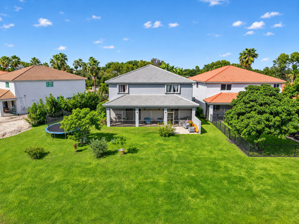
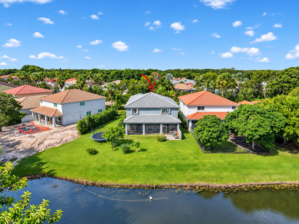
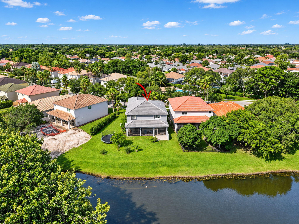
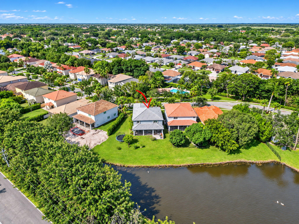
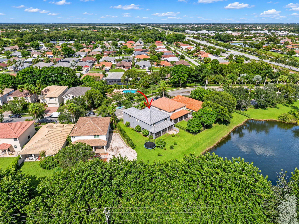
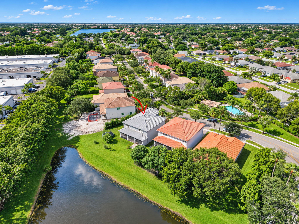
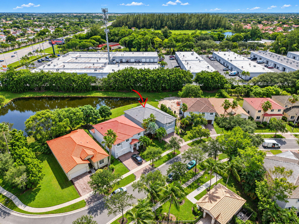
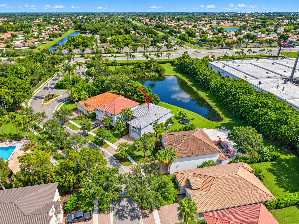
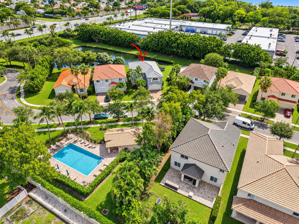
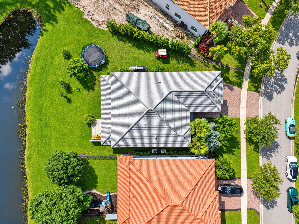
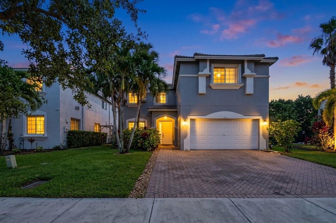
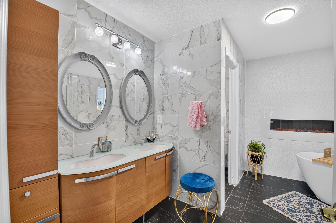
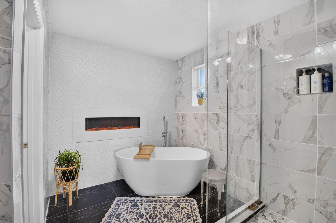
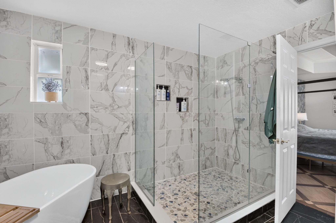
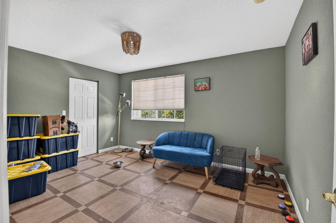
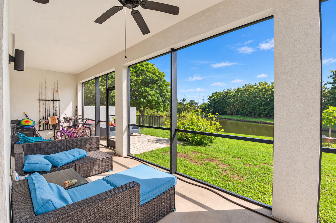
BRAND NEW OCTOBER 2026 ROOF!! Discover exceptional waterfront living in the desirable Boca Vista community of West Boca Raton! This impressive 2-story lakefront residence features 6 bedrooms, 4 full bathrooms, and a 2-car garage, offering an exceptional combination of spacious living areas, distinctive custom finishes, and beautiful lake views. Recent improvements include a BRAND NEW ROOF installed in October 2026, the primary bathroom was remodeled in 2024, upstairs guest bathroom was remodeled in 2026, and a new water heater installed in December 2025. From the moment you enter, you'll appreciate the grand foyer, elegant architectural details, custom flooring, decorative mosaic inlays, crown molding, and bright, open living spaces. The thoughtfully designed floor plan offers exceptional flexibility with multiple living and entertaining areas, ideal for today's lifestyle. Granite flooring enhances the downstairs living areas and upstairs loft, while Italian tile flooring adds a distinctive touch throughout the remaining spaces. The beautifully appointed kitchen features soft blue cabinetry, striking granite countertops, a custom stone backsplash, stainless steel appliances, breakfast bar seating, and a convenient walk-in pantry. The adjacent breakfast nook provides abundant natural light and sliding glass doors leading to the covered, screened-in patio, creating an ideal setting for everyday dining and entertaining. A highly desirable feature of this home is the additional 1st-floor bedroom complete with 2 walk-in closets and a full bathroom, making it ideal for guests, extended family, or multigenerational living. This convenient downstairs bedroom provides added flexibility, privacy, and functionality. Upstairs, the spacious primary suite offers a private retreat with a tray ceiling, custom finishes, and 2 oversized walk-in closets, providing exceptional storage and organization. The beautifully remodeled primary bathroom, completed in 2024, showcases a luxurious freestanding soaking tub, built-in electric fireplace, dual floating vanities, Italian bathroom fixtures, and an expansive glass-enclosed walk-in shower. An additional bathroom was remodeled in 2026, featuring updated finishes and contemporary design. The home also offers generously sized secondary bedrooms, each featuring its own walk-in closet, a versatile upstairs loft, a dedicated home office, and additional flex spaces providing endless possibilities for guests, working from home, a fitness area, or additional living space. With a total of 6 walk-in closets throughout the bedrooms, plus 3 additional linen closets, this home offers an abundance of storage. Additional conveniences include a dedicated laundry room with a new washer and dryer. Step outside and enjoy peaceful lake views from the expansive backyard and covered, screened-in lanai. The tropical landscaping, additional paved patio area, and generous outdoor space create the perfect setting for relaxing, entertaining, and enjoying the beautiful South Florida weather. Recent improvements and additional features include a BRAND NEW ROOF installed in October 2026, remodeled primary bathroom in 2024, additional remodeled bathroom in 2026, new water heater installed in December 2025, downstairs AC replaced in 2021, garage AC replaced in 2021, and upstairs AC replaced in 2019. The exterior was repainted in 2023. The home also features a new washer and dryer, accordion hurricane shutters upstairs, hurricane panels downstairs, Italian tile flooring, granite flooring, Italian bathroom fixtures and vanities, a covered and screened-in lakefront patio, and an attached 2-car garage equipped with over 30 electrical outlets. Located in the desirable Boca Vista community, this home is part of an intimate neighborhood featuring approximately 30 single-family residences. The community offers a secured gated entrance, community swimming pool, sidewalks, and maintained common areas, providing an appealing residential setting in West Boca Raton. Conveniently situated off 441, residents enjoy easy access to shopping, dining, grocery stores, entertainment, and everyday conveniences. Nearby destinations include Uptown Boca and the many shopping and dining options along Glades Road and State Road 7. Outdoor recreation is also close by at Burt Aaronson South County Regional Park, offering golf, sports facilities, walking and biking trails, and recreational amenities. The area offers convenient access to West Boca schools, golf courses, parks, major roadways, and the beautiful beaches of Boca Raton.
Property Information

  • Price: $975,000
  • Prices/sqft: $271/sqft
  • HOA Fee: $310/Monthly
  • Tax Year: 2025
  • Tax annual amount: $9,277
  • Maintenance Fee Paid Per: Monthly

  • Property subtype : Single Family Residence
  • Property type : residential
  • MLS # : B26096106
  • Front Exposure: North
  • Stories: 2
  • View: Lake, Pond, Water
  • Waterfront: Lake Privileges, None

  • Design Description: Two Story
  • Construction: Block,Stucco
  • Year Built Details: Resale

  • Pets Allowed: No

  • Spa: No
  • Pool Features: None, Association, Community

  • City: Boca Raton
  • County: Palm Beach
  • State: FL
  • Directions: Get on I-95 S from 1st St/Banyan Blvd, N Tamarind Ave and Okeechobee Blvd 6 min (2.6 mi) Follow I-95 S to FL-794/NW 51st St/Yamato Rd in Boca Raton. Take exit 48 from I-95 S
  • Parcel Number: 00414701420000030
  • Subdivision Complex Bldg: Boca Vista
  • Zoning Information: RS

  • Garage Spaces: 2.0
  • Parking Description: Attached, Driveway, Garage, Two Or More Spaces, Garage Door Opener

  • Heating Description: Central, Electric
  • Cooling Description: Central Air, Ceiling Fans, Electric
  • Water Description: Public
  • Sewer Description: Public Sewer

  • Room Count: 12
  • Interior Features: Bathtub, Dual Sinks, Entrance Foyer, Fireplace, Main Living Area Entry Level, Shower Only, Upper Level Primary, Walk In Closets, Pantry
  • Equipment Appliances: Dryer, Dishwasher, Electric Range, Electric Water Heater, Disposal, Microwave, Refrigerator, Washer
  • Security features: Smoke Detectors
  • Exterior Features: Other, Patio, Storm Security Shutters
  • Patio and Porch Features: Patio
  • Windows treatment: Other

Contact

Thomas Pichet
Thomas Pichet
CEO & Broker
+1 561-945-4345
This site is protected by reCAPTCHA and the Google Privacy Policy and Terms of Service apply.

No guarantee, warranty or representation of any kind is made regarding the completeness or accuracy of descriptions or measurements (including square footage measurements and property condition), such should be independently verified, and GLOBALTY INVESTMENT expressly disclaims any liability in connection therewith. No financial or legal advice provided.

Details provided by GLOBALTY and may not match the public record. All listings featuring the MLS logo are provided by Realtors® of the Palm Beaches and Greater Fort Lauderdale, Inc. Copyright 2026 Realtors® of the Palm Beaches and Greater Fort Lauderdale, Inc. This information is not verified for authenticity or accuracy and is not guaranteed.

The data relating to real estate for sale on this web site comes in part from the MLS data exchange program of the Realtors® of the Palm Beaches and Greater Fort Lauderdale, Inc. Real estate listings held by brokerage firms other than GLOBALTY are marked with their logo or name and detailed information about such listings includes the name of the listing brokers. Data provided is deemed reliable but is not guaranteed. Information is provided for consumers' personal, non-commercial use, and may not be used for any purpose other than the identification of potential properties for purchase.
The multiple listing information is provided by the Miami Association of REALTORS® from a copyrighted compilation of listings. The compilation of listings and each individual listing are © 2026 Miami Association of REALTORS®. All Rights Reserved. The information provided is for consumers’ personal, non-commercial use and may not be used for any purpose other than to identify prospective properties consumers may be interested in purchasing. All properties are subject to prior sale or withdrawal.