11120 Clover Leaf, Boca Raton FL 33428

BOCA WOODS COUNTRY CLUB

$1,100,000
3 Bedrooms
2 Bathrooms
2,112 SQFT
$521 / SQFT

Request Information

Thomas Pichet
Thomas Pichet
+1 561-945-4345
This site is protected by reCAPTCHA and the Google Privacy Policy and Terms of Service apply.
$1,100,000
11120 Clover Leaf, Boca Raton FL 33428
BOCA WOODS COUNTRY CLUB
3 Beds
2 Baths
2,112 SQFT

Key Information

Year Built 1985
City Boca Raton
HOA Fee $452/Monthly
Price/sqft $521/sqft
DOM 12 Days
MLS # B26084594
Status Active

Description

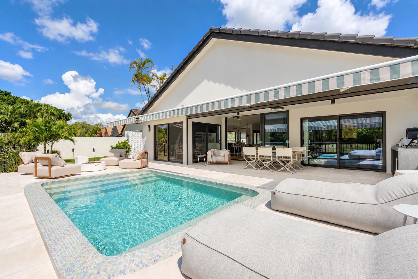
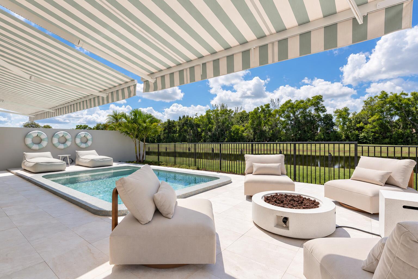
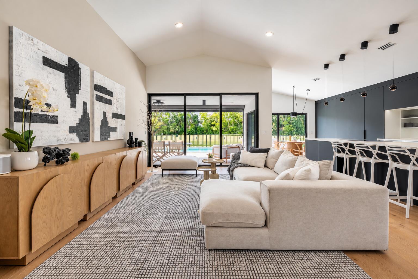
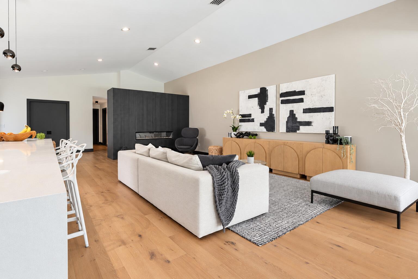
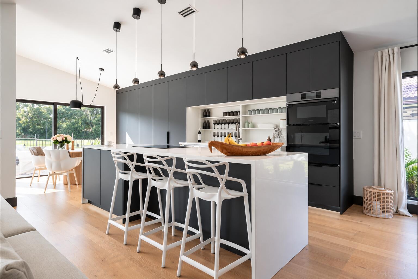
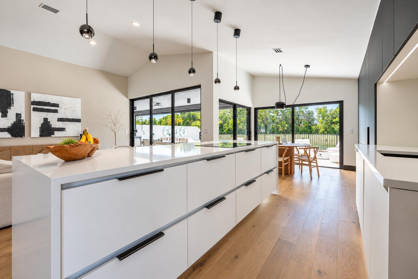
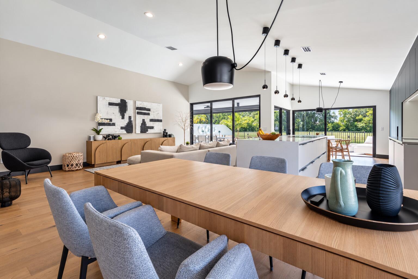
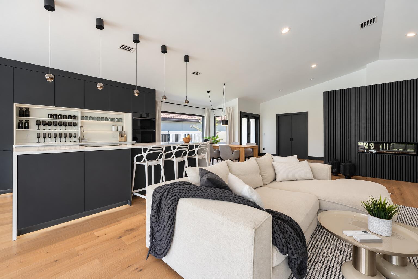
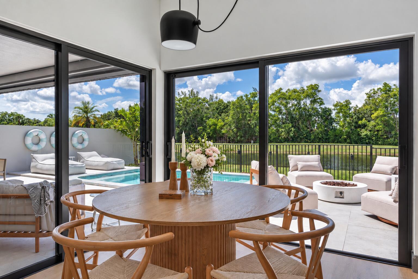
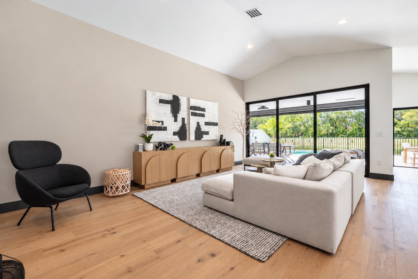
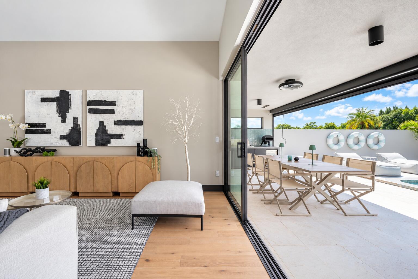
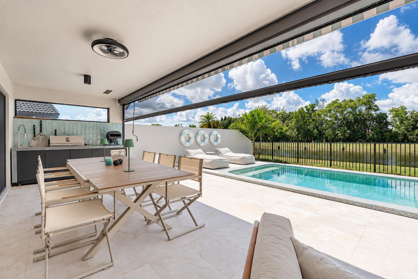
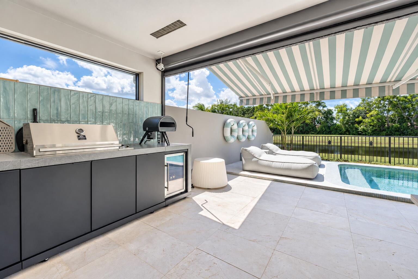
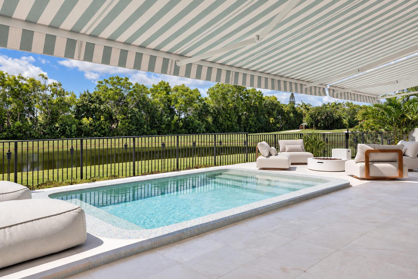
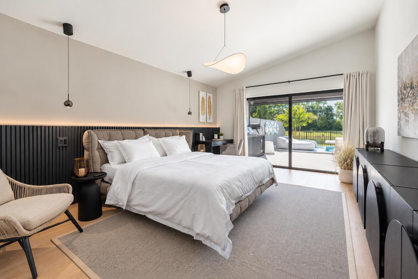
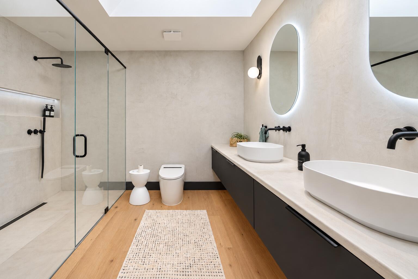
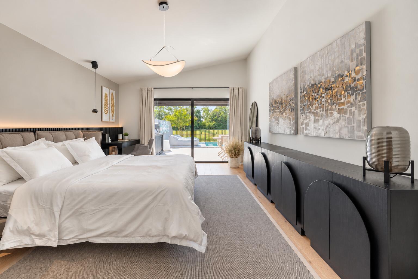
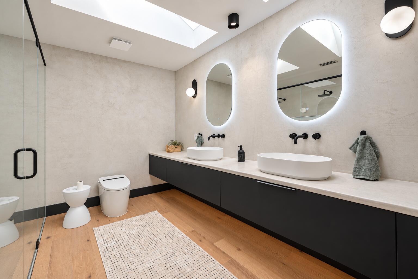
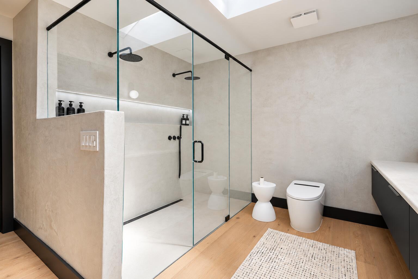
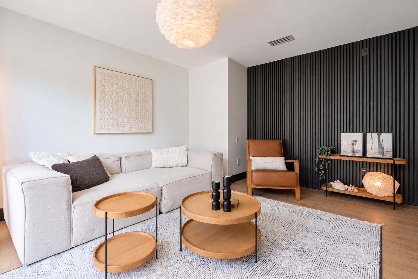
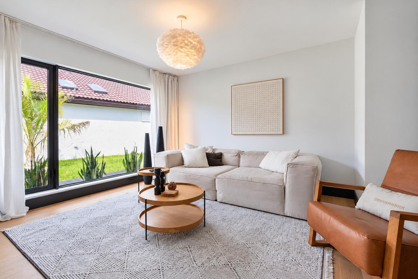
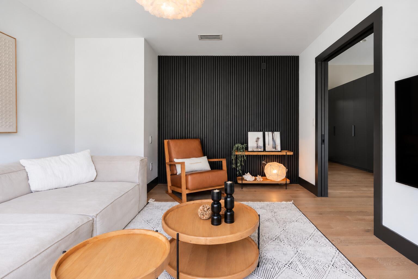
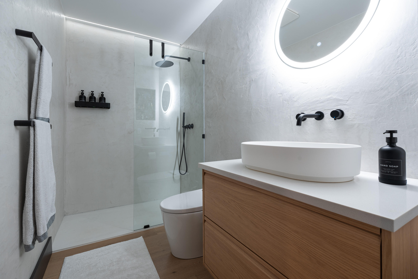
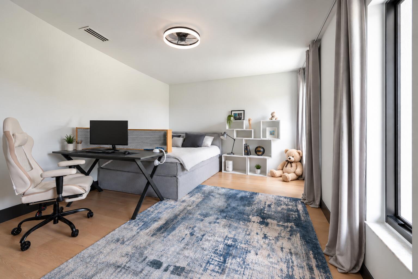
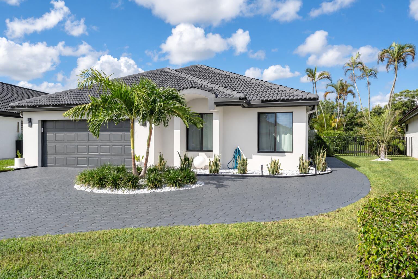
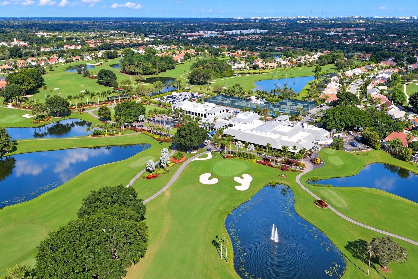
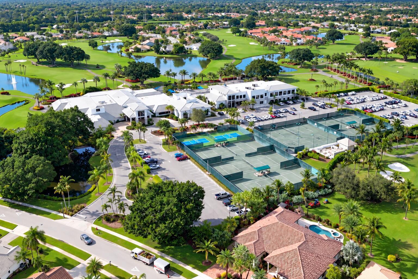
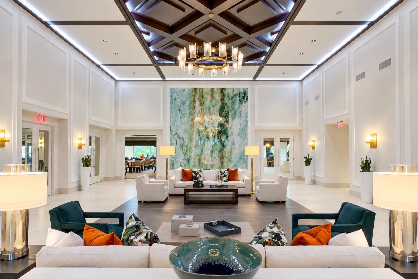
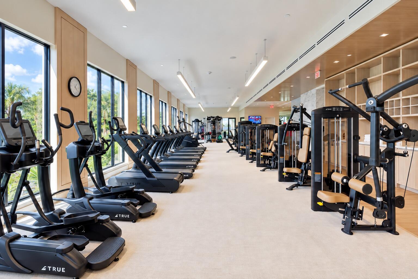
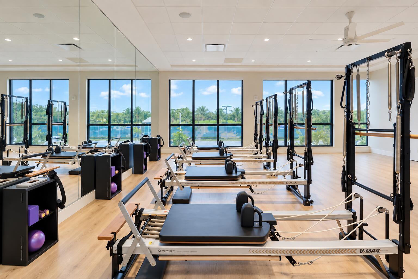
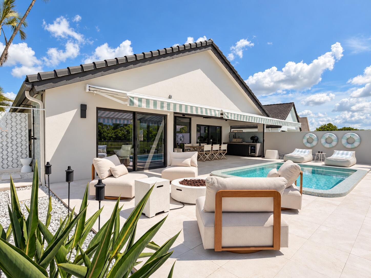
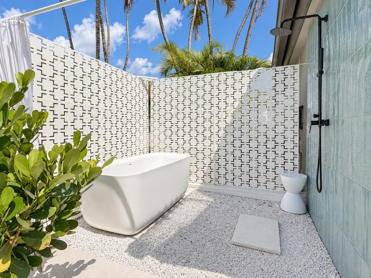
A PRIVATE LAKEFRONT RETREAT - THOUGHTFULLY REIMAGINED WITH EUROPEAN DESIGN INFLUENCES EXCEPTIONAL PRIVACY. REFINED CONTEMPORARY DESIGN. EFFORTLESS SOUTH FLORIDA LIVING. Some homes are simply renovated. Others are thoughtfully reimagined, with attention to every detail. Completely transformed in 2025/2026 by a Swiss architect, this distinctive lakefront residence in Boca Woods Country Club combines contemporary design, modern comfort, and exceptional privacy. Set on a spacious, pie-shaped lot with western exposure, the home enjoys beautiful views across the lake and golf course, surrounded by lush tropical greenery. With no neighboring homes in sight from the main outdoor living area, the setting provides a remarkable sense of peace and seclusion. DESIGNED TO FEE L DIFFERENT Step inside and discover bright, open living spaces with soaring ceilings, clean architectural lines, and a carefully curated combination of natural materials and contemporary finishes. Beautiful wood parquet flooring brings warmth throughout the home, while refined microcement finishes add a sophisticated, modern touch to the bathrooms. At the heart of the home, the contemporary kitchen combines striking design with everyday functionality, featuring high-end appliances, generous storage, and a thoughtfully planned layout for cooking, gathering, and entertaining. A kitchen faucet dispensing filtered and chilled drinking water adds another thoughtful touch. An elegant fireplace creates an architectural transition between the living spaces. A PRIVATE SUITE DESIGNED FOR COMFORT The primary suite provides a peaceful retreat, complete with a beautifully designed en-suite bathroom featuring a spacious double shower, elegant microcement finishes, advanced toilets with integrated comfort features, and automatic nighttime lighting. A dedicated walk-in dressing room completes this private sanctuary. Two additional bedrooms and a second bathroom provide flexible space for guests, a home office, or personal interests. A separate, air-conditioned laundry room includes a washer, dryer, utility sink, and an additional side-by-side refrigerator -- another example of the home's practical and considered design. YOUR OWN PRIVATE OUTDOOR SANCTUARY Step outside and discover one of the home's most captivating features: an exceptionally designed, heated saltwater pool that serves as the centerpiece of a beautiful outdoor living environment. Imagine quiet mornings overlooking the water, sunny afternoons relaxing beside the pool, and memorable evenings entertaining under the Florida sky. The fully equipped outdoor kitchen features a gas grill, refrigerator, sink, and pizza oven, making outdoor cooking and entertaining effortless. A hot-water outdoor shower, retractable screen, and motorized awnings with integrated lighting provide additional comfort and versatility. Exterior security cameras and an automatic garden irrigation system add further convenience. Beyond the pool, expansive views of the lake, golf course, and surrounding greenery create a wonderful feeling of openness and tranquility. THE BOCA WOODS LIFESTYLE Located within Boca Woods Country Club, residents enjoy access to two 18-hole championship golf courses, tennis and pickleball courts, a fitness center, spa, and exceptional club dining. Whether enjoying a round of golf, an active afternoon, or a relaxing evening at home, Boca Woods provides a wonderful balance of recreation, relaxation, and country club living. Mandatory country club membership applies. AN EFFORTLESS MOVE-IN EXPERIENCE For those seeking a truly turnkey lifestyle, the home's carefully selected furnishings and golf cart are also available for purchase separately, creating the opportunity to enjoy this beautifully designed residence from day one. MORE THAN A RENOVATION. A HOME DESIGNED AROUND LIVING. With three bedrooms, two bathrooms, an extended driveway accommodating four cars, and countless carefully considered details, this residence is far more than its specifications suggest. It is a home where contemporary architecture meets everyday comfort, where privacy is a luxury, and where every space has been thoughtfully designed to be enjoyed. A DISTINCTIVE LAKEFRONT RESIDENCE FOR THOSE WHO APPRECIATE THOUGHTFUL DESIGN, EXCEPTIONAL PRIVACY, AND THE BEAUTY OF SOUTH FLORIDA LIVING.

Property Information

  • Price: $1,100,000
  • Prices/sqft: $521/sqft
  • HOA Fee: $452/Monthly
  • Tax Year: 2025
  • Tax annual amount: $6,698
  • Maintenance Fee Paid Per: Monthly

  • Property subtype : Single Family Residence
  • Property type : residential
  • MLS # : B26084594
  • Front Exposure: East
  • Stories: 1
  • Furnished: Negotiable

  • Construction: CBSConcreteBlockStructure,Block
  • Year Built Details: Newly Updated/Renovated

  • Pets Allowed: No

  • Pool: Yes
  • Pool Features: Concrete, Pool, Private, Association, Community, Heated

  • City: Boca Raton
  • County: Palm Beach
  • State: FL
  • Directions: Drive east on Judge Winikoff Road. Left to State Road 7/US 441. Left to West Palmetto Park Road/CR 798. Right to Boca Woods Lane South. Turn left to stay on Boca Woods Lane.
  • Parcel Number: 00414723130170400
  • Subdivision Complex Bldg: BOCA WOODS COUNTRY CLUB
  • Zoning Information: RE

  • Garage Spaces: 1.0
  • Parking Description: Attached, Garage, One Space

  • Heating Description: Central, Electric
  • Cooling Description: Central Air, Ceiling Fans
  • Water Description: Public
  • Sewer Description: Public Sewer

  • Room Count: 5
  • Interior Features: Bidet, Built In Features, Bedroom On Main Level, Dual Sinks, Garden Tub Roman Tub, High Ceilings, Kitchen Island, Main Level Primary, Split Bedrooms, Shower Only, Vaulted Ceilings, Walk In Closets
  • Equipment Appliances: Built In Oven, Dryer, Dishwasher, Electric Range, Electric Water Heater, Disposal, Ice Maker, Microwave, Refrigerator, Self Cleaning Oven, Washer
  • Security features: Security Gate
  • Exterior Features: Outdoor Shower, Awnings

Contact

Thomas Pichet
Thomas Pichet
CEO & Broker
+1 561-945-4345
This site is protected by reCAPTCHA and the Google Privacy Policy and Terms of Service apply.

No guarantee, warranty or representation of any kind is made regarding the completeness or accuracy of descriptions or measurements (including square footage measurements and property condition), such should be independently verified, and GLOBALTY INVESTMENT expressly disclaims any liability in connection therewith. No financial or legal advice provided.

Details provided by GLOBALTY and may not match the public record. All listings featuring the MLS logo are provided by Realtors® of the Palm Beaches and Greater Fort Lauderdale, Inc. Copyright 2026 Realtors® of the Palm Beaches and Greater Fort Lauderdale, Inc. This information is not verified for authenticity or accuracy and is not guaranteed.

The data relating to real estate for sale on this web site comes in part from the MLS data exchange program of the Realtors® of the Palm Beaches and Greater Fort Lauderdale, Inc. Real estate listings held by brokerage firms other than GLOBALTY are marked with their logo or name and detailed information about such listings includes the name of the listing brokers. Data provided is deemed reliable but is not guaranteed. Information is provided for consumers' personal, non-commercial use, and may not be used for any purpose other than the identification of potential properties for purchase.

The multiple listing information is provided by the Miami Association of REALTORS® from a copyrighted compilation of listings. The compilation of listings and each individual listing are © 2026 Miami Association of REALTORS®. All Rights Reserved. The information provided is for consumers’ personal, non-commercial use and may not be used for any purpose other than to identify prospective properties consumers may be interested in purchasing. All properties are subject to prior sale or withdrawal.