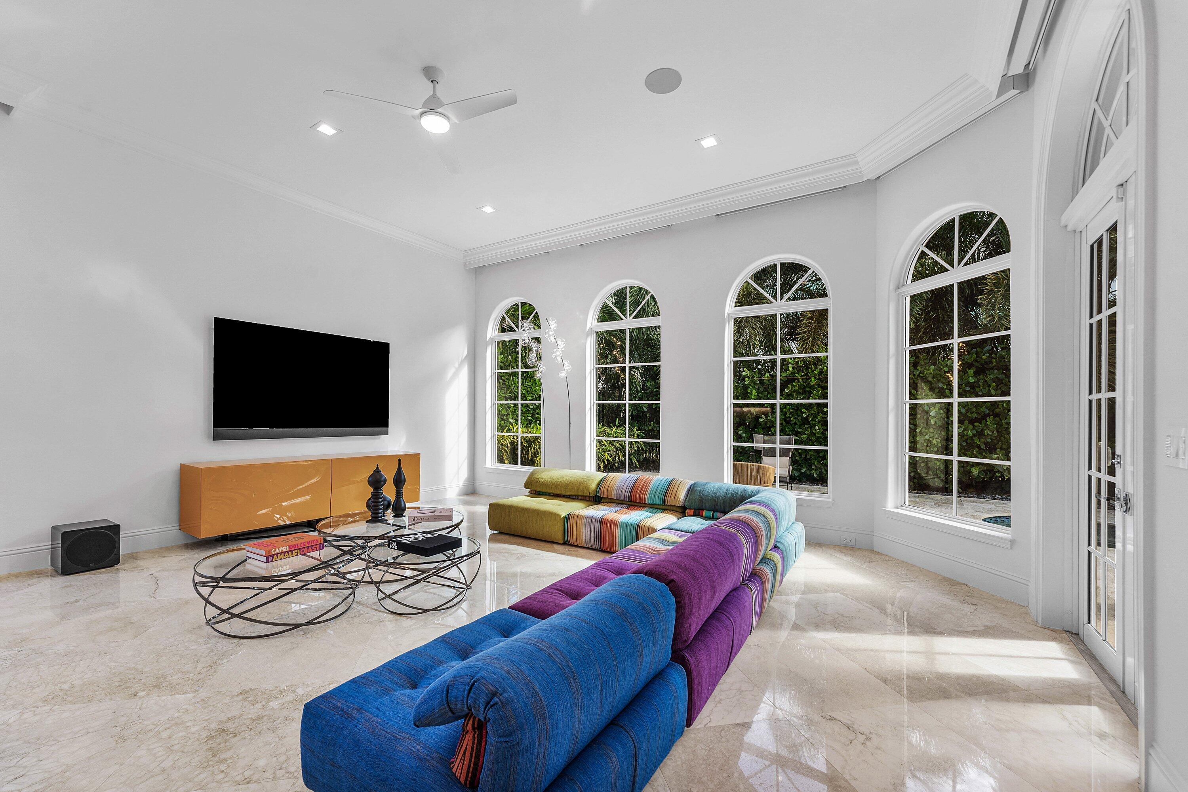
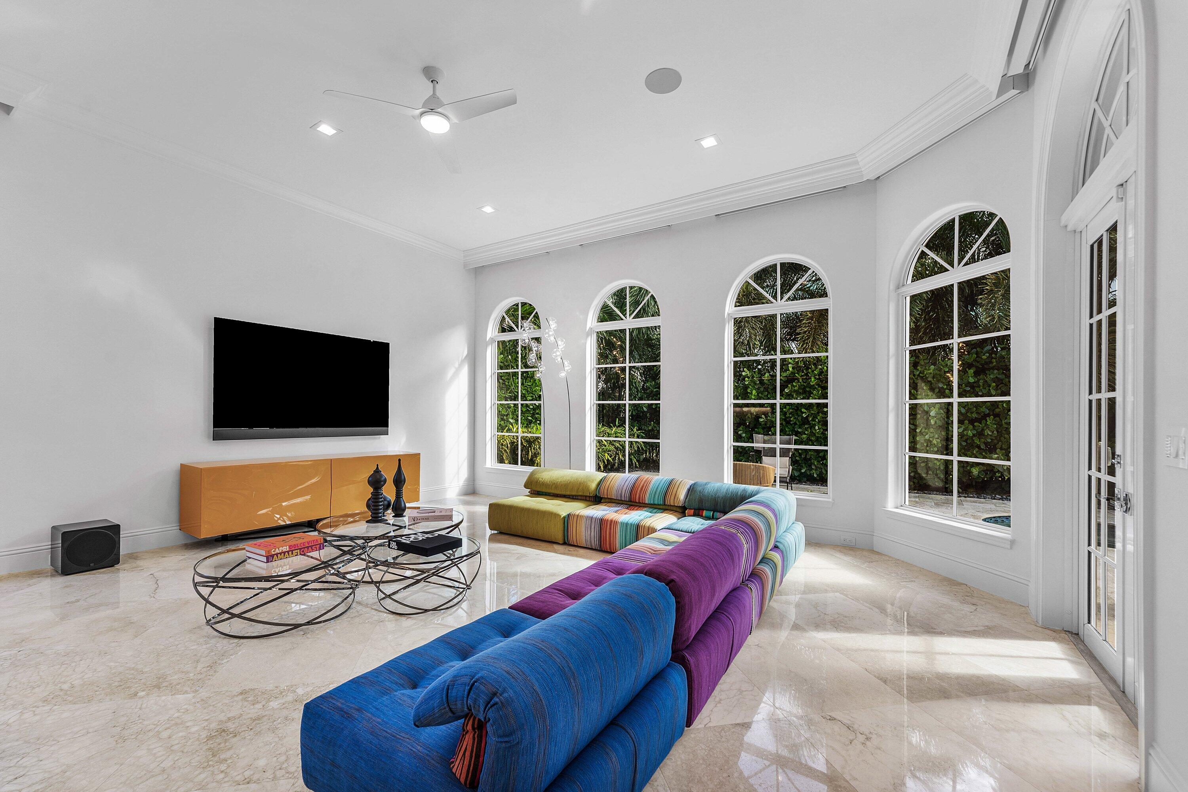
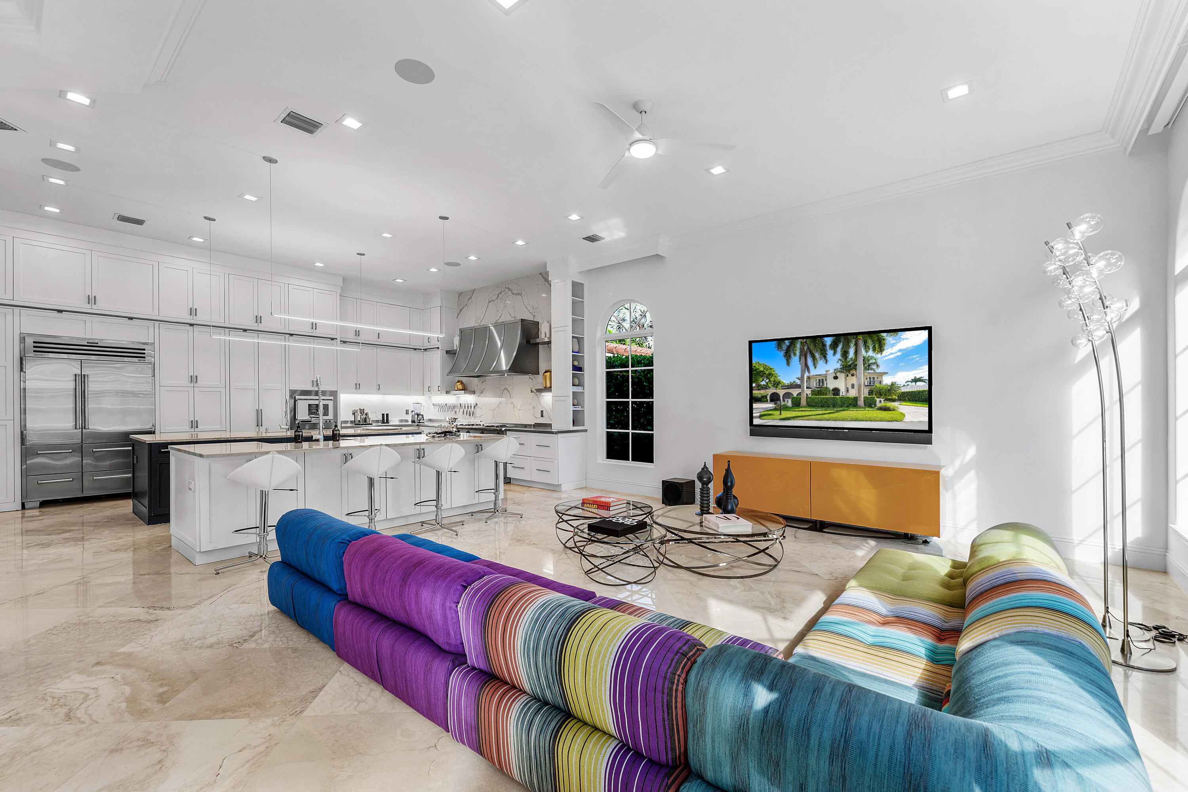
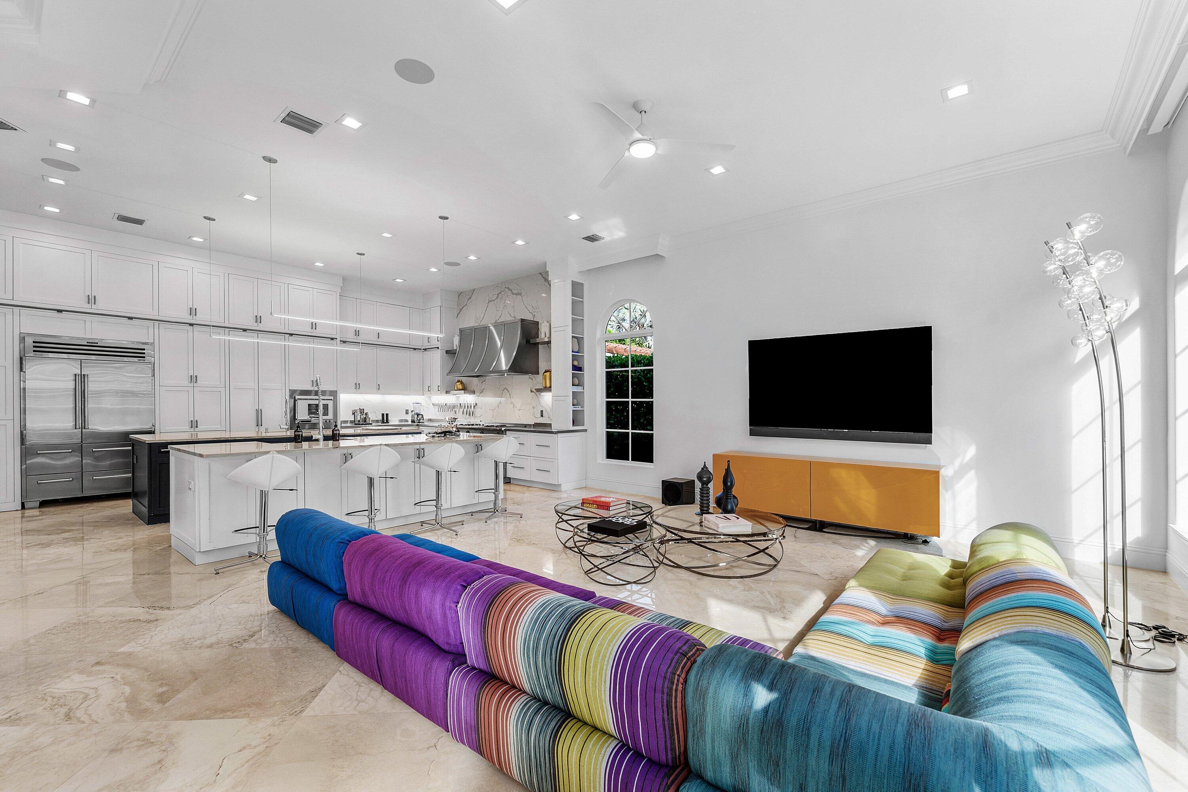
Description
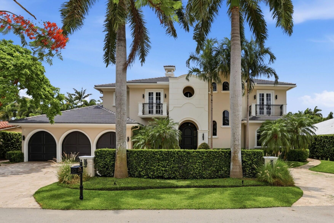
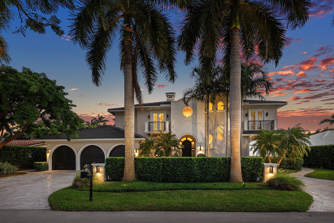
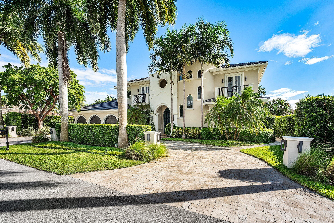
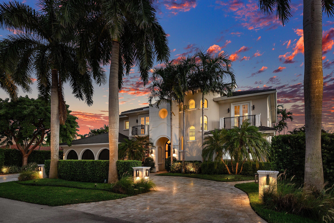
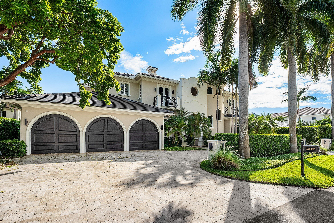
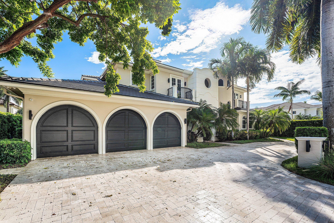
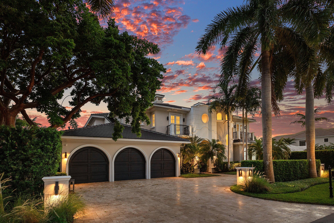
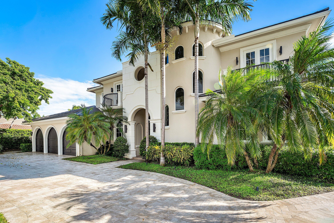
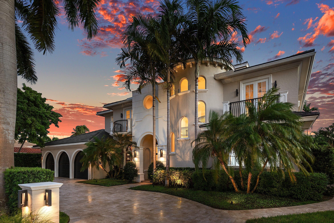
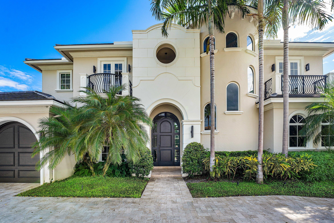
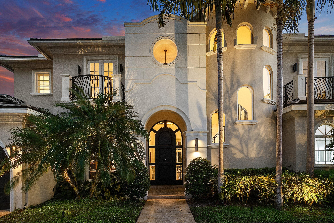
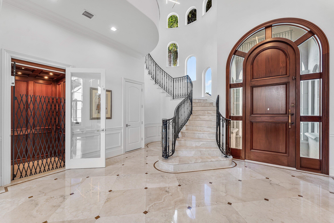
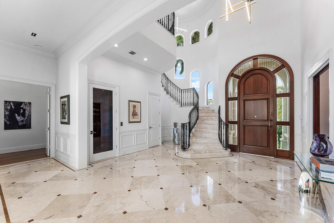
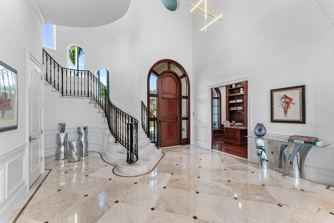
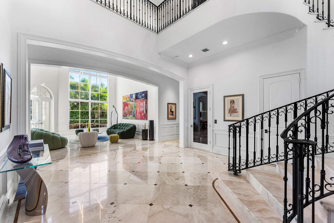
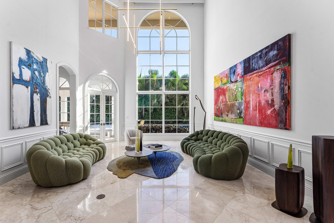
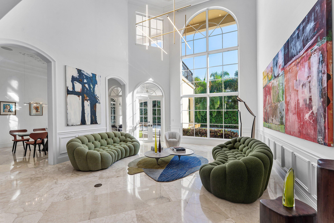
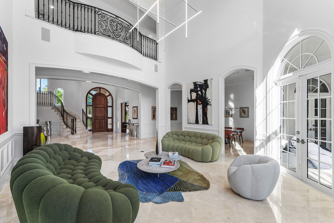
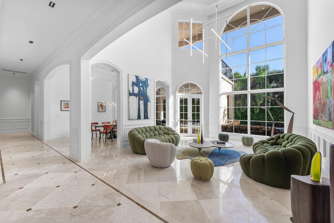
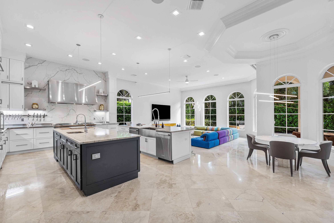
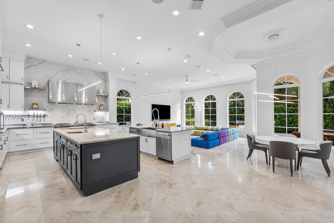
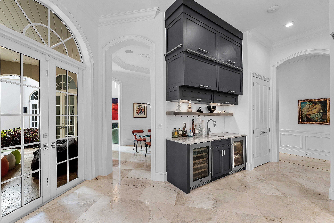
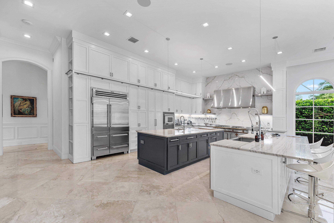
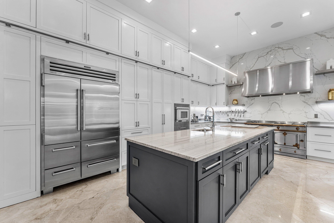
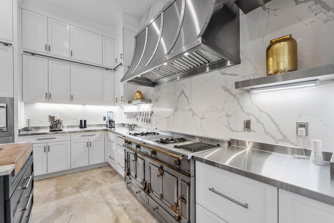
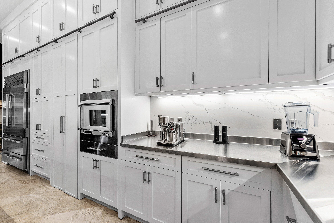
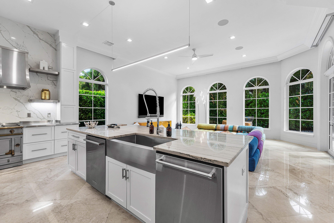
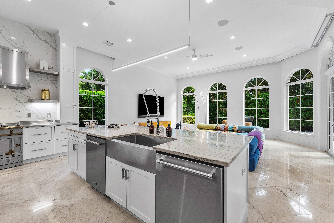
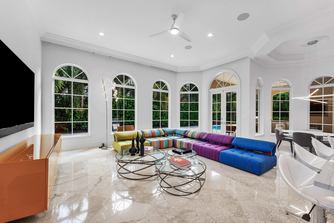
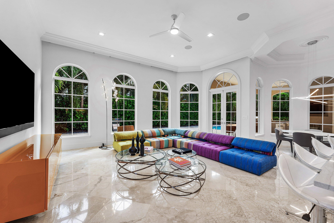
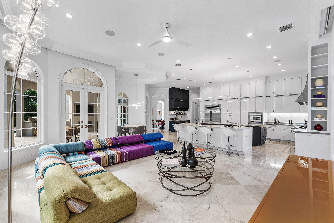
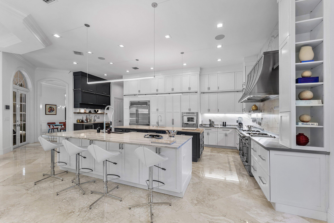
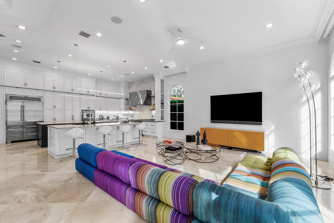
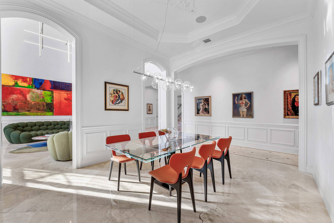
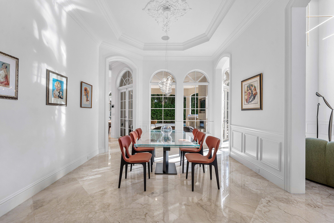
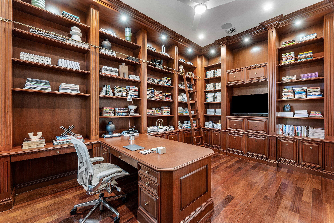
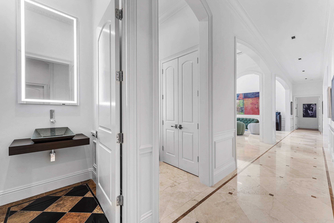
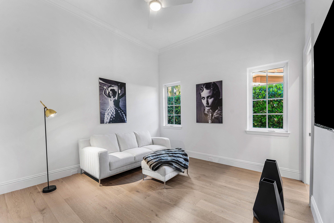
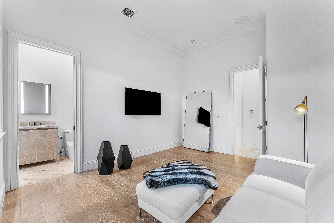
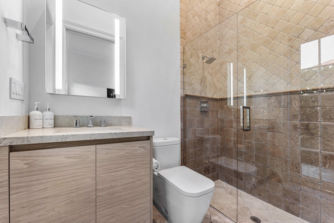
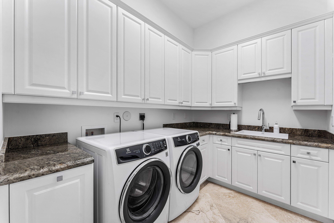
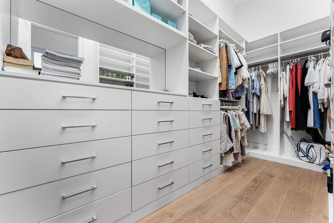
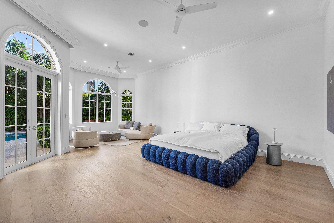
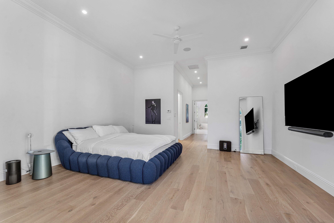
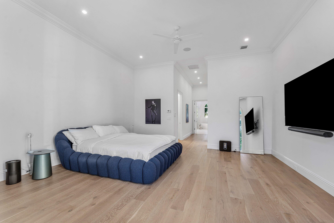
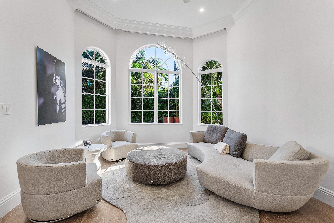
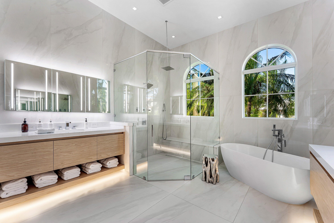
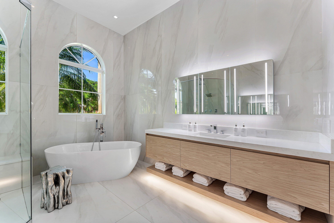
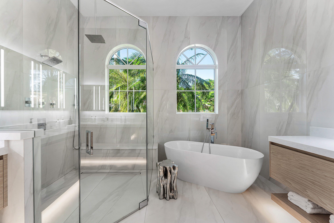
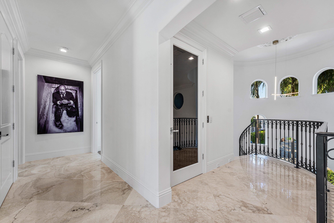
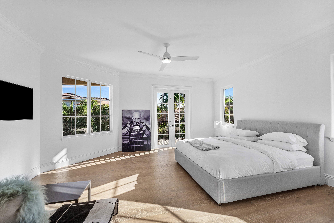
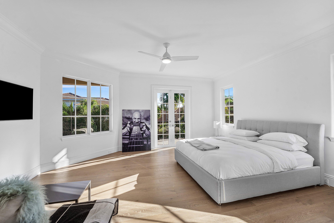
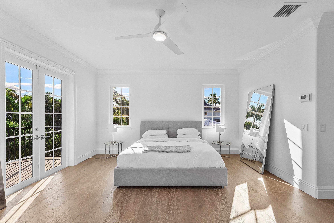
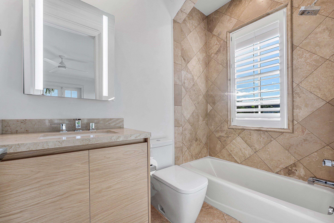
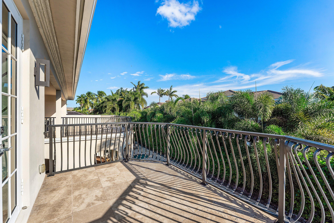
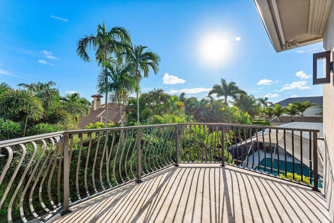
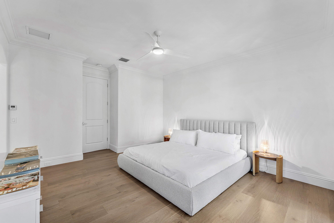
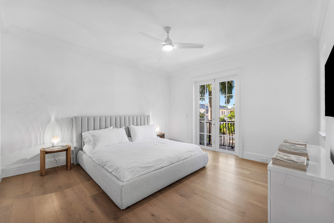
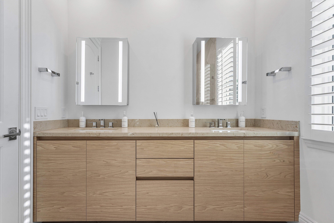
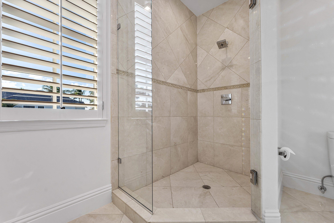
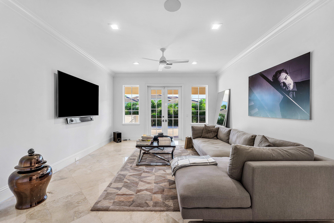
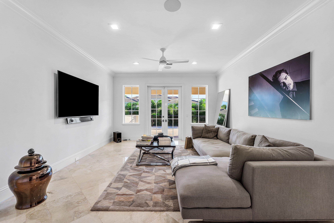
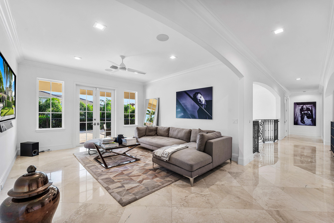
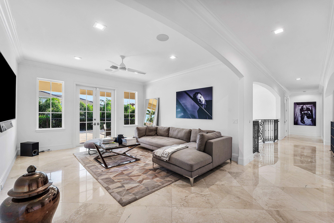
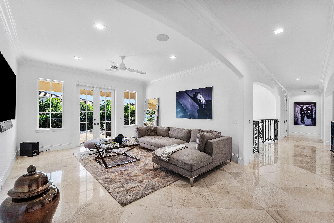
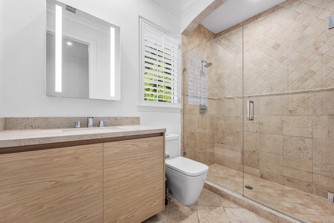
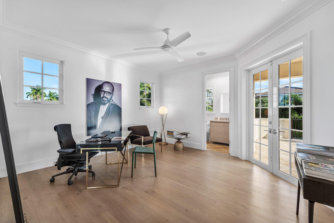
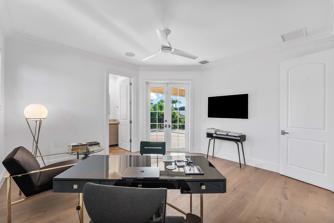
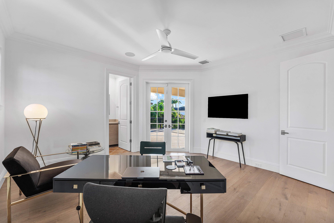
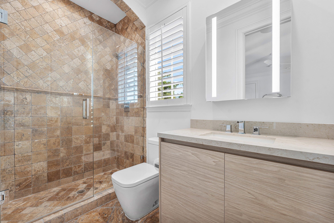
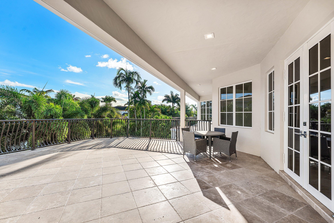
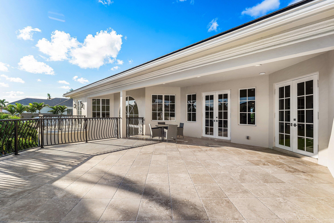
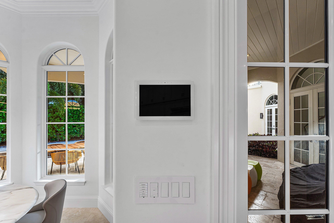
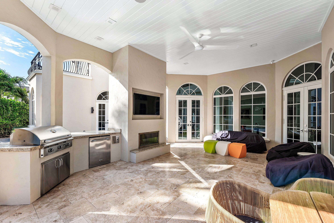
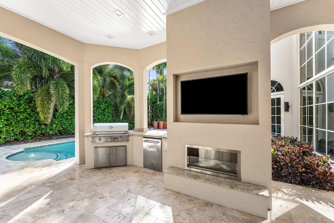
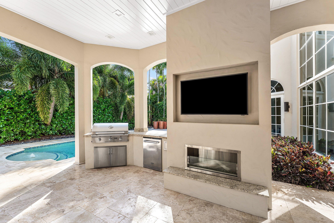
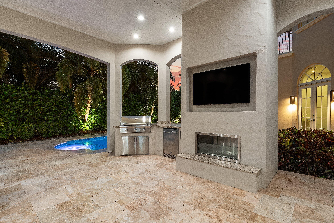
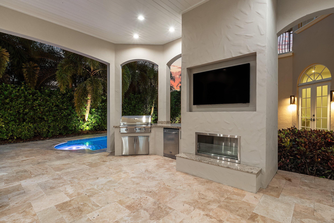
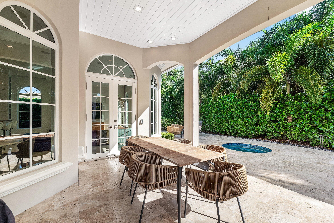
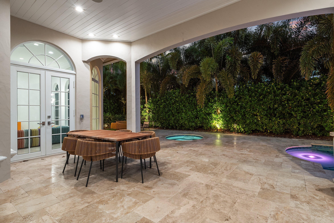
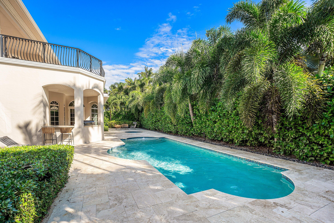
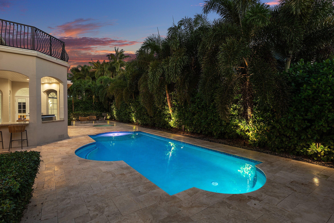
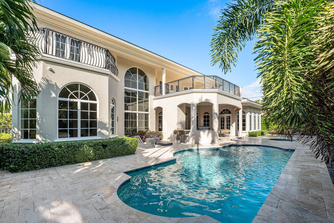
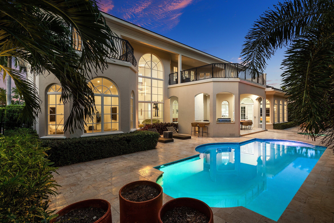
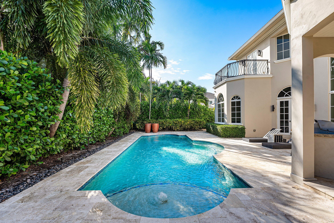
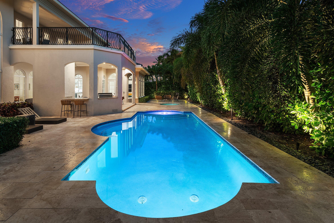
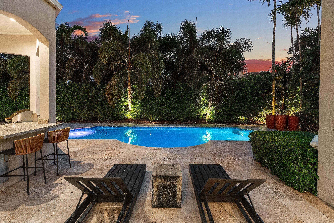
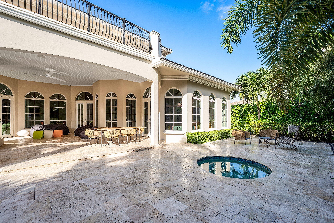
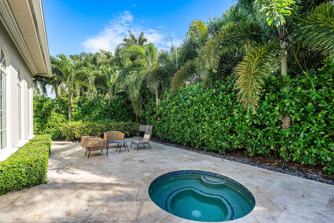
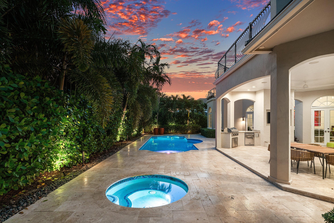
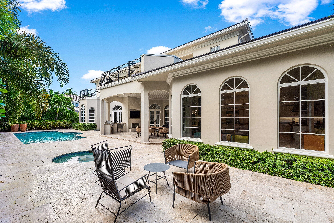
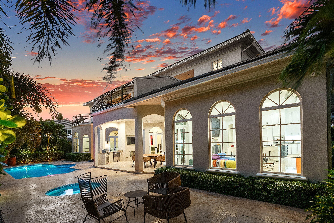
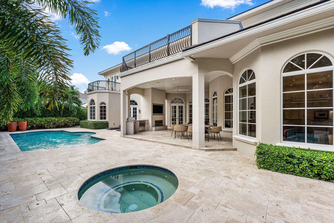
Magnificent 6BR/6.5BA estate in prestigious Royal Palm Yacht & Country Club, offering 6,190 SF under air and 8,938 total SF. Extensively renovated within the past two years with a 2024 roof, this exceptional residence features a grand two-story foyer, Italian marble floors, spectacular expanded chef's kitchen with La Cornue range, Sub-Zero appliances and dual islands. Coveted first-floor primary suite with a breathtaking, newly designed spa-inspired bath. Four upstairs en-suite bedrooms, expansive family room, grand covered veranda, executive library and elevator. Exceptionally private tropical grounds feature a heated resort-style pool, spa and covered summer kitchen with fireplace and TV. Control4 smart home, EV charger and 3-car garage complete this extraordinary estate. 282 Princess Palm Road Royal Palm Yacht & Country Club | Boca Raton, Florida Property Overview Magnificent six-bedroom, six-full-bath, one-half-bath luxury estate. 6,190 square feet under air; 8,938 total square feet. Prestigious interior-lot location on desirable Princess Palm Road. Extensively renovated within the past two years with sophisticated contemporary finishes. New roof installed in 2024. Elegant Mediterranean-inspired architecture with refined transitional interiors. Exceptionally private property surrounded by mature tropical landscaping. Spacious two-story floor plan with highly desirable first-floor primary suite. Four upstairs en-suite bedrooms and expansive second-floor family room. Three-car garage with electric vehicle charging station. Residential elevator connecting both floors. Integrated Control4 smart-home automation system. Grand Entrance & Architectural Details Impressive custom arched wood front entry door with decorative glass sidelights. Dramatic two-story grand foyer with soaring ceilings. Sweeping marble staircase with custom wrought-iron railings. Beautiful Italian marble flooring throughout principal living areas. Magnificent architectural arched windows providing abundant natural light. Custom crown molding, decorative wall paneling, and detailed millwork. Contemporary designer chandeliers and sophisticated architectural lighting. Elegant French doors connecting interior and exterior living spaces. Multiple private balconies with decorative wrought-iron railings. Beautifully proportioned formal and informal entertaining spaces. Extraordinary Renovated Gourmet Kitchen Spectacular, completely renovated and expanded gourmet chef's kitchen. Magnificent French La Cornue professional cooking range. Custom stainless-steel professional ventilation hood. Premium Sub-Zero refrigeration. High-end stainless-steel appliances. Two oversized kitchen islands. Generous island seating for casual dining and entertaining. Exquisite stone countertops and dramatic full-height stone backsplash. Custom cabinetry featuring contrasting white and charcoal finishes. Extensive cabinetry and generous preparation areas. Contemporary linear designer pendant lighting. Multiple preparation and cleanup sinks. Spacious breakfast and casual dining area. Adjoining family gathering area overlooking the tropical grounds. Beautifully renovated butler's pantry and beverage area. Wine refrigerator and additional beverage storage. Seamless connection between kitchen, dining, and entertaining spaces. Formal Living & Dining Areas Breathtaking formal living room with dramatic double-height ceilings. Magnificent floor-to-ceiling arched windows overlooking tropical landscaping. Contemporary statement chandelier. Beautiful Italian marble flooring. Elegant decorative wall molding and custom architectural detailing. Formal dining room featuring sophisticated designer lighting. Expansive formal and informal living spaces ideal for entertaining. Beautiful natural light throughout the residence. Multiple French doors providing access to outdoor living areas. First-Floor Primary Suite Highly sought-after first-floor primary bedroom suite. Spacious primary bedroom with beautiful wide-plank wood flooring. High ceilings, refined crown molding, and recessed lighting. Completely redesigned, luxurious spa-inspired primary bathroom. Elegant floor-to-ceiling marble-look stone surfaces. Freestanding sculptural soaking tub. Beautiful arched windows overlooking lush tropical landscaping. Oversized frameless glass shower. Multiple rainfall showerheads and handheld shower fixtures. Built-in shower bench. Floating natural-wood double vanities. Custom illuminated vanity mirrors. Contemporary designer plumbing fixtures. Integrated LED accent and under-cabinet lighting. Generously proportioned custom walk-in closet. Extensive built-in wardrobe cabinetry, drawers, shelving, and hanging storage. Executive Office & Library Distinguished private executive office and library. Rich stained-wood paneling and custom millwork. Floor-to-ceiling built-in bookshelves. Extensive integrated cabinetry and storage. Custom wood desk and workspace. Rolling library ladder. Integrated television and media cabinetry. Beautiful hardwood flooring. Recessed architectural lighting. Elegant, private setting for working from home. Second-Floor Living & Bedroom Accommodations Four generously proportioned upstairs en-suite bedroom suites. Thoughtfully designed layout featuring two bedroom suites on each side of the residence. Private bathrooms for all upstairs bedrooms. Beautiful private balconies with decorative wrought-iron railings. Generous natural light and refined architectural finishes. Expansive second-floor family room and entertainment lounge. Beautiful marble flooring in the upstairs family gathering area. French doors opening to the covered veranda. Spectacular, generously sized second-floor covered terrace. Multiple outdoor seating and entertaining areas. Convenient residential elevator access between floors. Resort-Style Outdoor Living Exceptionally private, secluded backyard. Mature tropical palms and lush privacy hedges. Beautiful heated resort-style swimming pool. Private spa. Natural-stone pool deck and expansive outdoor terraces. Multiple areas for outdoor dining, lounging, and entertaining. Spacious covered outdoor entertainment area. Fully equipped summer kitchen with built-in stainless-steel barbecue. Outdoor beverage refrigeration. Outdoor kitchen countertops and storage cabinetry. Built-in outdoor television. Outdoor fireplace. Beautiful covered patio with architectural arches and ceiling fans. Multiple sets of French doors connecting indoor and outdoor living spaces. Expansive second-floor covered veranda overlooking the tropical grounds. Beautifully manicured landscaping creating a tranquil and private outdoor retreat. Exceptional year-round indoor-outdoor entertaining opportunities. Technology, Systems & Additional Features New roof installed in 2024. Extensive luxury renovations completed within the past two years. Integrated Control4 smart-home automation system. Electric vehicle charging station. Four air-conditioning systems. Residential elevator. Three-car garage with distinctive arched garage doors. Beautiful stone-paved driveway and motor court. First-floor laundry room with extensive custom cabinetry. Laundry room utility sink and generous countertop space. Custom designer lighting and recessed lighting throughout. Premium appliances and kitchen fixtures. Extensive built-in storage. Architectural arched windows and French doors. Multiple private balconies and covered terraces. Mature tropical landscaping providing exceptional privacy. Royal Palm Yacht & Country Club Lifestyle Located within one of Boca Raton's most prestigious luxury residential communities. Desirable Princess Palm Road location along a quiet, established residential street. Community security patrols operating 24 hours a day. Minutes from The Boca Raton resort. Convenient proximity to Boca Raton's pristine Atlantic Ocean beaches. Near Mizner Park's upscale shopping, fine dining, and entertainment. Close to Mizner Park Amph