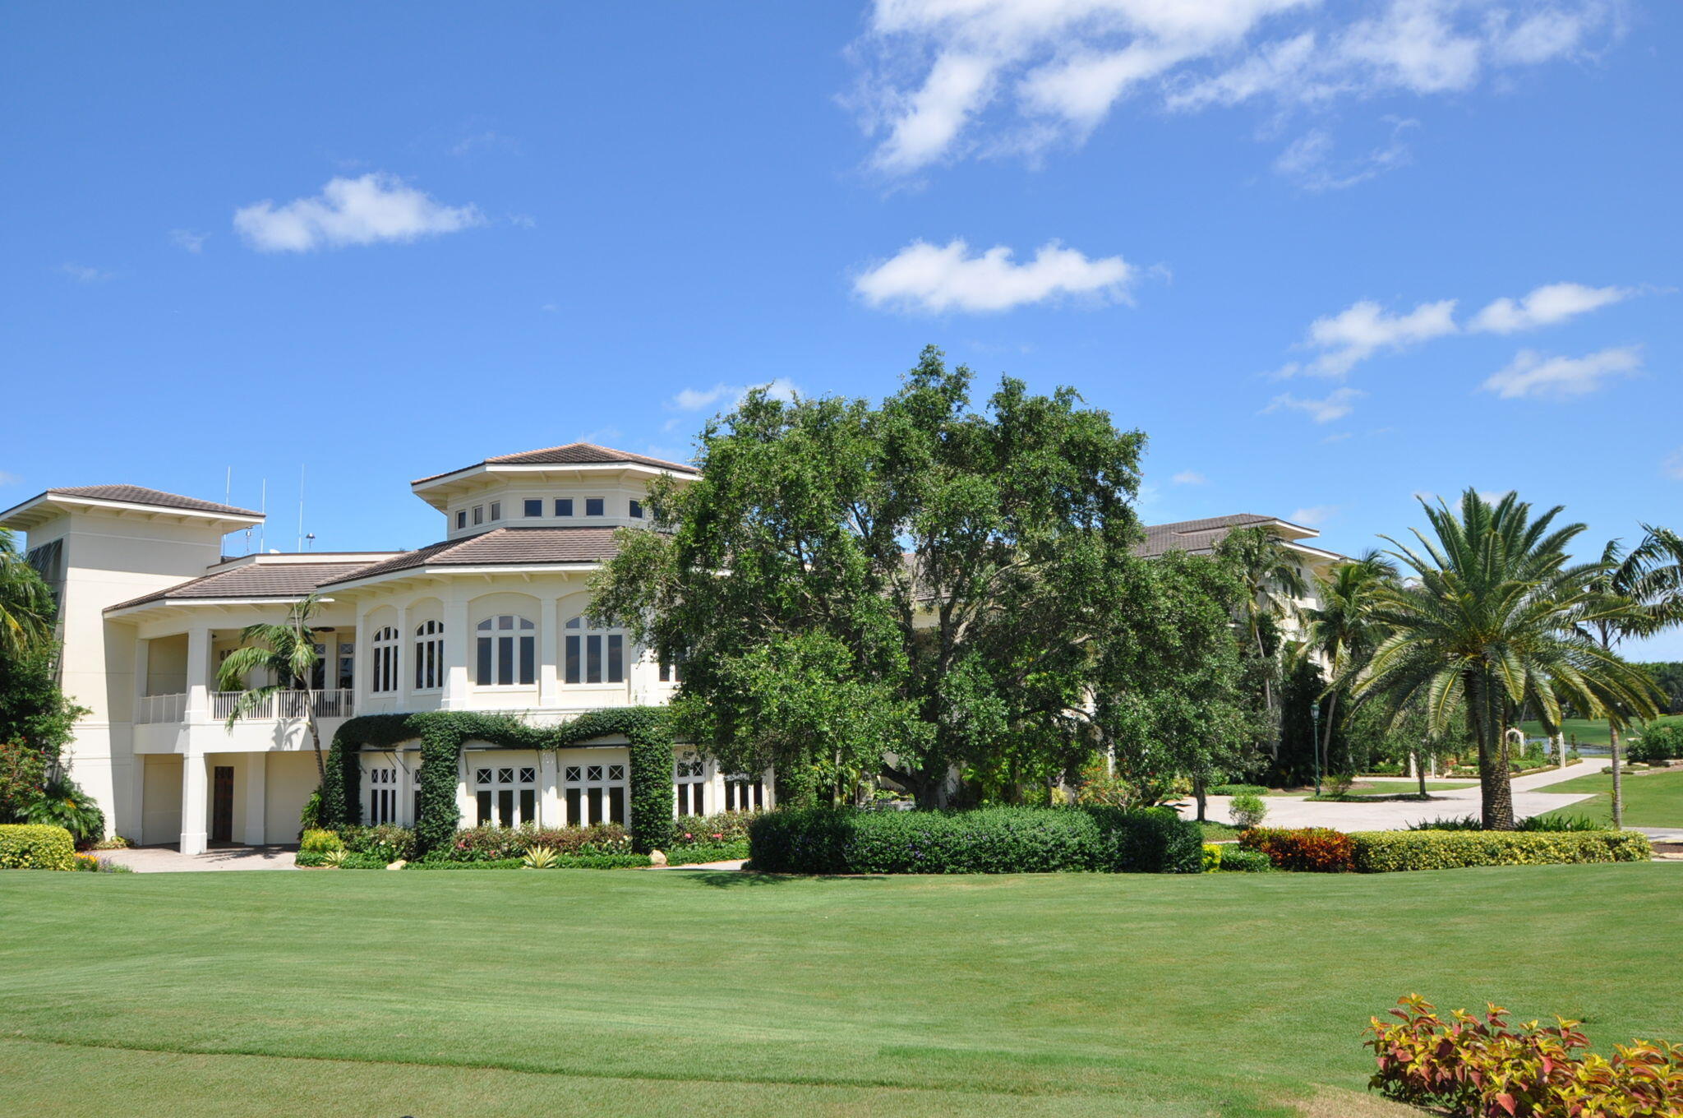
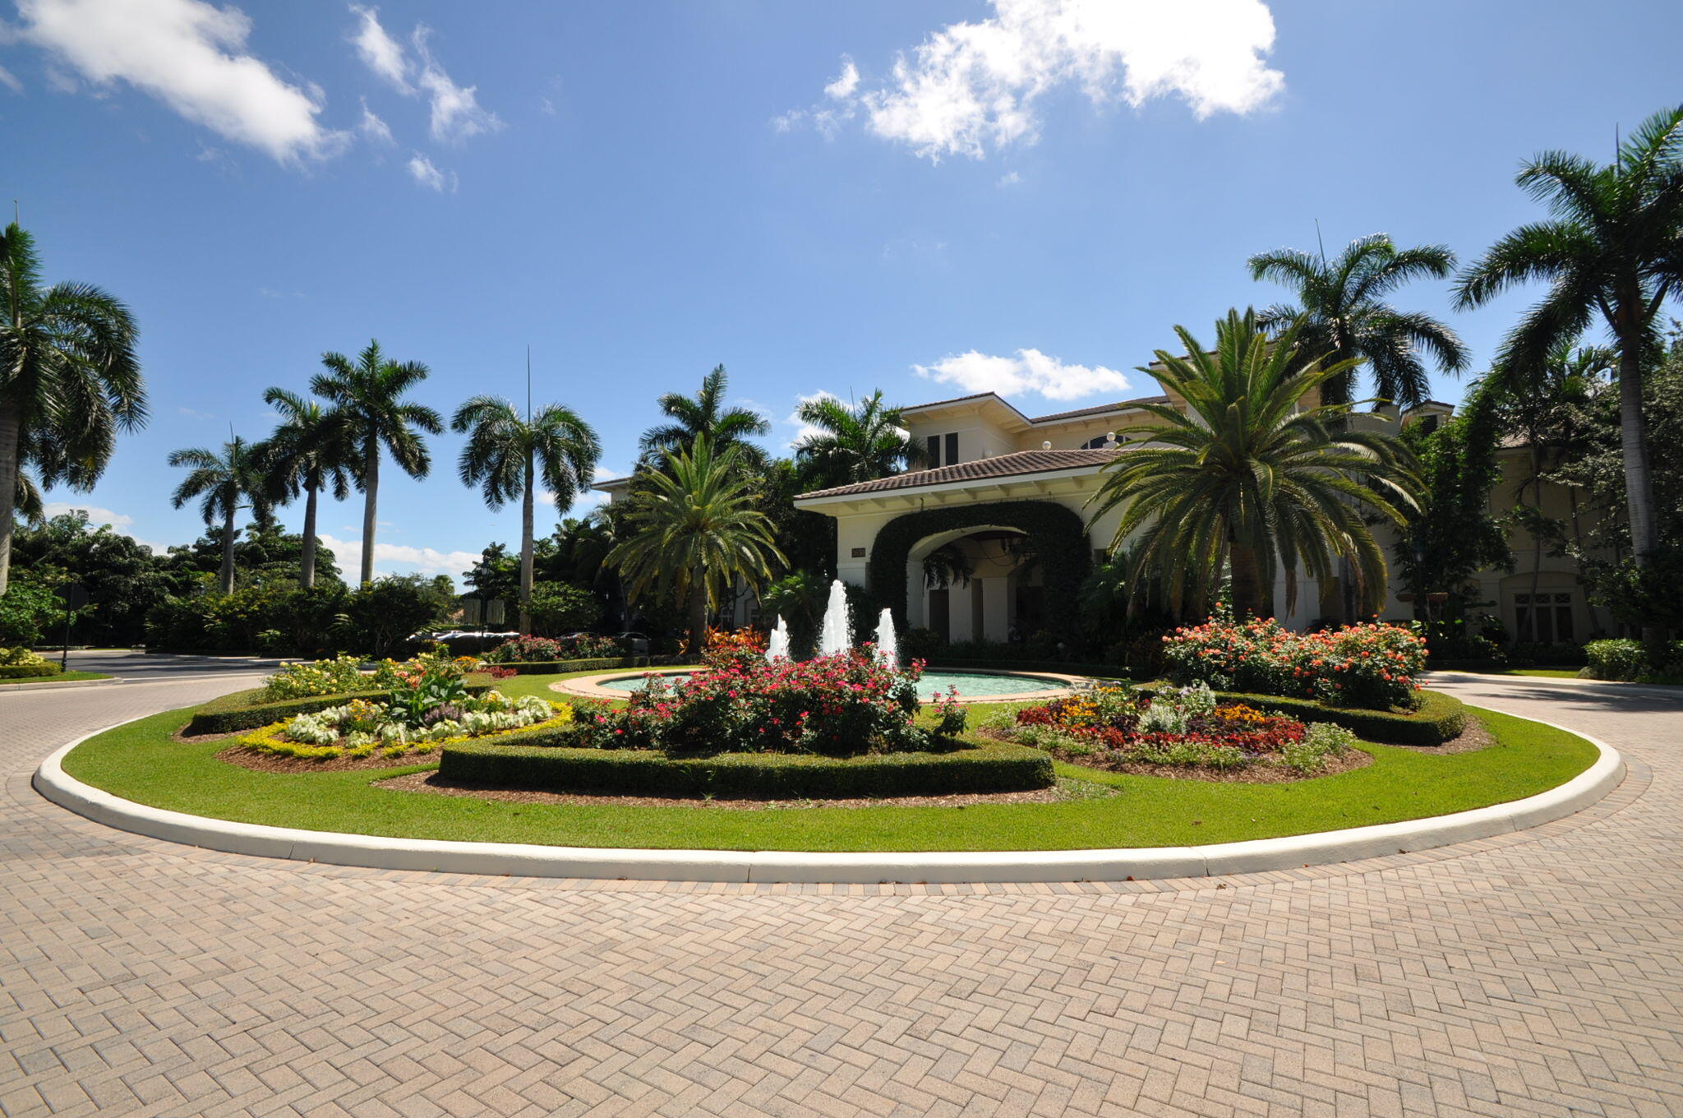
6439 NW 43RD, Boca Raton FL 33496

KENSINGTON AT WOODFIELD CO

$799,000
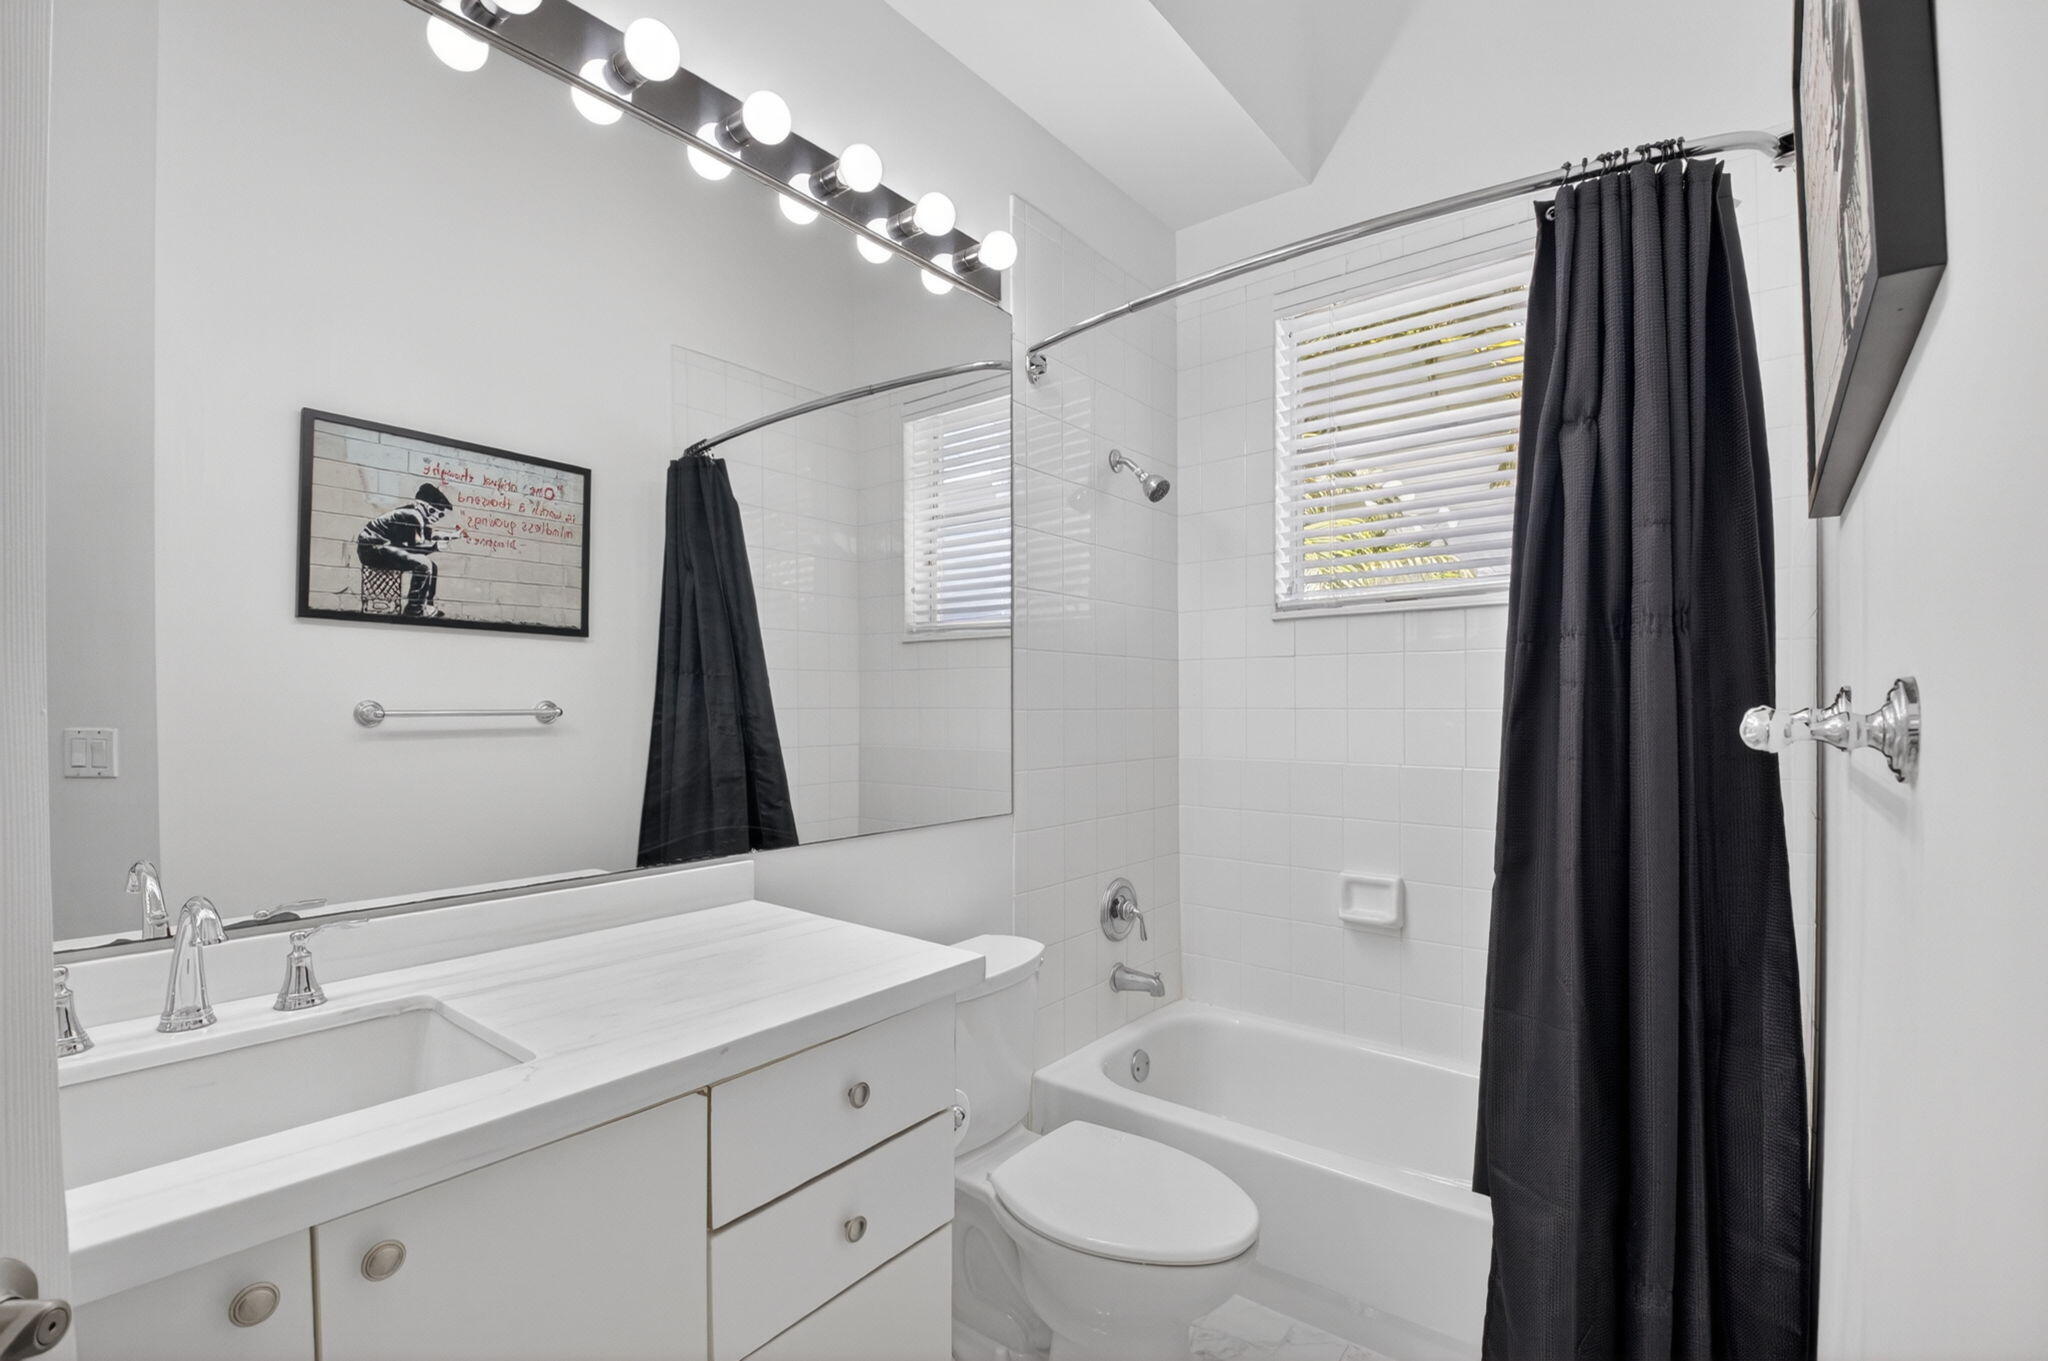
3 Bedrooms
2 Bathrooms
1,607 SQFT
$497 / SQFT

Request Information

Thomas Pichet
Thomas Pichet
+1 561-945-4345
This site is protected by reCAPTCHA and the Google Privacy Policy and Terms of Service apply.

$799,000
6439 NW 43RD, Boca Raton FL 33496
KENSINGTON AT WOODFIELD CO
3 Beds
2 Baths
1,607 SQFT

Key Information

Floor 1
Lot Size 4,783 sqft
Year Built 1996
City Boca Raton
HOA Fee $1,070/Monthly
Price/sqft $497/sqft
DOM 11 Days
MLS # B26061226
Status Active

Description

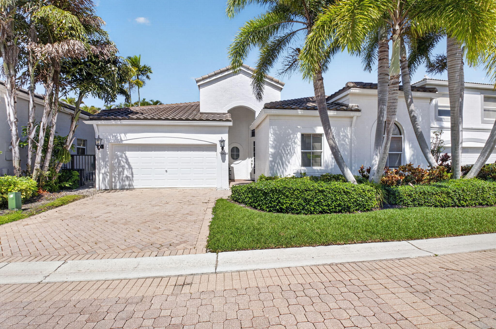
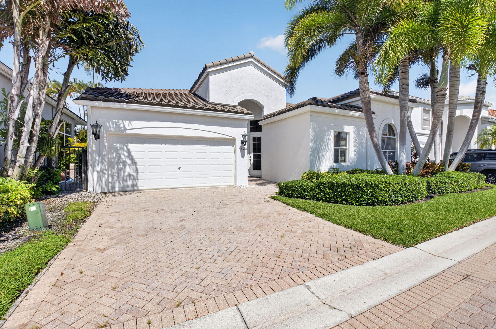
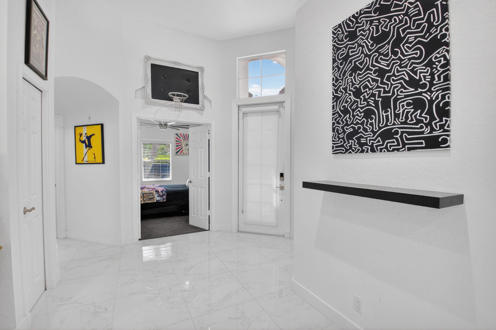
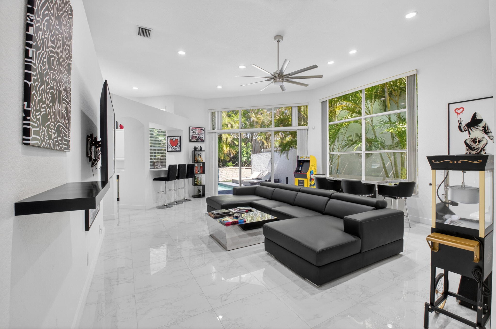
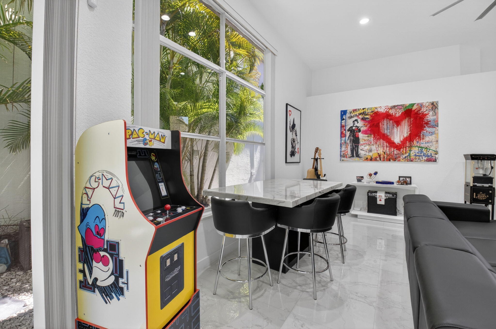
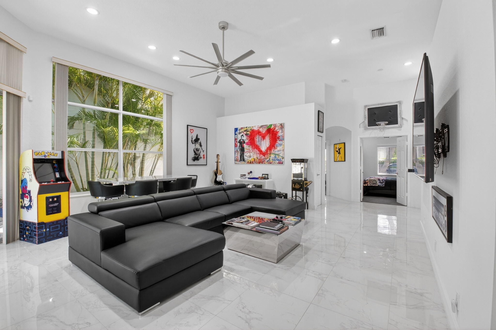
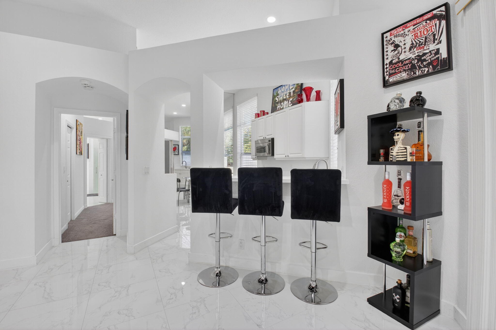
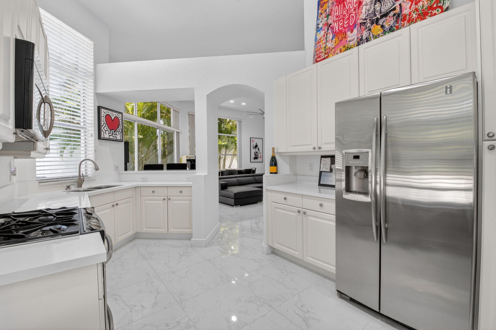
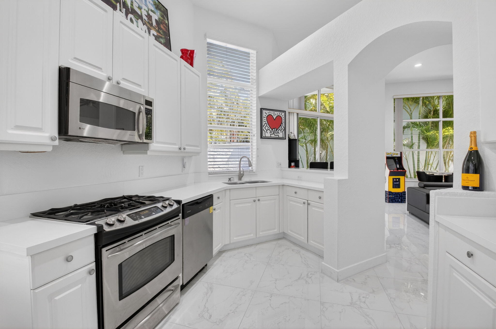
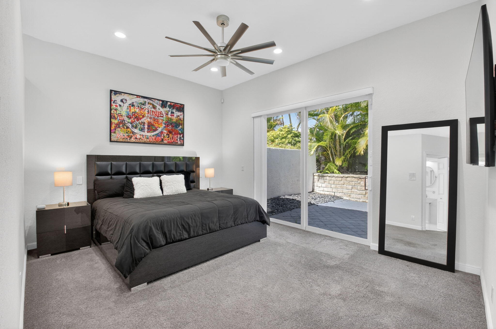
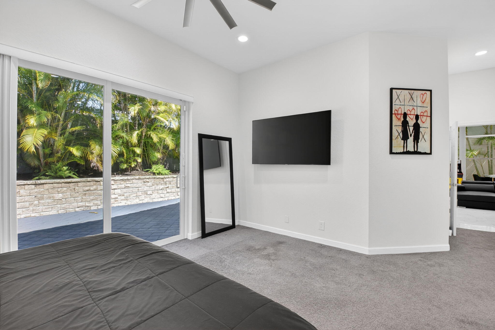
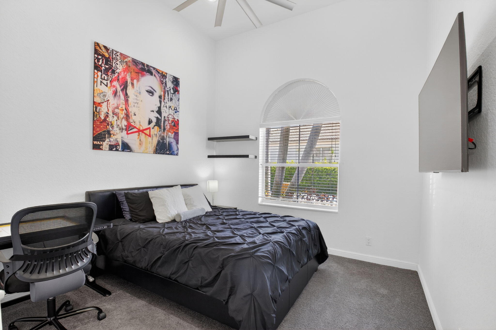
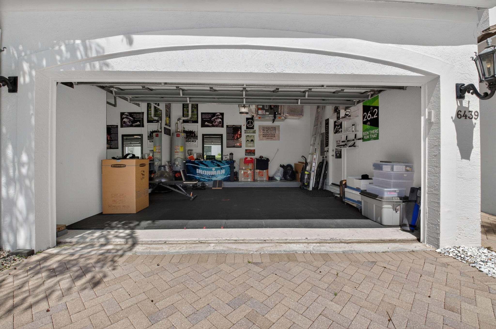
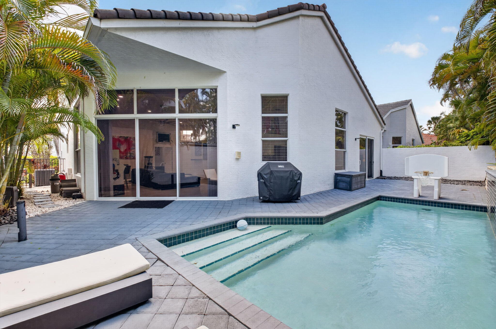
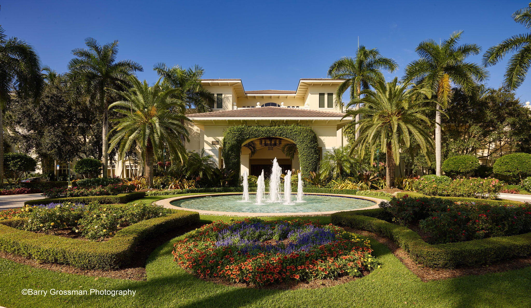
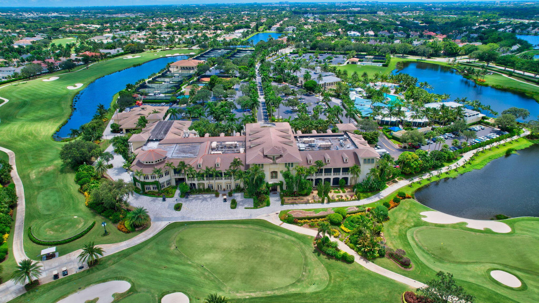
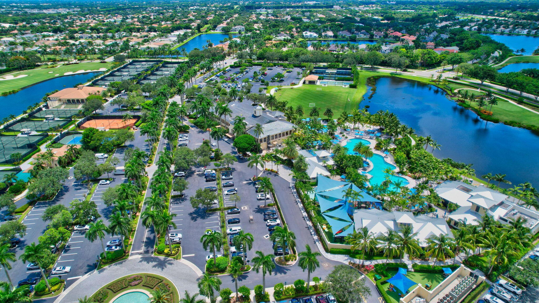
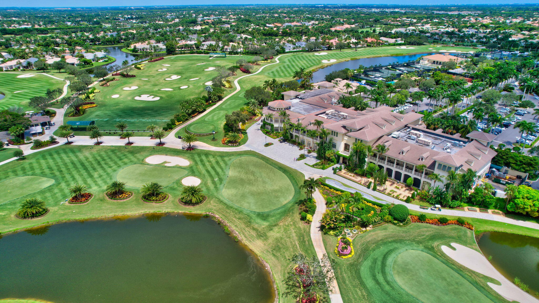
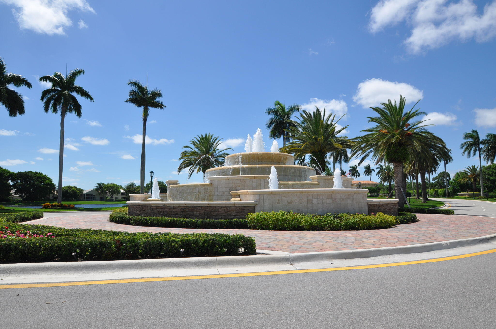
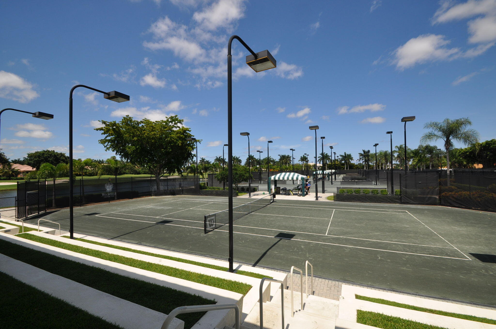
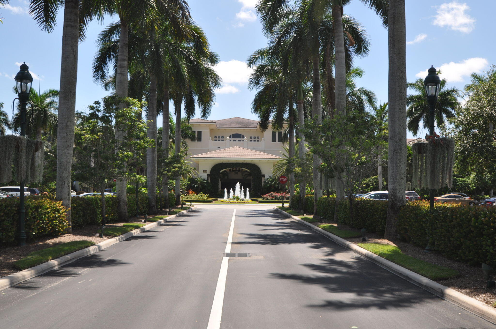
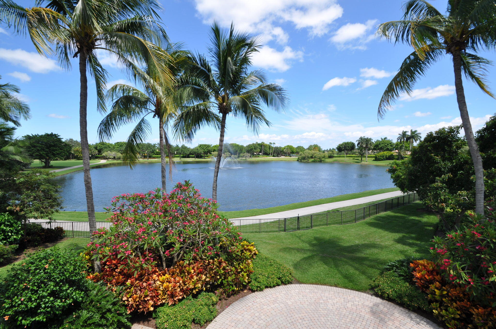
Welcome to this charming single-story residence nestled in Kensington at Woodfield Country Club in Boca Raton, Florida. This thoughtfully designed home offers three spacious bedrooms and two full bathrooms within approximately 1,607 square feet of finished living space. The open floor plan maximizes comfort and functionality for everyday living. A two-car garage provides convenient parking and storage solutions. Located within the Kensington at Woodfield Country Club community, this property presents an excellent opportunity for those seeking a well-proportioned residence in Woodfield Country Club in Boca Raton.

Location

Property Information

  • Price: $799,000
  • Prices/sqft: $497/sqft
  • HOA Fee: $1,070/Monthly
  • Tax Year: 2025
  • Tax annual amount: $8,942
  • Maintenance Fee Paid Per: Monthly

  • Property subtype : Single Family Residence
  • Property type : residential
  • MLS # : B26061226
  • Front Exposure: East
  • Stories: 1
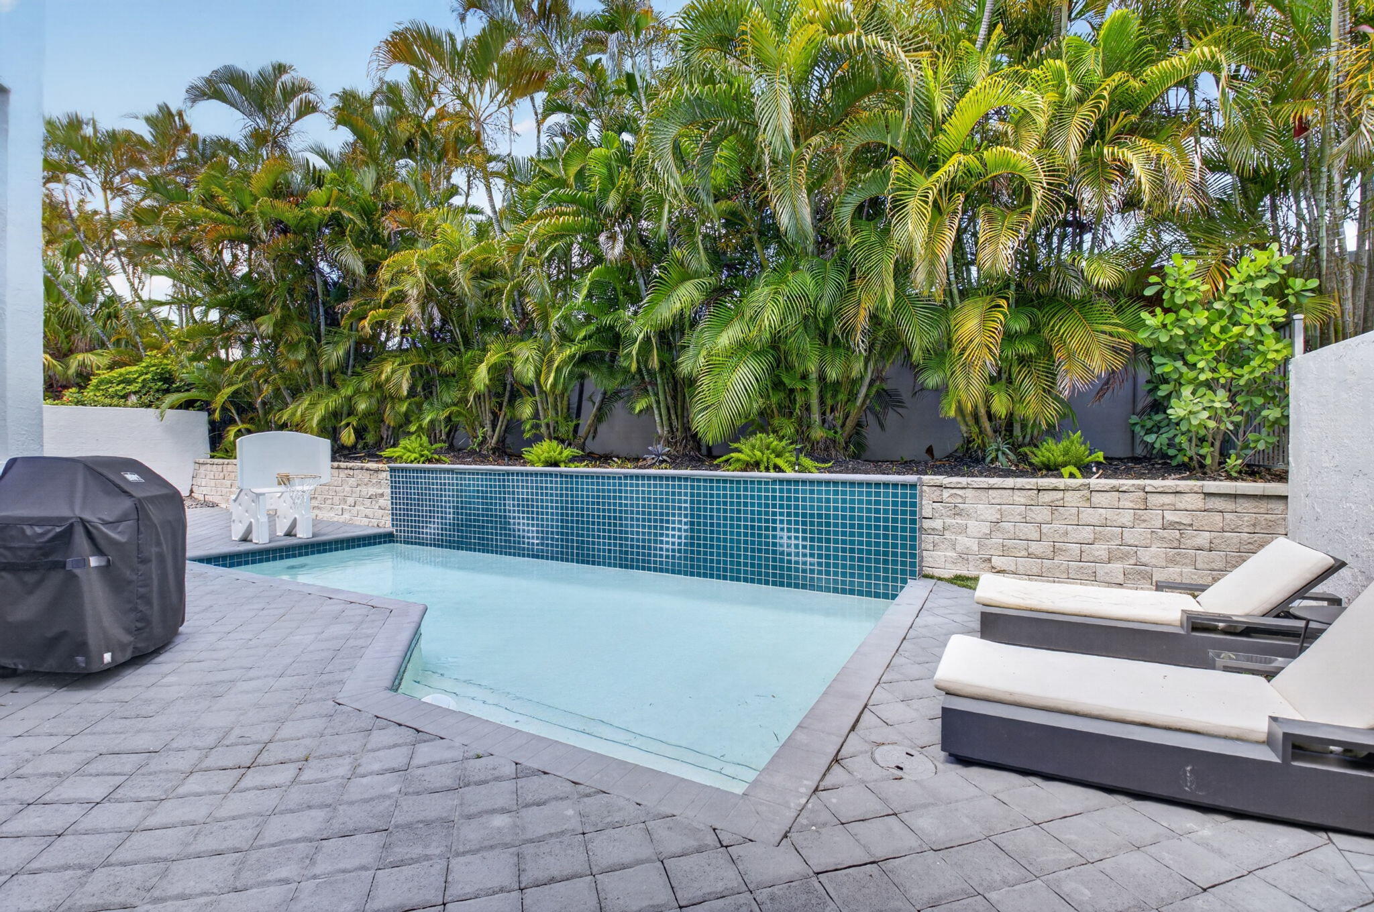
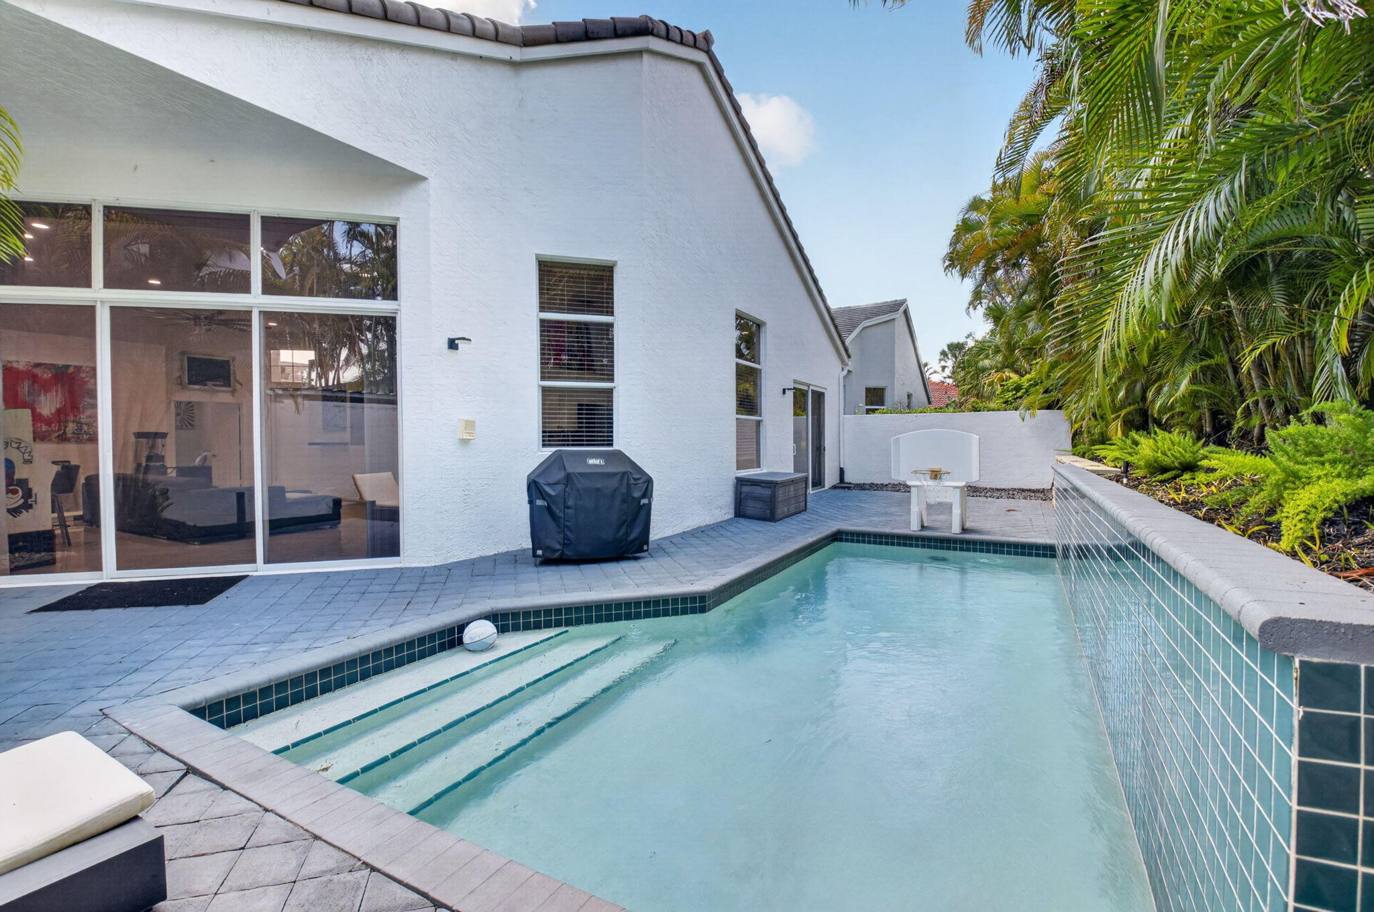
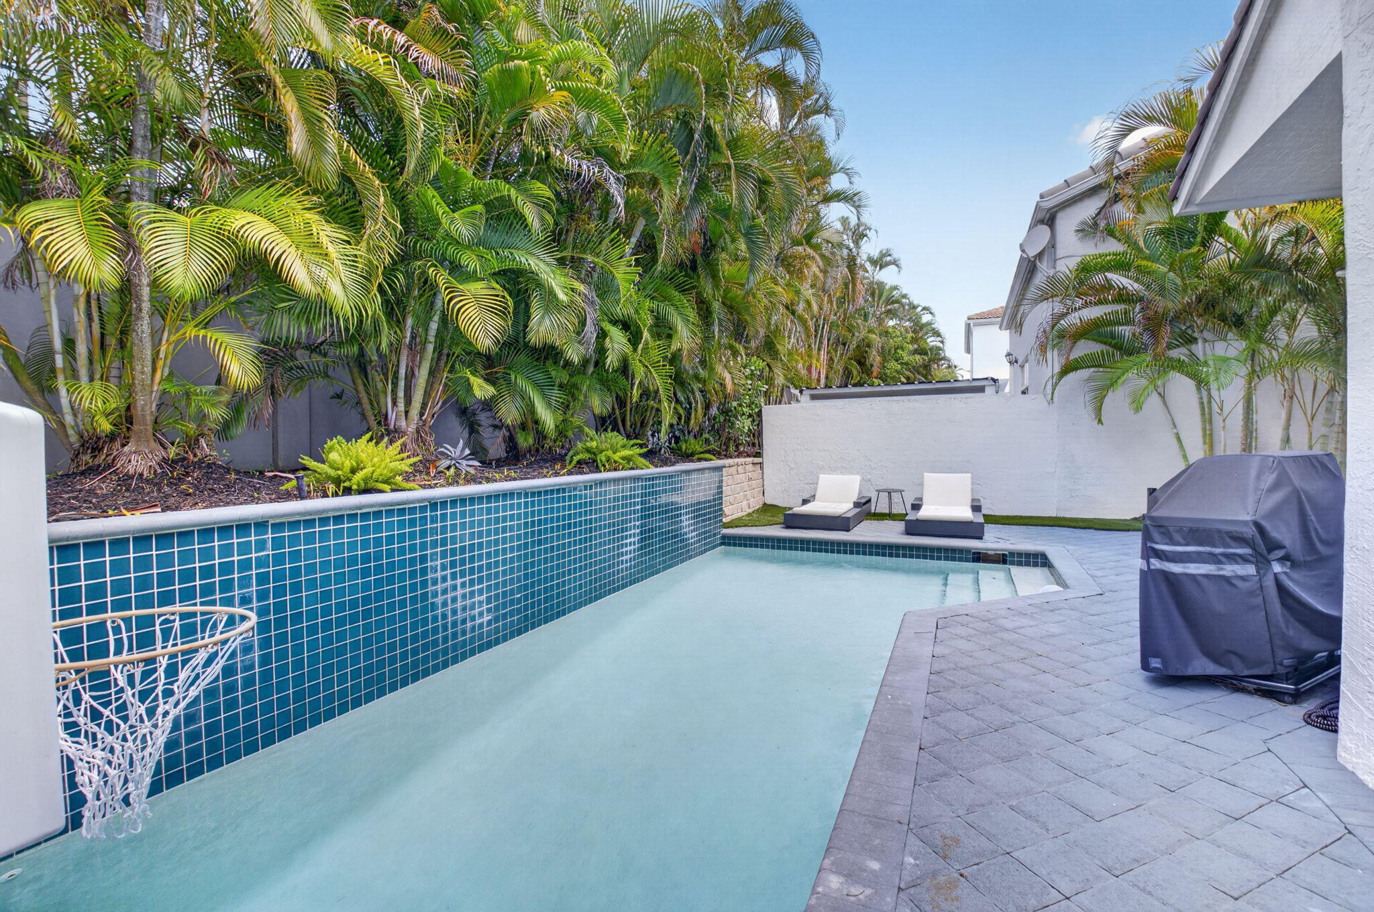
  • View: Pool
  • Furnished: Unfurnished

  • Design Description: Split Level
  • Construction: Block,Stucco
  • Year Built Details: Resale

  • Pets Allowed: No

  • Pool: Yes
  • Pool Features: Pool, Association, Community

  • City: Boca Raton
  • County: Palm Beach
  • State: FL
  • Directions: Yamato Road Wet , turn right into Woodfield Country Club. Past guard gate, left at lake. Last community on your left .
  • Parcel Number: 06424704180000160
  • Subdivision Complex Bldg: KENSINGTON AT WOODFIELD CO
  • Zoning Information: R1D_PUD (city)

  • Garage Spaces: 2.0
  • Parking Description: Attached, Garage, Two Or More Spaces, Garage Door Opener

  • Heating Description: Central
  • Cooling Description: Central Air
  • Water Description: Public
  • Sewer Description: Public Sewer

  • Room Count: 6
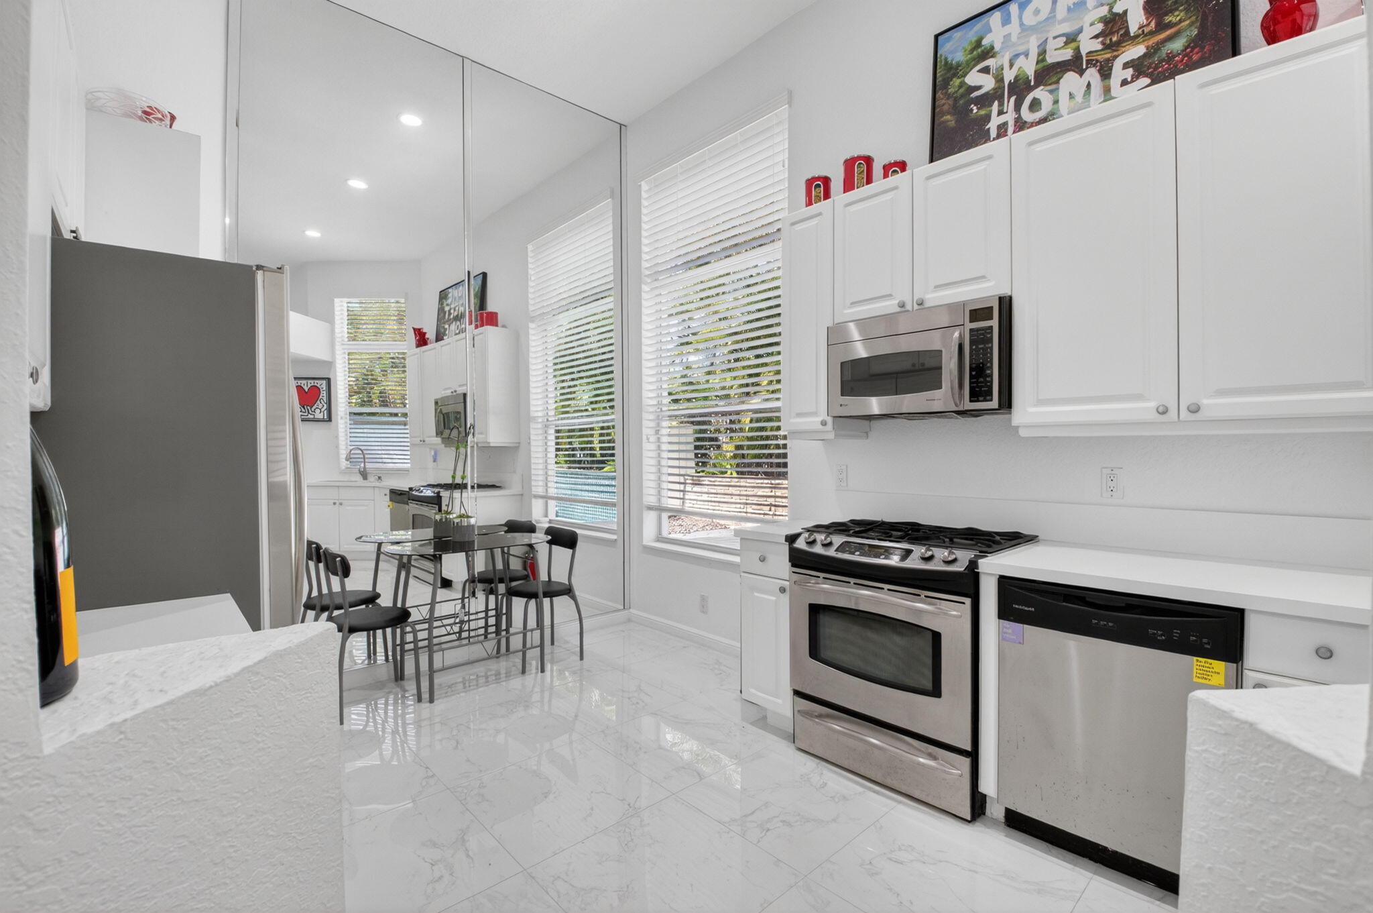
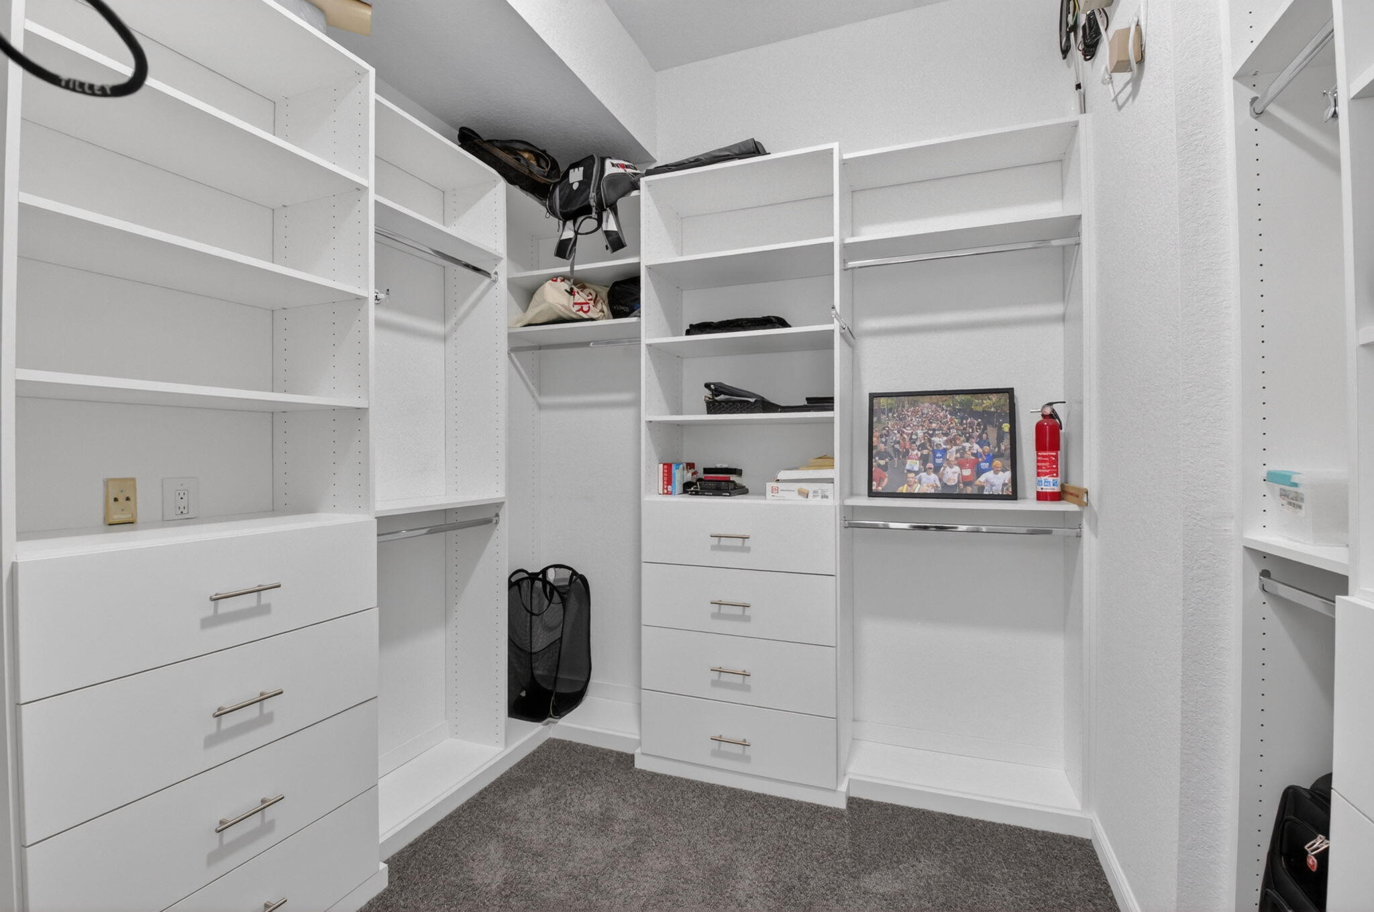
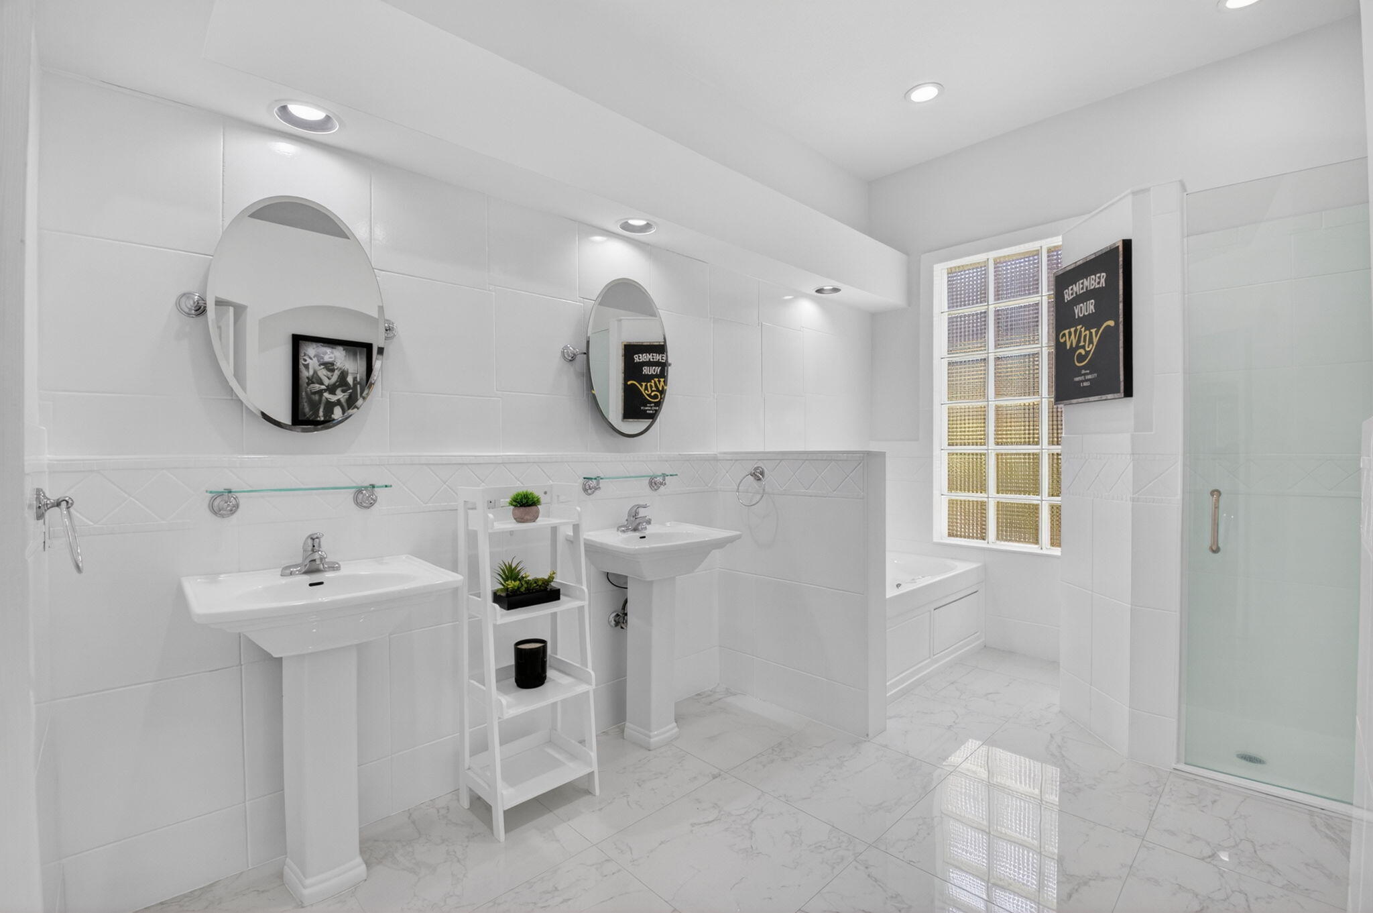
  • Interior Features: Bedroom On Main Level, Dual Sinks, Eat In Kitchen, High Ceilings, Main Level Primary, Split Bedrooms, Separate Shower, Vaulted Ceilings, Walk In Closets
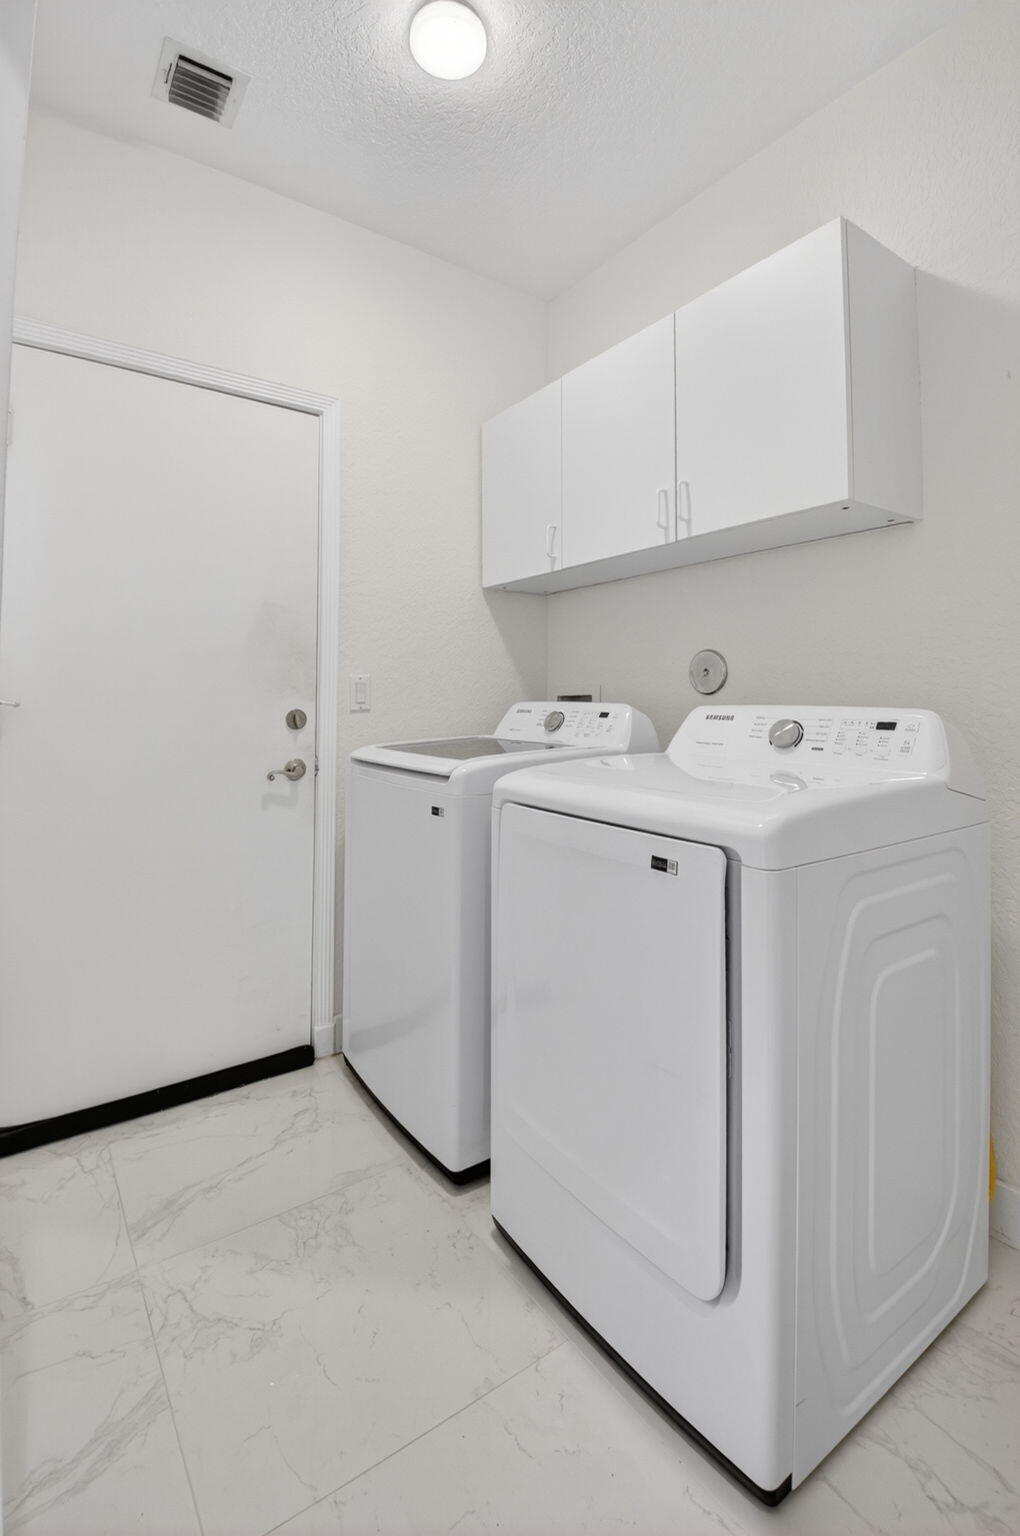
  • Equipment Appliances: Some Gas Appliances, Dryer, Dishwasher, Disposal, Gas Range, Gas Water Heater, Washer
  • Security features: Gated With Guard, Lobby Secured, Security System
  • Exterior Features: Patio
  • Patio and Porch Features: Patio

Contact

Thomas Pichet
Thomas Pichet
CEO & Broker
+1 561-945-4345
This site is protected by reCAPTCHA and the Google Privacy Policy and Terms of Service apply.

No guarantee, warranty or representation of any kind is made regarding the completeness or accuracy of descriptions or measurements (including square footage measurements and property condition), such should be independently verified, and GLOBALTY INVESTMENT expressly disclaims any liability in connection therewith. No financial or legal advice provided.

Details provided by GLOBALTY and may not match the public record. All listings featuring the MLS logo are provided by Realtors® of the Palm Beaches and Greater Fort Lauderdale, Inc. Copyright 2026 Realtors® of the Palm Beaches and Greater Fort Lauderdale, Inc. This information is not verified for authenticity or accuracy and is not guaranteed.

The data relating to real estate for sale on this web site comes in part from the MLS data exchange program of the Realtors® of the Palm Beaches and Greater Fort Lauderdale, Inc. Real estate listings held by brokerage firms other than GLOBALTY are marked with their logo or name and detailed information about such listings includes the name of the listing brokers. Data provided is deemed reliable but is not guaranteed. Information is provided for consumers' personal, non-commercial use, and may not be used for any purpose other than the identification of potential properties for purchase.

The multiple listing information is provided by the Miami Association of REALTORS® from a copyrighted compilation of listings. The compilation of listings and each individual listing are © 2026 Miami Association of REALTORS®. All Rights Reserved. The information provided is for consumers’ personal, non-commercial use and may not be used for any purpose other than to identify prospective properties consumers may be interested in purchasing. All properties are subject to prior sale or withdrawal.