


Rivage Bal Harbour
10245 Collins Avenue, Bal Harbour FL 33154








Key Information
Description
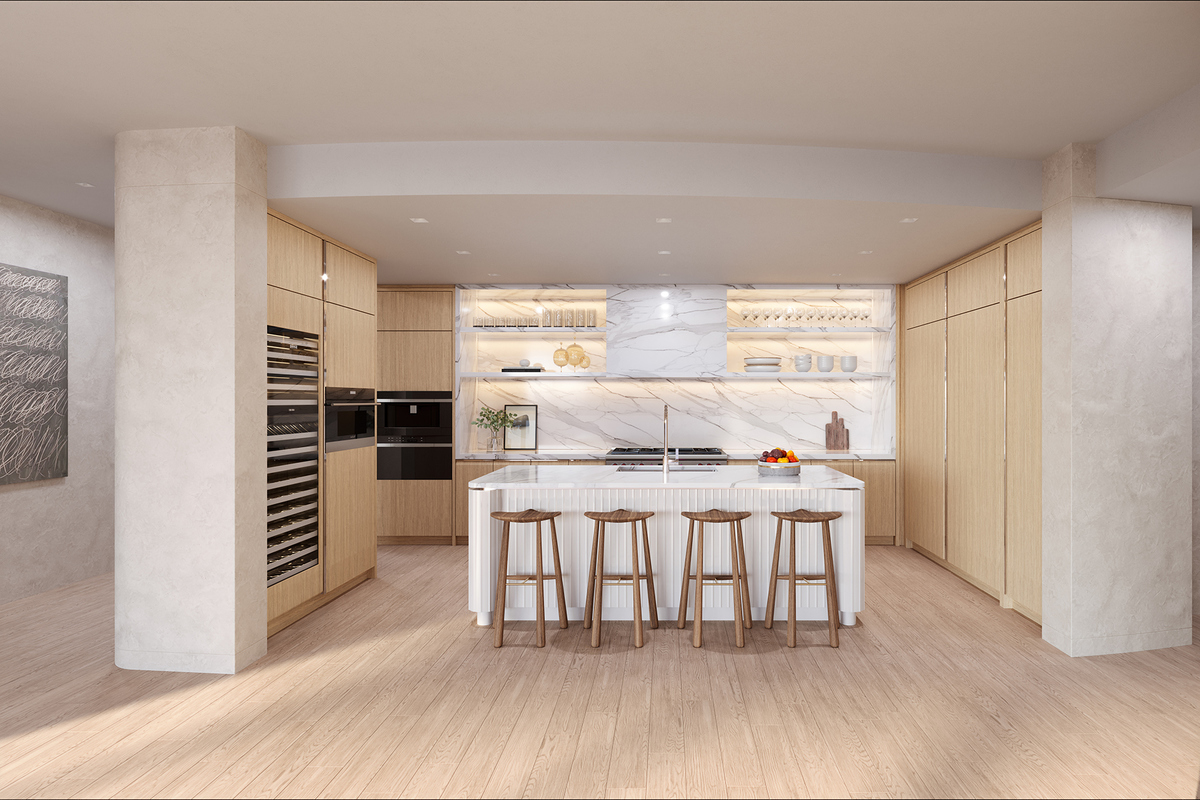
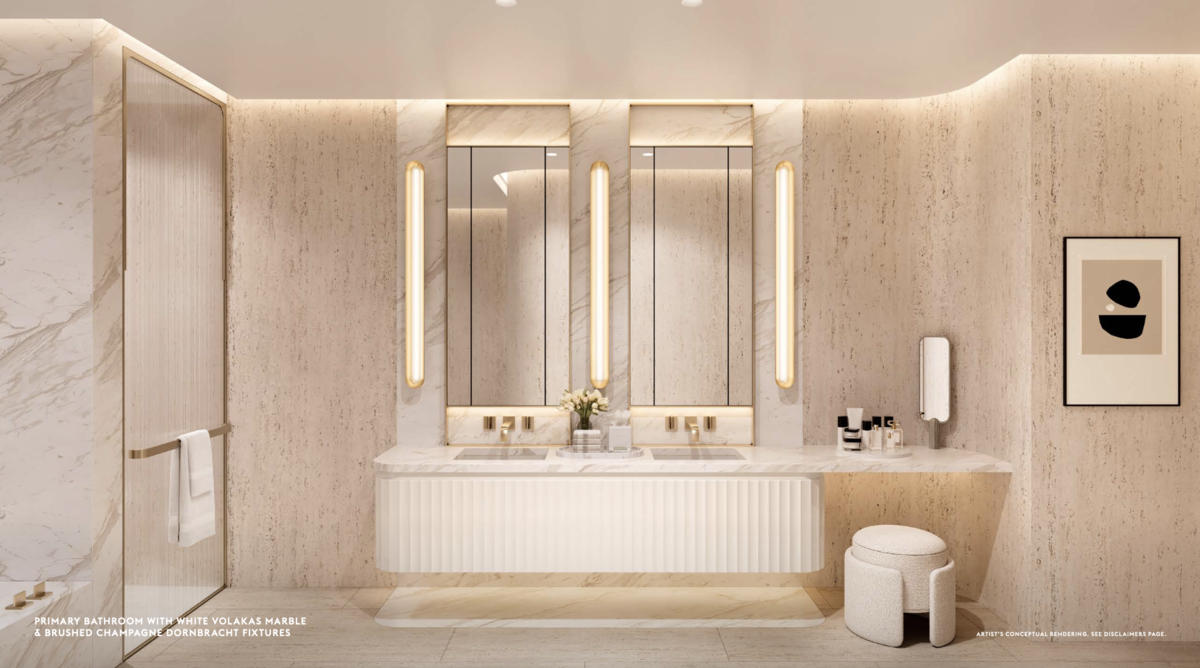
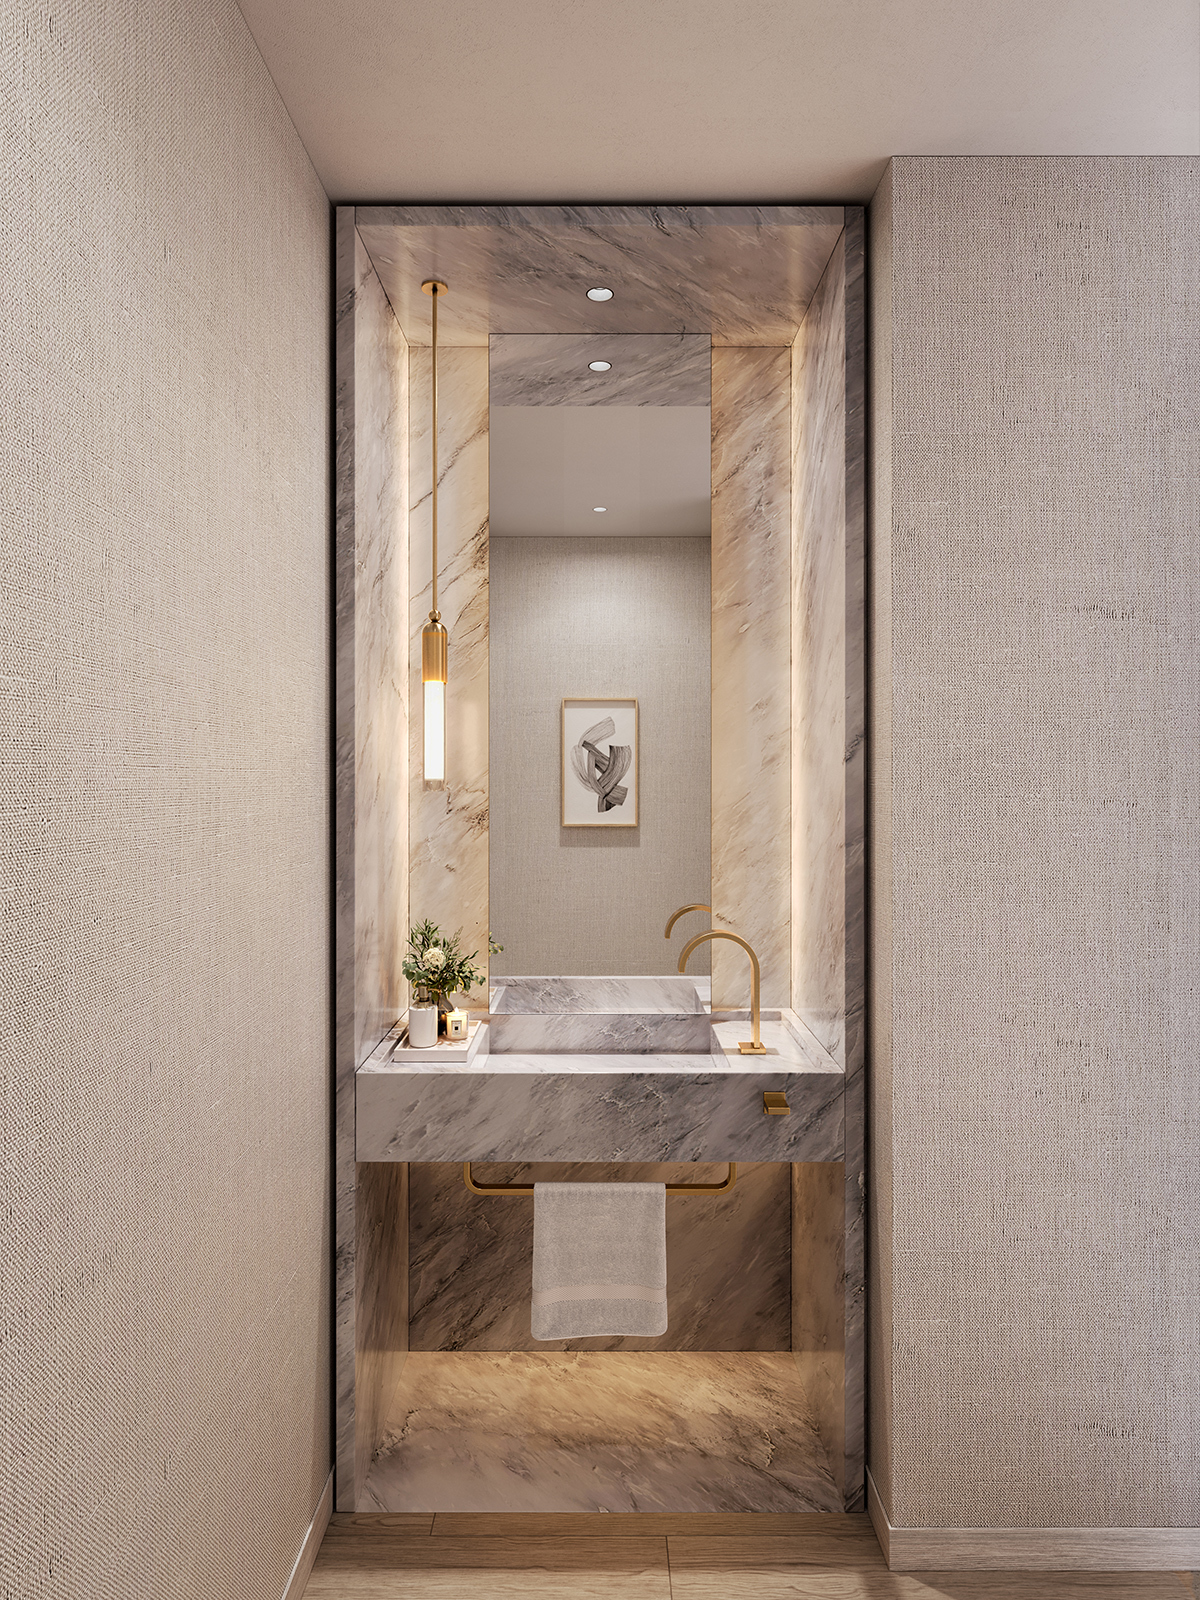
Welcome to Rivage: 61 beachfront homes primed on 200 linear feet of prestigious private shoreline in Bal Harbour. Indulge in the culmination of luxury with waterfront views from every spacious residence, private elevator entrances, expansive 12ft deep terraces, elegant interiors curated by the renowned firm SOM featuring primary bathrooms with beautifully curving stone and bespoke bathtubs, fully finished wardrobes, and custom Italian kitchens equipped with gas Wolf & SubZero appliances.
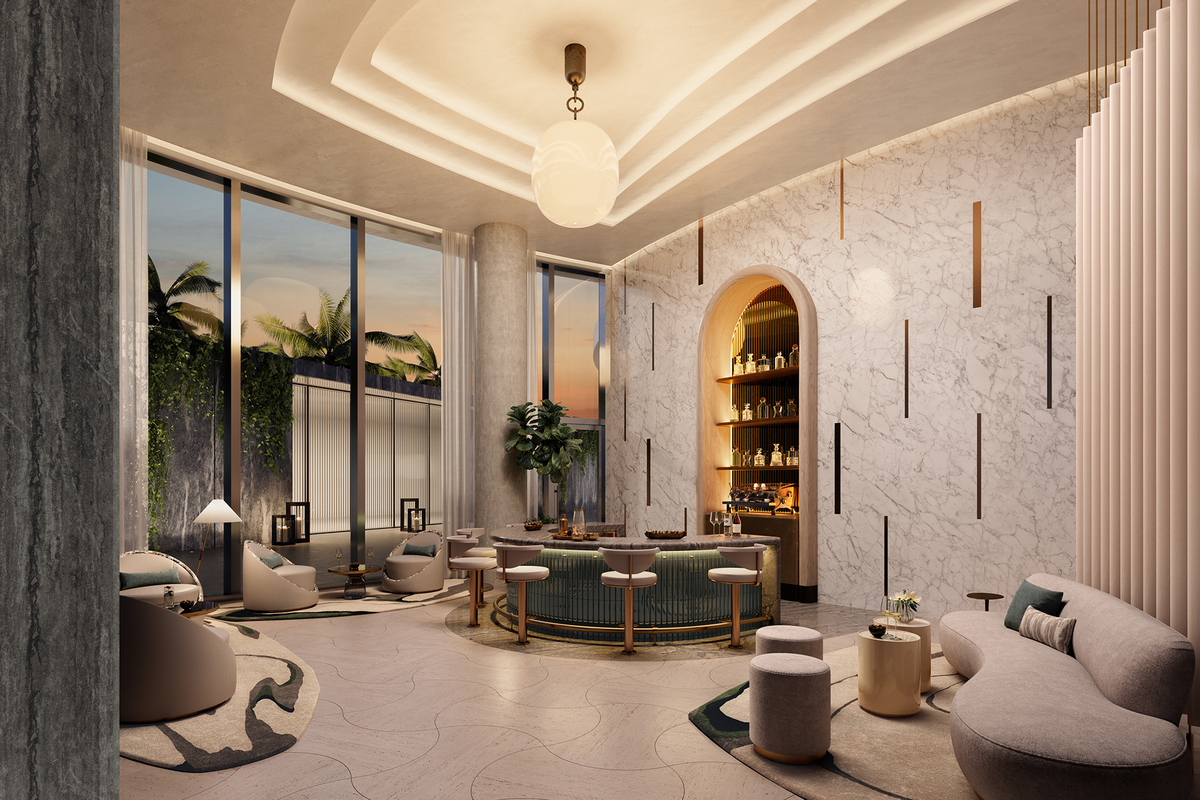
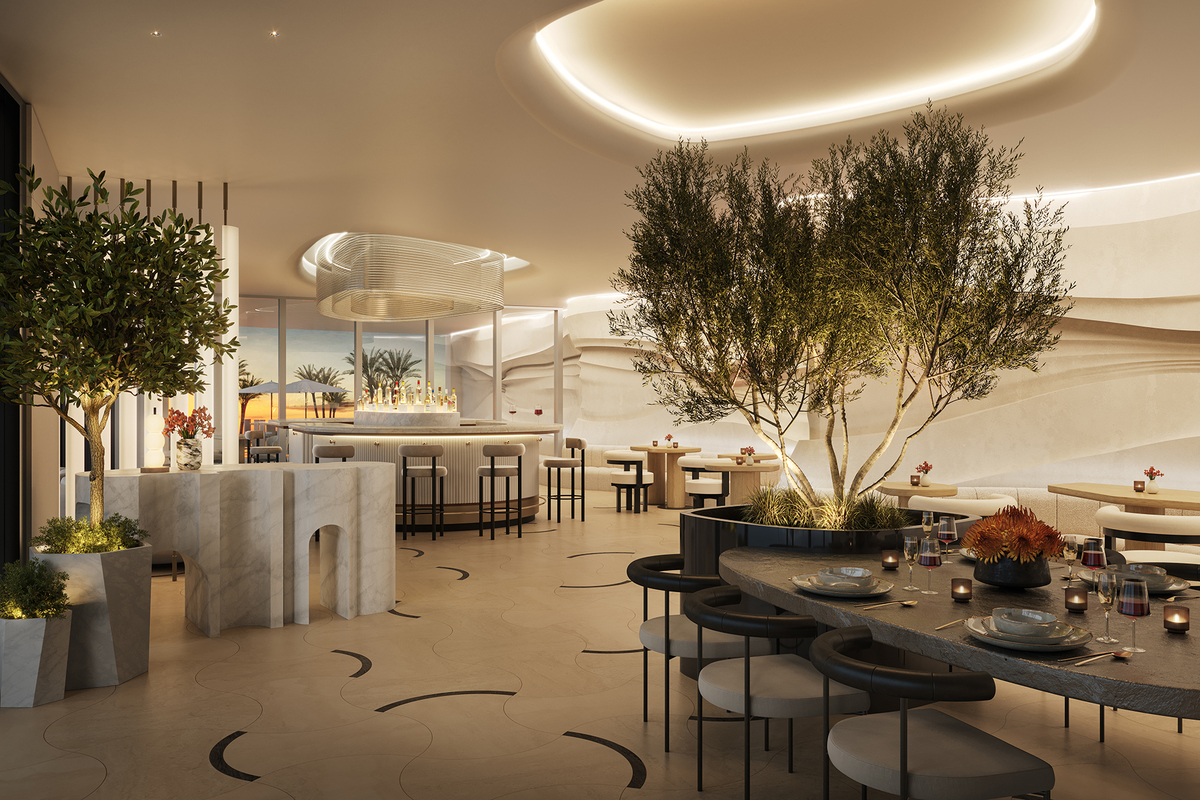
Residents will enjoy admirable features & services including private parking garage for each home, a residential butler and full time concierge offering estate-level services. Unwind and re-energize at the endless waterfront amenities from a private, residents only restaurant to expansive resort-style amenities deck and state-of-the-art fitness center overlooking the Atlantic.
Live where the sand meets the sky and luxury high rise living meets the exclusivity of a beachfront estate.
Building Features
- An expanse of 200 linear feet of pristine private shoreline
- Gold level LEED certification
- Residential butler
- Dedicated lifestyle concierge
- 24-hour security and valet service
- In-residence dining and catering from signature on-site restaurant
- Home management services from cleaning and maintenance to floral and pantry stocking (Available at an additional fee)
- Signature oceanfront restaurant by a celebrated chef exclusive to residents
- Beachside swimming pool and outdoor spa with sunbeds and cabanas
- Pool and beachside food and beverage service
- Direct entry to the dedicated beach, equipped with lounge chairs, umbrellas and service
- Sprawling conservatory offering daily breakfast bar
Residence Features
- Direct, private elevator entry to each residence
- Gracious 10-foot ceilings with floor-to-ceiling windows
- Private 10- to 12-foot-deep terraces designed to provide direct views of the Atlantic from every residence
- Expansive living, dining, and entertaining area accented with linear cove lighting
- Custom Italian kitchens designed by Tara Bernerd & Partners featuring honed marble countertops, backsplash, and island
- Sub-Zero Wolf Appliance Suite
- Primary bathrooms feature natural stone flooring and walls, custom bathtub, bespoke mirrors and light fixtures
- Walk-in wardrobes in each bedroom
Payment Plan
20% at Contract
10% at Groundbreaking
10% at Top Off
60% at Closing
Documents

Discover Rivage Bal Harbour in video


Contact
No guarantee, warranty or representation of any kind is made regarding the completeness or accuracy of descriptions or measurements (including square footage measurements and property condition), such should be independently verified, and GLOBALTY INVESTMENT expressly disclaims any liability in connection therewith. No financial or legal advice provided.
Details provided by GLOBALTY and may not match the public record. All listings featuring the MLS logo are provided by Realtors® of the Palm Beaches and Greater Fort Lauderdale, Inc. Copyright 2026 Realtors® of the Palm Beaches and Greater Fort Lauderdale, Inc. This information is not verified for authenticity or accuracy and is not guaranteed.
The data relating to real estate for sale on this web site comes in part from the MLS data exchange program of the Realtors® of the Palm Beaches and Greater Fort Lauderdale, Inc. Real estate listings held by brokerage firms other than GLOBALTY are marked with their logo or name and detailed information about such listings includes the name of the listing brokers. Data provided is deemed reliable but is not guaranteed. Information is provided for consumers' personal, non-commercial use, and may not be used for any purpose other than the identification of potential properties for purchase.
The multiple listing information is provided by the Miami Association of REALTORS® from a copyrighted compilation of listings. The compilation of listings and each individual listing are © 2026 Miami Association of REALTORS®. All Rights Reserved. The information provided is for consumers’ personal, non-commercial use and may not be used for any purpose other than to identify prospective properties consumers may be interested in purchasing. All properties are subject to prior sale or withdrawal.


