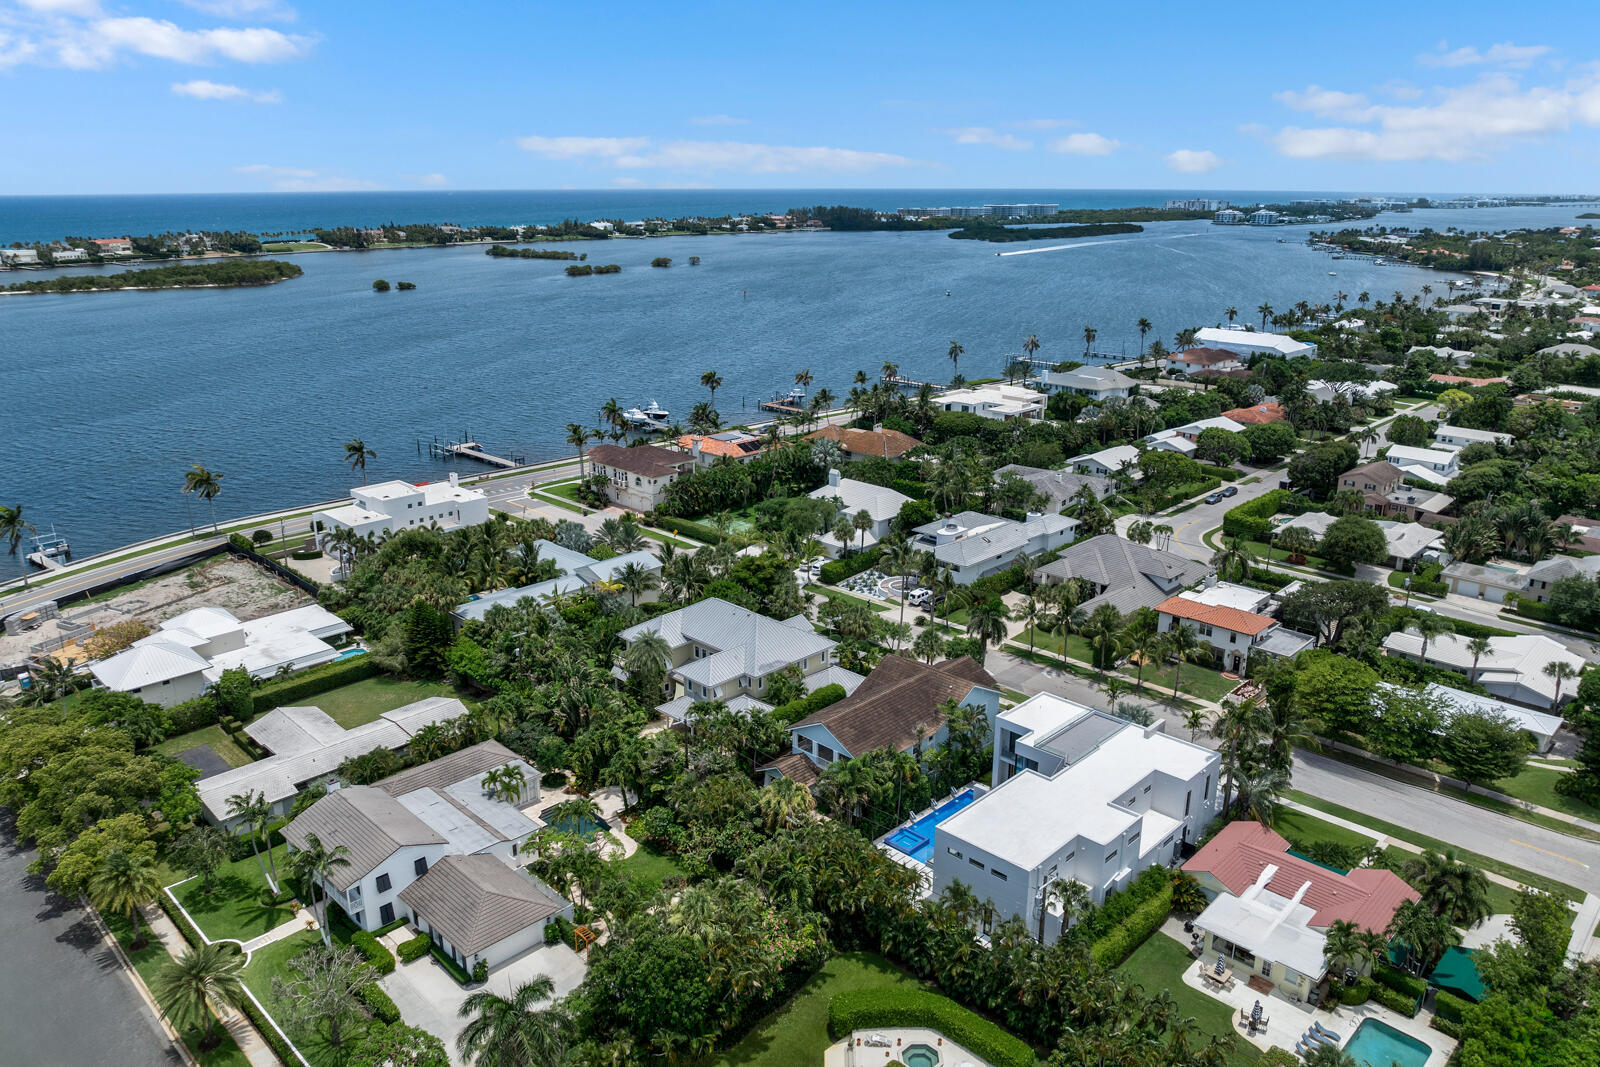
141 Cortez, West Palm Beach FL 33405

TOLEDO

$11,900,000
5 Chambres
7 Salle de Bains
6,774 SQFT
$1,757 / SQFT

Demande d'informations

Thomas Pichet
Thomas Pichet
+1 561-945-4345
This site is protected by reCAPTCHA and the Google Privacy Policy and Terms of Service apply.
$11,900,000
141 Cortez, West Palm Beach FL 33405
TOLEDO
5 Chbres
7 SDB
6,774 SQFT

Informations Clées

Taille du Lot 11,189 sqft
Année de Construction 2024
Quartier SoSo
Prix/sqft $1,757/sqft
DOM 11 Jours
MLS # B26060974
Statut Active

Description

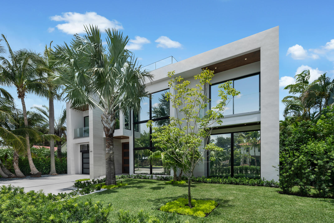
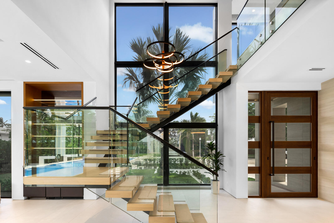
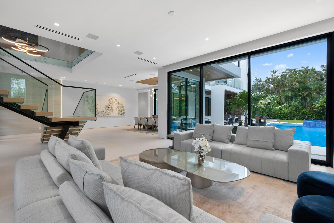
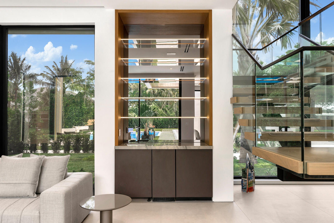
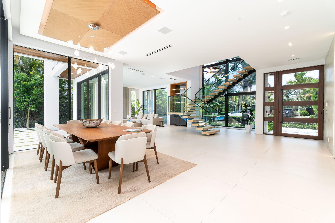
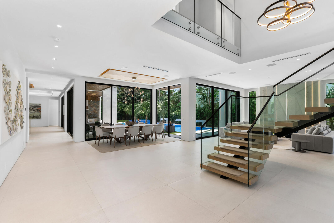
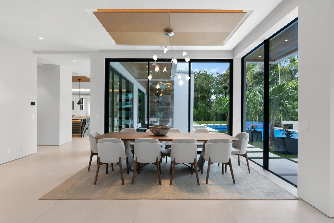
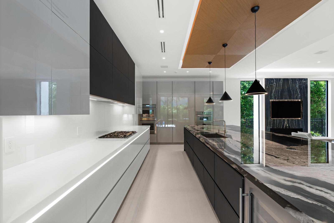
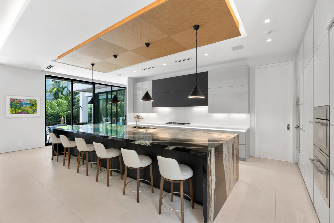
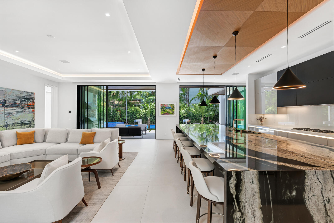
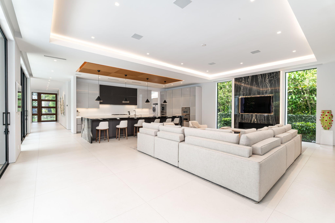
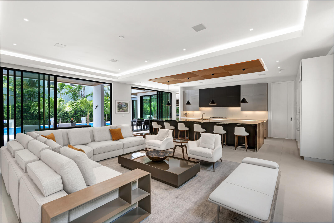
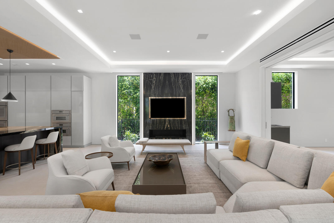
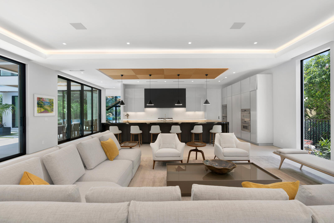
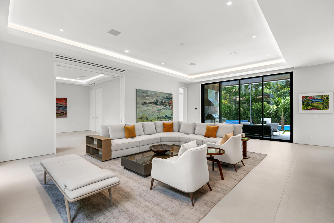
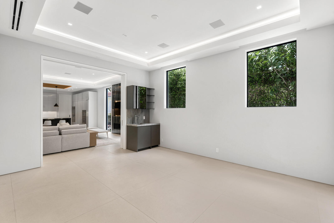
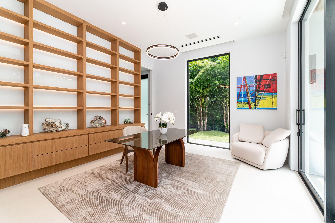
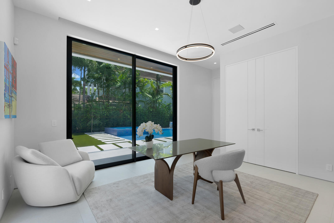
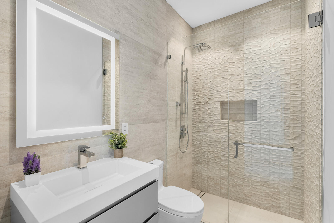
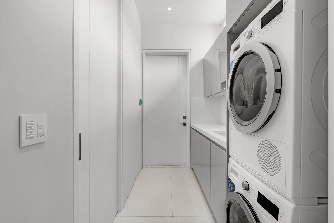
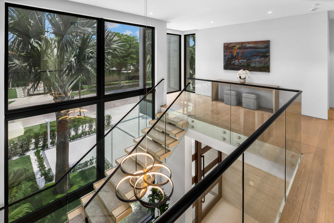
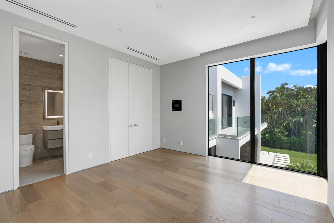
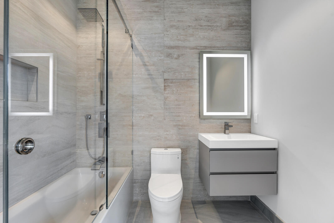
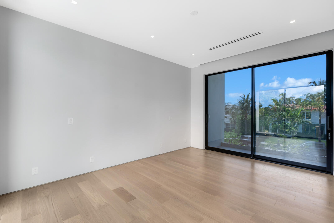
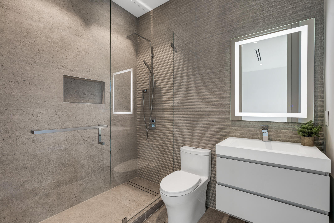
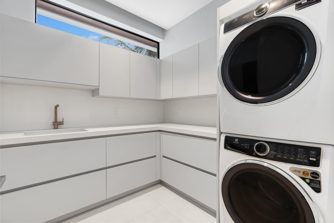
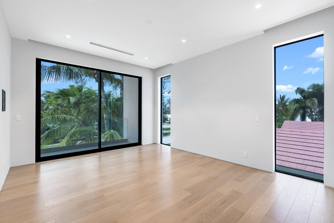
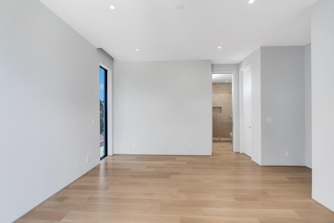
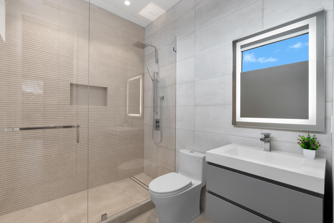
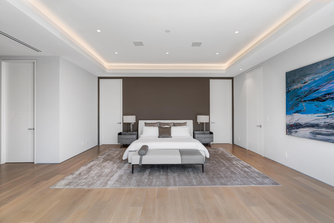
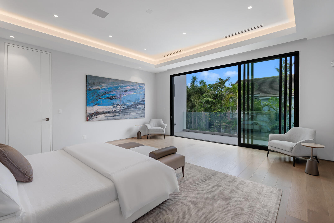
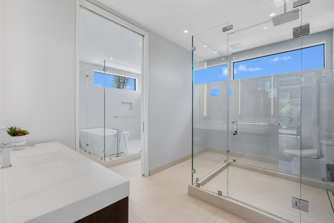
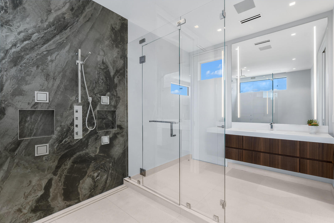
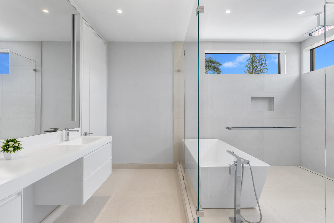
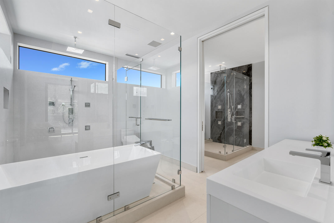
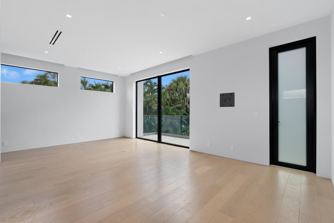
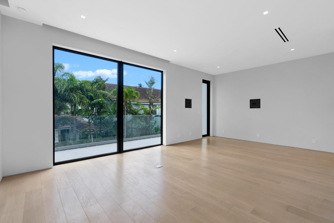
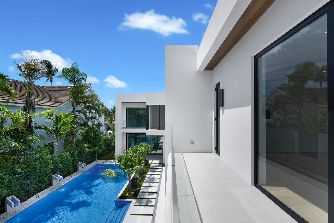
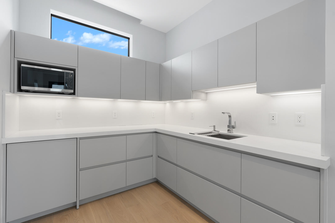
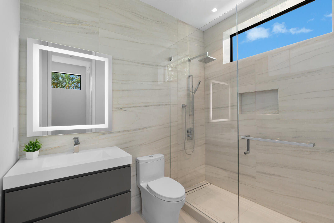
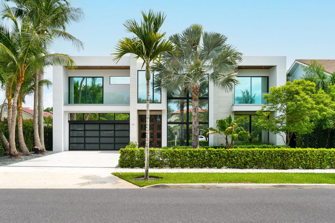
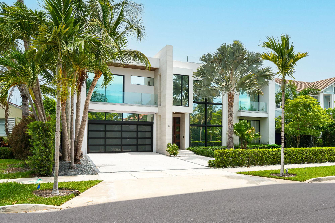
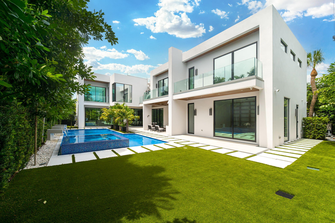
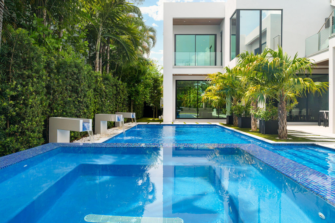
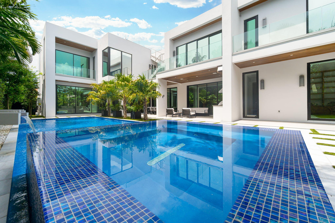
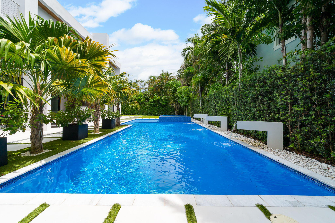
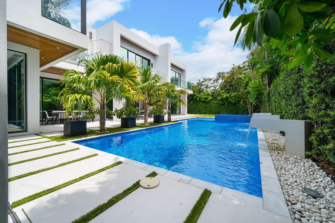
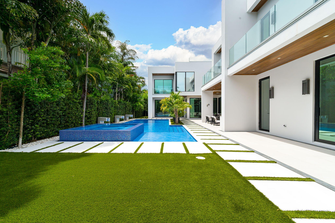
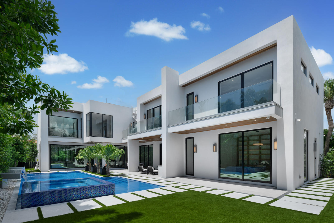
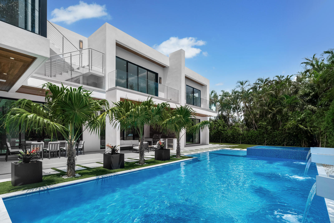
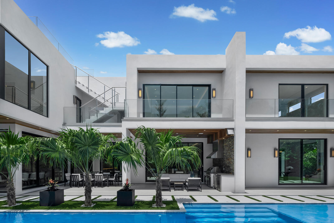
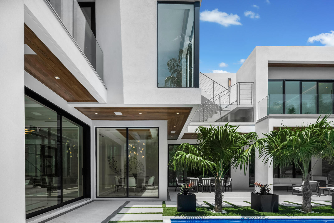
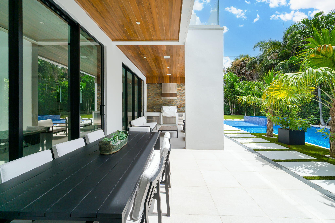
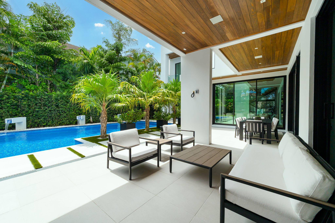
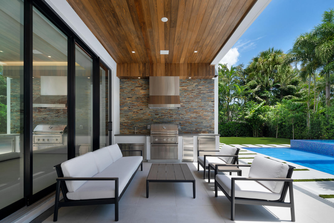

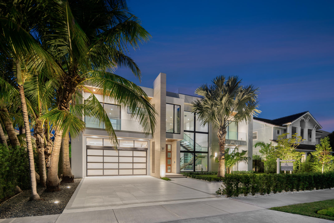
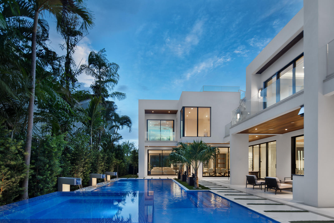
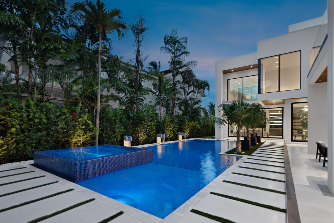
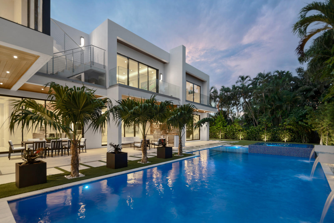
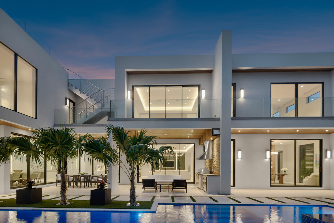
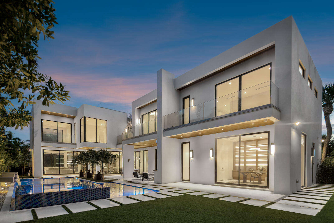
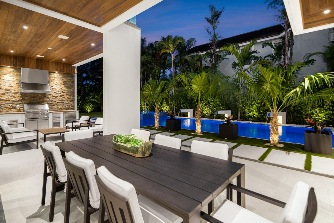
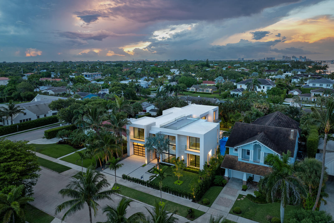
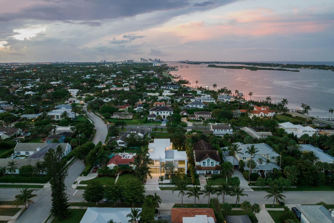
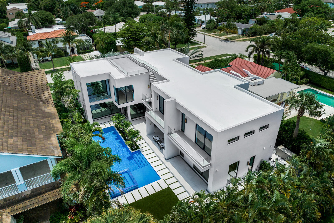
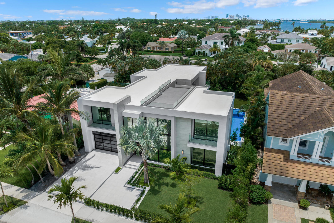
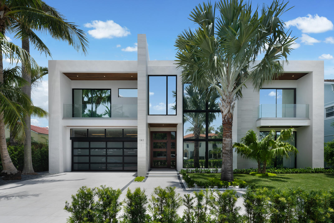
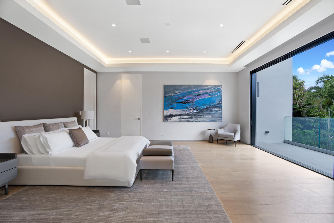
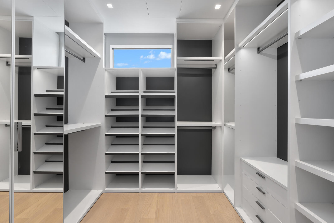
Modern luxury awaits in West Palm Beach's sought-after SoSo neighborhood, just four homes from the Intracoastal. This 6,774 SF residence features a grand two-story foyer, chef's kitchen with premium appliances, media room, office, fireplace, wet bar, elevator, and Control4 automation. Entertain beside the 36-ft pool, spa, sun shelf, and outdoor kitchen. Owner's suite offers dual baths and pool-view balcony; guest house includes kitchenette and private balcony. Rooftop deck, 60 kW generator, security, and whole-home audio complete this exceptional retreat. Experience cutting-edge design and comfort at 141 Cortez Rd. in W.P.B.'s prestigious SoSo area, near the Intracoastal. This 6,774 sq. ft. home epitomizes modern luxury, offering sophistication and ease. Highlights include a grand entry foyer with a magnificent staircase, a state-of-the-art media room, and a chef's kitchen with high-end appliances and wood-accented ceilings. The stylish dining area provides pool views. The living room features a fireplace and wet bar, perfect for entertaining. The attached guest house includes a kitchenette and private balcony. The owner's suite boasts dual baths and a balcony overlooking the pool. Enjoy the rooftop deck with stunning views. Additional features include a luxurious elevator, Control4 automation, laundry on both floors, and a 60 kW generator Welcome to 141 Cortez Rd., where cutting-edge design meets unparalleled comfort in the heart of West Palm Beach's prestigious SoSo area, just four homes away from the Intracoastal. This extraordinary home boasts 6,774 sq. ft. of air-conditioned space and is a testament to modern luxury, offering a lifestyle of sophistication and ease. As you approach, the sleek lines and contemporary architecture set the tone for what lies within. The grand two-story entry foyer and the sophisticated modern staircase to the right are truly magnificent. Inside, every detail has been thoughtfully designed for contemporary living, with the finest LED cove lighting and accent lights from Environmental Lights enhancing the ambiance throughout the home. The state-of-the-art media room is wired for an immersive cinematic experience, while the spacious first-floor office offers a tranquil workspace bathed in natural light. The chef's kitchen is a modern culinary haven, boasting wood-accented ceilings, high-end appliances, and an inviting eat-in island perfect for casual gatherings. The separate dining area, accented with a decorative wood ceiling and complemented by floor-to-ceiling glass views of the pool, adds a touch of elegance to every meal, while the living room's fireplace and wet bar make it the ultimate space for entertaining. The attached guest house is a modern marvel, featuring its own kitchenette and private balcony. Overlooking a stunning 36 ft. pool with a 10 ft. sun shelf and spa, this space ensures your guests enjoy luxury on par with the main residence. The poolside area also includes a fully equipped outdoor kitchen, perfect for al fresco dining and entertaining. The owner's suite redefines opulence with its dual side-by-side master baths and grand balcony overlooking the pool, creating a serene retreat for relaxation. All three guest bedrooms feature deluxe ensuite bathrooms, offering privacy for guests. Imagine sipping your morning coffee on the tiled roof deck, where glass railings offer uninterrupted views of the tranquil waters. The deck is perfect for entertaining, equipped with gas and water hookups for future use like a summer kitchen. Technological innovation and convenience are at the forefront of this home's design. The home features a luxurious elevator and laundry facilities on both the first and second floors. It is also equipped with Control4 automation and lighting and is wired for Lutron Sivoia QS shades, making every aspect of this residence controllable with ease. There is also a wired security system and high definition cameras as well as built-in speakers that play streaming media throughout the home and loggia. A whole home 60kW Kohler generator ensures that comfort and convenience are never compromised. 141 Cortez Rd. is more than just a home; it's a sanctuary of modern luxury. Whether you're lounging by the pool, enjoying a film in the media room, or simply relaxing in your master suite, this residence offers a perfect blend of cutting-edge technology and refined elegance. Welcome to the future of living in one of West Palm Beach's most sought-after neighborhoods.

Quartier

Informations sur la Propriété

  • Prix: $11,900,000
  • Prix/sqft: $1,757/sqft
  • Tax Year: 2025
  • Tax annual amount: $84,173

  • Property subtype : Single Family Residence
  • Property type : residential
  • MLS # : B26060974
  • Front Exposure: North
  • Stories: 2
  • View: Intercoastal, Pool
  • Furnished: Partially

  • Design Description: Contemporary Modern
  • Construction: Block
  • Year Built Details: New Construction

  • Pets Allowed: No

  • Spa: Yes
  • Pool: Yes
  • Pool Features: Automatic Chlorination, Concrete, Gunite, Heated, Other, Pool Equipment, Pool

  • City: West Palm Beach
  • County: Palm Beach
  • State: FL
  • Parcel Number: 74434410180000331
  • Subdivision Complex Bldg: TOLEDO
  • Zoning Information: SF7 (city)

  • Garage Spaces: 2.0
  • Parking Description: Attached, Garage, Two Or More Spaces, Garage Door Opener

  • Heating Description: Central, Heat Pump, Zoned
  • Cooling Description: Central Air, Zoned
  • Water Description: Public
  • Sewer Description: Not Connected At Lot, Public Sewer, Other

  • Room Count: 7
  • Interior Features: Wet Bar, Bidet, Built In Features, Entrance Foyer, Kitchen Island, Kitchen Dining Combo, Living Dining Room, Separate Shower, Upper Level Primary, Walk In Closets, Elevator, Pantry
  • Equipment Appliances: Some Gas Appliances, Built In Oven, Dryer, Dishwasher, Disposal, Gas Range, Gas Water Heater, Refrigerator, Self Cleaning Oven, Washer
  • Security features: Fire Alarm, Lobby Secured, Phone Entry, Smoke Detectors, Security System, Intercom
  • Exterior Features: Balcony, Outdoor Grill, Patio
  • Patio and Porch Features: Balcony, Open, Patio
  • Windows treatment: Impact Glass

Contact

Thomas Pichet
Thomas Pichet
CEO & Broker
+1 561-945-4345
This site is protected by reCAPTCHA and the Google Privacy Policy and Terms of Service apply.

No guarantee, warranty or representation of any kind is made regarding the completeness or accuracy of descriptions or measurements (including square footage measurements and property condition), such should be independently verified, and GLOBALTY INVESTMENT expressly disclaims any liability in connection therewith. No financial or legal advice provided.

Details provided by GLOBALTY and may not match the public record. All listings featuring the MLS logo are provided by Realtors® of the Palm Beaches and Greater Fort Lauderdale, Inc. Copyright 2026 Realtors® of the Palm Beaches and Greater Fort Lauderdale, Inc. This information is not verified for authenticity or accuracy and is not guaranteed.

The data relating to real estate for sale on this web site comes in part from the MLS data exchange program of the Realtors® of the Palm Beaches and Greater Fort Lauderdale, Inc. Real estate listings held by brokerage firms other than GLOBALTY are marked with their logo or name and detailed information about such listings includes the name of the listing brokers. Data provided is deemed reliable but is not guaranteed. Information is provided for consumers' personal, non-commercial use, and may not be used for any purpose other than the identification of potential properties for purchase.

The multiple listing information is provided by the Miami Association of REALTORS® from a copyrighted compilation of listings. The compilation of listings and each individual listing are © 2026 Miami Association of REALTORS®. All Rights Reserved. The information provided is for consumers’ personal, non-commercial use and may not be used for any purpose other than to identify prospective properties consumers may be interested in purchasing. All properties are subject to prior sale or withdrawal.