249 W Alexander Palm, Boca Raton FL 33432

ROYAL PALM YACHT & COUNTRY

$15,250,000
6 Chambres
8 Salle de Bains
8,815 SQFT
$1,730 / SQFT

Demande d'informations

Thomas Pichet
Thomas Pichet
+1 561-945-4345
This site is protected by reCAPTCHA and the Google Privacy Policy and Terms of Service apply.
$15,250,000
249 W Alexander Palm, Boca Raton FL 33432
ROYAL PALM YACHT & COUNTRY
6 Chbres
8 SDB
8,815 SQFT

Informations Clées

Taille du Lot 15,000 sqft
Année de Construction 2018
Ville Boca Raton
HOA Fee $4,540/Annually
Prix/sqft $1,730/sqft
DOM 173 Jours
MLS # B26015393
Statut Active

Description

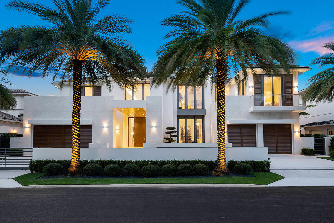
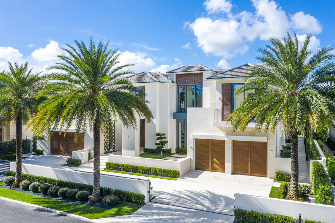
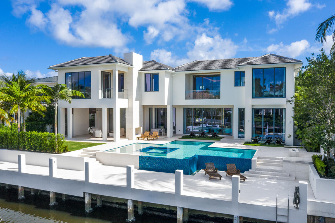
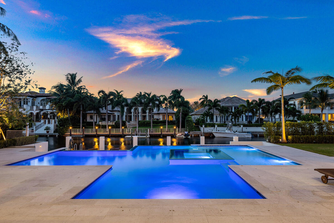
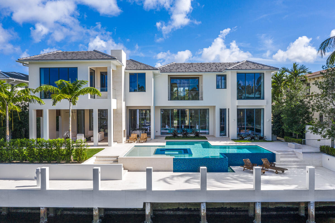
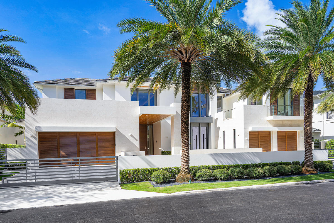
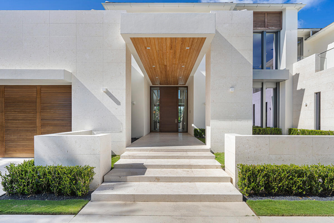
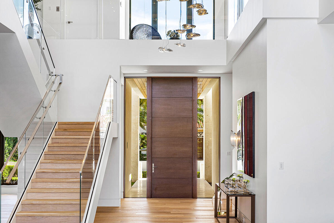
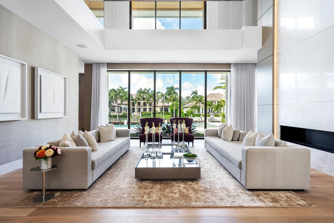
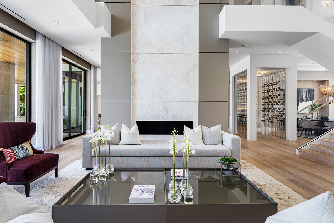
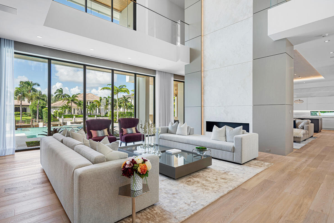
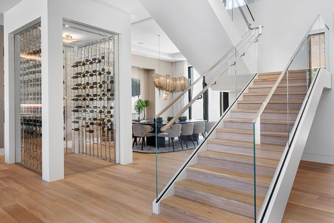
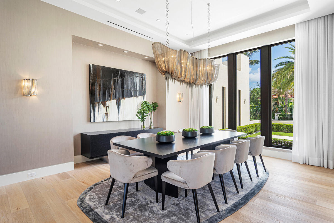
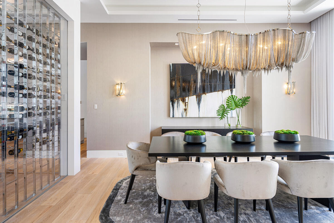
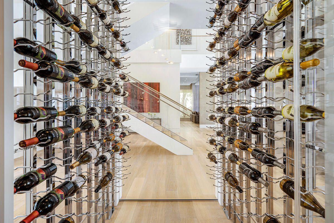
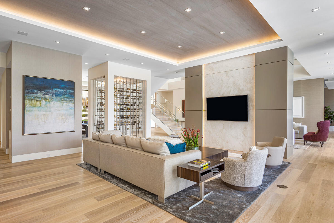
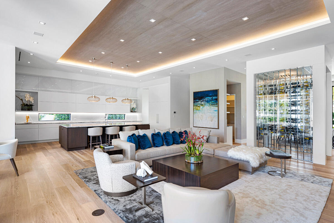
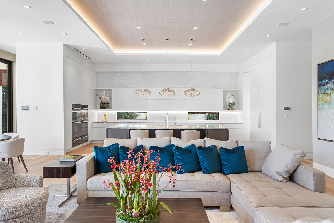
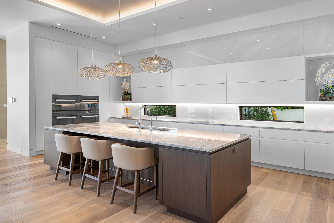
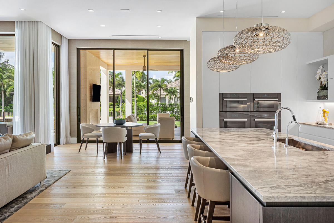
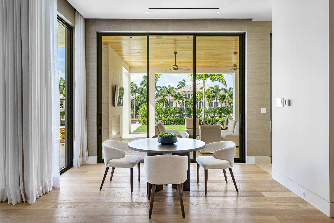
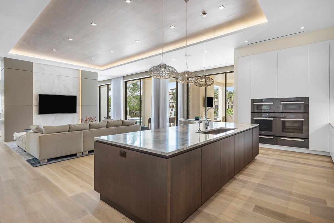
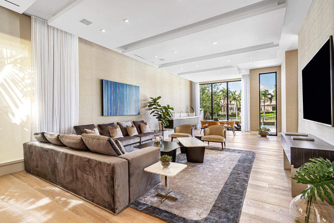
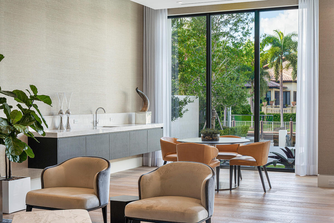
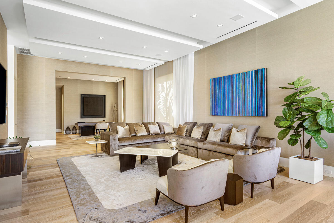
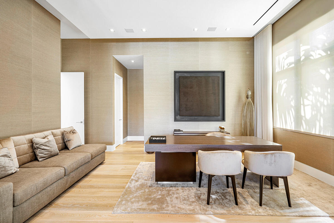
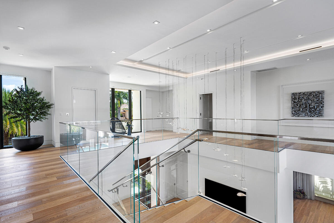
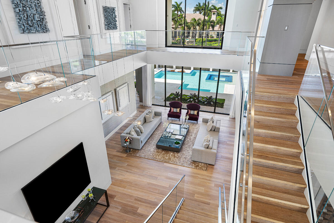
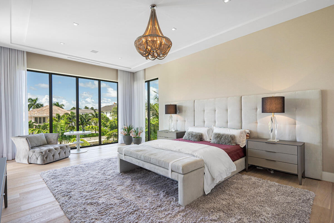
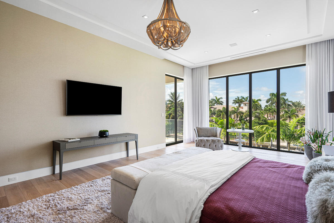
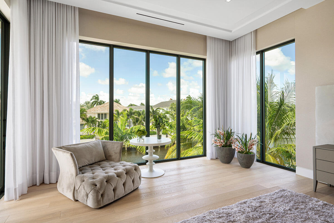
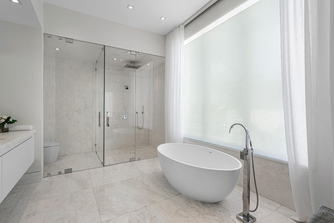
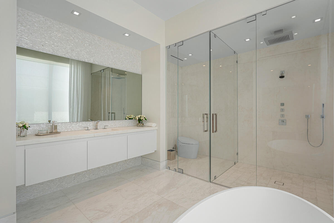
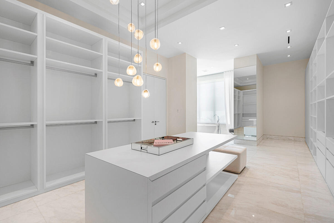
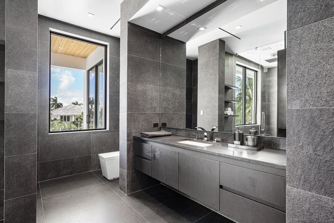
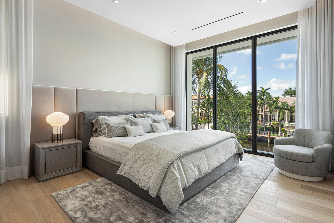
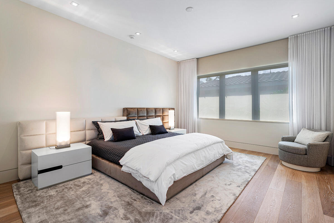
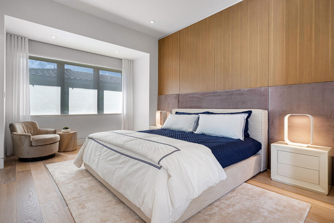
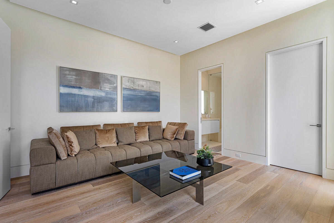
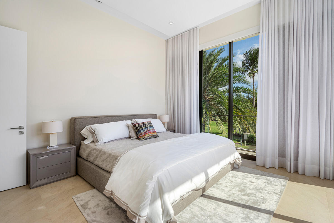
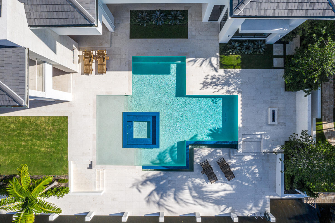
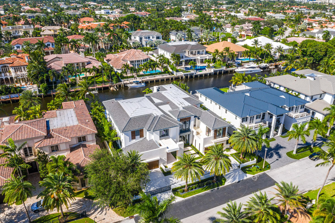
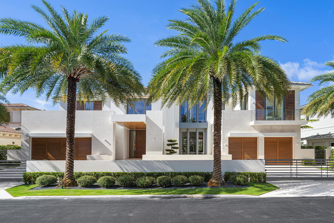
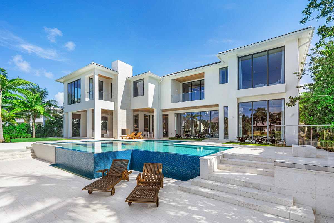
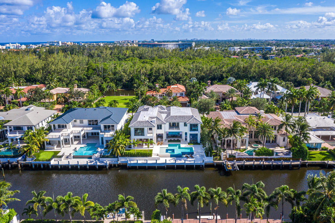
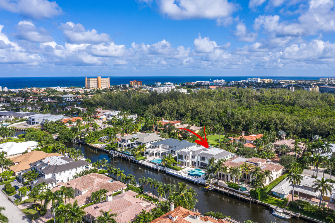
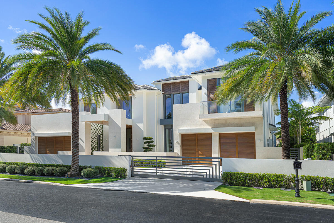
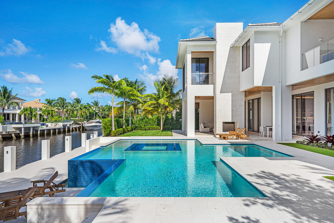
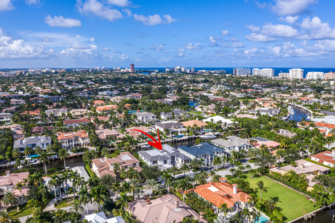
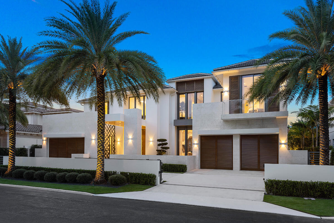
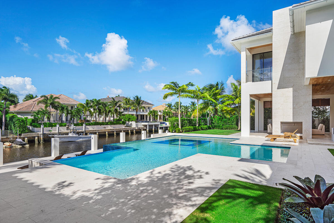
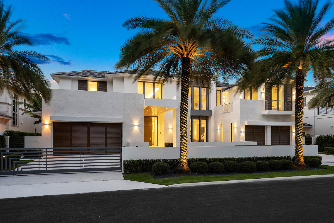
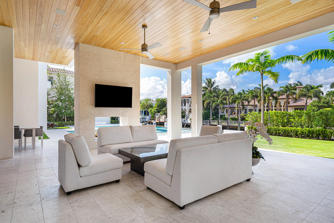
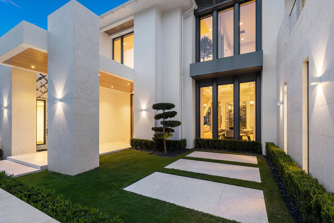
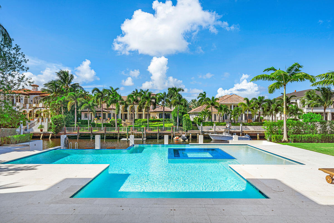
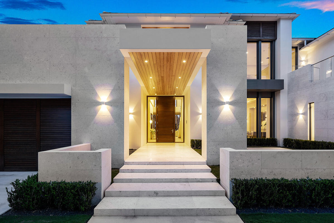
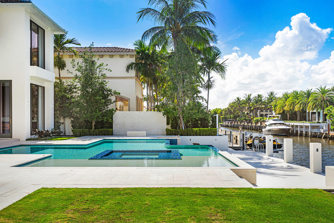
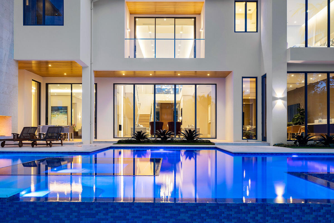
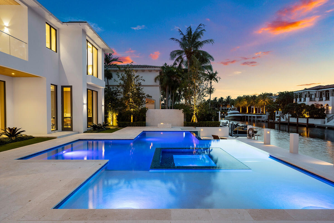
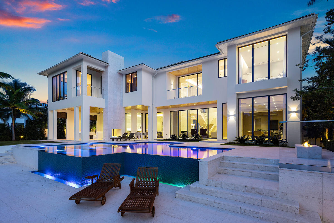
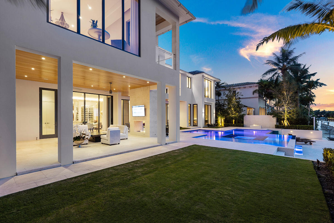
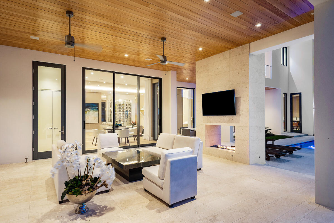
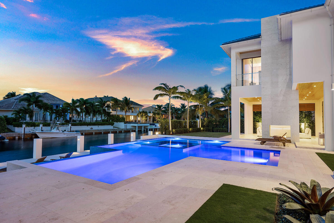
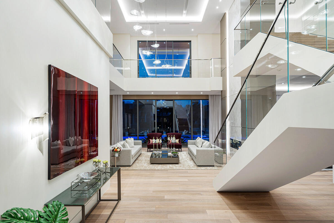
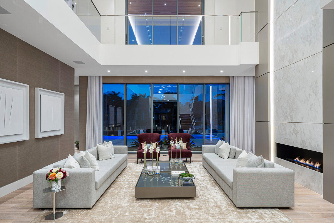
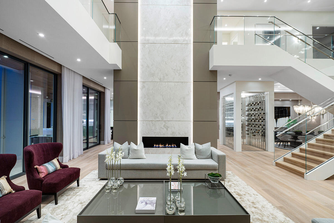
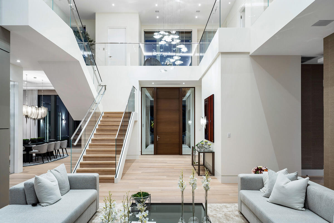
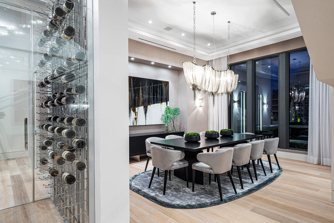
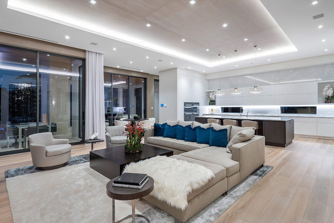
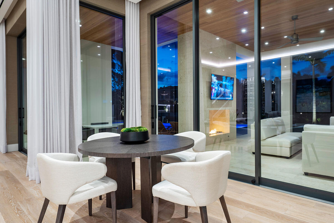
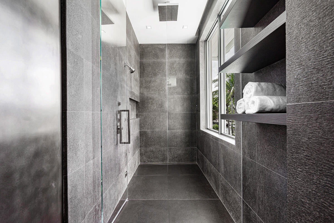
Réalisée par Sarkela Corporation, la propriété située au 249 Alexander Palm Road est un superbe domaine en bord de mer, implanté sur l’une des rues les plus prisées du Royal Palm Yacht & Country Club, offrant un accès direct à l’Intracoastal et à l’océan. Une allée sécurisée mène à une entrée imposante, où des éléments architecturaux revêtus de marbre donnent le ton au souci du détail qui caractérise l’ensemble de la demeure. À l’intérieur, la résidence se dévoile dans une esthétique européenne raffinée, caractérisée par des matériaux d’exception et une vision design contemporaine et cohérente. Un éclairage sur mesure signé Terzani, une sélection rigoureuse de marbres, des revêtements muraux sur mesure et un parquet en chêne européen haut de gamme confèrent aux intérieurs une impression de continuité et une distinction discrète. D’une superficie de 8 815 pieds carrés, l’agencement est à la fois spacieux et fluide, conçu pour accueillir aussi bien les réceptions formelles que la vie quotidienne décontractée. Un impressionnant salon à double hauteur s’articule autour d’une cheminée en marbre de 24 pieds, complétée par une salle à manger formelle dotée d’une cave à vin vitrée, un salon multimédia avec bar, un bureau privé et une cuisine parfaitement équipée avec des meubles de rangement signés Duccini Milano. La suite parentale occupe un emplacement privé à l’étage supérieur, offrant un vaste coin salon face à l’eau, ainsi que deux salles de bains et des dressings conçus pour le confort et l’intimité. Les espaces extérieurs n’ont pas été négligés : des jardins soigneusement entretenus encadrent un salon d’été couvert, une cuisine extérieure, une cheminée linéaire et une piscine à débordement dotée d’un spa intégré et d’une terrasse ensoleillée. Le mobilier, sélectionné par la designer Raquel Mothe, met en valeur la clarté architecturale et la palette de matériaux de la demeure. Un quai privé en eau profonde, revêtu de marbre et équipé d’électricité et d’eau, peut accueillir de grands bateaux et offre un accès immédiat au large. Cette résidence est conçue pour ceux qui apprécient la précision, les proportions et un art de vivre harmonieux au bord de l’eau.

Informations sur la Propriété

  • Prix: $15,250,000
  • Prix/sqft: $1,730/sqft
  • HOA Fee: $4,540/Annually
  • Tax Year: 2025
  • Tax annual amount: $255,618
  • Maintenance Fee Paid Per: Annually

  • Property subtype : Single Family Residence
  • Property type : residential
  • MLS # : B26015393
  • Front Exposure: South
  • Stories: 2
  • View: Canal, Garden, Pool, Water
  • Waterfront: Canal Access, Canal Front, Intersecting Canal, Ocean Access, Seawall

  • Design Description: Contemporary Modern, Two Story, Split Level
  • Construction: CBSConcreteBlockStructure,Block
  • Year Built Details: Resale

  • Pets Allowed: No

  • Spa: Yes
  • Pool: Yes
  • Pool Features: Heated, Pool, Pool Spa Combo

  • City: Boca Raton
  • County: Palm Beach
  • State: FL
  • Directions: Royal Palm Yacht & Country Club
  • Parcel Number: 06434729100010630
  • Subdivision Complex Bldg: ROYAL PALM YACHT & COUNTRY
  • Zoning Information: R1A (city)

  • Garage Spaces: 4.0
  • Parking Description: Attached, Circular Driveway, Driveway, Garage, Two Or More Spaces

  • Heating Description: Central
  • Cooling Description: Central Air
  • Water Description: Public
  • Sewer Description: Not Connected At Lot, Public Sewer, Other

  • Room Count: 7
  • Interior Features: Wet Bar, Built In Features, Breakfast Area, Bathtub, Dining Area, Separate Formal Dining Room, Entrance Foyer, Eat In Kitchen, French Doors Atrium Doors, High Ceilings, Kitchen Island, Sitting Area In Primary, Shower Only, Stacked Bedrooms, Bar, Walk In Closets, Elevator, Pantry
  • Equipment Appliances: Built In Oven, Dryer, Dishwasher, Electric Range, Freezer, Disposal, Microwave, Refrigerator, Self Cleaning Oven, Washer
  • Security features: Security Guard
  • Exterior Features: Outdoor Grill, Patio
  • Patio and Porch Features: Patio
  • Windows treatment: Blinds, Sliding, Impact Glass

Contact

Thomas Pichet
Thomas Pichet
CEO & Broker
+1 561-945-4345
This site is protected by reCAPTCHA and the Google Privacy Policy and Terms of Service apply.

No guarantee, warranty or representation of any kind is made regarding the completeness or accuracy of descriptions or measurements (including square footage measurements and property condition), such should be independently verified, and GLOBALTY INVESTMENT expressly disclaims any liability in connection therewith. No financial or legal advice provided.

Details provided by GLOBALTY and may not match the public record. All listings featuring the MLS logo are provided by Realtors® of the Palm Beaches and Greater Fort Lauderdale, Inc. Copyright 2026 Realtors® of the Palm Beaches and Greater Fort Lauderdale, Inc. This information is not verified for authenticity or accuracy and is not guaranteed.

The data relating to real estate for sale on this web site comes in part from the MLS data exchange program of the Realtors® of the Palm Beaches and Greater Fort Lauderdale, Inc. Real estate listings held by brokerage firms other than GLOBALTY are marked with their logo or name and detailed information about such listings includes the name of the listing brokers. Data provided is deemed reliable but is not guaranteed. Information is provided for consumers' personal, non-commercial use, and may not be used for any purpose other than the identification of potential properties for purchase.

The multiple listing information is provided by the Miami Association of REALTORS® from a copyrighted compilation of listings. The compilation of listings and each individual listing are © 2026 Miami Association of REALTORS®. All Rights Reserved. The information provided is for consumers’ personal, non-commercial use and may not be used for any purpose other than to identify prospective properties consumers may be interested in purchasing. All properties are subject to prior sale or withdrawal.