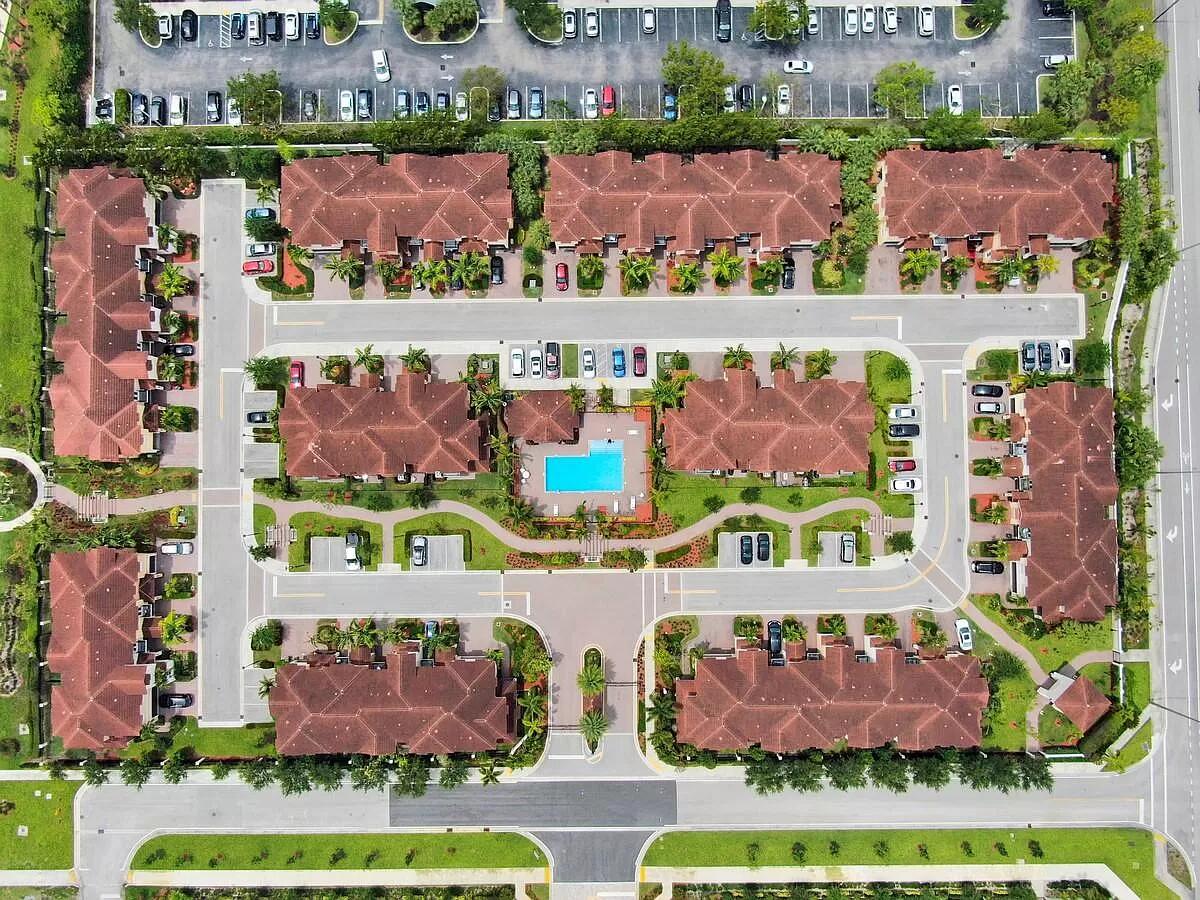
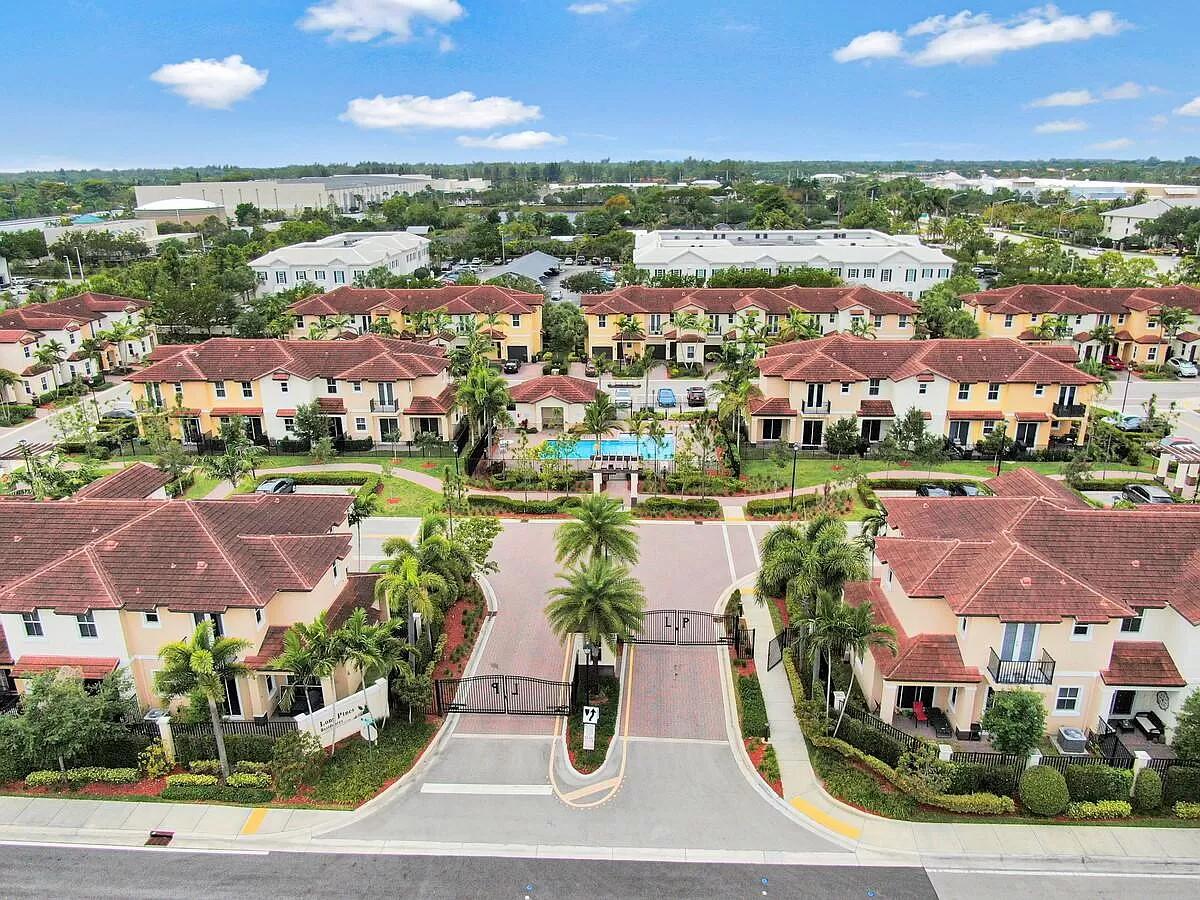
6960 Long Pine, Coconut Creek FL 33073

5150 HILLSBORO

$2,950/mois
3 Chambres
2 Salle de Bains
1,316 SQFT
$2 / SQFT

Demande d'informations

Thomas Pichet
Thomas Pichet
+1 561-945-4345
This site is protected by reCAPTCHA and the Google Privacy Policy and Terms of Service apply.
$2,950/mois
6960 Long Pine, Coconut Creek FL 33073
5150 HILLSBORO
3 Chbres
2 SDB
1,316 SQFT

Informations Clées

Étage 1
Année de Construction 2015
Meublé Non
Nom de l'immeuble 5150 HILLSBORO
Prix/sqft $2/sqft
DOM 101 Jours
MLS # B26045865
Statut Active

Description

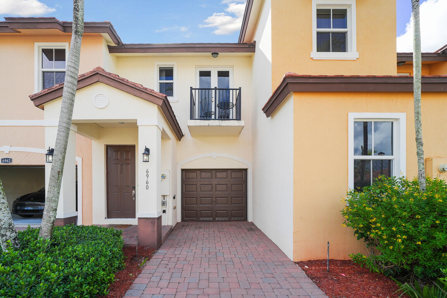
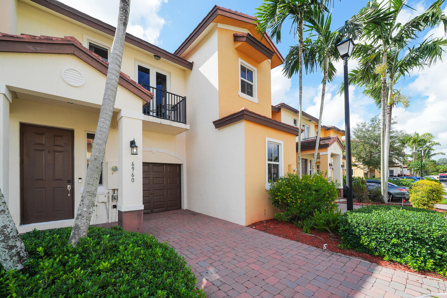
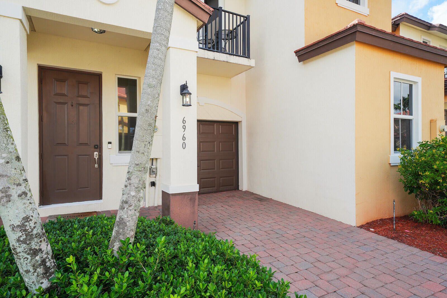
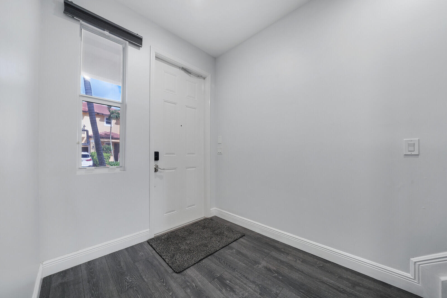
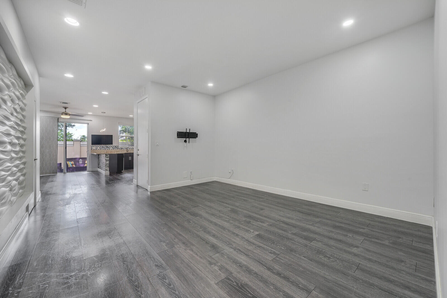
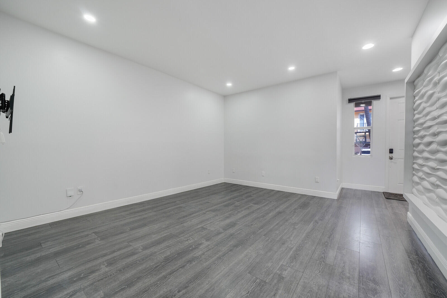
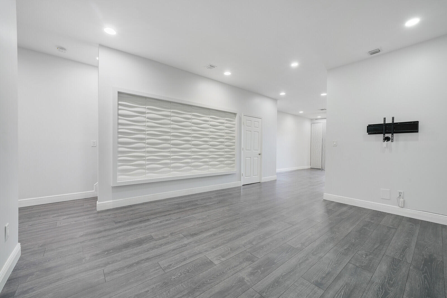
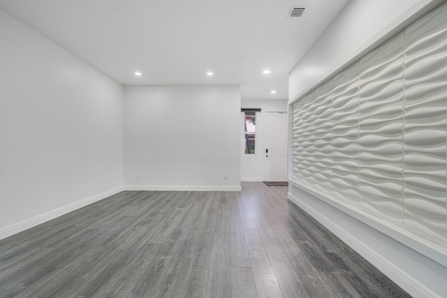
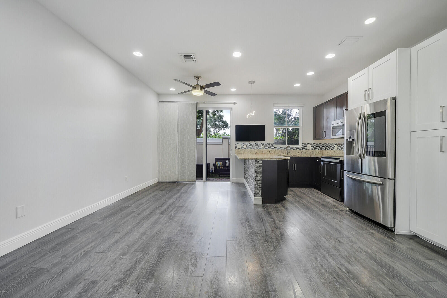
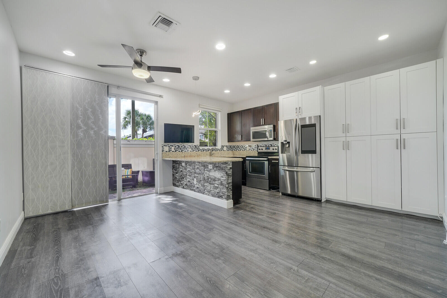
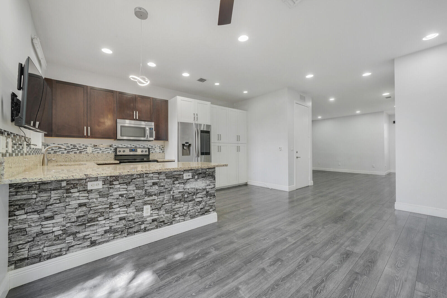
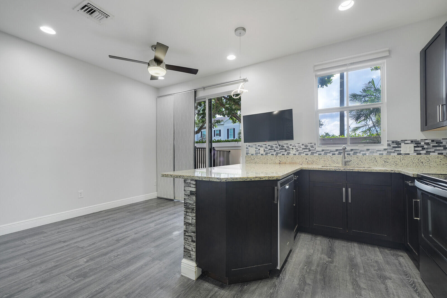
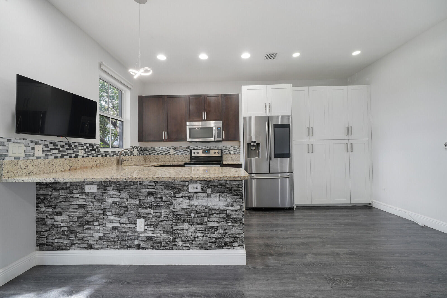
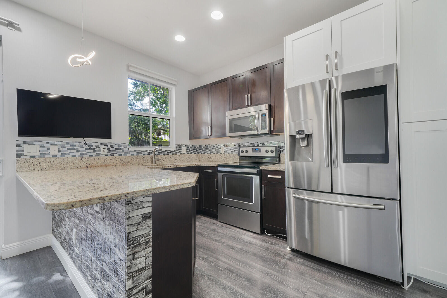
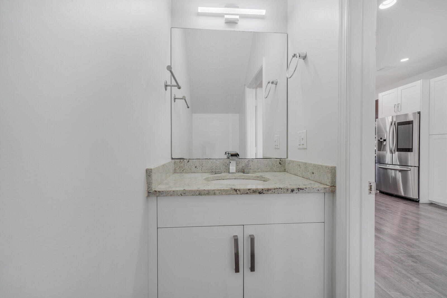
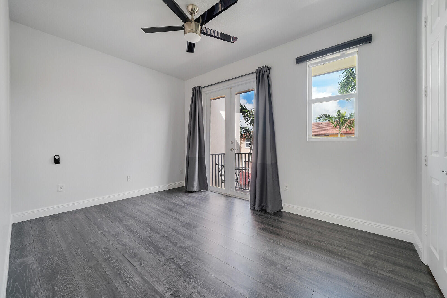
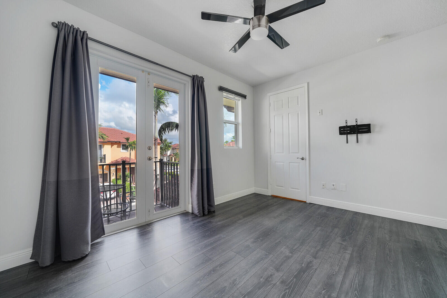
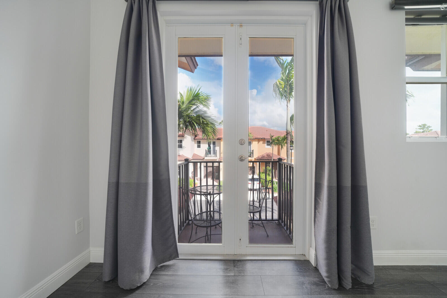
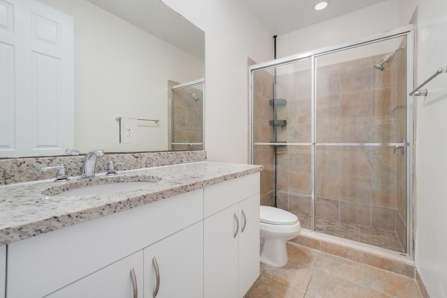
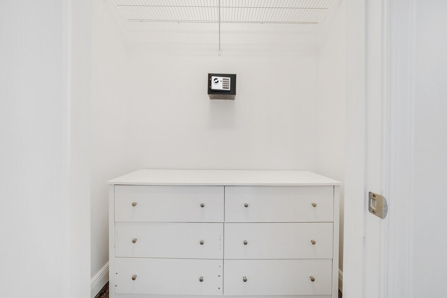
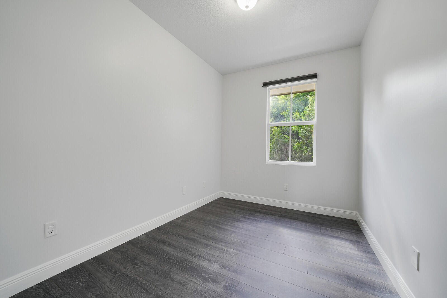
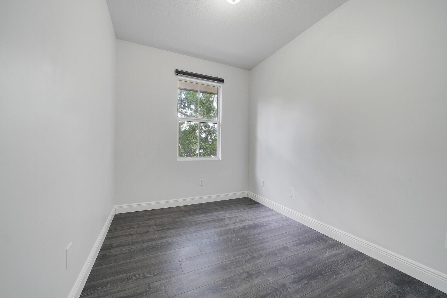
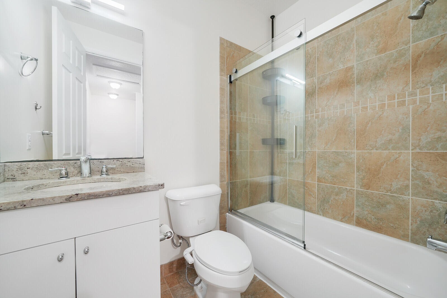
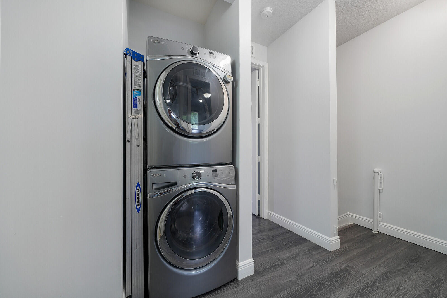
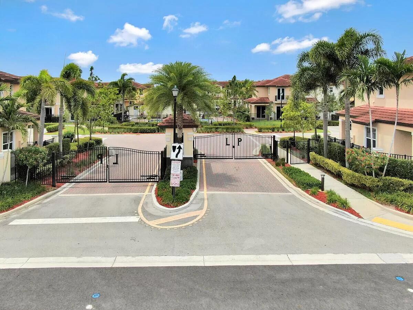
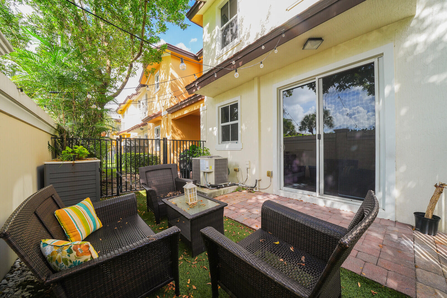
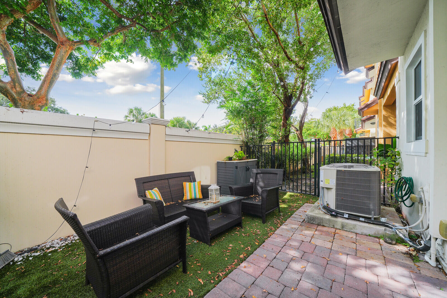
Découvrez cette superbe maison mitoyenne de 3 chambres et 2,5 salles de bains, nichée dans le quartier très prisé de Long Pine. Plongez dans le luxe grâce au tout nouveau parquet stratifié qui habille l’ensemble de la maison, créant une ambiance harmonieuse et élégante. L’intérieur est agrémenté d’un éclairage LED encastré, qui illumine les pièces avec une touche de modernité. Bénéficiez d’un niveau optimal de sécurité et d’efficacité énergétique grâce à des fenêtres anti-effraction qui renforcent non seulement la sécurité, mais contribuent également à l’esthétique générale de la maison. La maison de ville est équipée d’un système domotique intelligent de pointe, comprenant notamment les commandes vocales Alexa, pour un confort à portée de main. Pour les personnes soucieuses de l’environnement, la propriété dispose d’une prise de recharge pour voiture électrique, vous permettant de recharger votre véhicule sans effort. Un nouveau chauffe-eau instantané garantit un approvisionnement illimité en eau chaude. Le confort se poursuit avec un lave-linge et un sèche-linge haut de gamme, qui rendent la lessive facile et économique. Le cœur de cette maison est sans aucun doute la cuisine de rêve, dotée de rangements supplémentaires, de plans de travail en granit, d’une crédence magnifiquement carrelée et d’appareils électroménagers en acier inoxydable. Le comptoir-bar offre une option de restauration décontractée, parfaite pour recevoir des invités ou prendre un repas rapide sur le pouce. La suite parentale est un havre de détente, dotée d’une porte-fenêtre s’ouvrant sur un balcon privé. Commencez vos matinées en respirant l’air frais. La salle de bains attenante allie luxe et fonctionnalité. Profitez de la vie en plein air grâce à un patio ouvert et un jardin privé, offrant l’espace idéal pour les repas en plein air, les barbecues ou simplement pour vous détendre dans votre propre oasis. Parmi les autres atouts, citons un placard supplémentaire offrant un vaste espace de rangement et un système de caméras Ring pour une sécurité renforcée. Cette maison mitoyenne allie à la perfection des équipements modernes, un agencement bien pensé et un emplacement de choix à Long Pine, offrant un style de vie alliant confort et raffinement. Ne manquez pas l’occasion d’en faire la maison de vos rêves. Appelez dès maintenant : nous parlons anglais, espagnol et portugais. Le premier mois de loyer, le dernier mois de loyer, le dépôt de garantie, ainsi que la demande d’adhésion à l’association des copropriétaires et son approbation sont requis pour une emménagement immédiat. Le garage a été transformé en salon. PAS DE GARAGE. Seules l’allée et les places de stationnement pour les visiteurs sont disponibles.

Informations sur la Propriété

  • Prix: $2,950/mois
  • Prix/sqft: $2/sqft

  • Property subtype : Townhouse
  • Property type : residential_lease
  • MLS # : B26045865
  • Front Exposure: East
  • Stories: 2

  • Design Description: Two Story

  • Pets Allowed: No

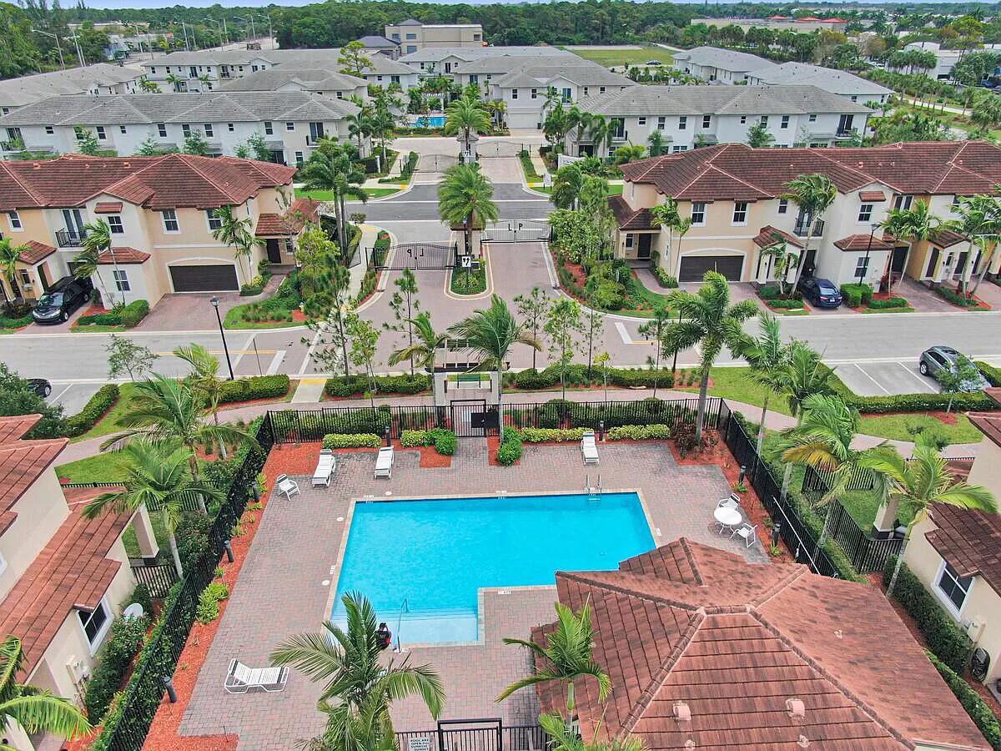
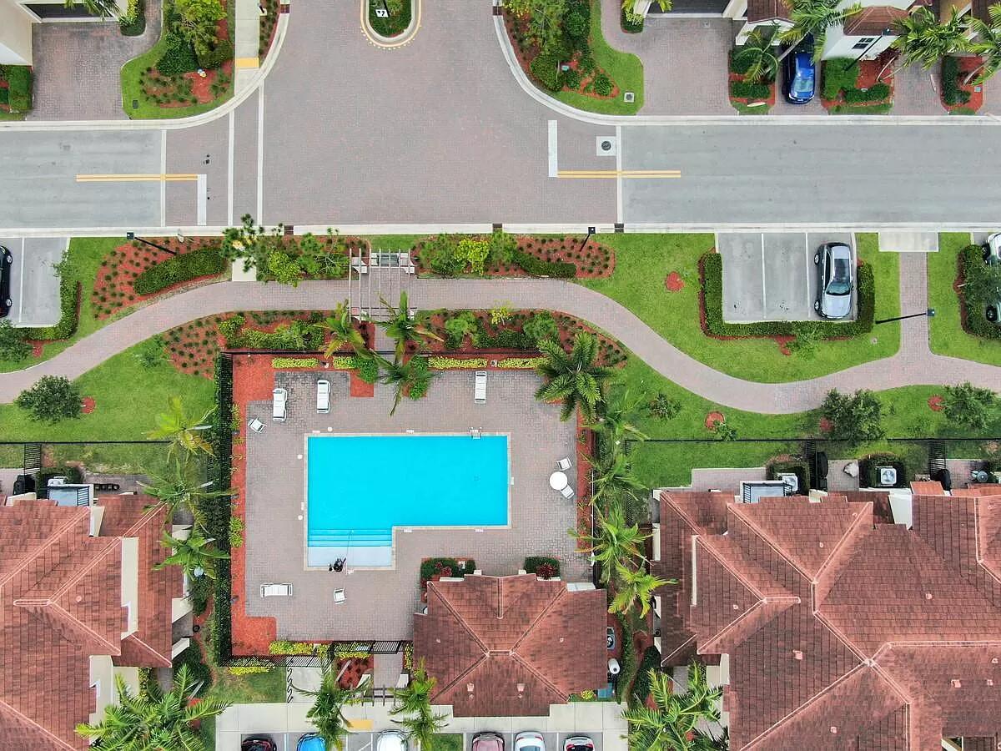
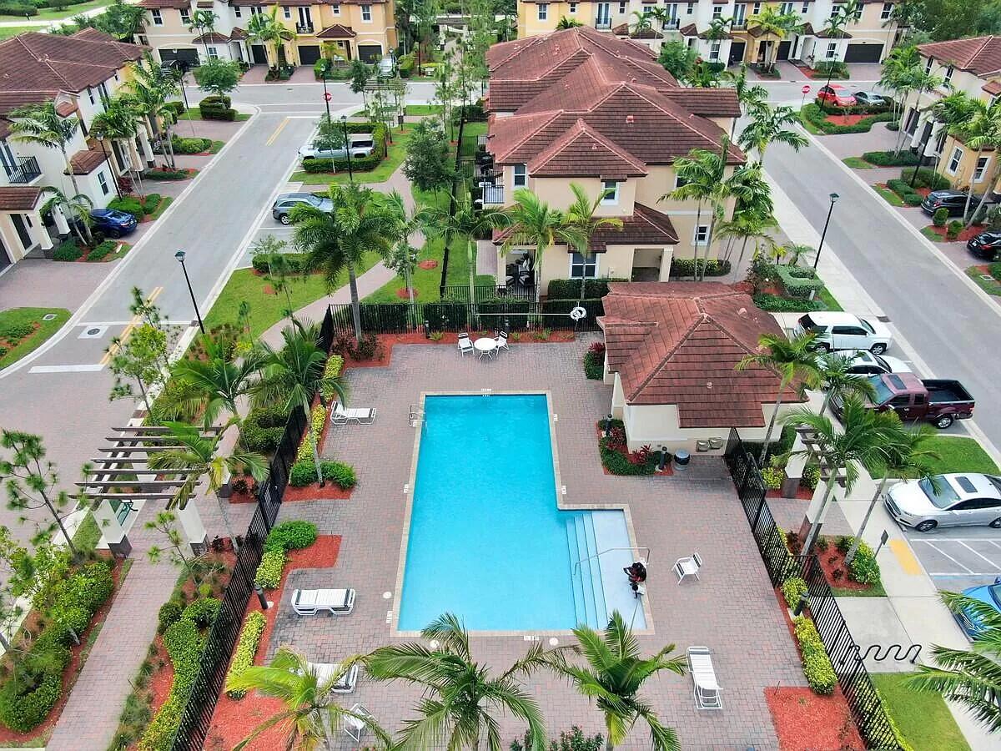
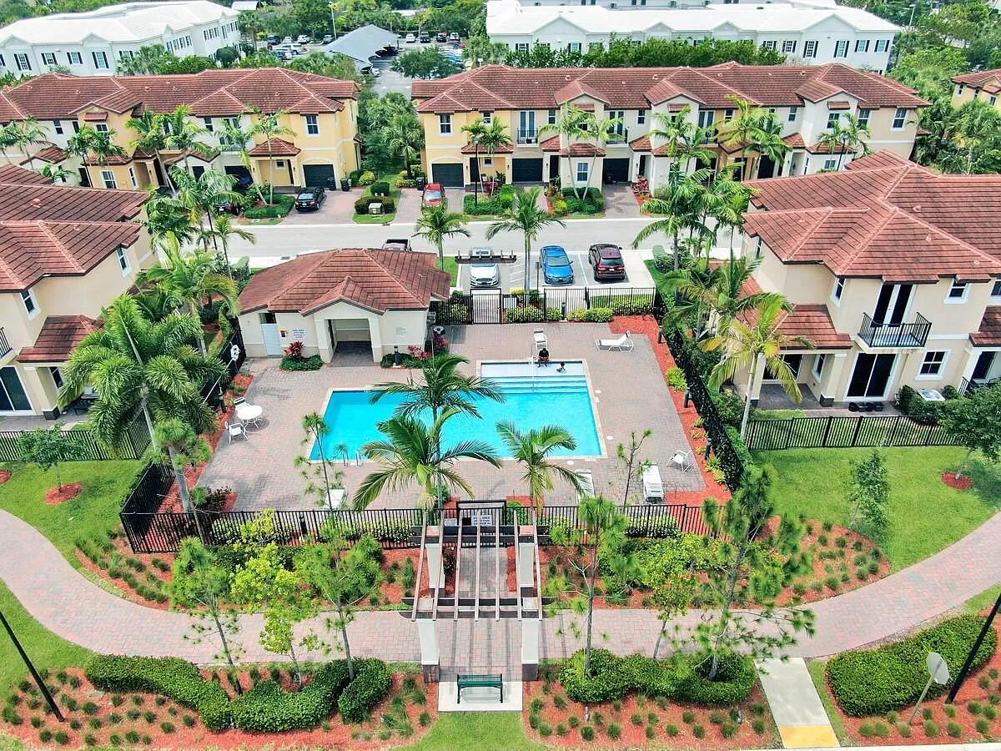
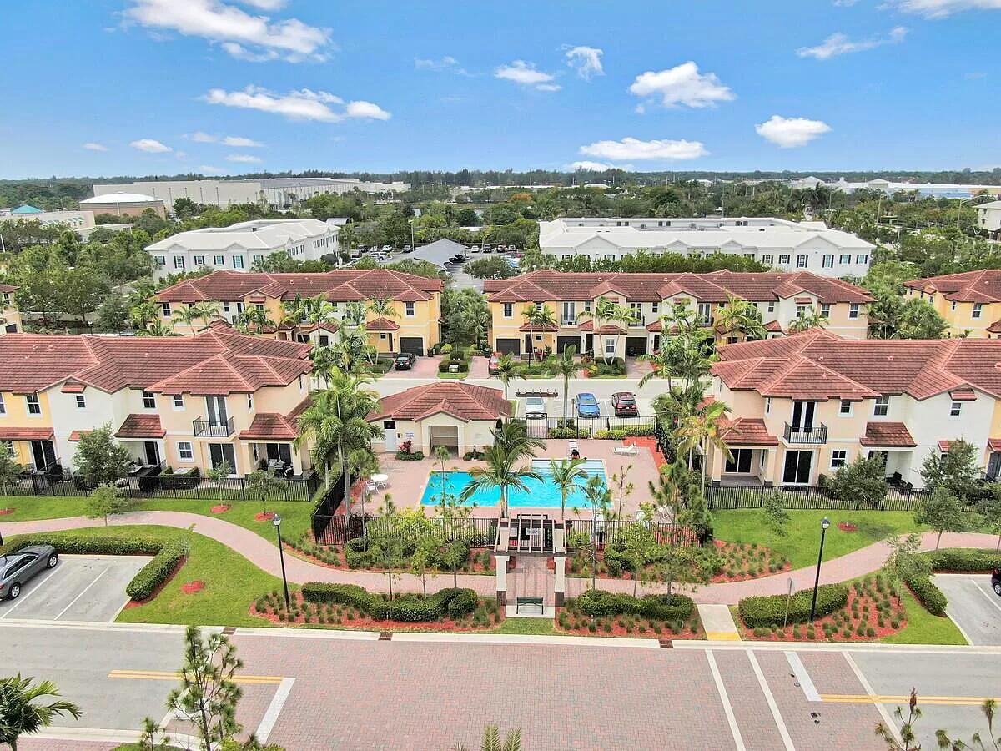
  • Pool Features: None, Association, Community

  • City: Coconut Creek
  • County: Broward
  • State: FL
  • Parcel Number: 484206470260
  • Subdivision Complex Bldg: 5150 HILLSBORO

  • Garage Spaces: 1.0
  • Parking Description: Attached, Driveway, Garage, One Space

  • Heating Description: Central
  • Cooling Description: Central Air
  • Sewer Description: Not Connected At Lot, Public Sewer, Other

  • Room Count: 3
  • Interior Features: Breakfast Bar, Living Dining Room, Shower Only, Walk In Closets
  • Equipment Appliances: Dryer, Dishwasher, Microwave, Refrigerator, Washer
  • Exterior Features: Courtyard
  • Windows treatment: Impact Glass

Contact

Thomas Pichet
Thomas Pichet
CEO & Broker
+1 561-945-4345
This site is protected by reCAPTCHA and the Google Privacy Policy and Terms of Service apply.

No guarantee, warranty or representation of any kind is made regarding the completeness or accuracy of descriptions or measurements (including square footage measurements and property condition), such should be independently verified, and GLOBALTY INVESTMENT expressly disclaims any liability in connection therewith. No financial or legal advice provided.

Details provided by GLOBALTY and may not match the public record. All listings featuring the MLS logo are provided by Realtors® of the Palm Beaches and Greater Fort Lauderdale, Inc. Copyright 2026 Realtors® of the Palm Beaches and Greater Fort Lauderdale, Inc. This information is not verified for authenticity or accuracy and is not guaranteed.

The data relating to real estate for sale on this web site comes in part from the MLS data exchange program of the Realtors® of the Palm Beaches and Greater Fort Lauderdale, Inc. Real estate listings held by brokerage firms other than GLOBALTY are marked with their logo or name and detailed information about such listings includes the name of the listing brokers. Data provided is deemed reliable but is not guaranteed. Information is provided for consumers' personal, non-commercial use, and may not be used for any purpose other than the identification of potential properties for purchase.

The multiple listing information is provided by the Miami Association of REALTORS® from a copyrighted compilation of listings. The compilation of listings and each individual listing are © 2026 Miami Association of REALTORS®. All Rights Reserved. The information provided is for consumers’ personal, non-commercial use and may not be used for any purpose other than to identify prospective properties consumers may be interested in purchasing. All properties are subject to prior sale or withdrawal.