


821 SE 16th, Deerfield Beach FL 33441
EASTWAY PARK SEC 3

Informations Clées
Description
Informations sur la Propriété
- Prix: $899,500
- Prix/sqft: $503/sqft
- Tax Year: 2025
- Tax annual amount: $4,551
- Property subtype : Single Family Residence
- Property type : residential
- MLS # : B26063419
- Front Exposure: South
- Stories: 1
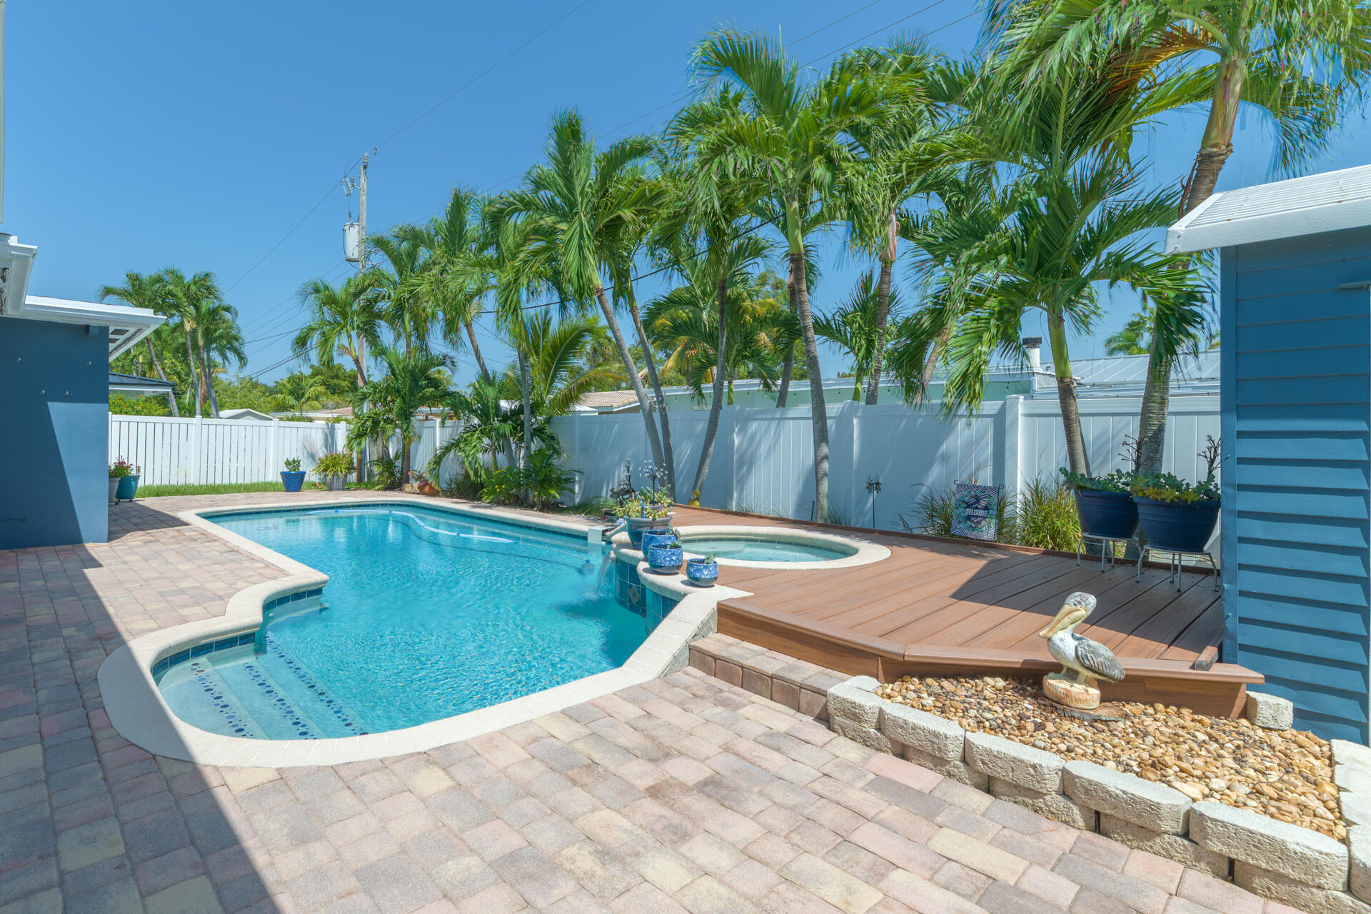
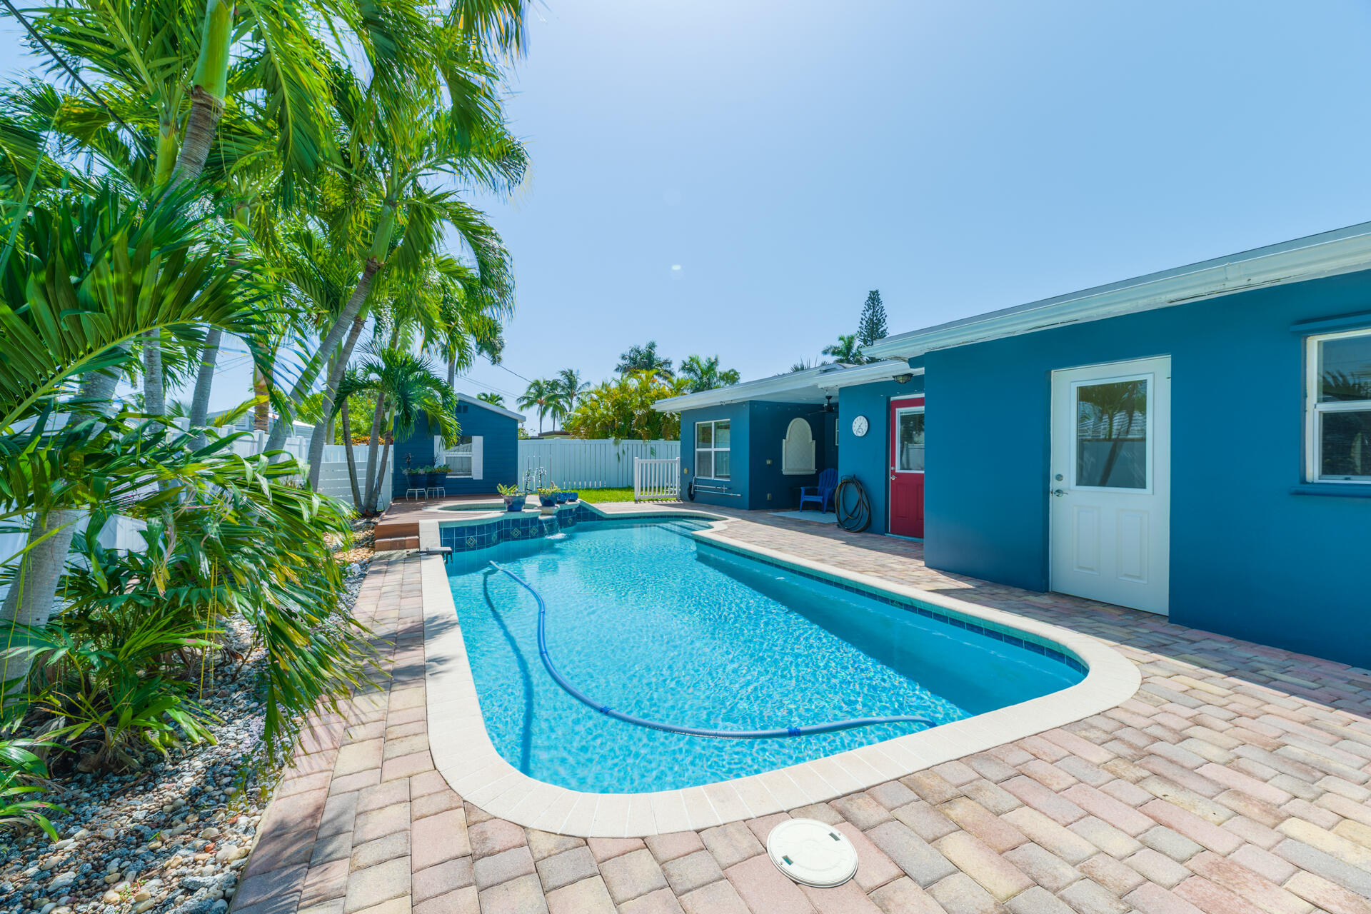
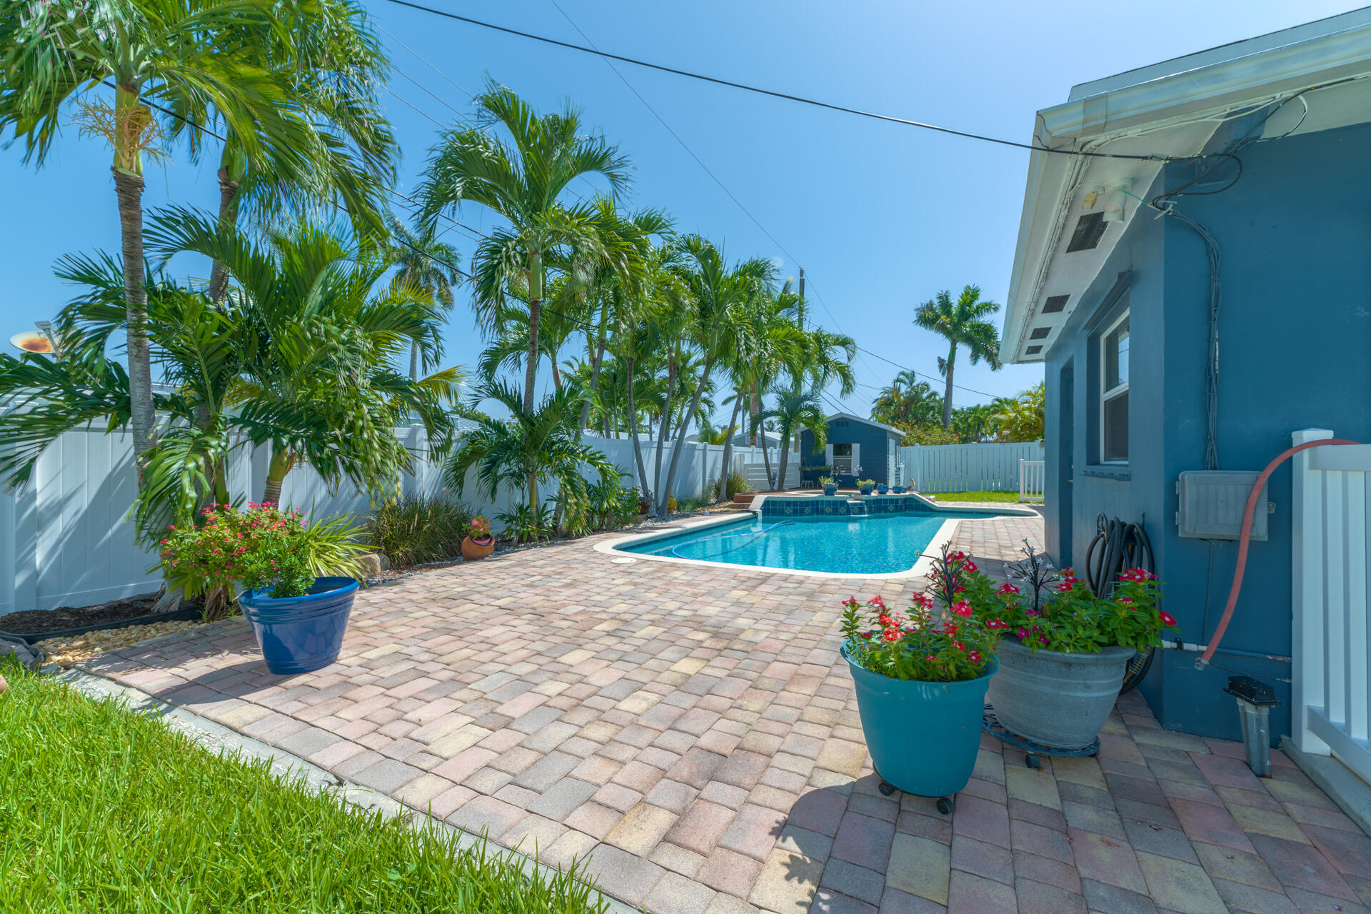
- View: Pool
- Furnished: Unfurnished
- Living Area: 1,790 sqft
- Lot Size: 7,500 sqft
- Lot Description: Less Than One Acre, Interior Lot, Sprinklers Automatic, Sprinkler System, Less Than Quarter Acre
- Roof Description: Tile
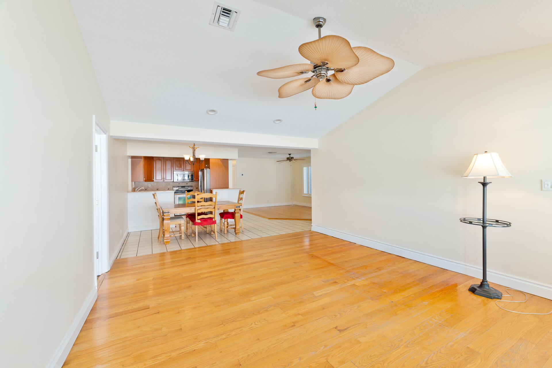
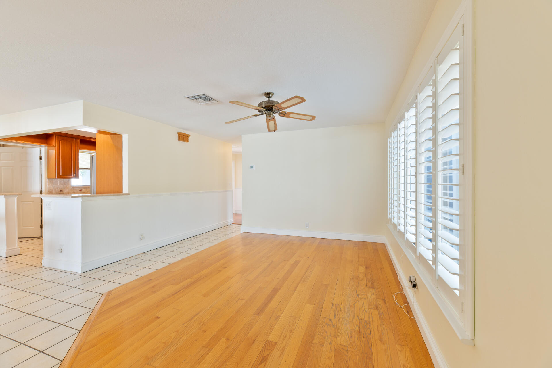
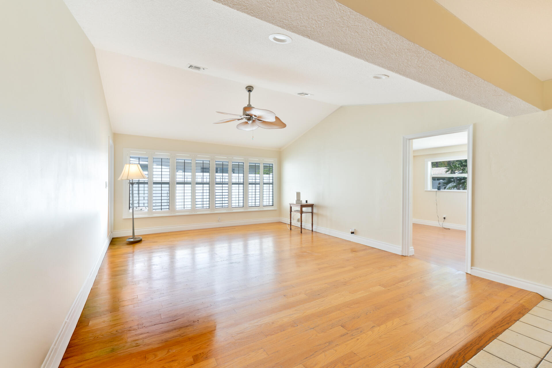
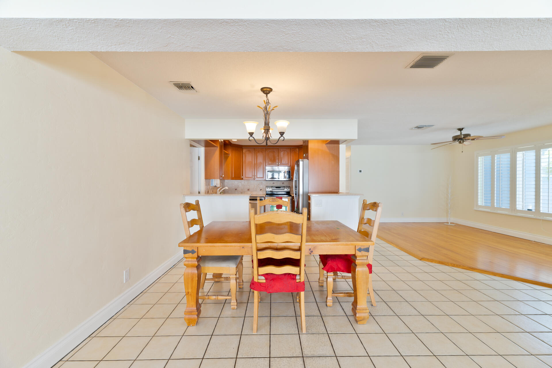
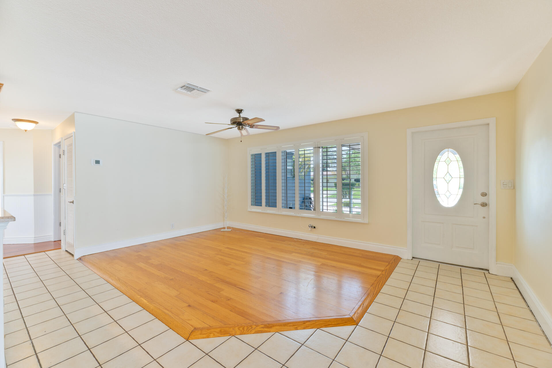
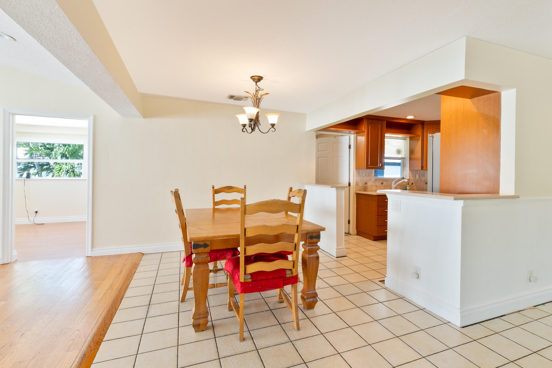
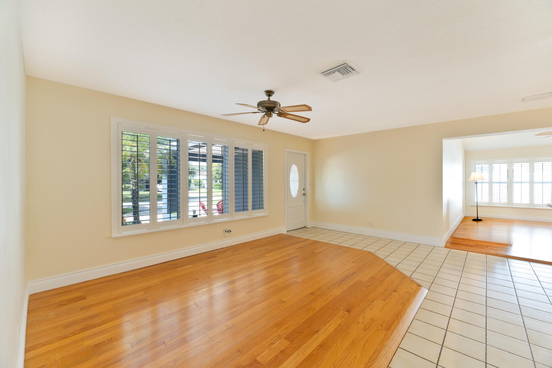
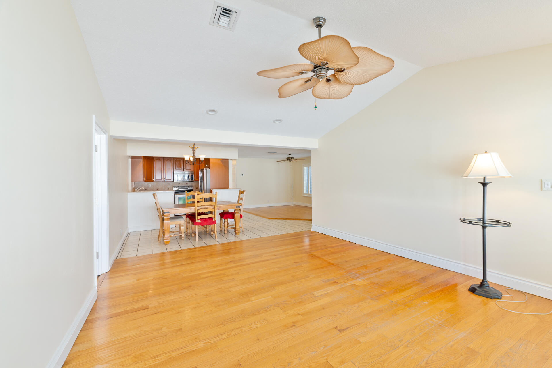
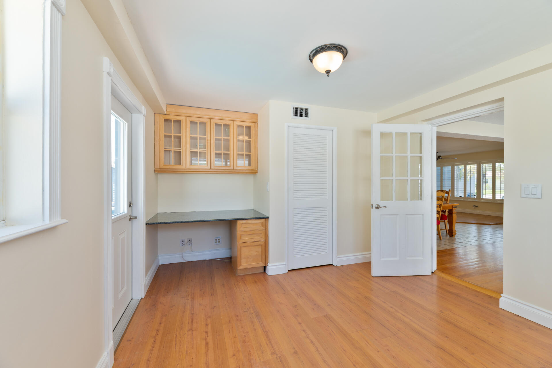
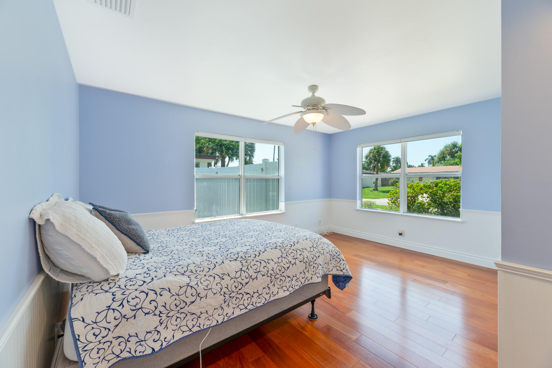
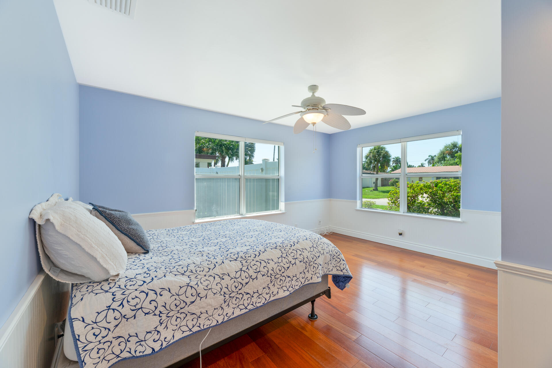
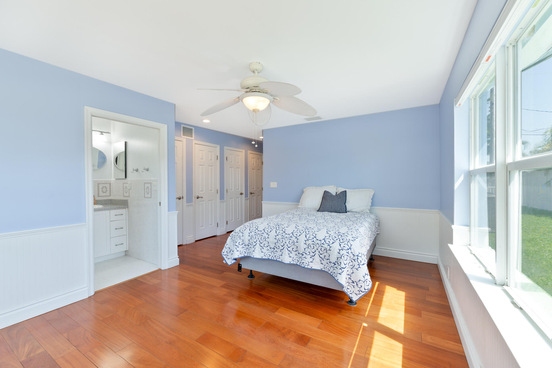
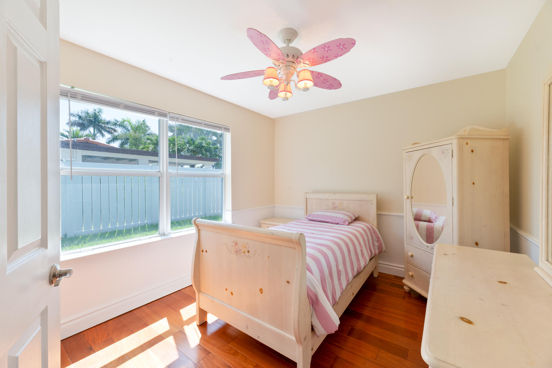
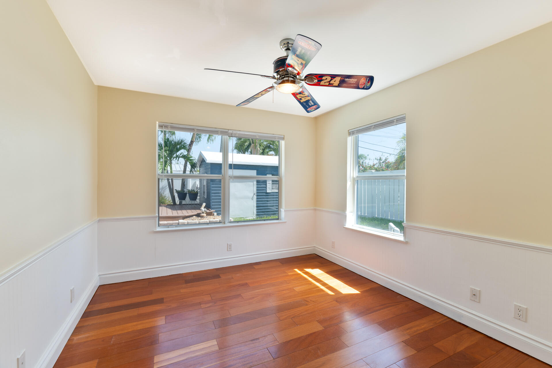
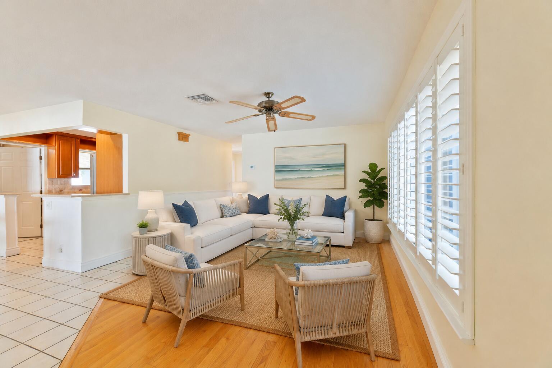
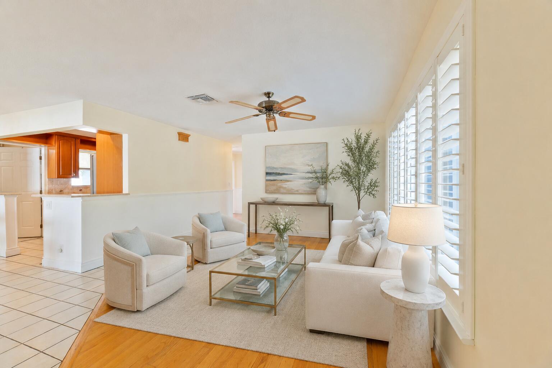
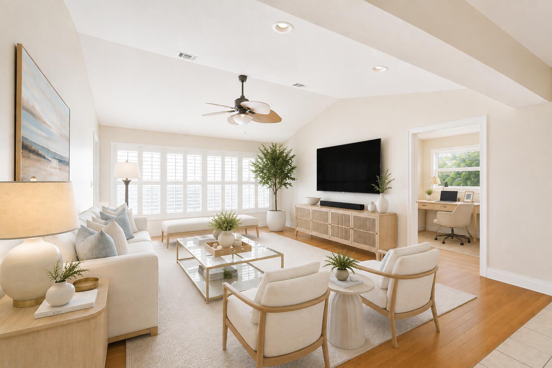
- Flooring: Hardwood, Tile, Wood
- Virtual Tour: https://www.youtube.com/shorts/IrJjlaUI-sg
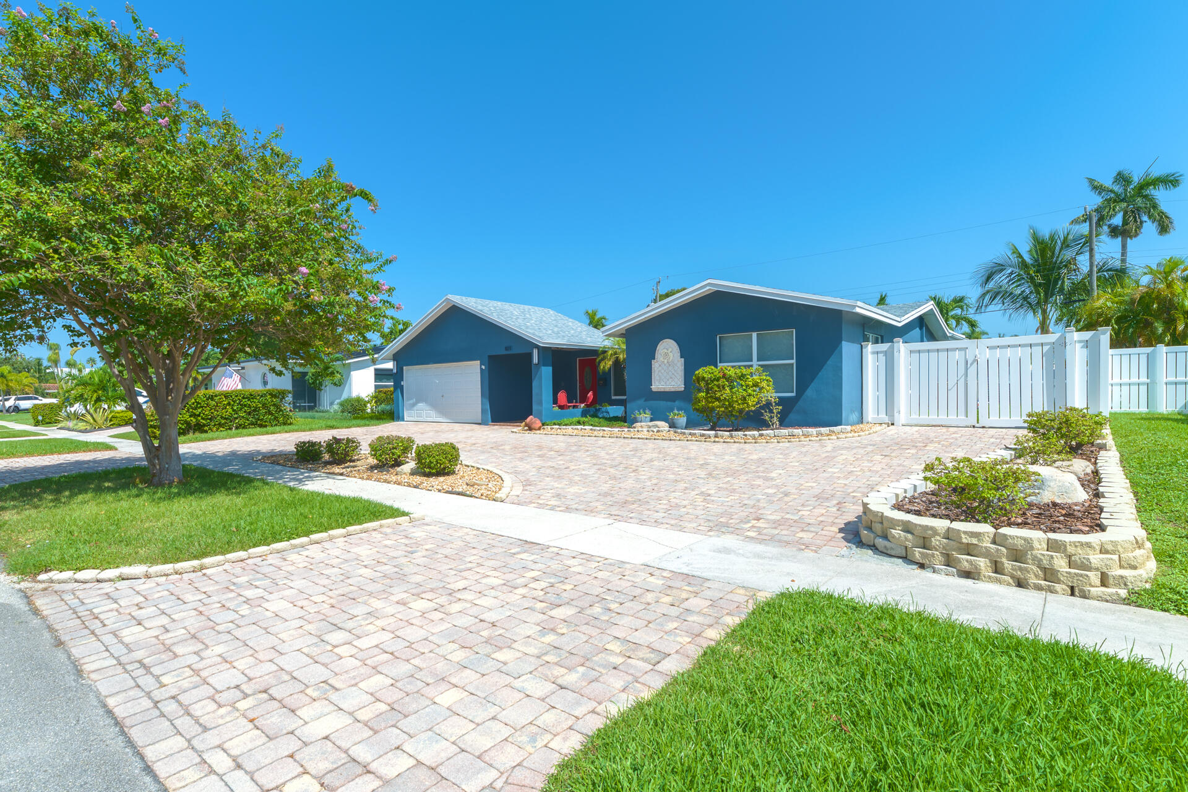
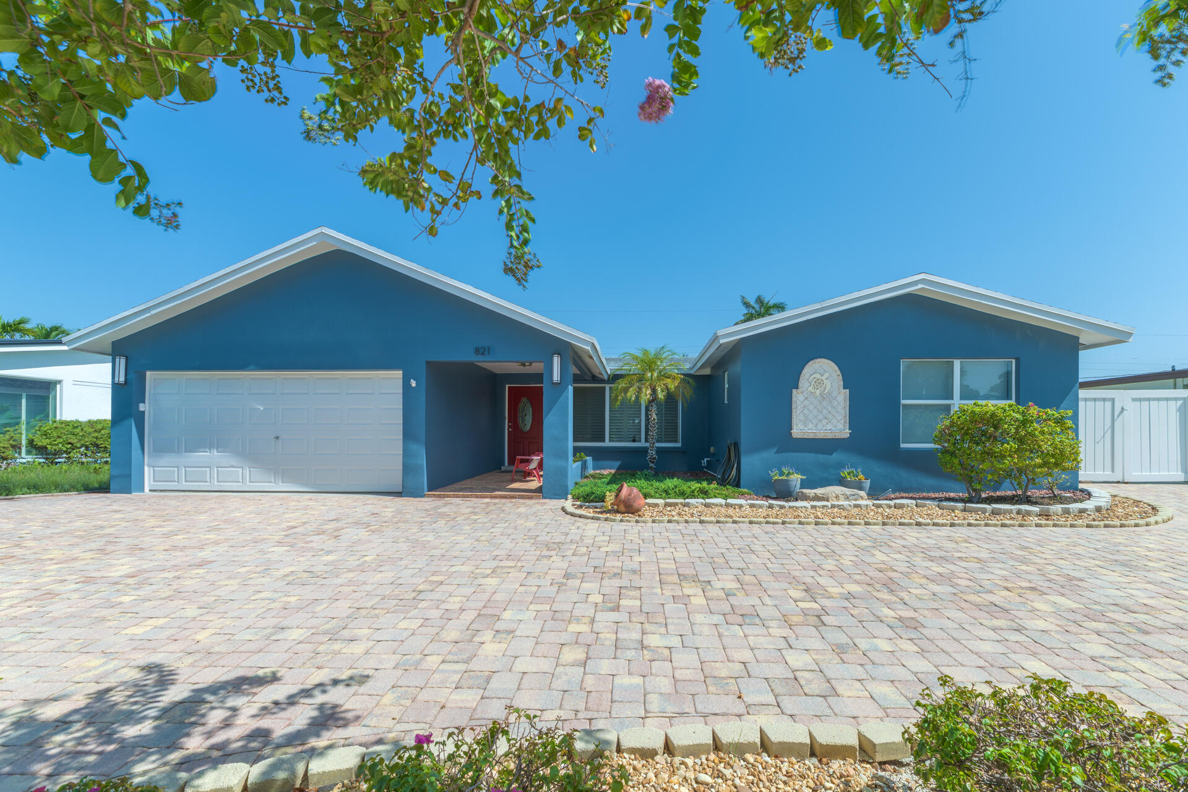
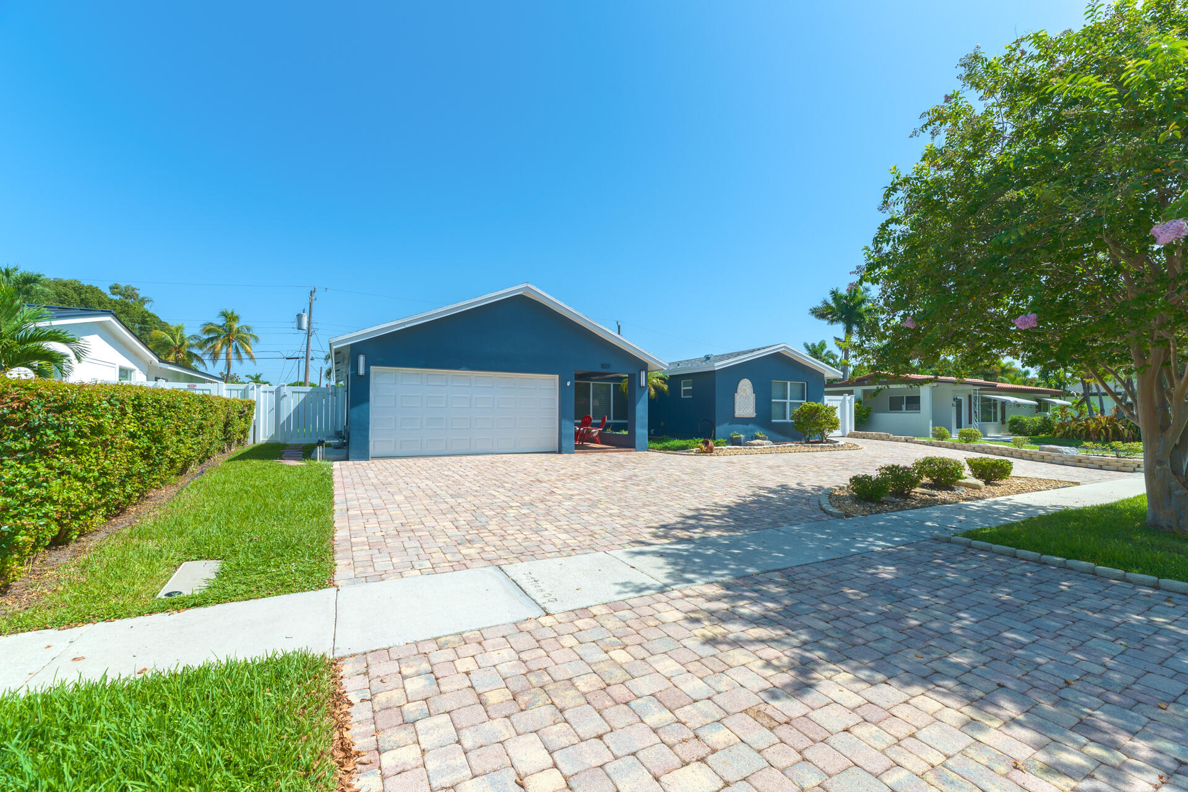
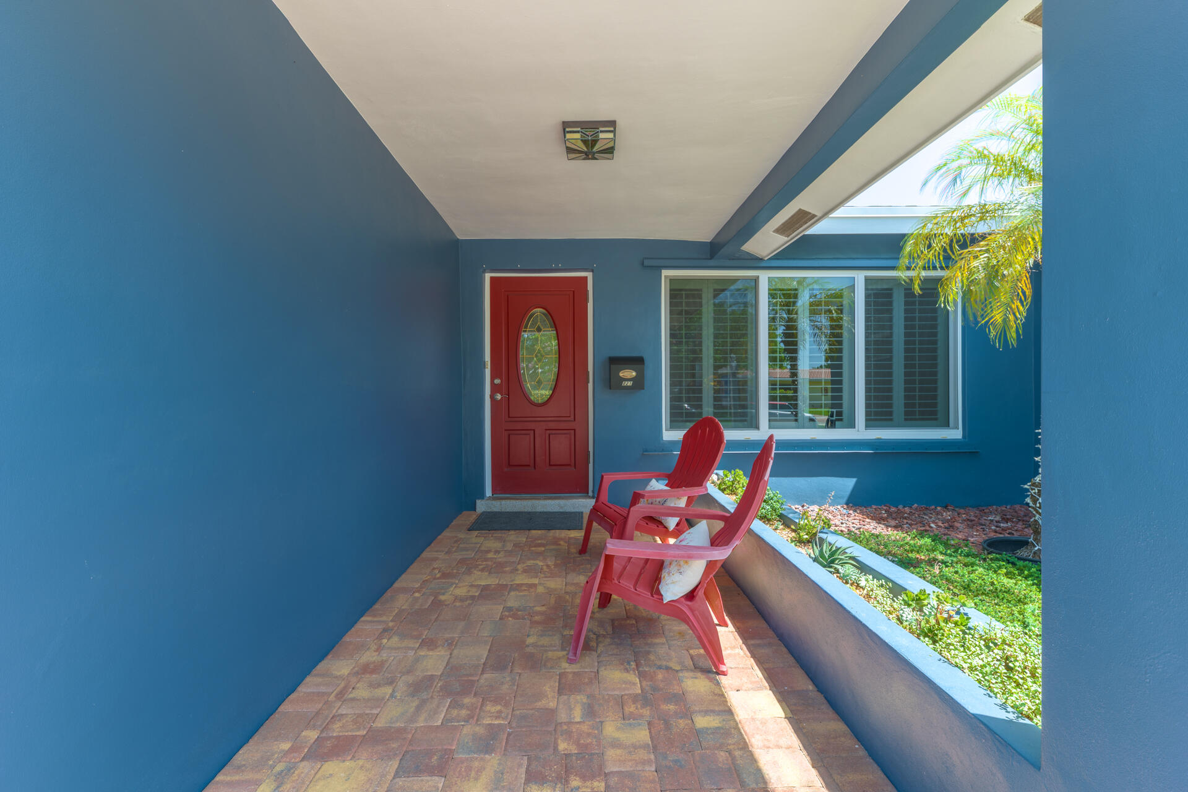
- Design Description: Contemporary Modern, Ranch, One Story
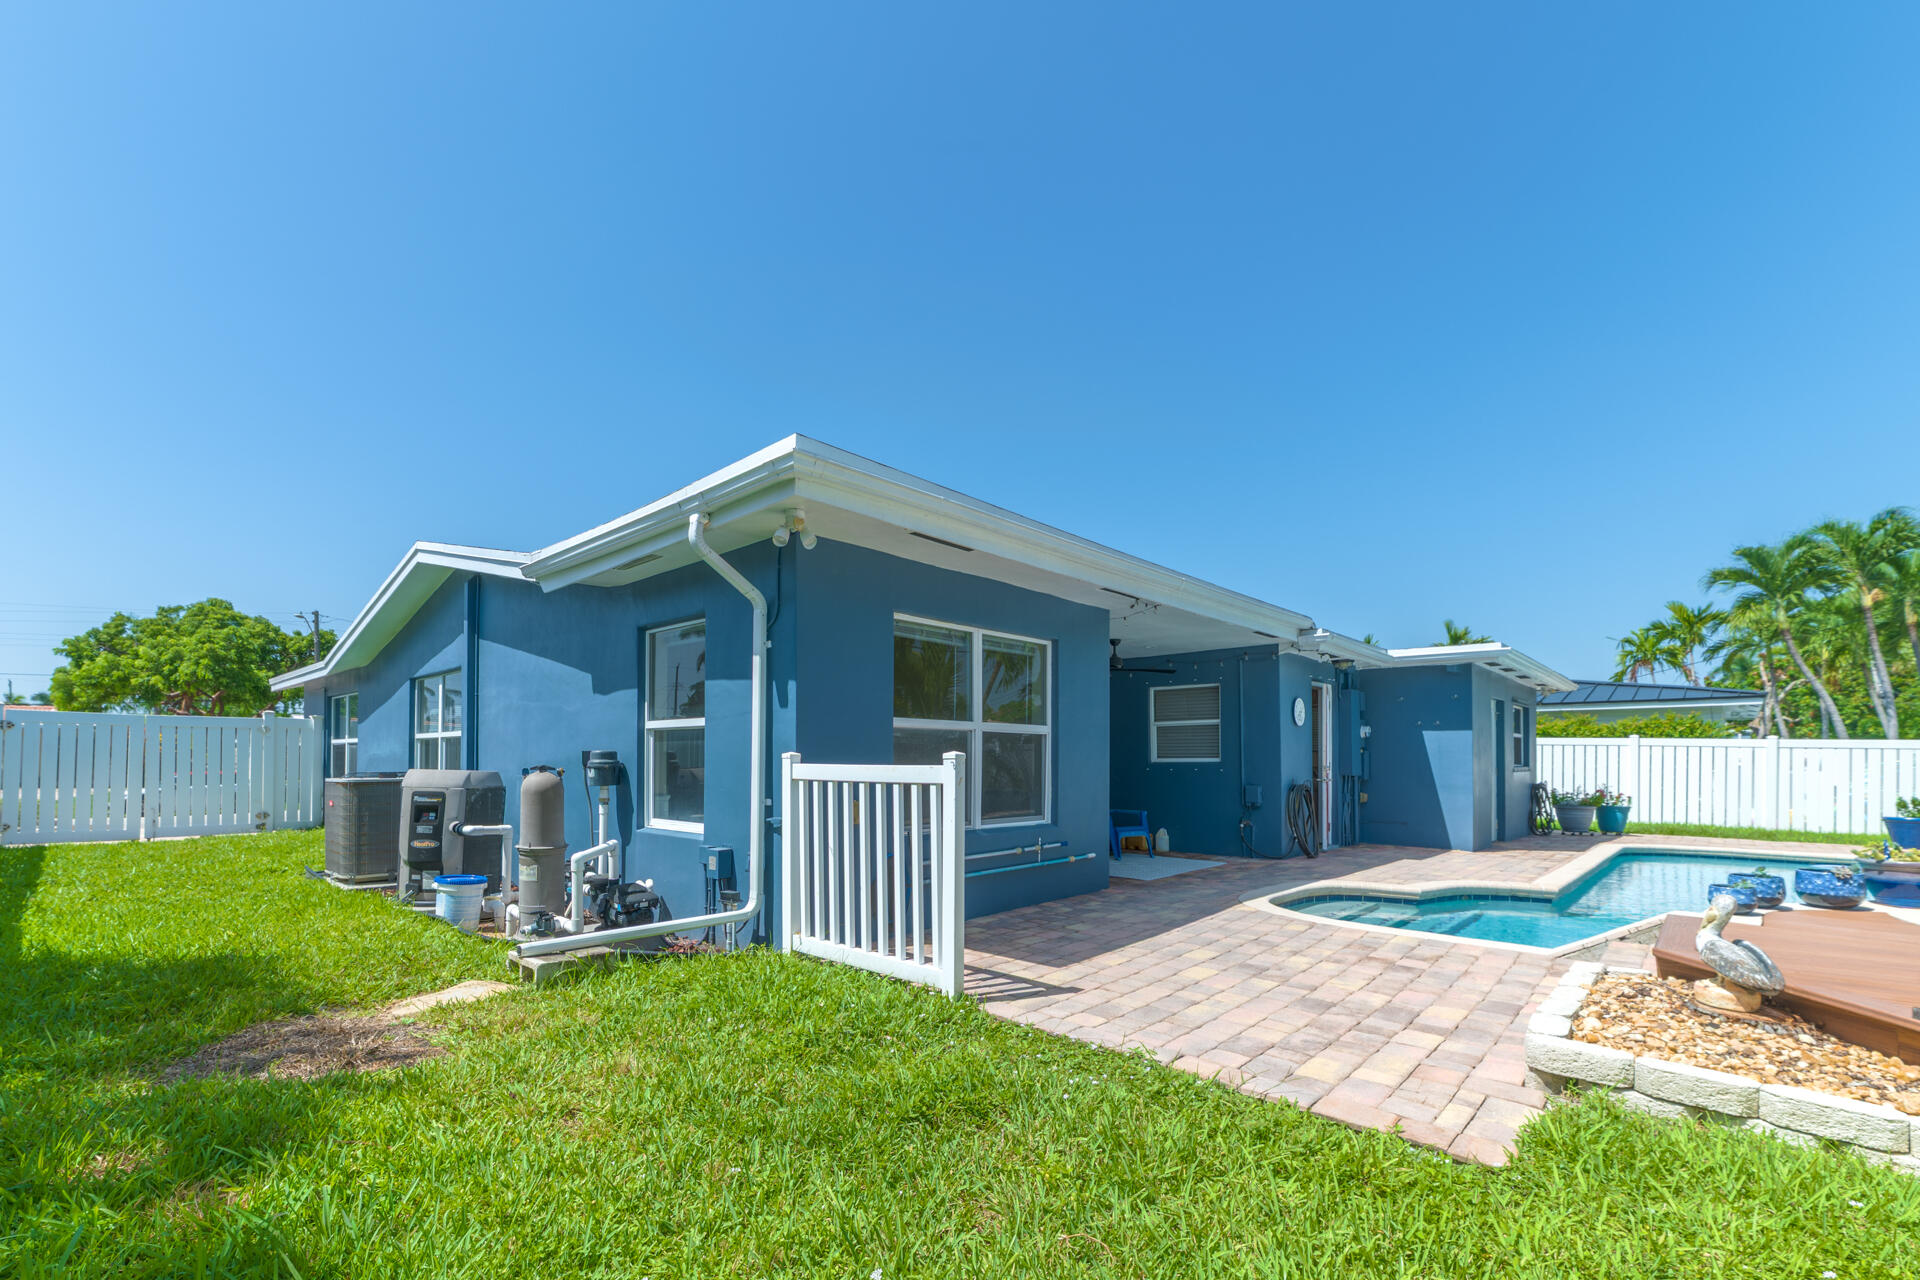
- Construction: Stucco
- Year Built Details: Resale
- Pets Allowed: No
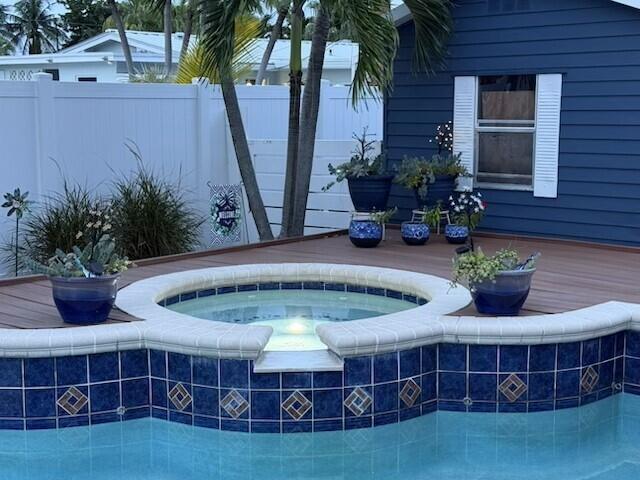
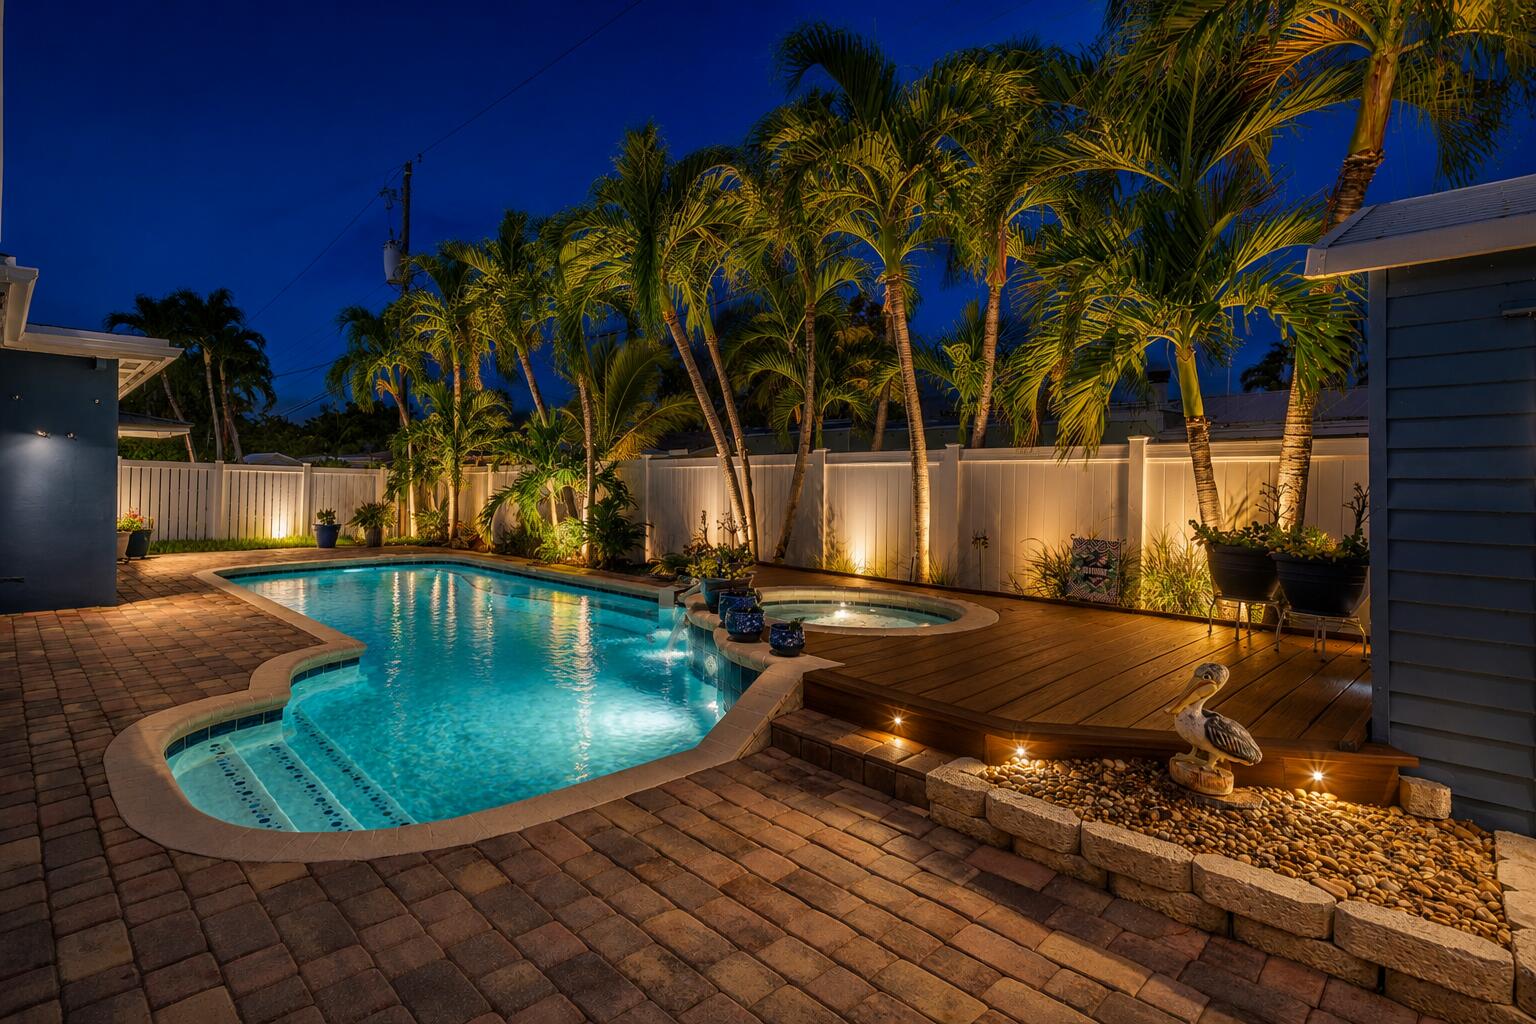
- Spa: Yes
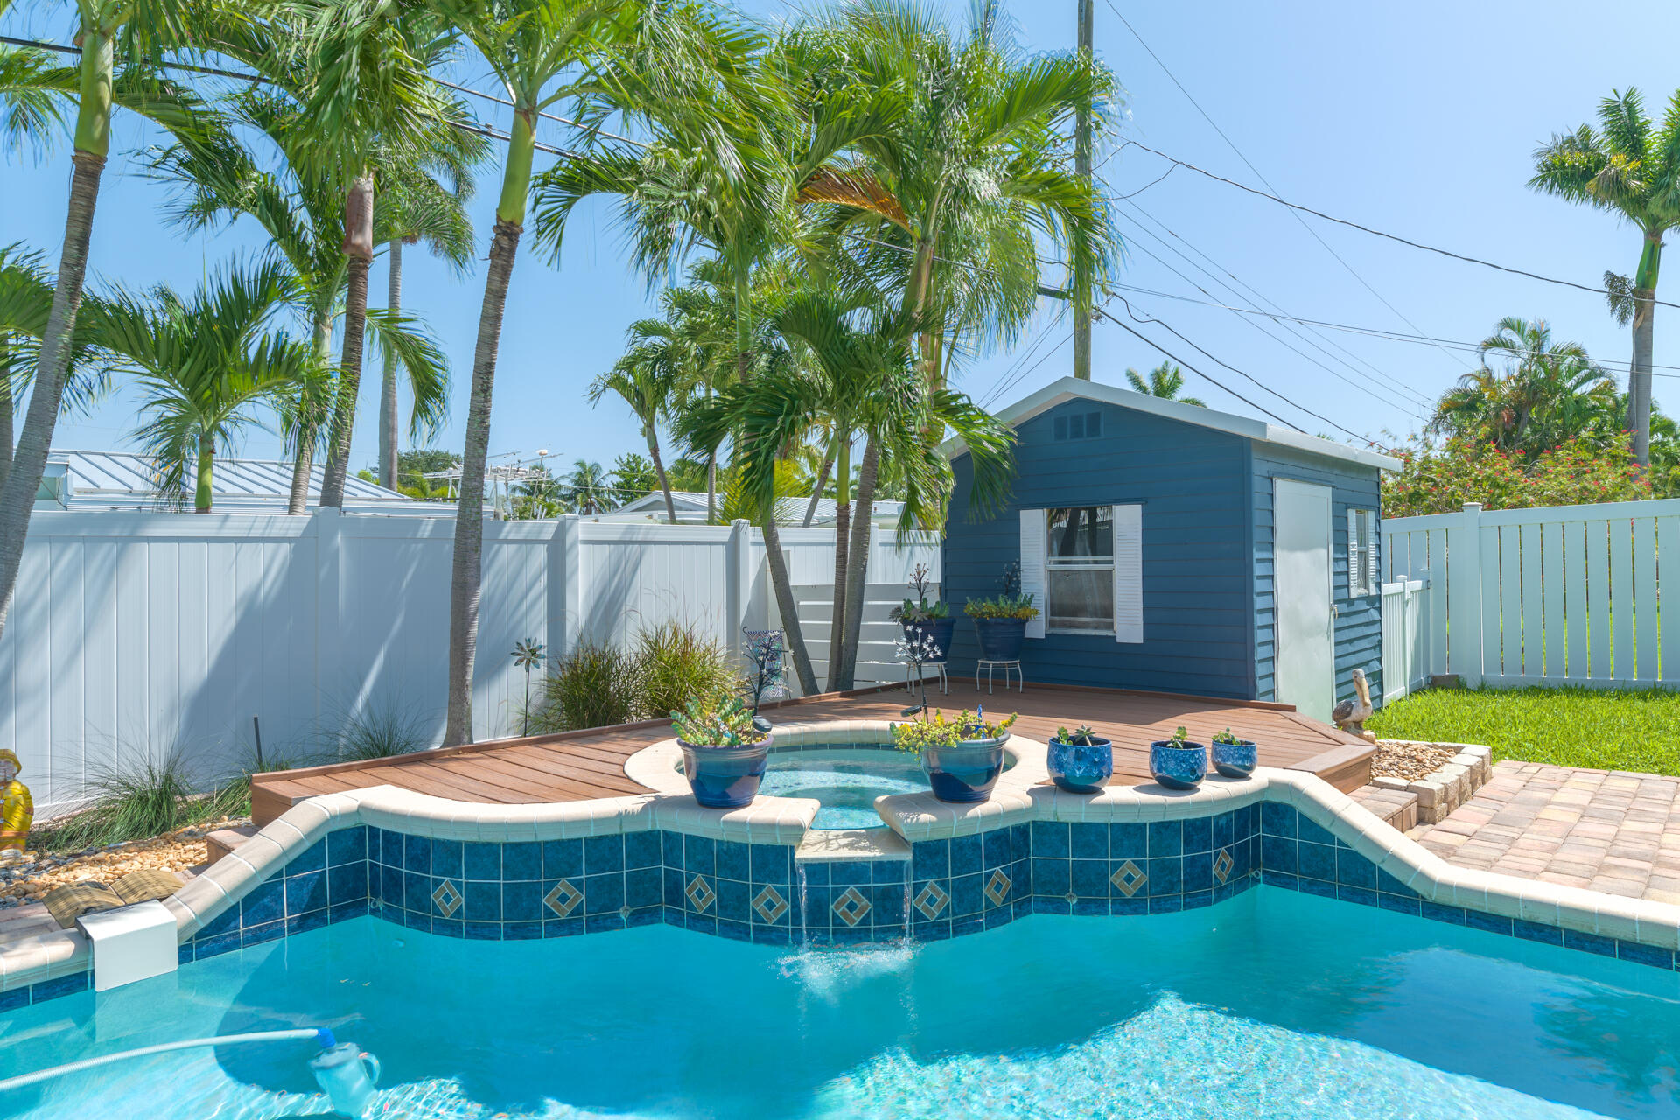
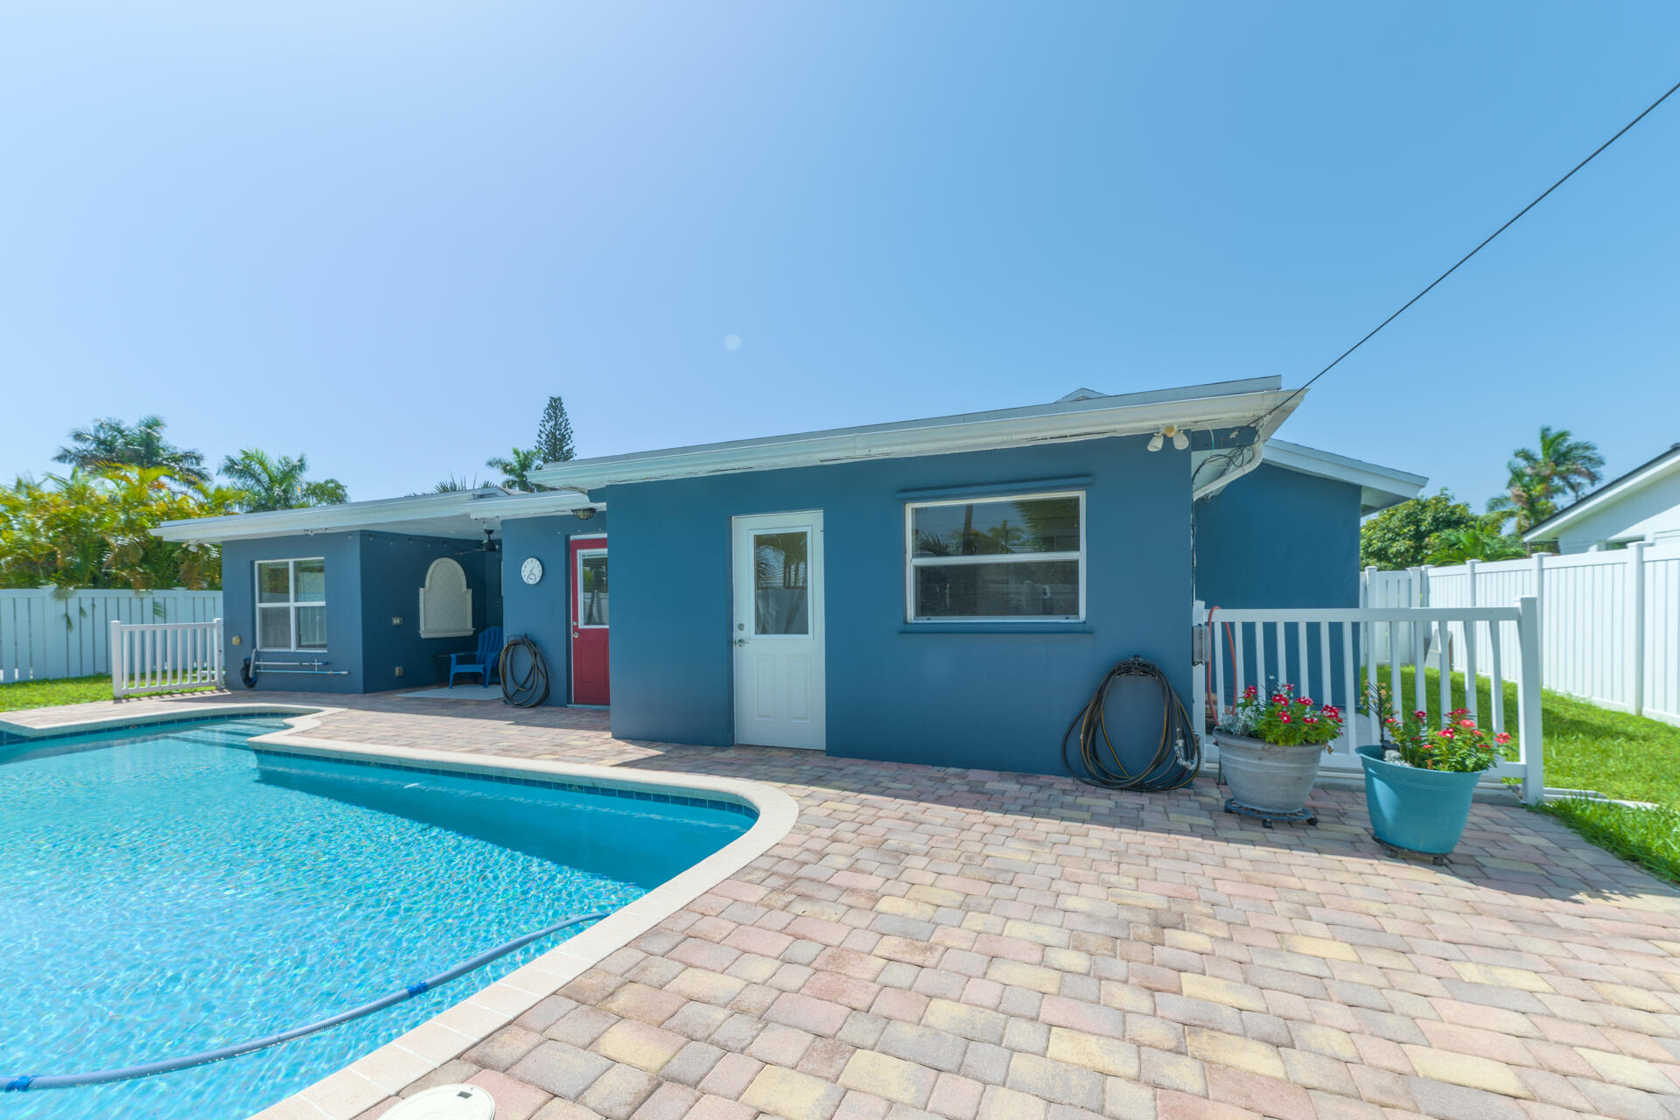
- Pool: Yes
- Pool Features: Concrete, Pool, Private, Pool Spa Combo
- City: Deerfield Beach
- County: Broward
- State: FL
- Parcel Number: 484307220390
- Subdivision Complex Bldg: EASTWAY PARK SEC 3
- Zoning Information: RS-5
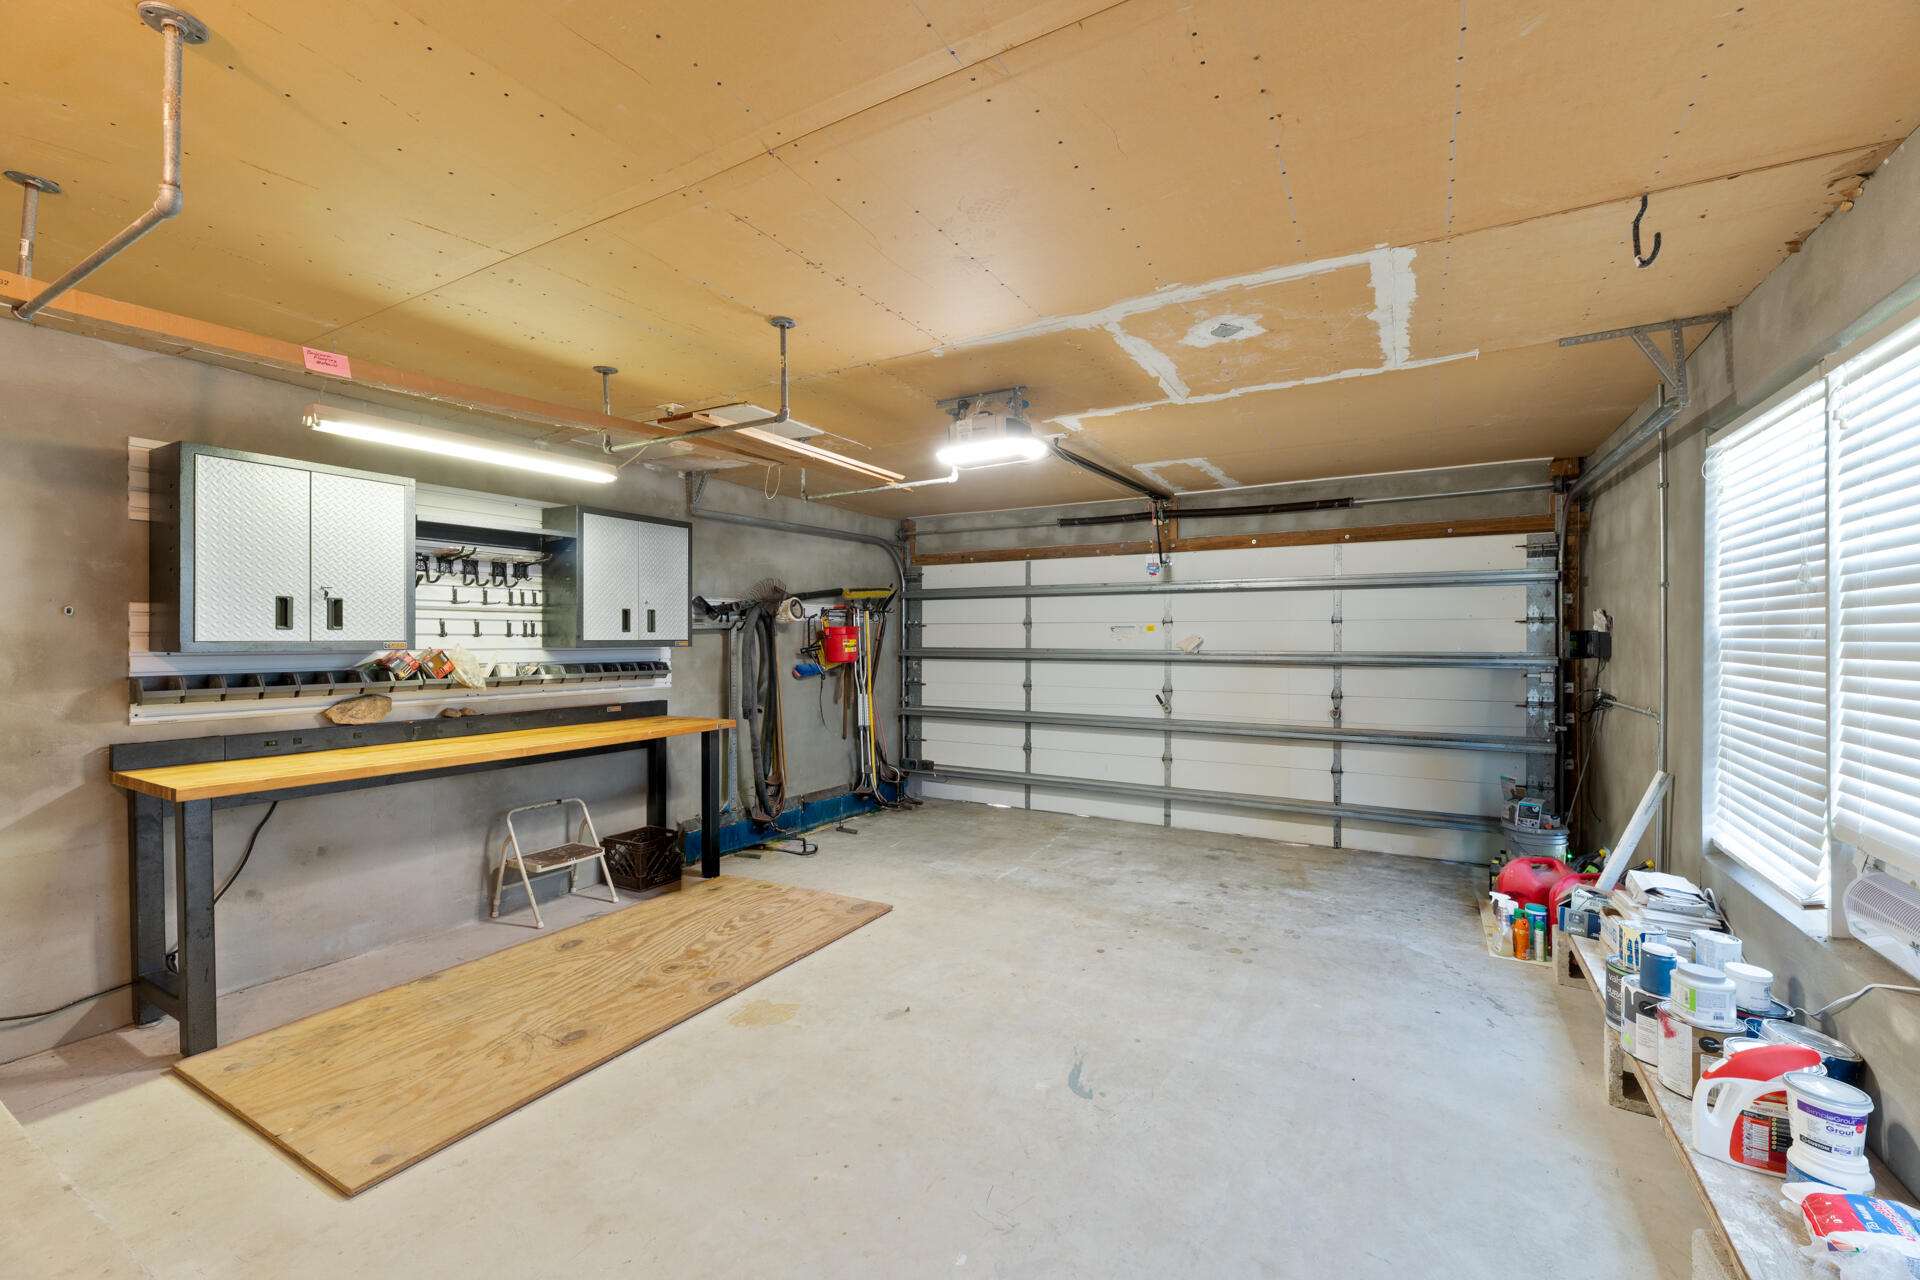
- Garage Spaces: 1.0
- Parking Description: Attached, Circular Driveway, Driveway, Garage, Paver Block, One Space, Garage Door Opener
- Heating Description: Central, Electric
- Cooling Description: Central Air, Ceiling Fans, Electric
- Water Description: Public
- Sewer Description: Not Connected At Lot, Public Sewer, Other
- Room Count: 10
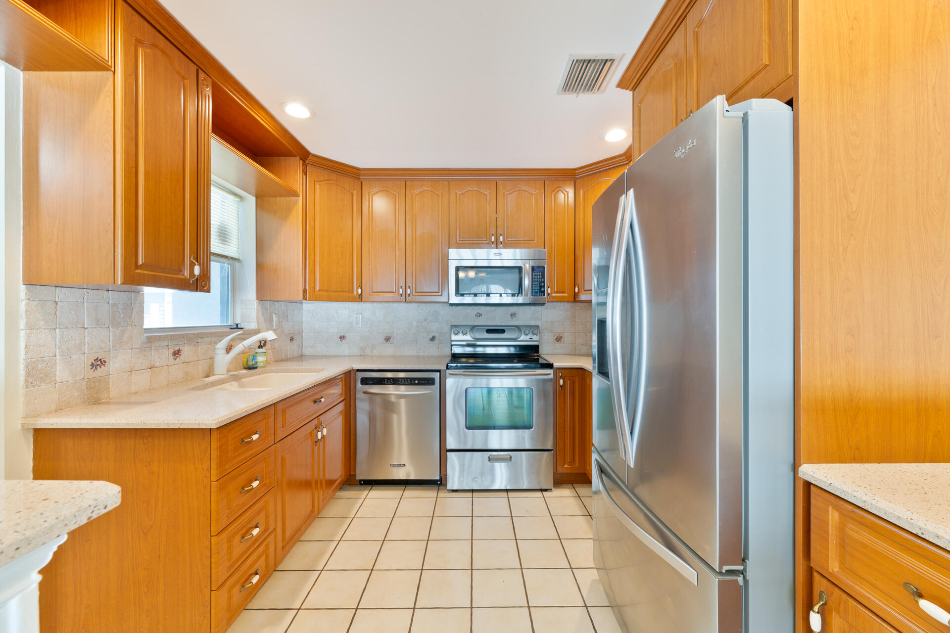
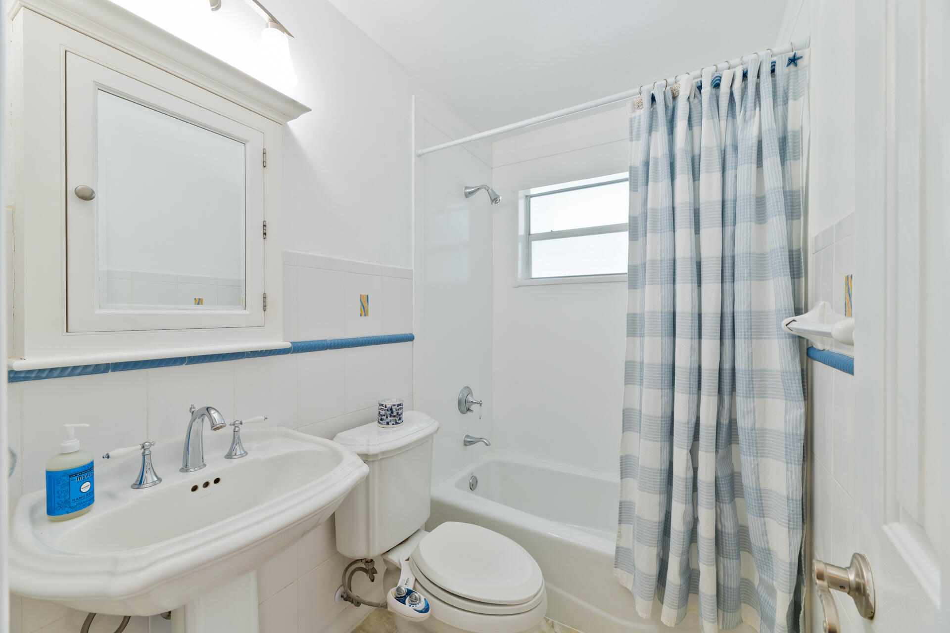
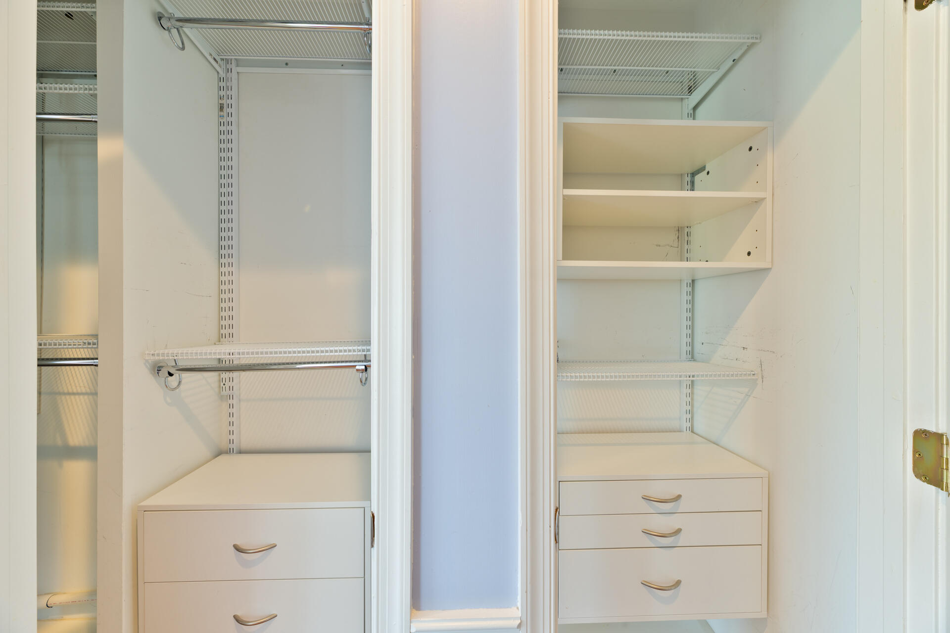
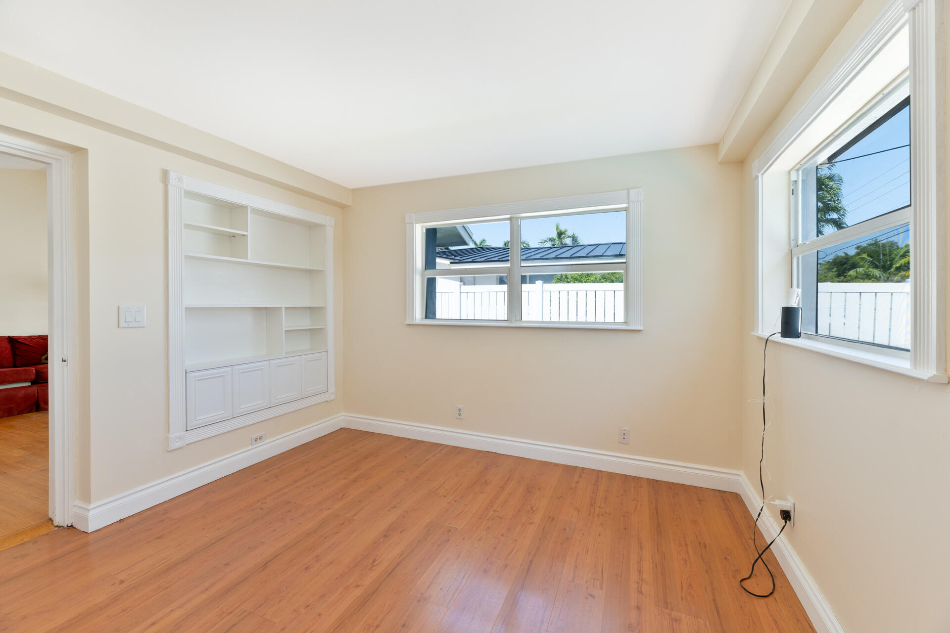
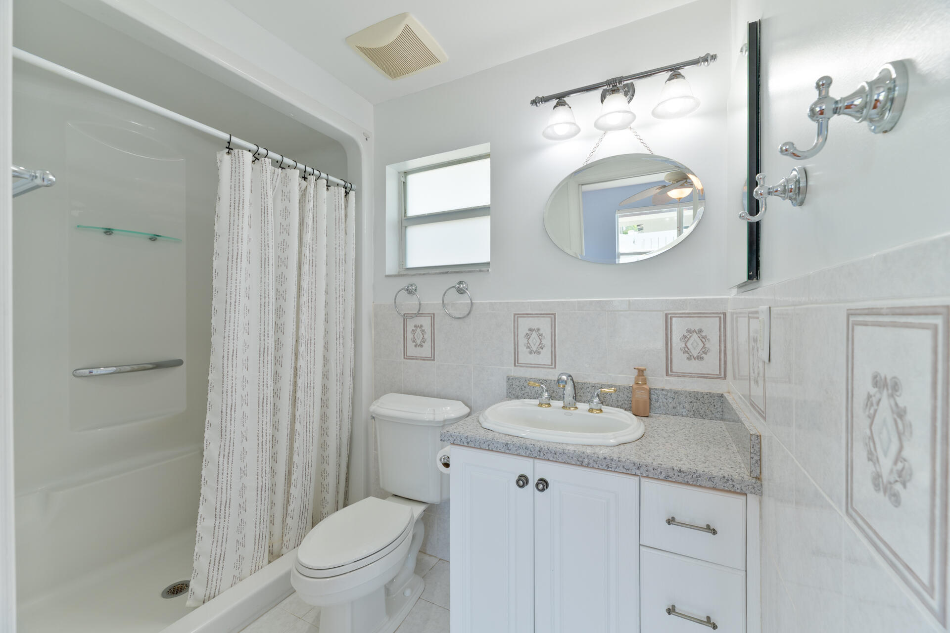
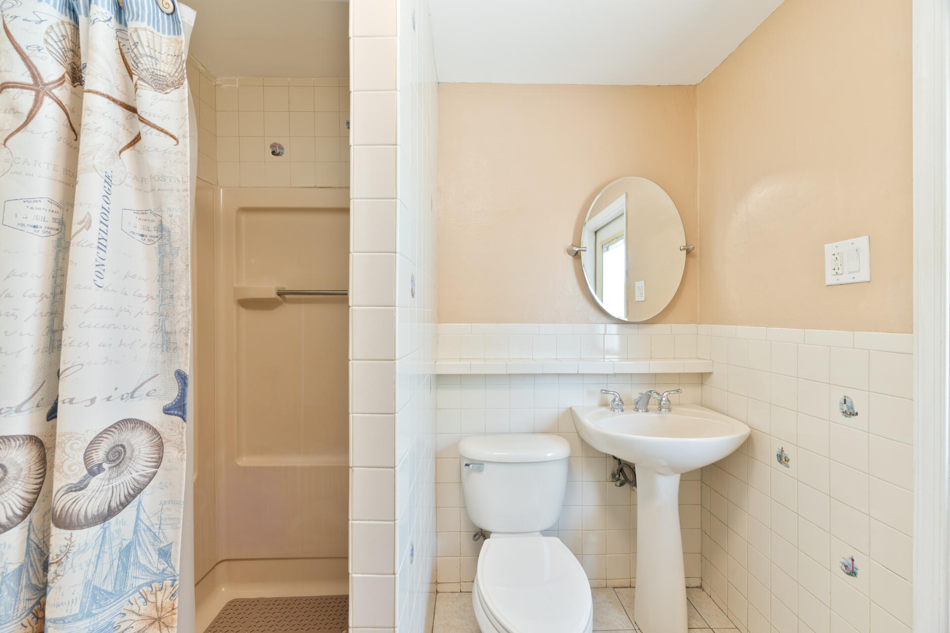
- Interior Features: Attic, Breakfast Bar, Built In Features, Bedroom On Main Level, Entrance Foyer, Family Dining Room, Main Level Primary, Main Living Area Entry Level, Pull Down Attic Stairs, Split Bedrooms, Tub Shower, Vaulted Ceilings, Walk In Closets, Utility Room
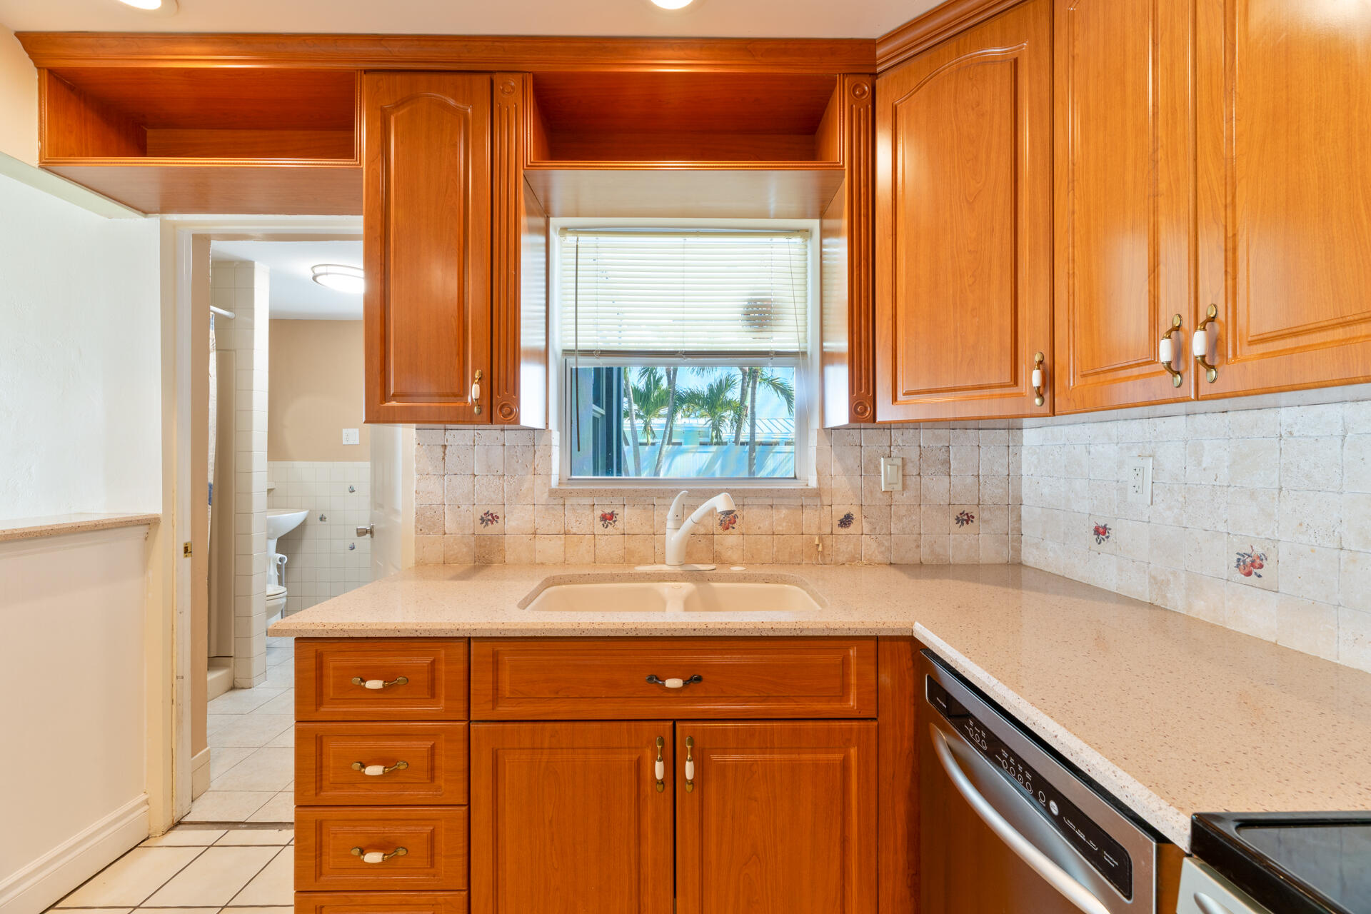
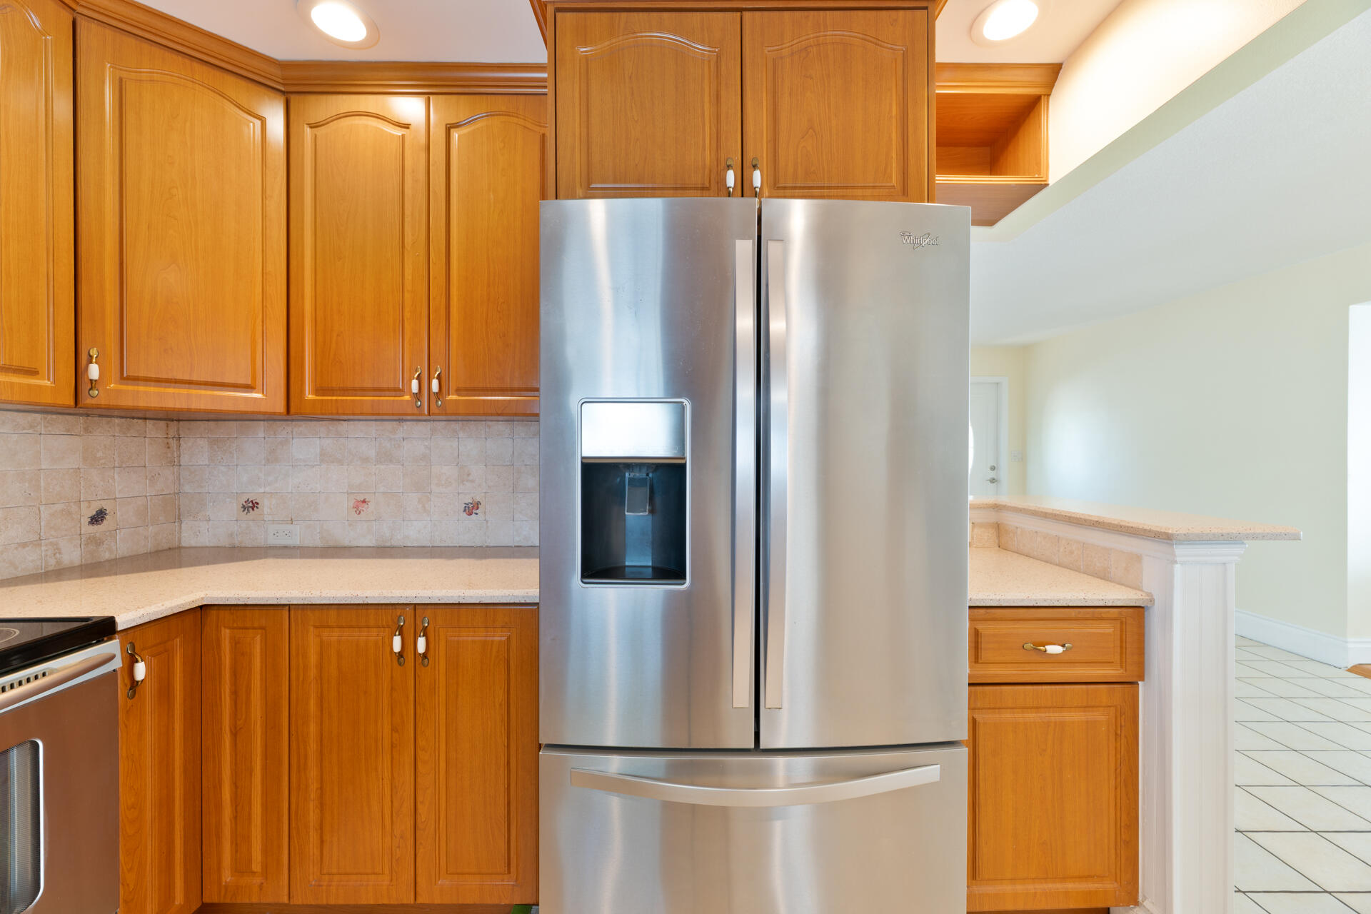
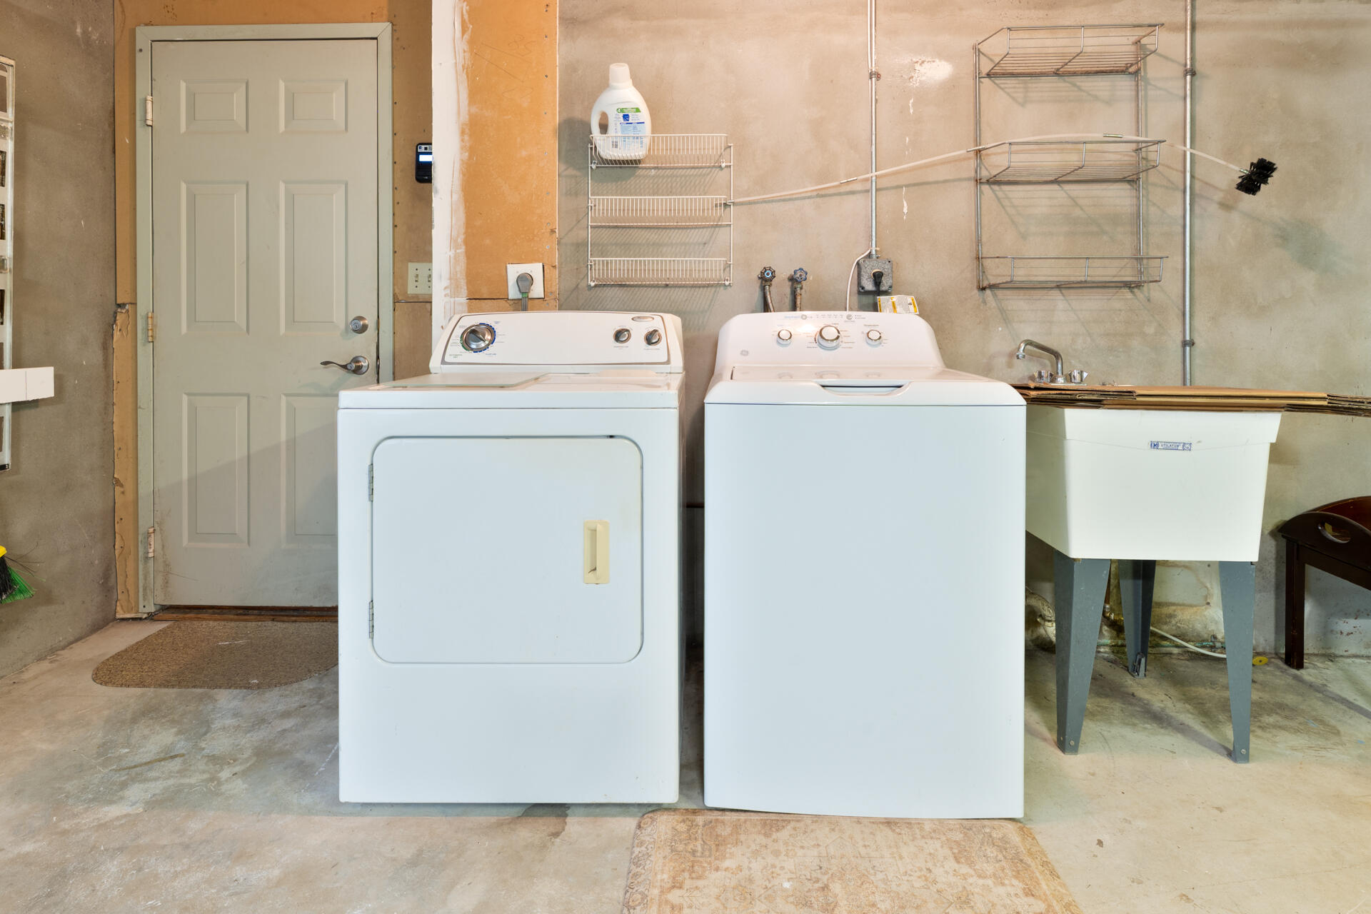
- Equipment Appliances: Dryer, Dishwasher, Electric Range, Refrigerator, Washer
- Laundry: In Garage
- Security features: Other
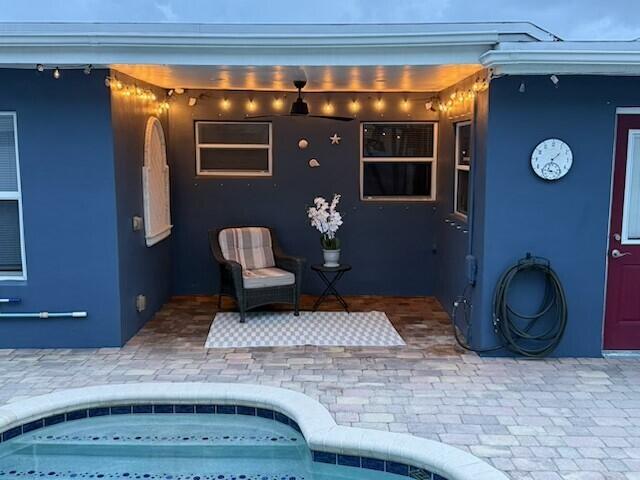
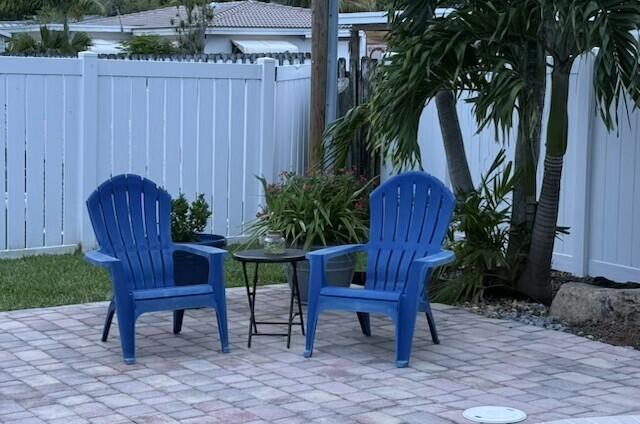
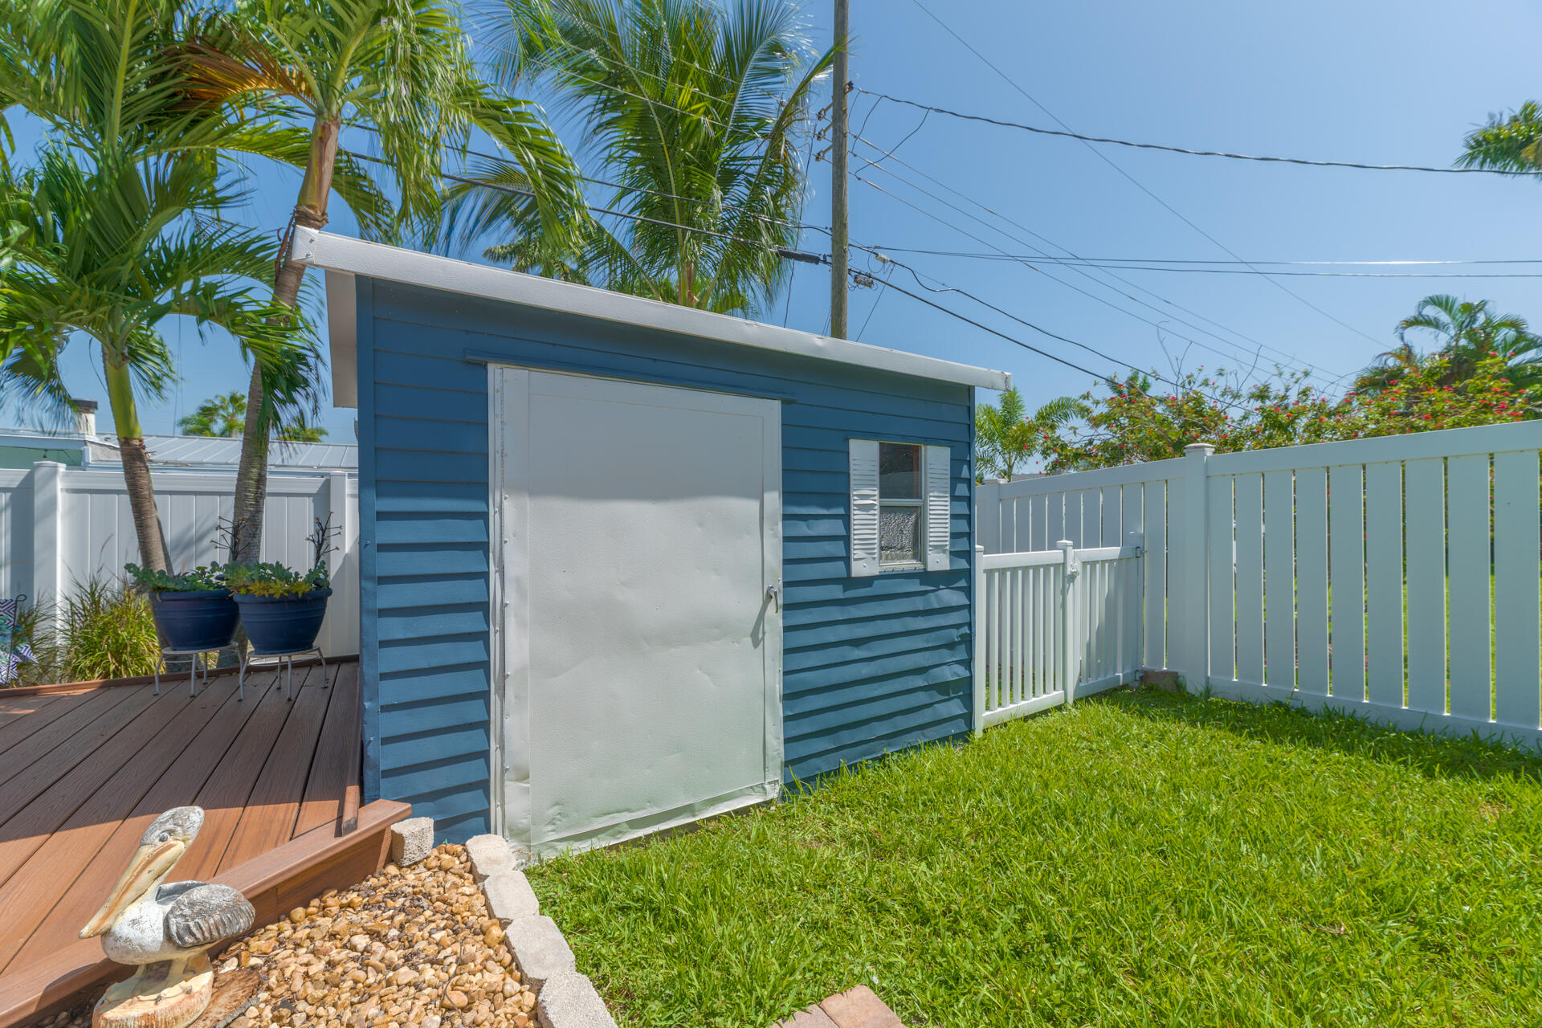
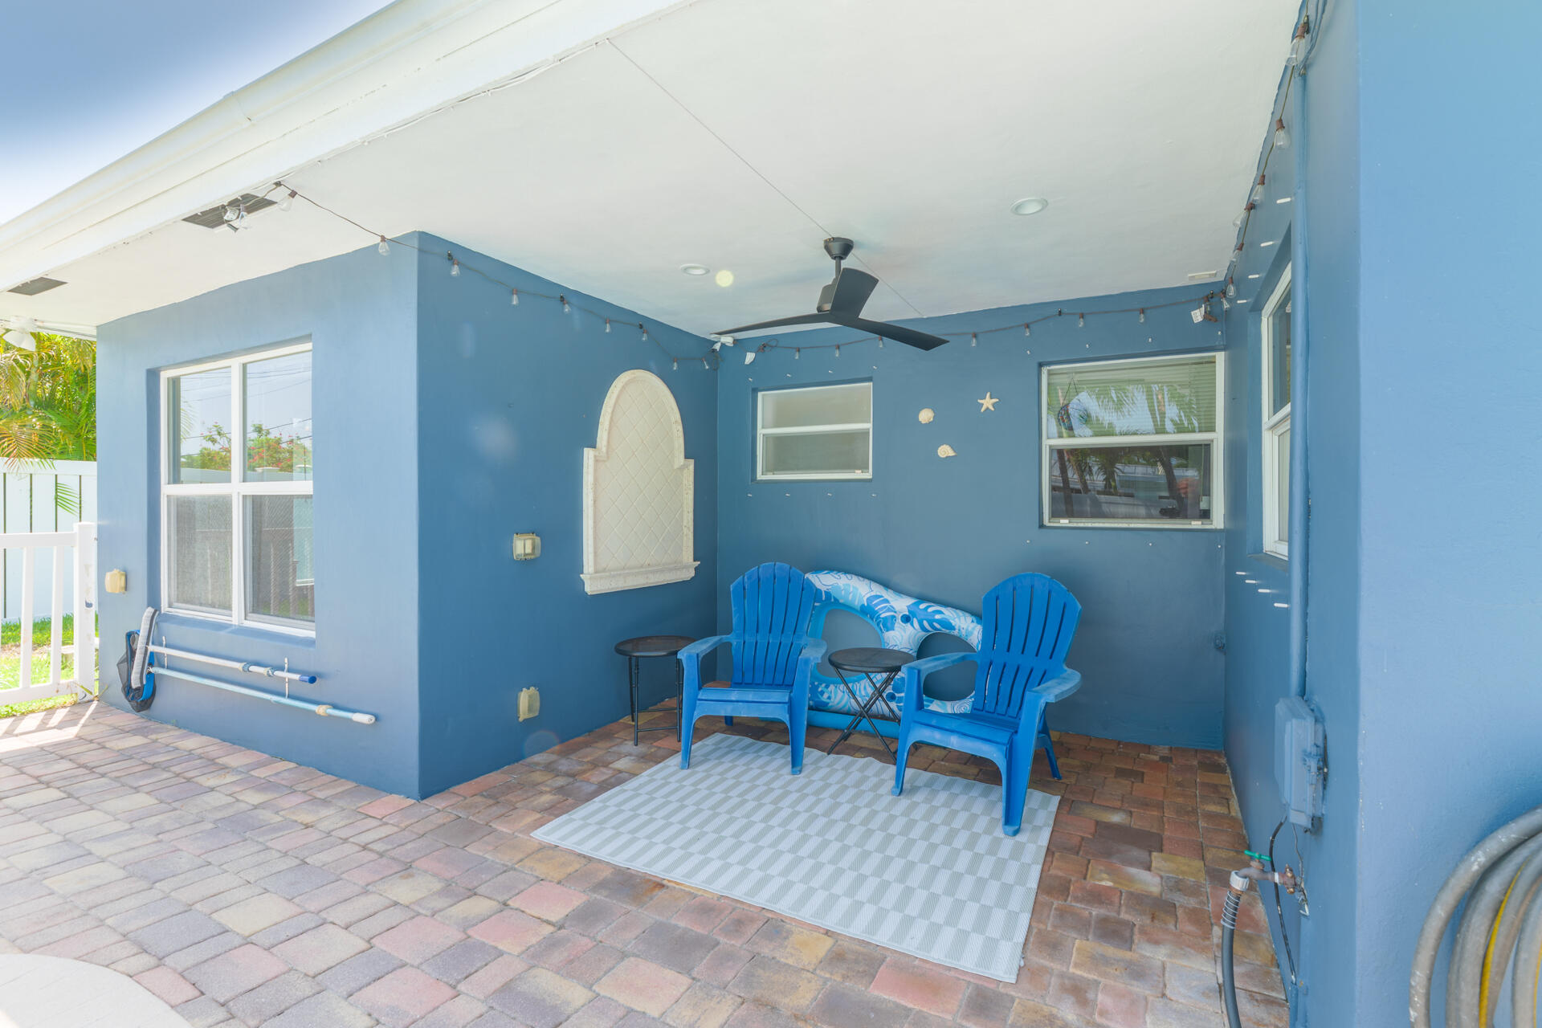
- Exterior Features: Fence, Lighting, Patio, Shed, Shutters Electric, Storm Security Shutters
- Patio and Porch Features: Patio
- Windows treatment: Casement Windows, Plantation Shutters, Impact Glass
Other Homes near The Cove
Contact
No guarantee, warranty or representation of any kind is made regarding the completeness or accuracy of descriptions or measurements (including square footage measurements and property condition), such should be independently verified, and GLOBALTY INVESTMENT expressly disclaims any liability in connection therewith. No financial or legal advice provided.
Details provided by GLOBALTY and may not match the public record. All listings featuring the MLS logo are provided by Realtors® of the Palm Beaches and Greater Fort Lauderdale, Inc. Copyright 2026 Realtors® of the Palm Beaches and Greater Fort Lauderdale, Inc. This information is not verified for authenticity or accuracy and is not guaranteed.
The data relating to real estate for sale on this web site comes in part from the MLS data exchange program of the Realtors® of the Palm Beaches and Greater Fort Lauderdale, Inc. Real estate listings held by brokerage firms other than GLOBALTY are marked with their logo or name and detailed information about such listings includes the name of the listing brokers. Data provided is deemed reliable but is not guaranteed. Information is provided for consumers' personal, non-commercial use, and may not be used for any purpose other than the identification of potential properties for purchase.
The multiple listing information is provided by the Miami Association of REALTORS® from a copyrighted compilation of listings. The compilation of listings and each individual listing are © 2026 Miami Association of REALTORS®. All Rights Reserved. The information provided is for consumers’ personal, non-commercial use and may not be used for any purpose other than to identify prospective properties consumers may be interested in purchasing. All properties are subject to prior sale or withdrawal.