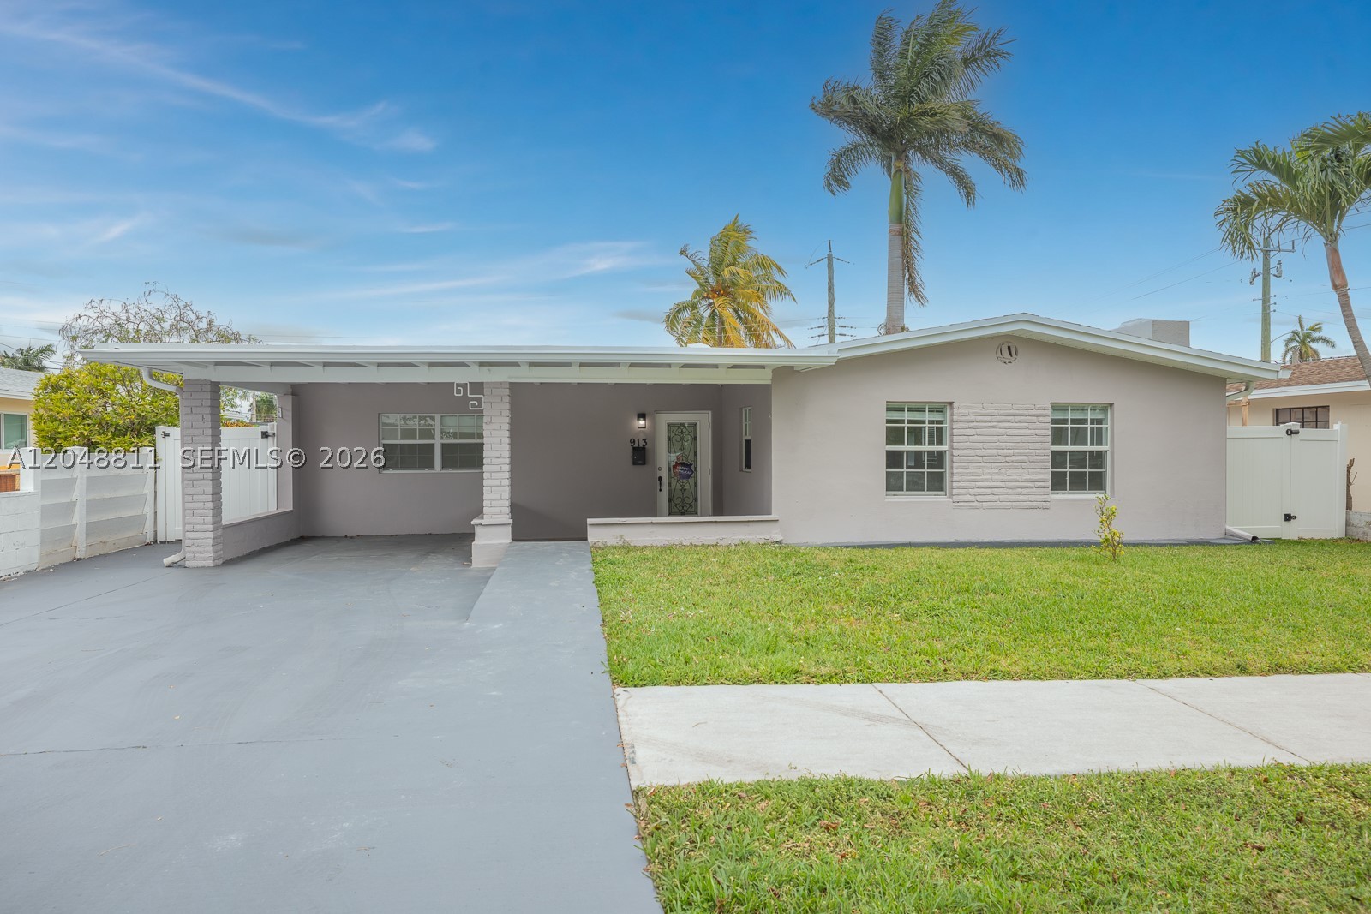
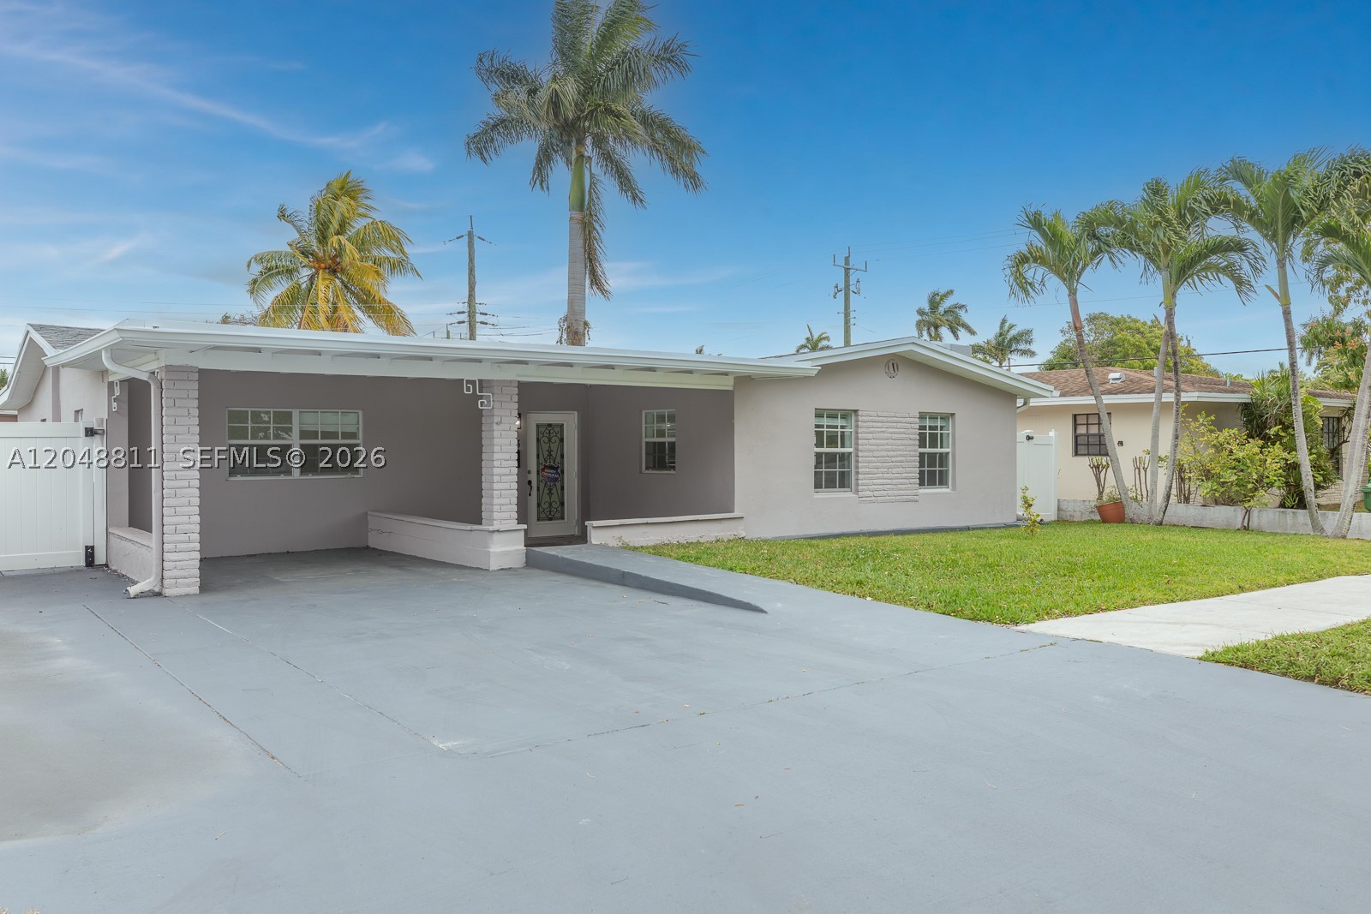
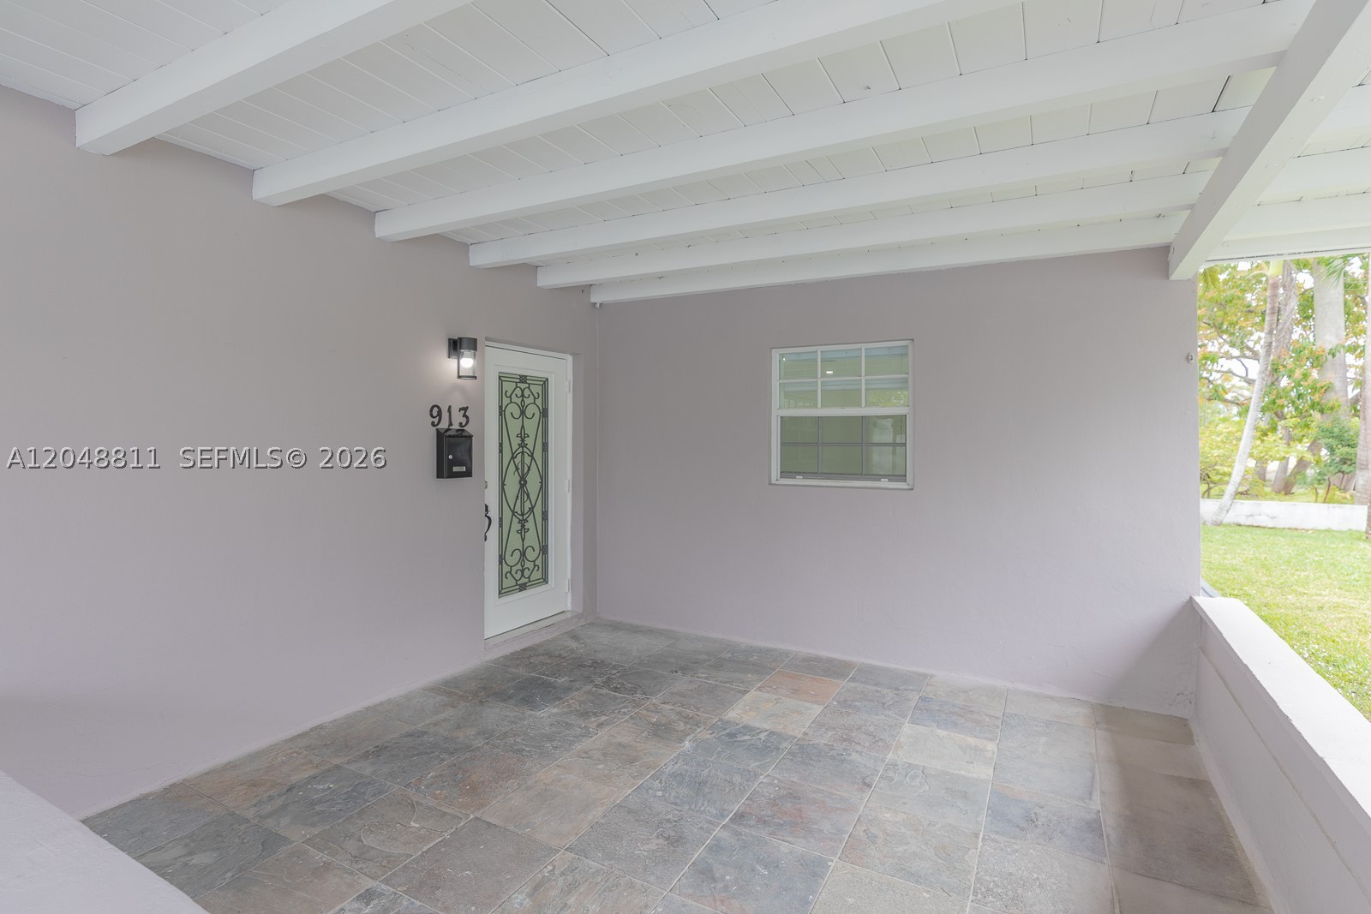
913 NE 2nd St, Hallandale Beach FL 33009

SCHAFFER HOMESITES

$4,000/mois
3 Chambres
2 Salle de Bains
1,664 SQFT
$2 / SQFT

Demande d'informations

Thomas Pichet
Thomas Pichet
+1 561-945-4345
This site is protected by reCAPTCHA and the Google Privacy Policy and Terms of Service apply.
$4,000/mois
913 NE 2nd St, Hallandale Beach FL 33009
SCHAFFER HOMESITES
3 Chbres
2 SDB
1,664 SQFT

Informations Clées

Taille du Lot 6,300 sqft
Meublé Non
Prix/sqft $2/sqft
DOM 50 Jours
MLS # A12048811
Statut Active

Description

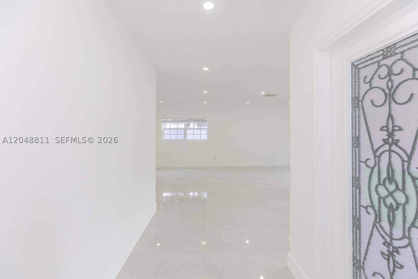
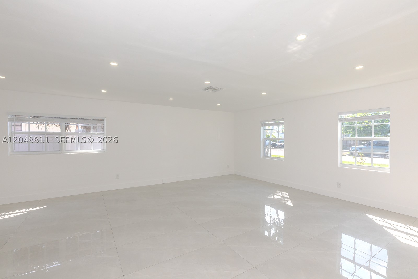
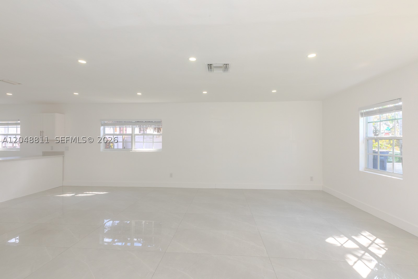
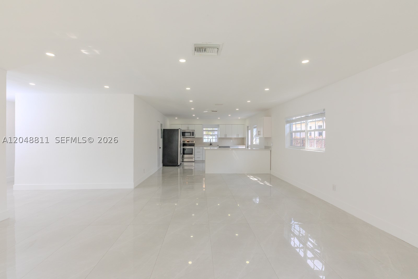
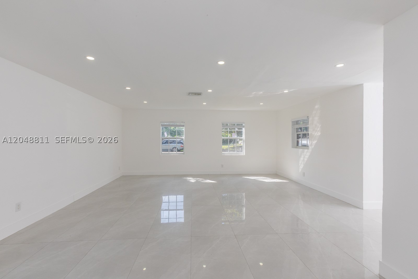
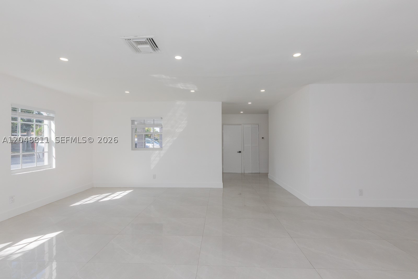
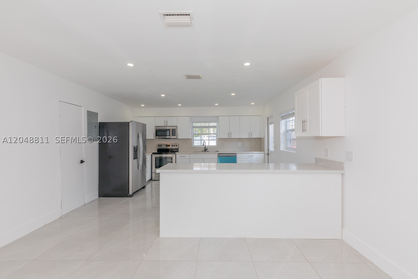
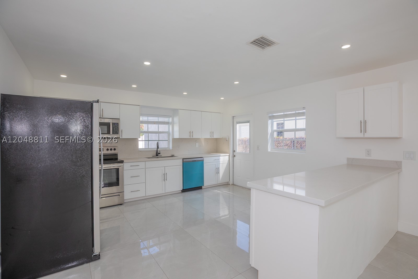
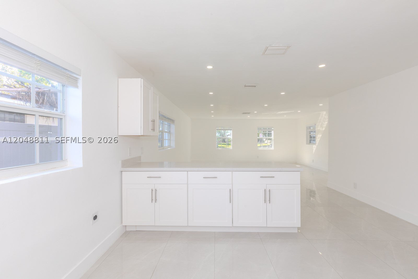
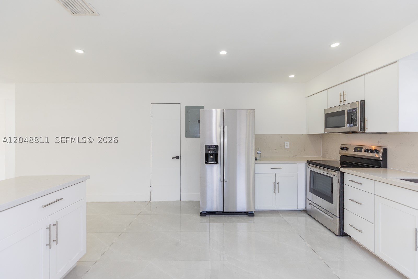
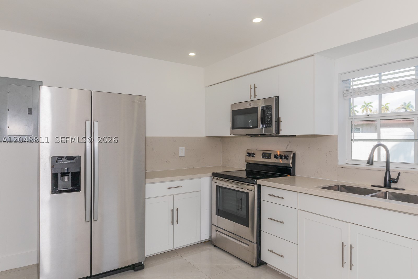
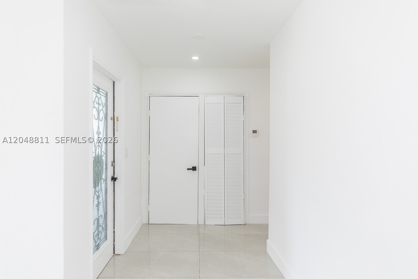
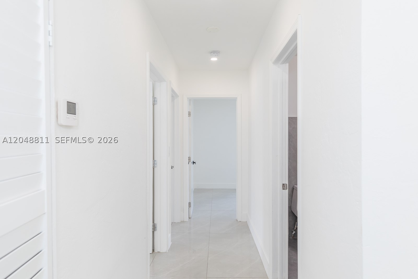
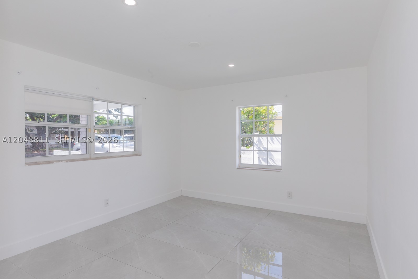
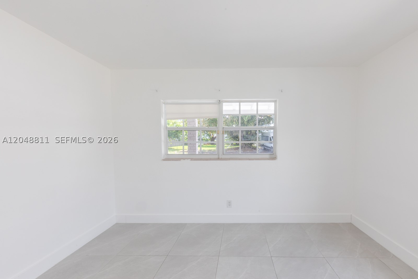
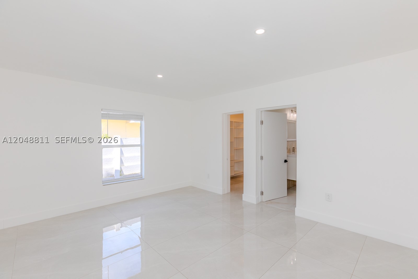
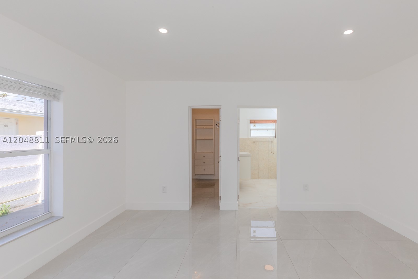
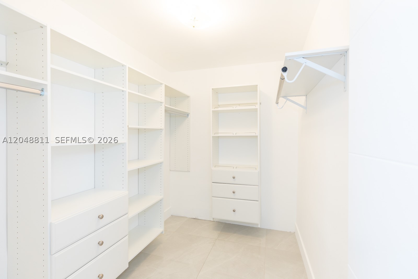
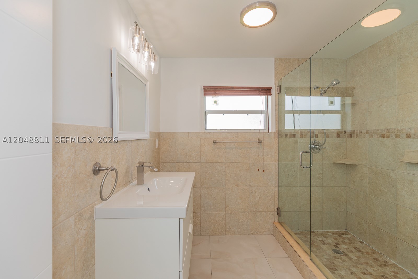
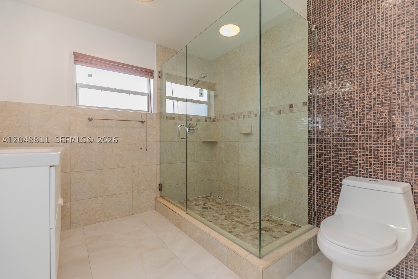
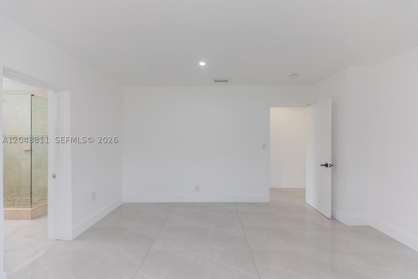
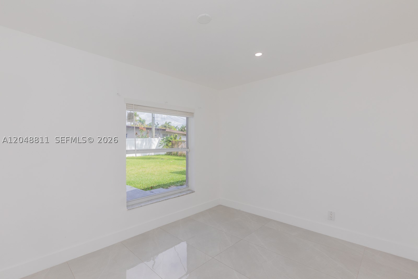
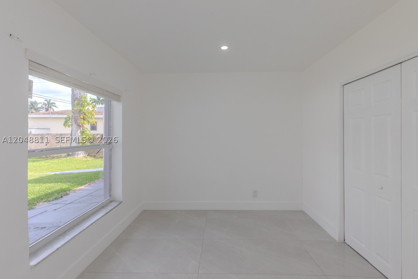
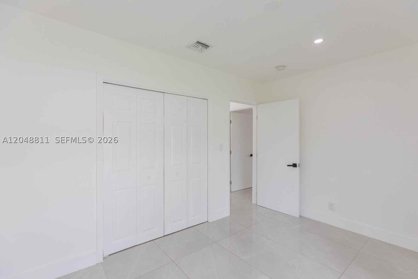
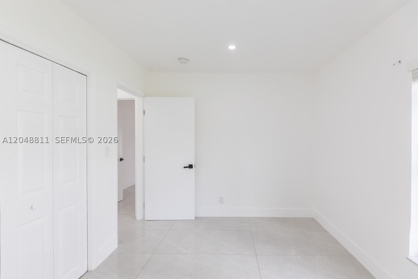
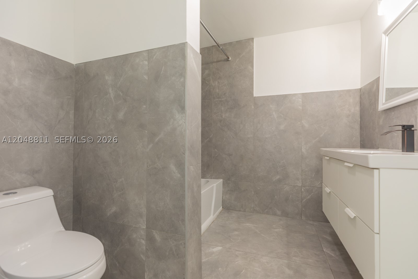
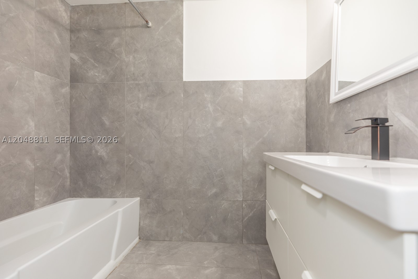
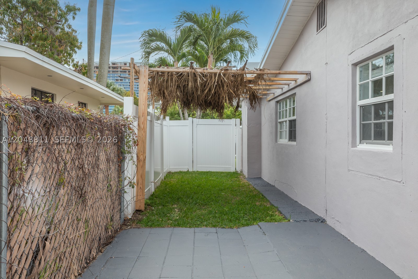
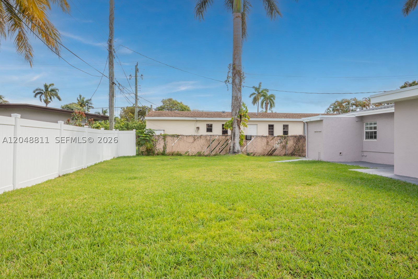
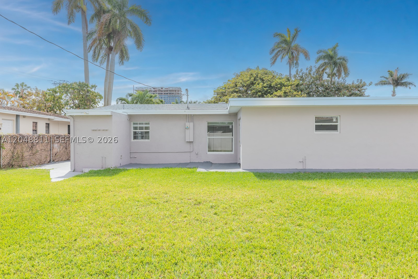
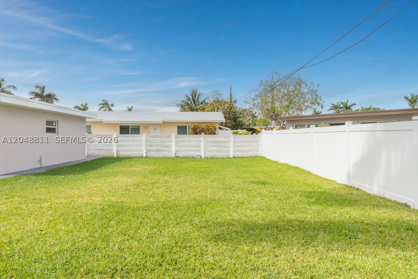
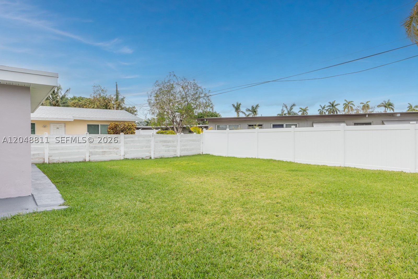
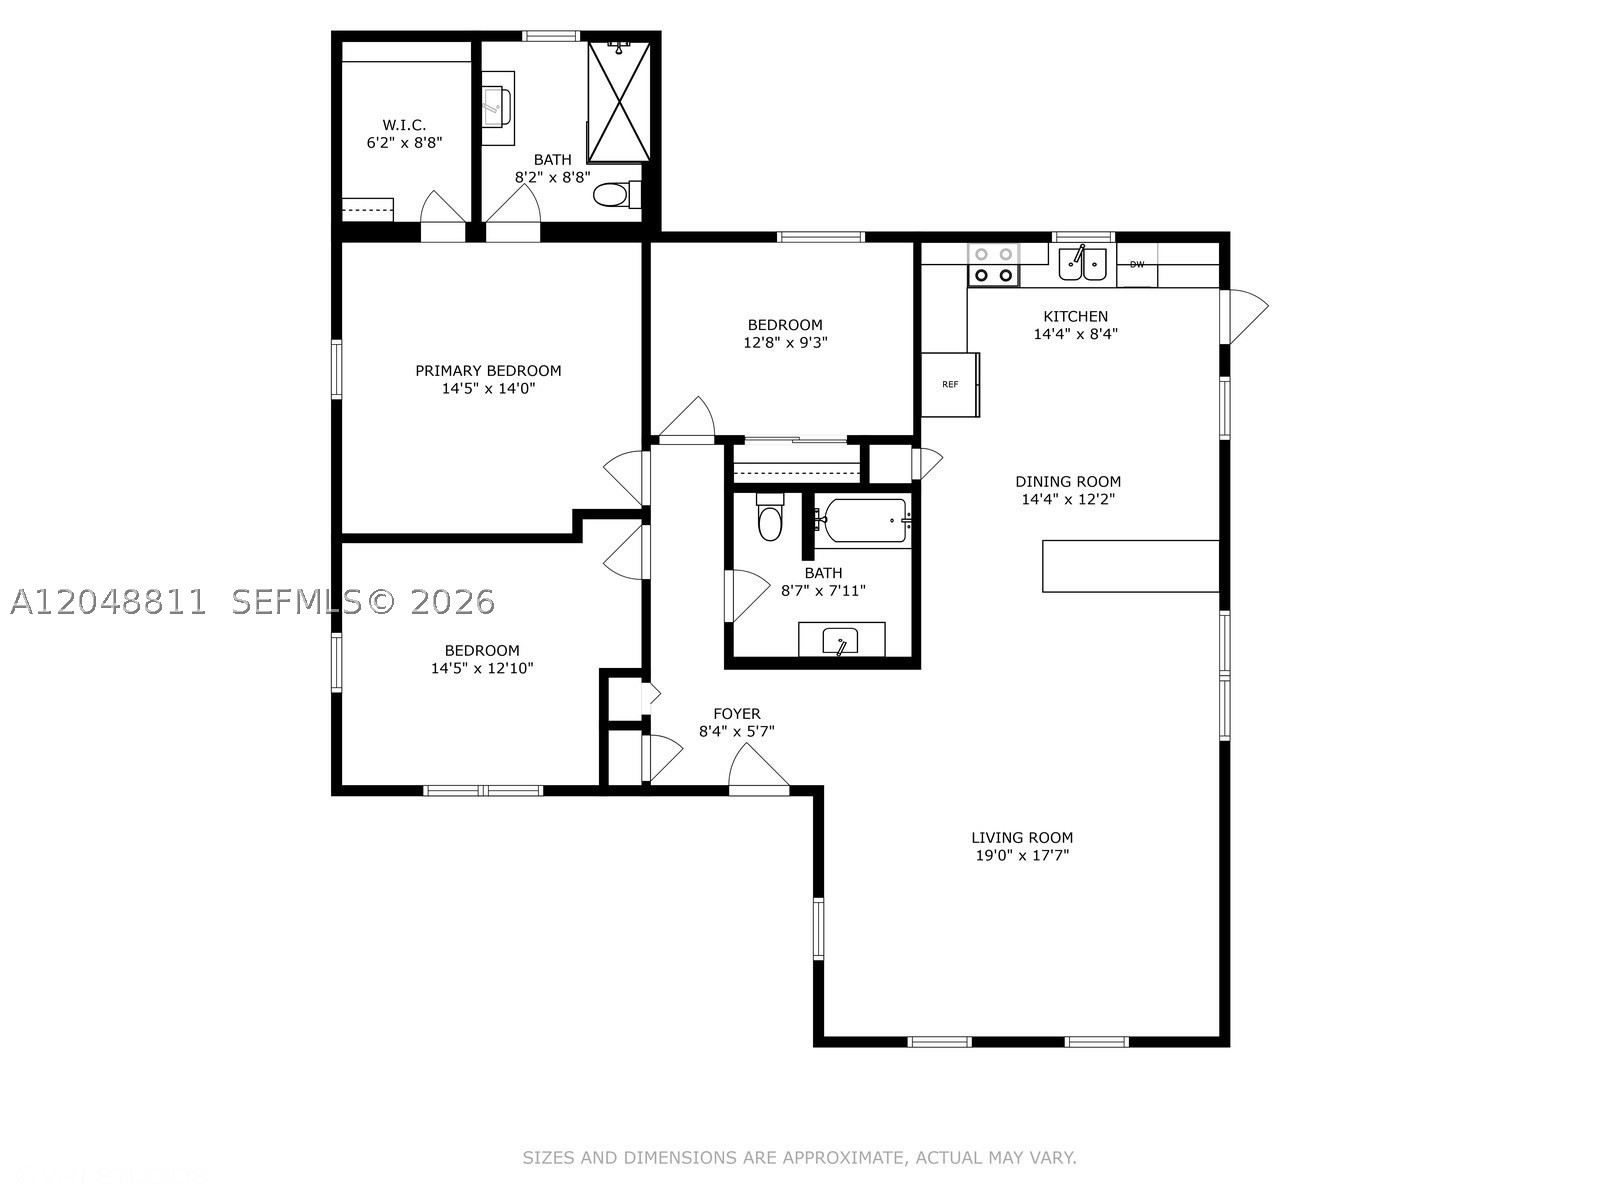
Charming 3-Bedroom Home in Prime Hallandale Location! Welcome to 913 NE 2nd St, a beautifully maintained 3-bed/2-bath gem in the heart of Hallandale, FL. This inviting home offers a perfect blend of comfort and convenience, with an open floor plan, spacious living areas, 48 x 24 gorgeous tile floors, and an open and updated kitchen equipped with stainless steel appliances. The master suite features a walk-in closet and a plenty of space. Step outside to your private backyard oasis, perfect for entertaining or enjoying a peaceful evening. The home also includes ample driveway space. Located just minutes from the beach, shopping, dining, and major roads, this property offers everything you need for South Florida living. Don't miss out on this opportunity to own a piece of paradise!

Quartier

Informations sur la Propriété

  • Prix: $4,000/mois
  • Prix/sqft: $2/sqft

  • Property subtype : Single Family Residence
  • Property type : residential_lease
  • MLS # : A12048811
  • Front Exposure: South
  • View: Garden
  • Furnished: Unfurnished

  • Construction: Block
  • Year Built Details: New Construction

  • Pets Allowed: Yes

  • Spa: No
  • Pool Features: None

  • City: Hallandale Beach
  • County: Broward
  • State: FL
  • Directions: Take I-95 to Hallandale Blvd, go east and turn left on 10th Ave, and another left on 2nd St, the house will be on the right.
  • Parcel Number: 514227310080
  • Subdivision Complex Bldg: SCHAFFER HOMESITES
  • Zoning Information: RD-12

  • Garage Spaces: 0.0
  • Parking Description: Attached Carport
  • Carport Spaces: 2.0

  • Heating Description: Central
  • Cooling Description: Central Air, Ceiling Fans
  • Water Description: Public
  • Sewer Description: Public Sewer

  • Interior Features: Breakfast Bar, Bedroom On Main Level, Dining Area, Separate Formal Dining Room, Main Level Primary, Walk In Closets, First Floor Entry
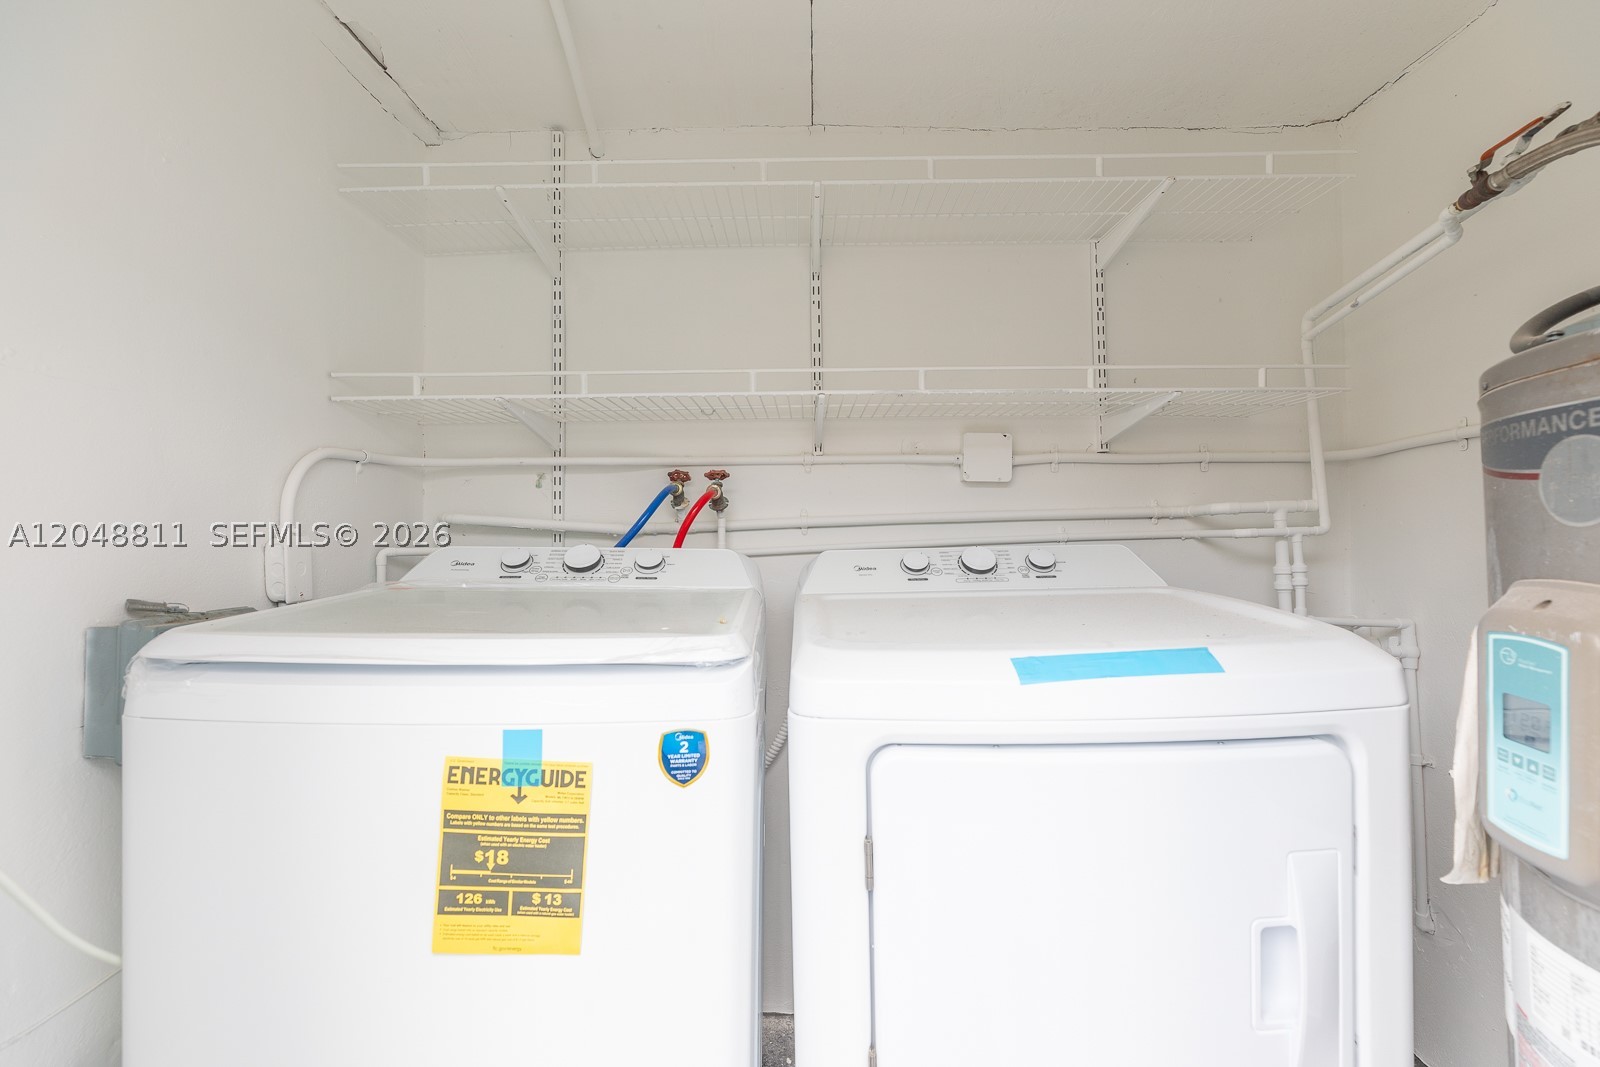
  • Equipment Appliances: Dryer, Dishwasher, Electric Range, Disposal, Microwave, Other, Refrigerator, Washer
  • Exterior Features: Fence, Patio, Room For Pool, Shed
  • Patio and Porch Features: Patio
  • Windows treatment: Impact Glass

Contact

Thomas Pichet
Thomas Pichet
CEO & Broker
+1 561-945-4345
This site is protected by reCAPTCHA and the Google Privacy Policy and Terms of Service apply.

No guarantee, warranty or representation of any kind is made regarding the completeness or accuracy of descriptions or measurements (including square footage measurements and property condition), such should be independently verified, and GLOBALTY INVESTMENT expressly disclaims any liability in connection therewith. No financial or legal advice provided.

Details provided by GLOBALTY and may not match the public record. All listings featuring the MLS logo are provided by Realtors® of the Palm Beaches and Greater Fort Lauderdale, Inc. Copyright 2026 Realtors® of the Palm Beaches and Greater Fort Lauderdale, Inc. This information is not verified for authenticity or accuracy and is not guaranteed.

The data relating to real estate for sale on this web site comes in part from the MLS data exchange program of the Realtors® of the Palm Beaches and Greater Fort Lauderdale, Inc. Real estate listings held by brokerage firms other than GLOBALTY are marked with their logo or name and detailed information about such listings includes the name of the listing brokers. Data provided is deemed reliable but is not guaranteed. Information is provided for consumers' personal, non-commercial use, and may not be used for any purpose other than the identification of potential properties for purchase.

The multiple listing information is provided by the Miami Association of REALTORS® from a copyrighted compilation of listings. The compilation of listings and each individual listing are © 2026 Miami Association of REALTORS®. All Rights Reserved. The information provided is for consumers’ personal, non-commercial use and may not be used for any purpose other than to identify prospective properties consumers may be interested in purchasing. All properties are subject to prior sale or withdrawal.