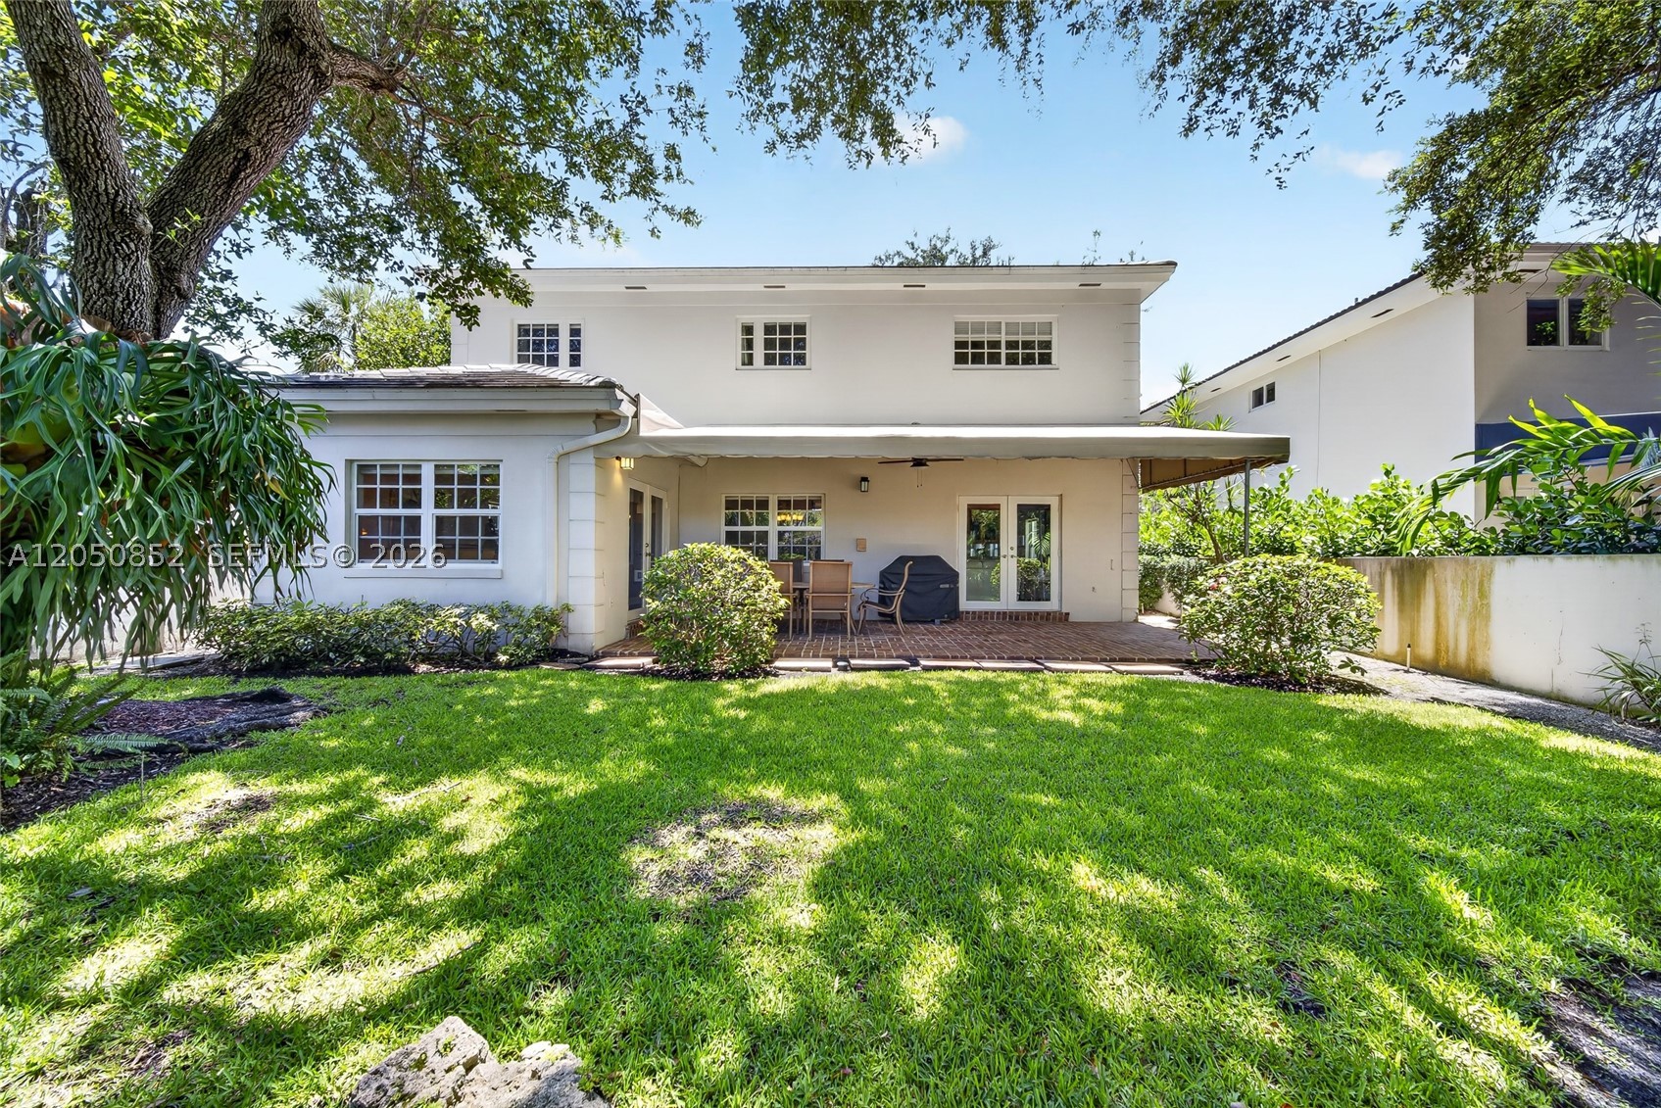
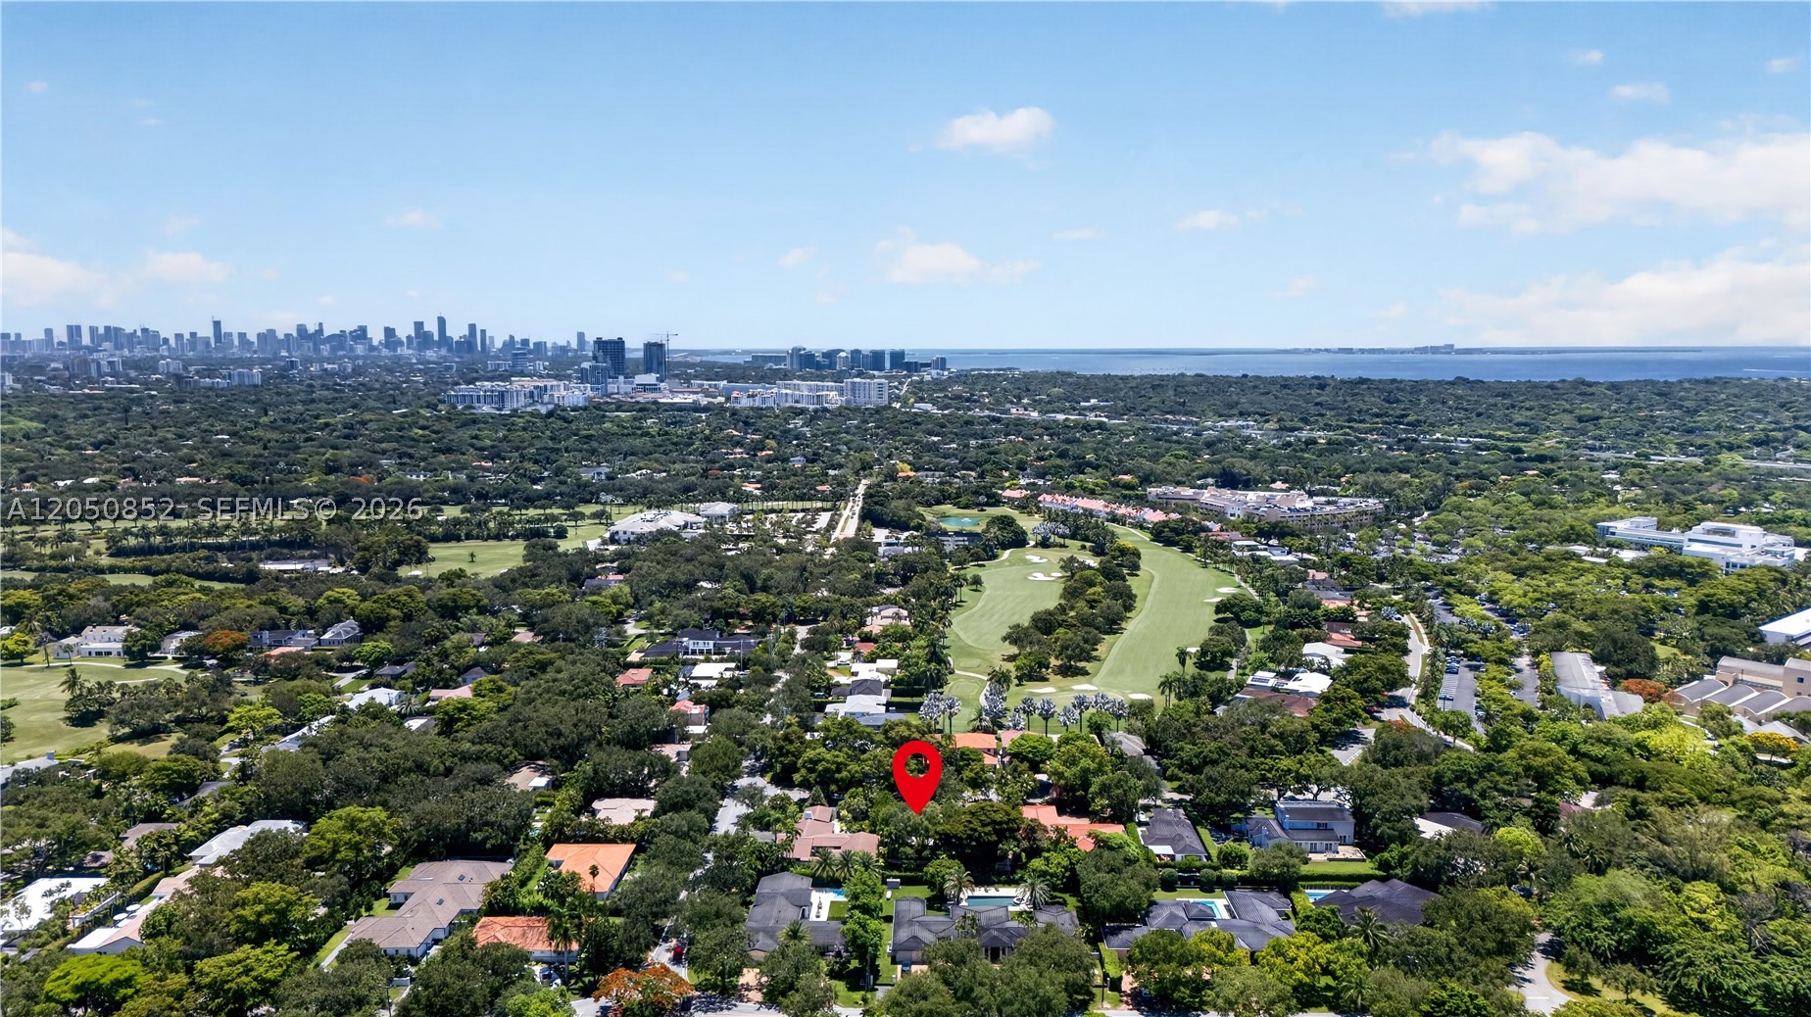
4820 Campo Sano Ct, Coral Gables FL 33146

C G RIVIERA SEC PART 4

$2,250,000
4 Chambres
3 Salle de Bains
2,900 SQFT
$776 / SQFT

Demande d'informations

Thomas Pichet
Thomas Pichet
+1 561-945-4345
This site is protected by reCAPTCHA and the Google Privacy Policy and Terms of Service apply.
$2,250,000
4820 Campo Sano Ct, Coral Gables FL 33146
C G RIVIERA SEC PART 4
4 Chbres
3 SDB
2,900 SQFT

Informations Clées

Taille du Lot 7,500 sqft
Année de Construction 1986
Ville Coral Gables
Subdivision Riviera
Prix/sqft $776/sqft
DOM 16 Jours
MLS # A12050852
Statut Active

Description

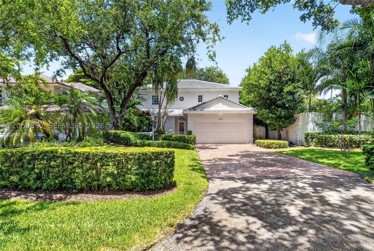
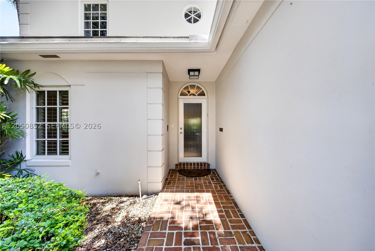
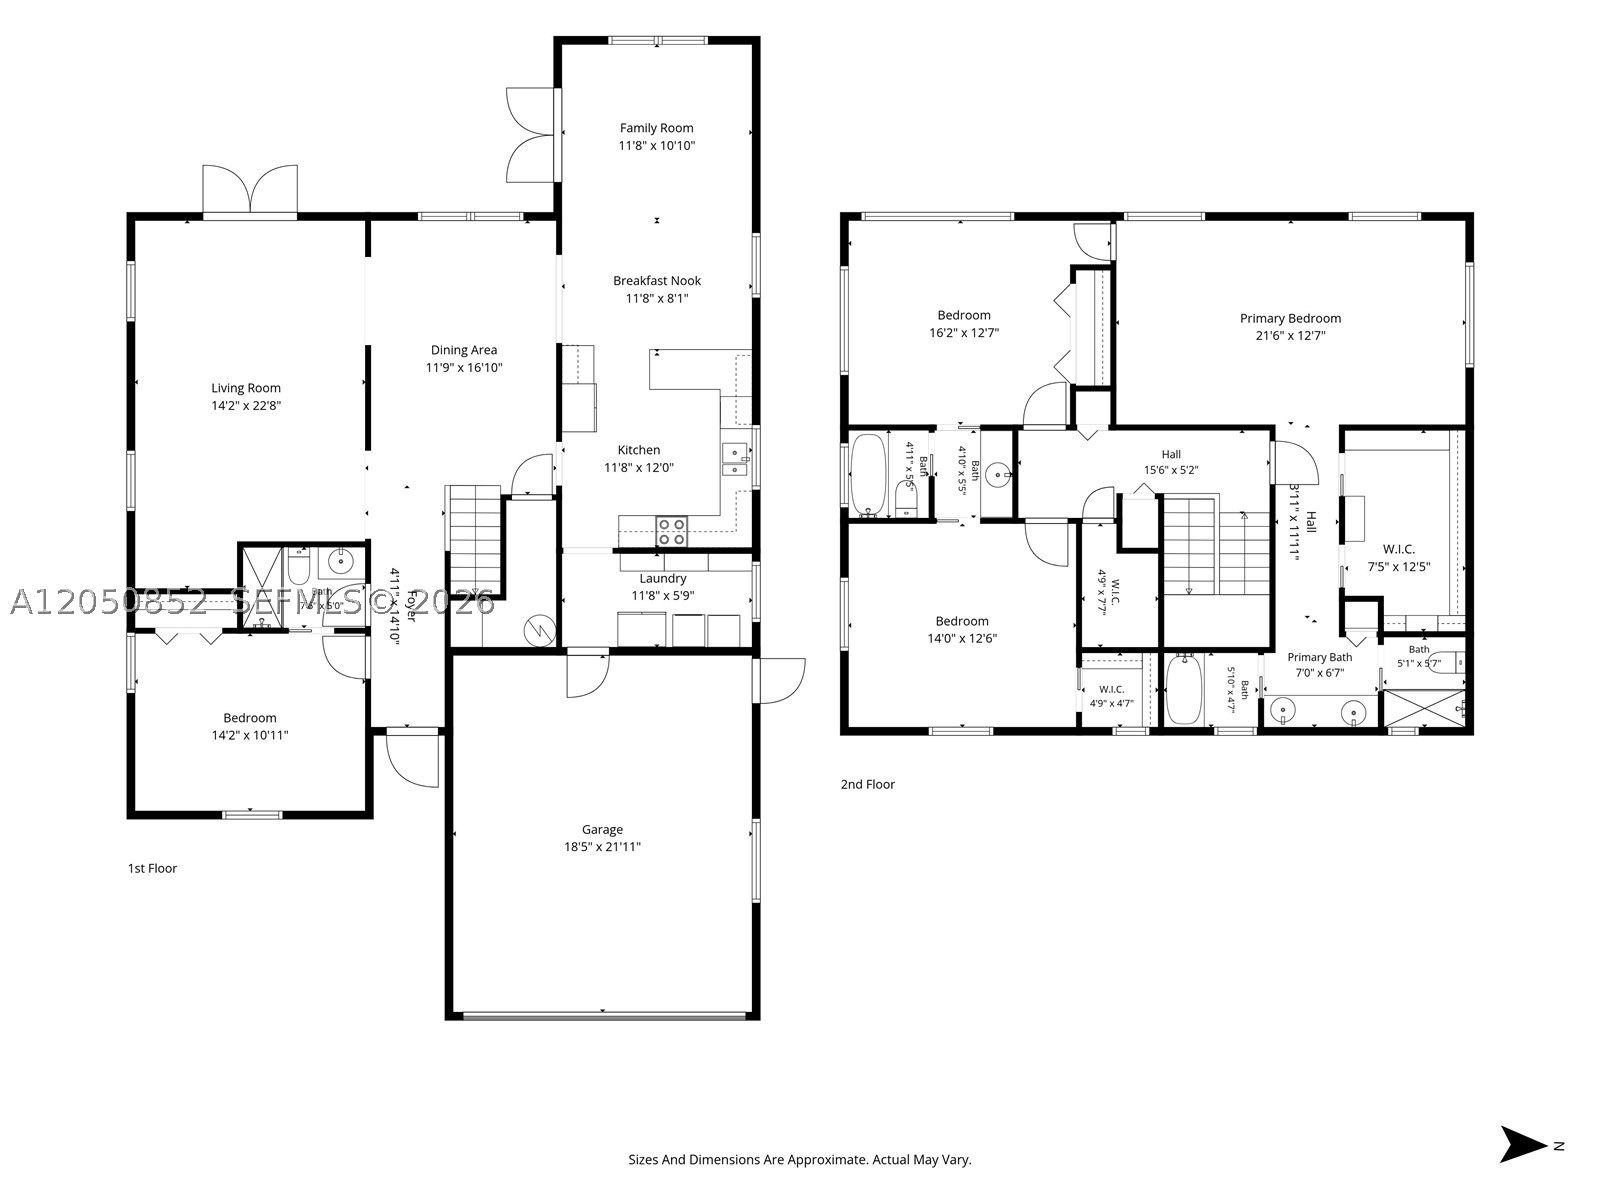
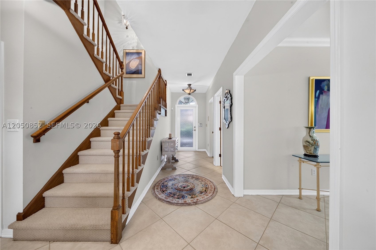
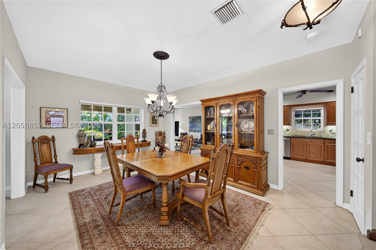
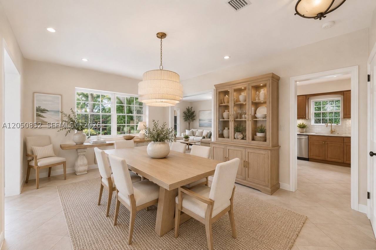
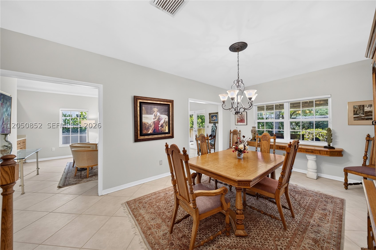
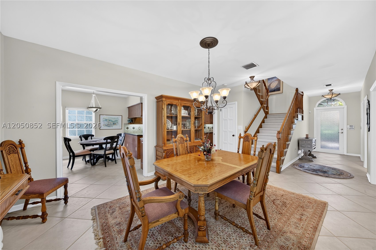
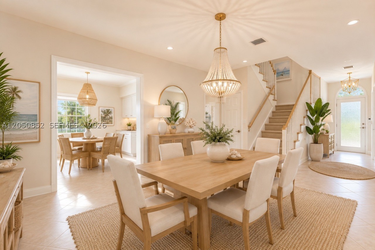
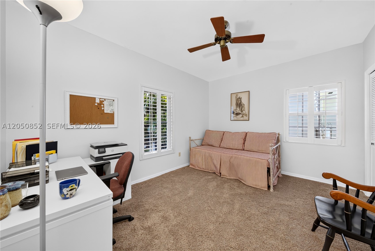
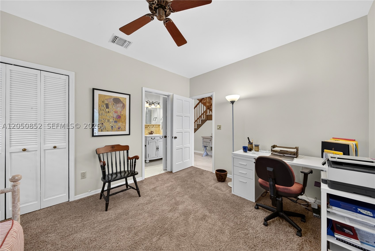
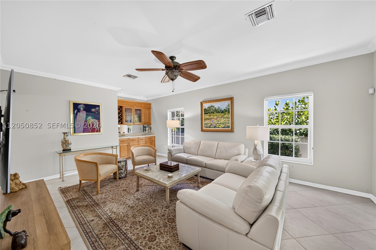
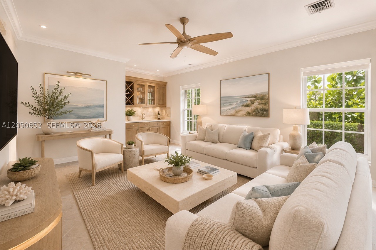
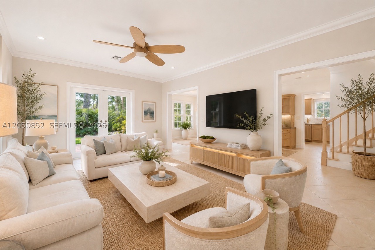
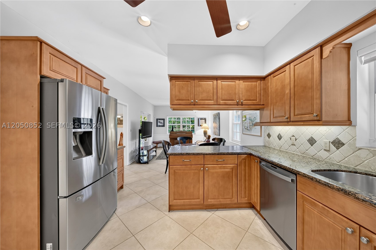
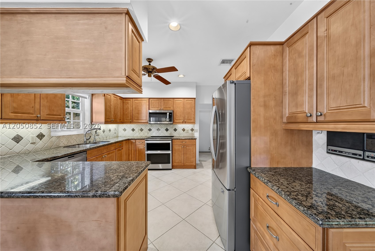
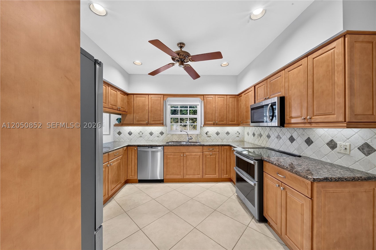
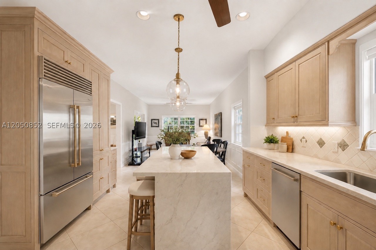
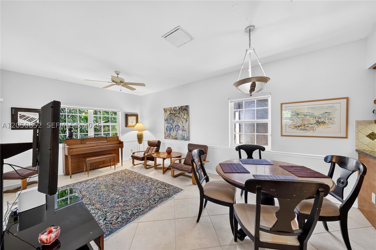
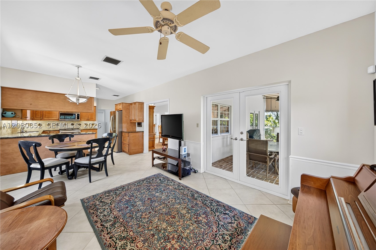
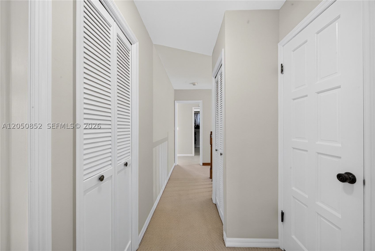
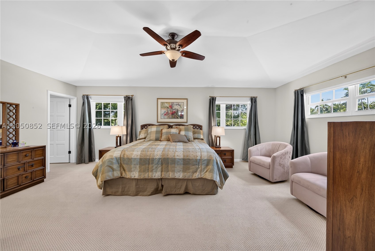
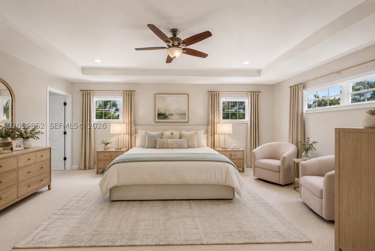
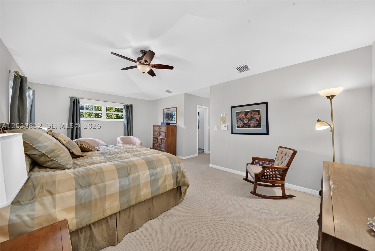
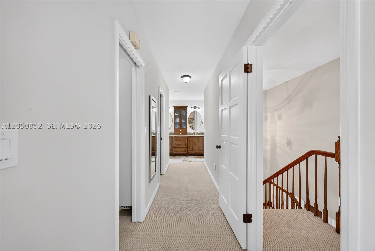
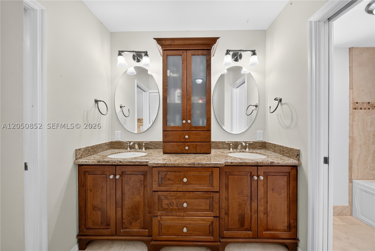
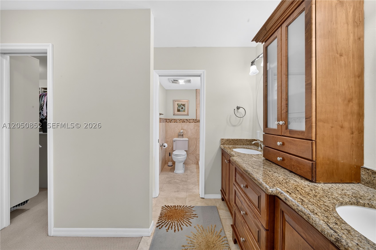
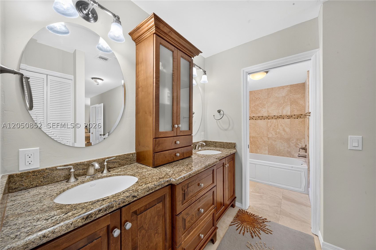
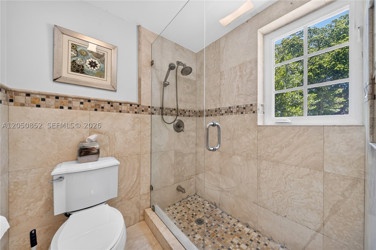
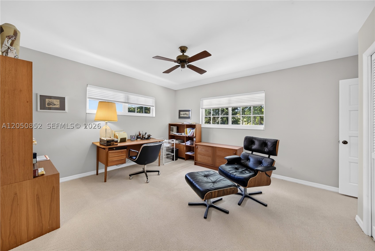
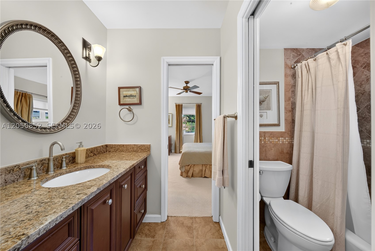
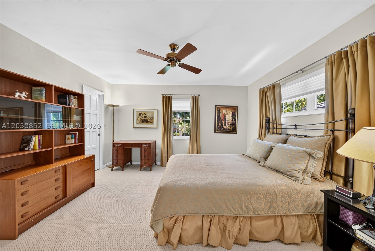
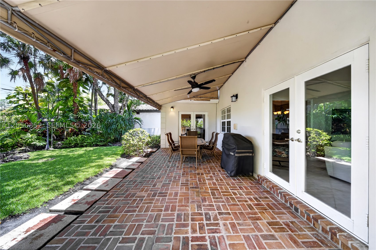
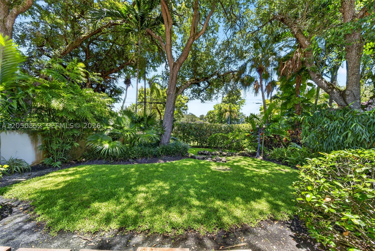
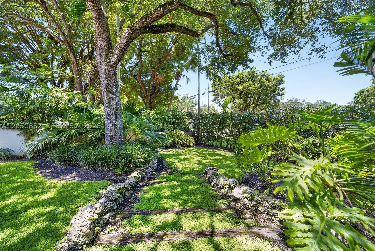
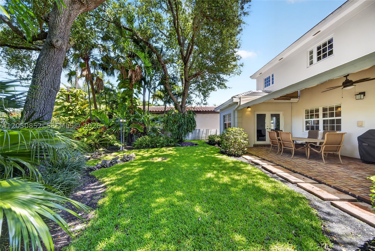
Perfectly situated on a quiet, tree-lined street in one of Coral Gables' most desirable neighborhoods, this elegant two-story residence offers timeless appeal, generous living spaces, and an exceptional location. Featuring 4 bedrooms, 3 bathrooms, and a newer roof, this beautifully maintained home blends comfort, character, and classic Coral Gables charm. Located just minutes from the University of Miami, the home is surrounded by lush landscaping and distinguished residences, offering both privacy and convenience. The spacious floor plan is ideal for comfortable everyday living as well as effortless entertaining, with inviting living spaces that create a warm and welcoming atmosphere. This is your chance to own a beautiful home in the heart of Coral Gables, just moments from top-rated schools, parks, shopping, dining, and everything the City Beautiful has to offer.

Quartier

Informations sur la Propriété

  • Prix: $2,250,000
  • Prix/sqft: $776/sqft
  • Tax Year: 2025
  • Tax annual amount: $7,150

  • Property subtype : Single Family Residence
  • Property type : residential
  • MLS # : A12050852
  • Front Exposure: East
  • Stories: 2
  • View: Garden

  • Design Description: Detached, Two Story
  • Construction: Block
  • Year Built Details: Resale

  • Pool Features: None

  • City: Coral Gables
  • County: Miami-Dade
  • State: FL
  • Parcel Number: 03-41-19-006-0860
  • Subdivision Complex Bldg: C G RIVIERA SEC PART 4
  • Zoning Information: 0100

  • Garage Spaces: 2.0
  • Parking Description: Driveway, Garage Door Opener

  • Heating Description: Electric
  • Cooling Description: Electric
  • Water Description: Public
  • Sewer Description: Septic Tank

  • Room Count: 0
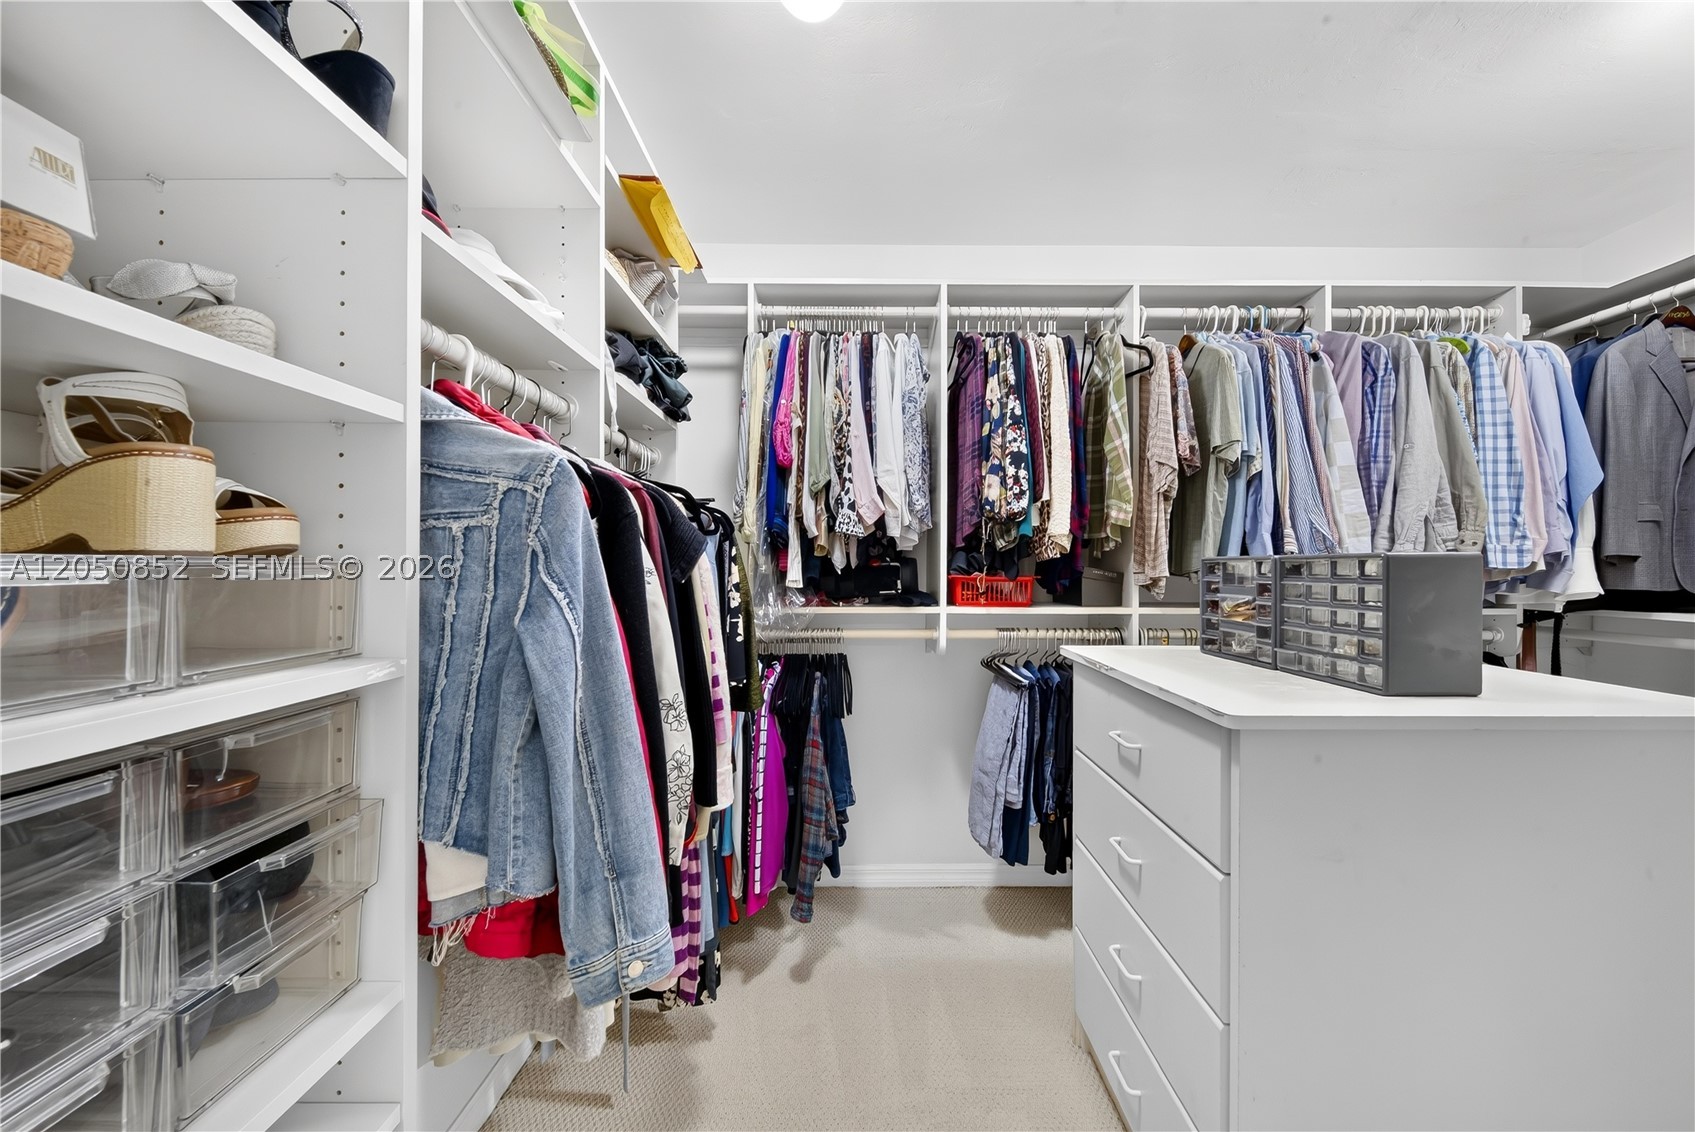
  • Interior Features: Dual Sinks, Entrance Foyer, First Floor Entry, Walk In Closets
  • Equipment Appliances: Dryer, Dishwasher, Electric Range, Disposal, Microwave, Refrigerator, Washer
  • Exterior Features: Fence, Patio, Security High Impact Doors
  • Patio and Porch Features: Patio
  • Windows treatment: Impact Glass

Contact

Thomas Pichet
Thomas Pichet
CEO & Broker
+1 561-945-4345
This site is protected by reCAPTCHA and the Google Privacy Policy and Terms of Service apply.

No guarantee, warranty or representation of any kind is made regarding the completeness or accuracy of descriptions or measurements (including square footage measurements and property condition), such should be independently verified, and GLOBALTY INVESTMENT expressly disclaims any liability in connection therewith. No financial or legal advice provided.

Details provided by GLOBALTY and may not match the public record. All listings featuring the MLS logo are provided by Realtors® of the Palm Beaches and Greater Fort Lauderdale, Inc. Copyright 2026 Realtors® of the Palm Beaches and Greater Fort Lauderdale, Inc. This information is not verified for authenticity or accuracy and is not guaranteed.

The data relating to real estate for sale on this web site comes in part from the MLS data exchange program of the Realtors® of the Palm Beaches and Greater Fort Lauderdale, Inc. Real estate listings held by brokerage firms other than GLOBALTY are marked with their logo or name and detailed information about such listings includes the name of the listing brokers. Data provided is deemed reliable but is not guaranteed. Information is provided for consumers' personal, non-commercial use, and may not be used for any purpose other than the identification of potential properties for purchase.

The multiple listing information is provided by the Miami Association of REALTORS® from a copyrighted compilation of listings. The compilation of listings and each individual listing are © 2026 Miami Association of REALTORS®. All Rights Reserved. The information provided is for consumers’ personal, non-commercial use and may not be used for any purpose other than to identify prospective properties consumers may be interested in purchasing. All properties are subject to prior sale or withdrawal.